
5427 Yonge Street Innisfil, Ontario L0L 1R0
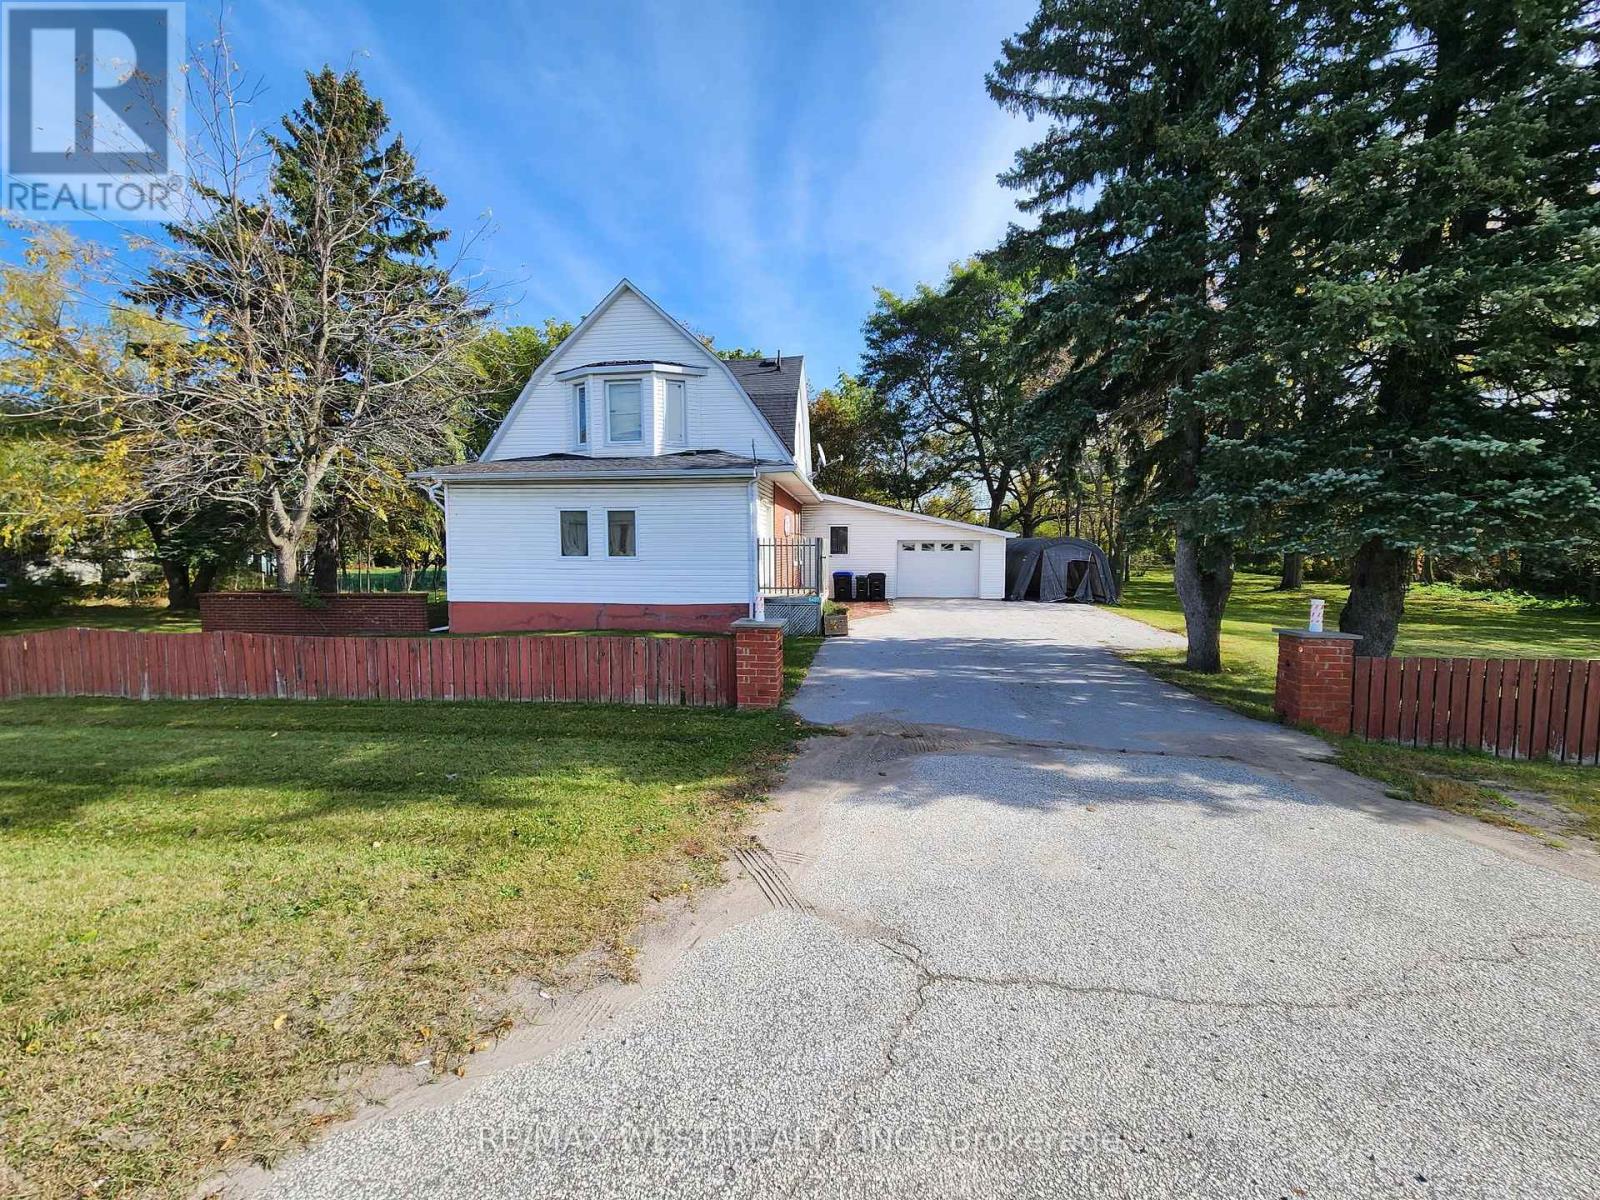
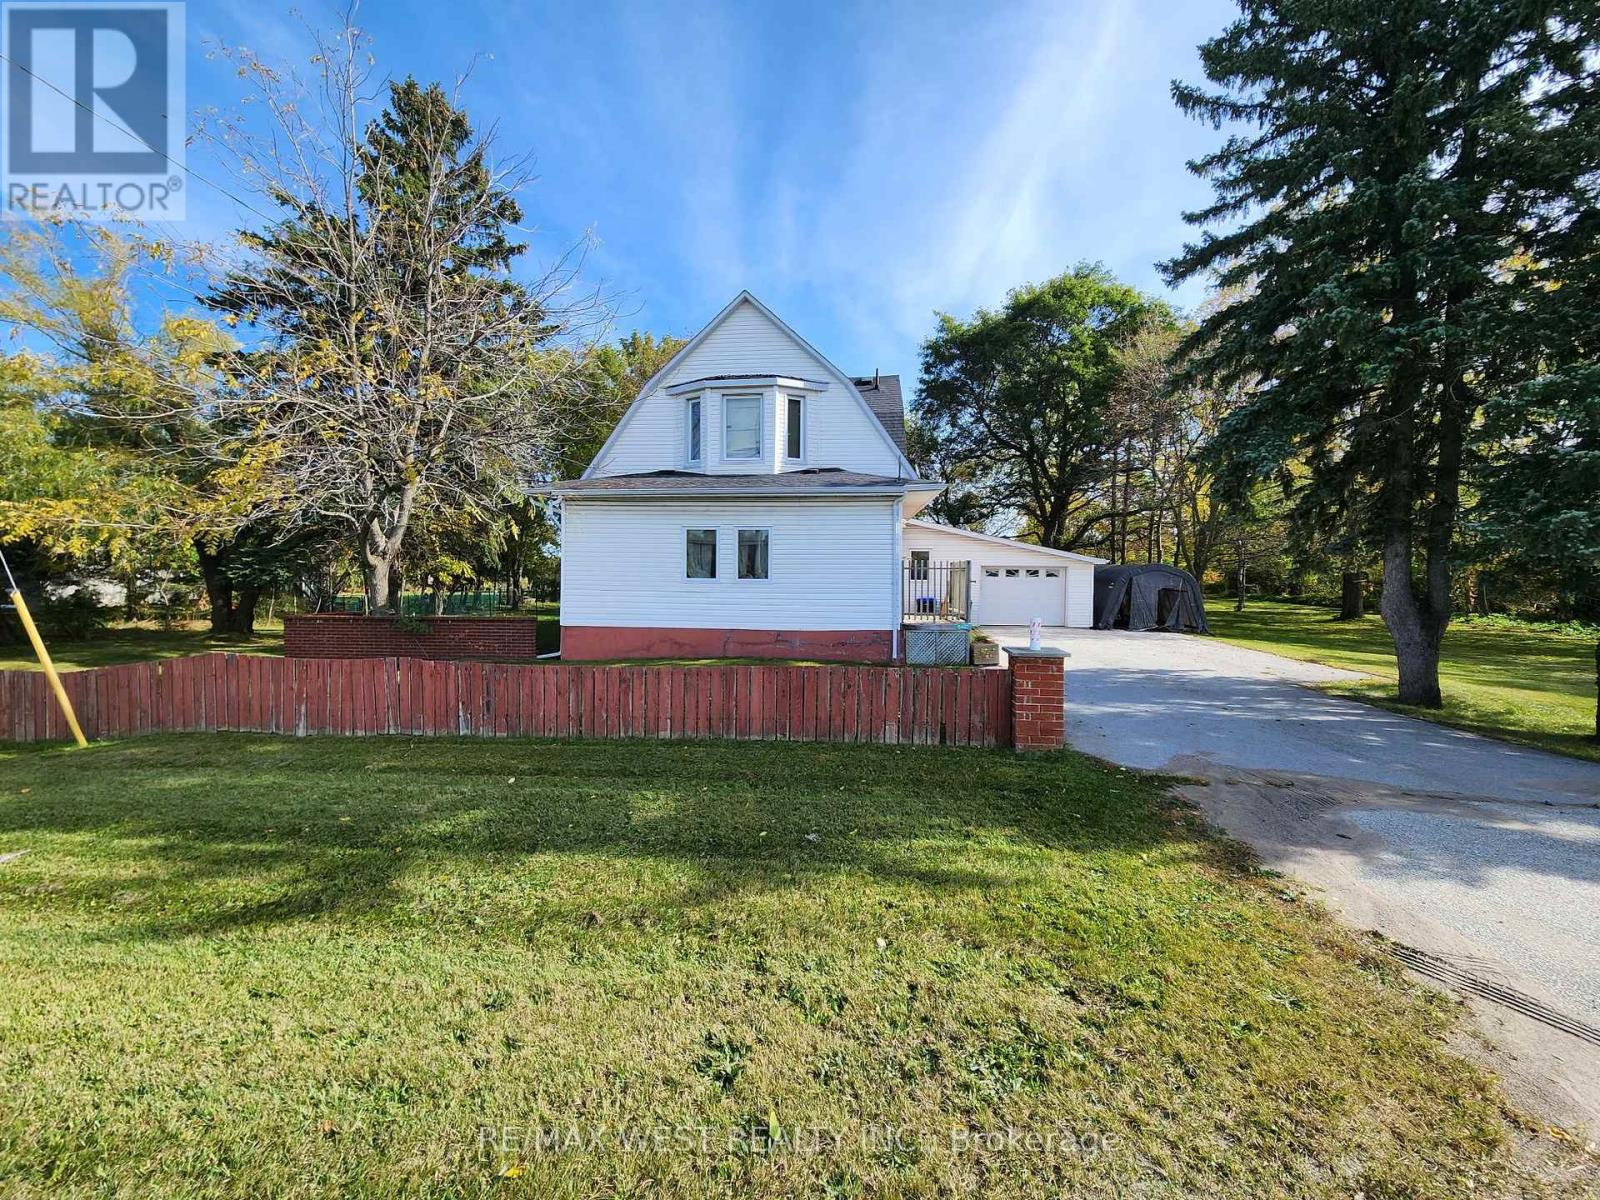

$3,500 Monthly
Enjoy Country Living with Picturesque Park-like Backyard, close proximity to town amenities, Lake Simcoe Beach, and Hwy 400 access. Ideal for a home-based business with Yonge St exposure. Check local Town of Innisfil bylaw regulations to ensure home based business complies with zoning. (id:50787)
Property Details
| MLS® Number | N13885266 |
| Property Type | Single Family |
| Community Name | Rural Innisfil |
| Features | Carpet Free |
| Parking Space Total | 5 |
Building
| Bathroom Total | 2 |
| Bedrooms Above Ground | 2 |
| Bedrooms Total | 2 |
| Appliances | Dishwasher, Dryer, Microwave, Oven, Stove, Washer, Window Coverings, Refrigerator |
| Basement Development | Unfinished |
| Basement Type | N/a (unfinished) |
| Construction Style Attachment | Detached |
| Cooling Type | Central Air Conditioning |
| Exterior Finish | Brick, Vinyl Siding |
| Fireplace Present | Yes |
| Foundation Type | Unknown |
| Heating Fuel | Oil |
| Heating Type | Forced Air |
| Stories Total | 2 |
| Size Interior | 2,000 - 2,500 Sqft |
| Type | House |
Parking
| Attached Garage | |
| Garage |
Land
| Acreage | No |
| Sewer | Septic System |
Rooms
| Level | Type | Length | Width | Dimensions |
|---|---|---|---|---|
| Second Level | Primary Bedroom | 5.51 m | 4.85 m | 5.51 m x 4.85 m |
| Second Level | Bedroom 2 | 3.23 m | 3.38 m | 3.23 m x 3.38 m |
| Main Level | Kitchen | 3.65 m | 10.1 m | 3.65 m x 10.1 m |
| Main Level | Dining Room | 5.85 m | 3.65 m | 5.85 m x 3.65 m |
| Main Level | Family Room | 3.5 m | 6.12 m | 3.5 m x 6.12 m |
Utilities
| Cable | Available |
| Electricity | Installed |
https://www.realtor.ca/real-estate/30390677/5427-yonge-street-innisfil-rural-innisfil

The trademarks REALTOR®, REALTORS®, and the REALTOR® logo are controlled by The Canadian Real Estate Association (CREA) and identify real estate professionals who are members of CREA. The trademarks MLS®, Multiple Listing Service® and the associated logos are owned by The Canadian Real Estate Association (CREA) and identify the quality of services provided by real estate professionals who are members of CREA. The trademark DDF® is owned by The Canadian Real Estate Association (CREA) and identifies CREA's Data Distribution Facility (DDF®)
October 10 2026 09:28:49
Toronto Regional Real Estate Board
RE/MAX West Realty Inc.