
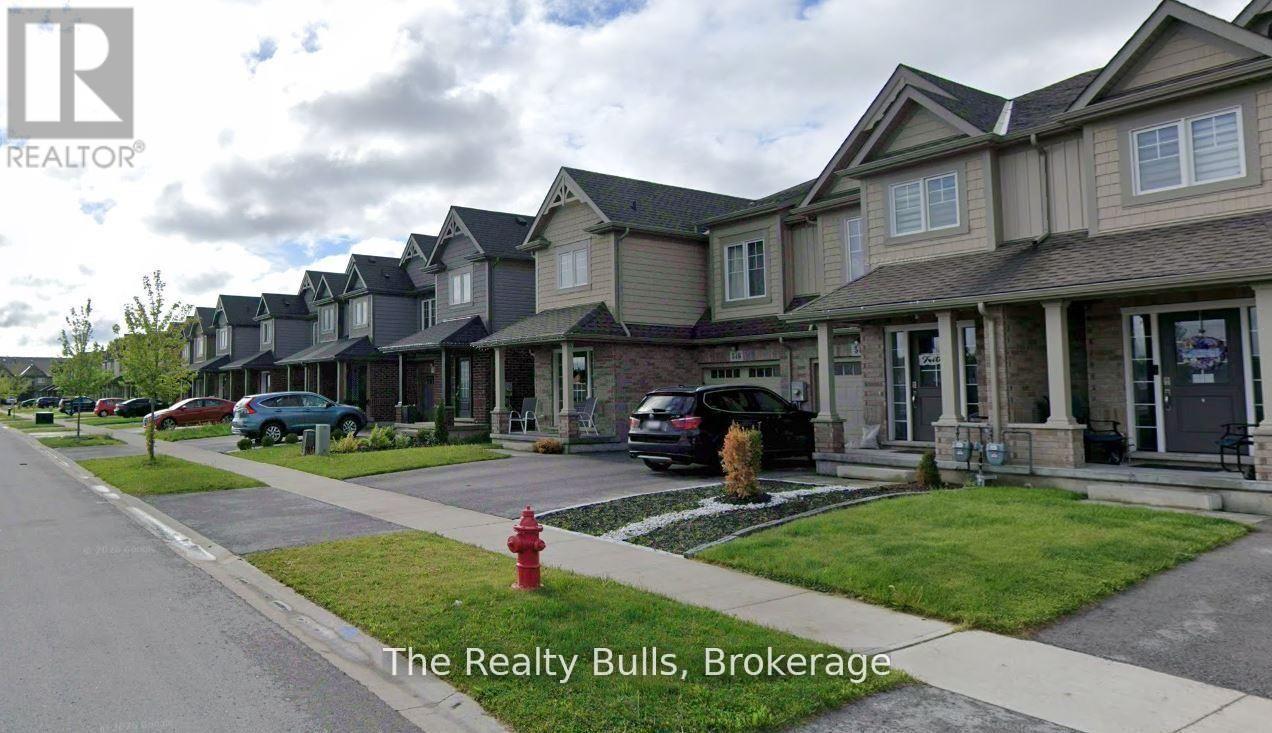
542 Julia Drive Welland, Ontario L3C 0G7

$2,250 Monthly
BEAUTIFUL 3-BEDROOM TOWNHOUSE IN A PRIME WELLAND LOCATION! Welcome to this bright, modern, and well-maintained single-family townhouse, ideally located near South Pelham Rd & Webber Rd. PROPERTY HIGHLIGHTS: 3 Spacious Bedrooms, 3.5 Bathrooms, 3 Parking Spaces, Modern Kitchen with Stainless Steel Appliances, Bright & Functional Living Spaces, Pet-Friendly. Excellent Welland Location; Minutes to Niagara College, Convenient Highway Access, and Easy Access to Niagara Falls. Offering an excellent combination of space, comfort, and convenience, this home is ideal for families and professionals looking for a quality rental in a desirable Welland neighbourhood. Book your private showing today! (id:50787)
Property Details
| MLS® Number | X13860732 |
| Property Type | Single Family |
| Community Name | 771 - Coyle Creek |
| Equipment Type | Water Heater |
| Features | In Suite Laundry |
| Parking Space Total | 3 |
| Rental Equipment Type | Water Heater |
Building
| Bathroom Total | 4 |
| Bedrooms Above Ground | 3 |
| Bedrooms Total | 3 |
| Age | 6 To 15 Years |
| Basement Type | Full |
| Construction Style Attachment | Attached |
| Cooling Type | Central Air Conditioning |
| Exterior Finish | Brick, Vinyl Siding |
| Foundation Type | Concrete |
| Half Bath Total | 1 |
| Heating Fuel | Natural Gas |
| Heating Type | Forced Air |
| Stories Total | 2 |
| Size Interior | 1,500 - 2,000 Sqft |
| Type | Row / Townhouse |
| Utility Water | Municipal Water |
Parking
| Attached Garage | |
| Garage |
Land
| Acreage | No |
| Sewer | Sanitary Sewer |
| Size Depth | 103 Ft ,4 In |
| Size Frontage | 20 Ft |
| Size Irregular | 20 X 103.4 Ft |
| Size Total Text | 20 X 103.4 Ft |
Rooms
| Level | Type | Length | Width | Dimensions |
|---|---|---|---|---|
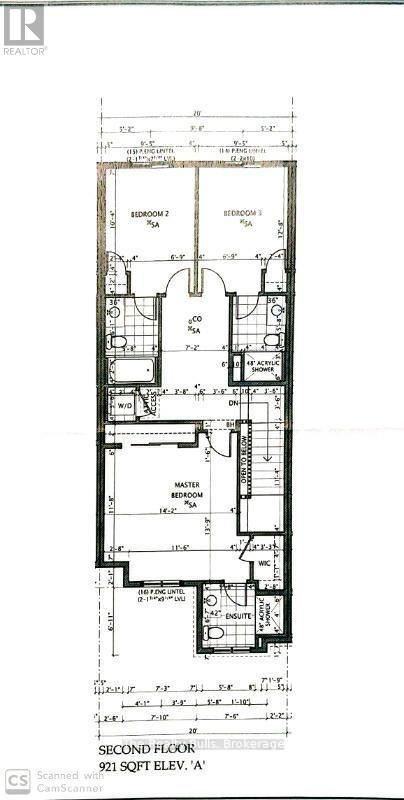
| Second Level | Primary Bedroom | 4.29 m | 3.66 m | 4.29 m x 3.66 m |
| Second Level | Bedroom 2 | 3.17 m | 2.92 m | 3.17 m x 2.92 m |
| Second Level | Bedroom 3 | 3.17 m | 2.92 m | 3.17 m x 2.92 m |
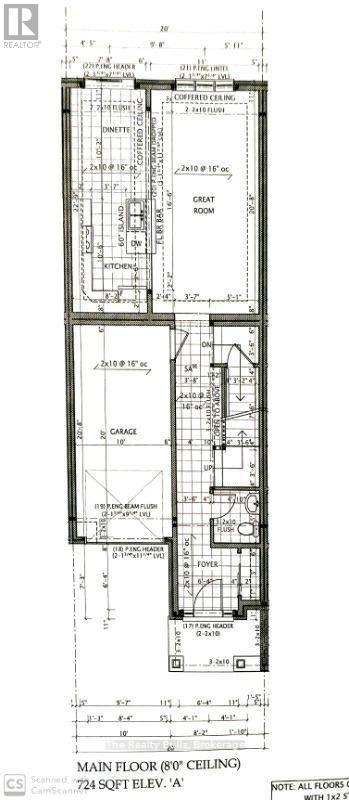
| Ground Level | Great Room | 6.43 m | 3.07 m | 6.43 m x 3.07 m |
| Ground Level | Dining Room | 3.1 m | 2.36 m | 3.1 m x 2.36 m |
| Ground Level | Kitchen | 3.23 m | 2 m | 3.23 m x 2 m |
https://www.realtor.ca/real-estate/30363604/542-julia-drive-welland-coyle-creek-771-coyle-creek

The trademarks REALTOR®, REALTORS®, and the REALTOR® logo are controlled by The Canadian Real Estate Association (CREA) and identify real estate professionals who are members of CREA. The trademarks MLS®, Multiple Listing Service® and the associated logos are owned by The Canadian Real Estate Association (CREA) and identify the quality of services provided by real estate professionals who are members of CREA. The trademark DDF® is owned by The Canadian Real Estate Association (CREA) and identifies CREA's Data Distribution Facility (DDF®)
October 05 2026 02:04:55
Toronto Regional Real Estate Board
The Realty Bulls