
5404 - 10 York Street Toronto, Ontario M5J 0E1

$2,700 Monthly
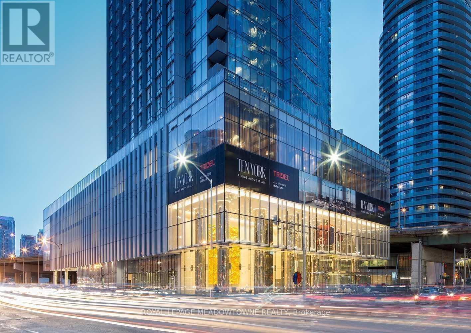
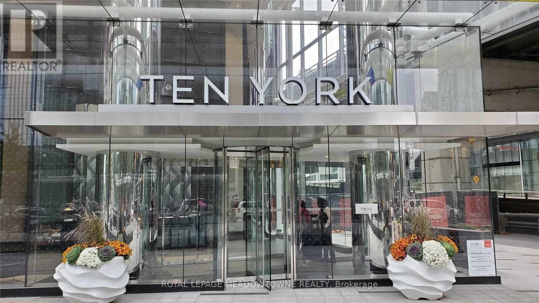
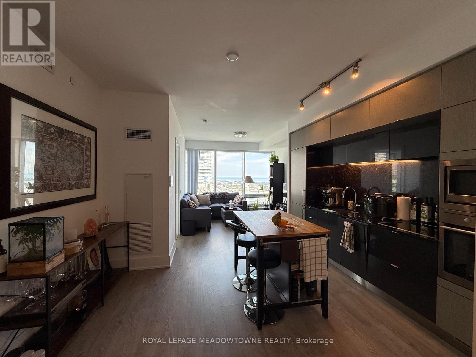
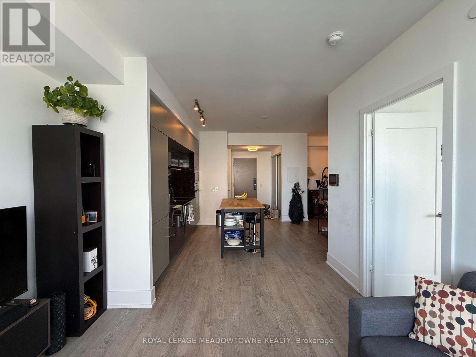
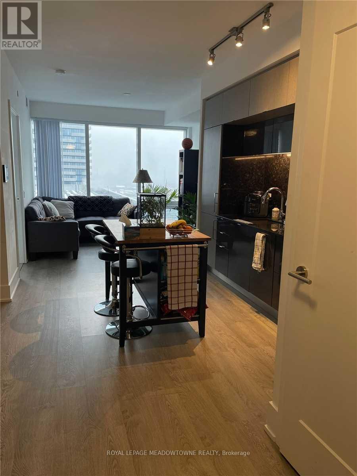
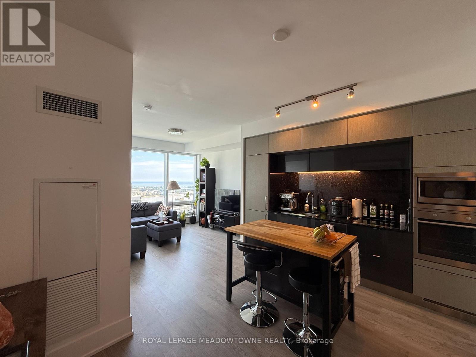
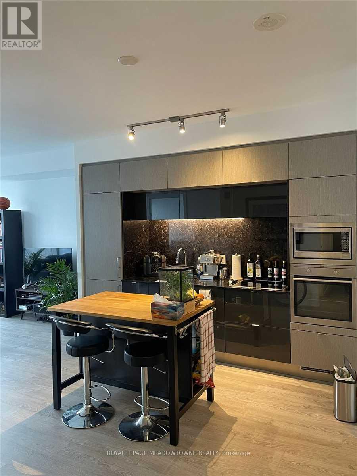
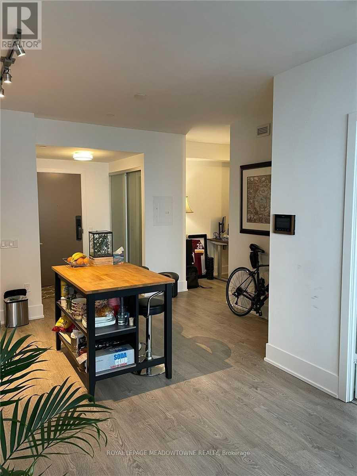
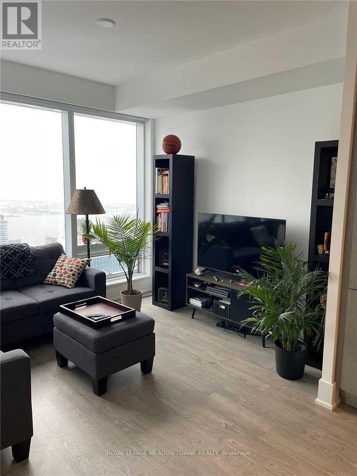
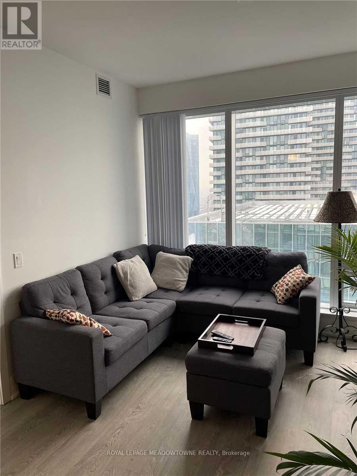
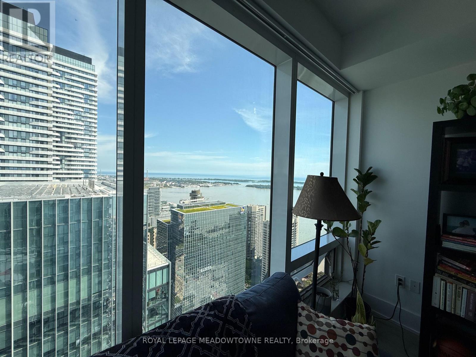
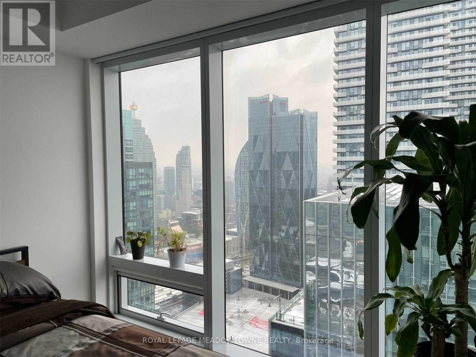
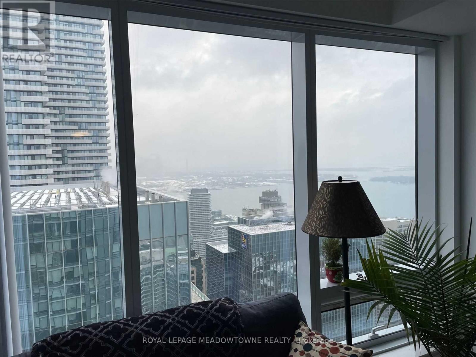
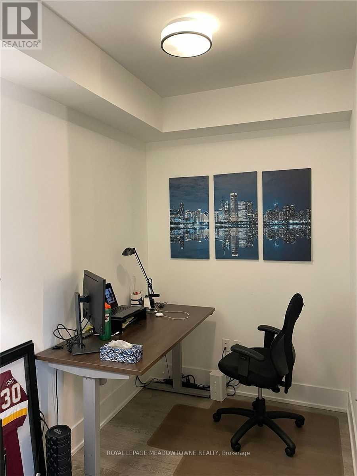
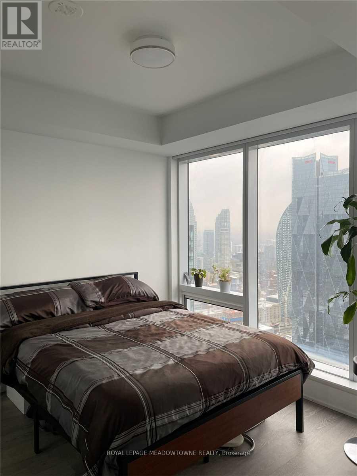
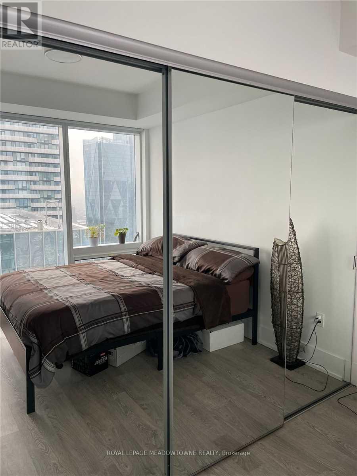
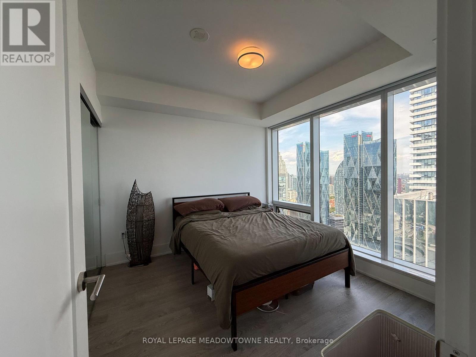
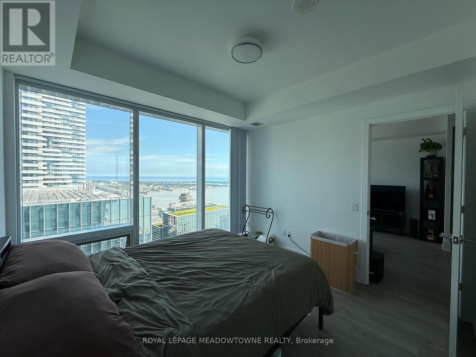
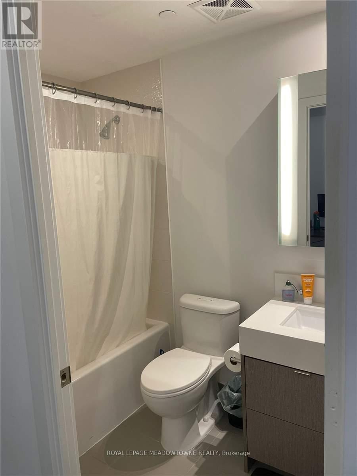
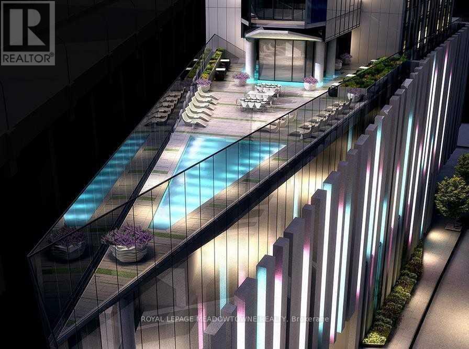
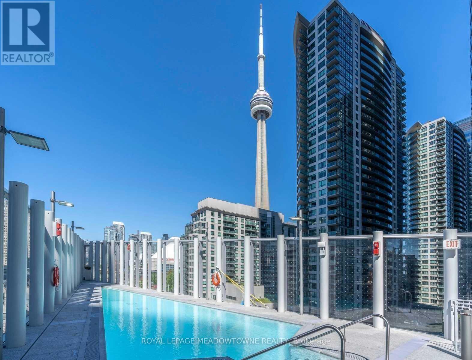
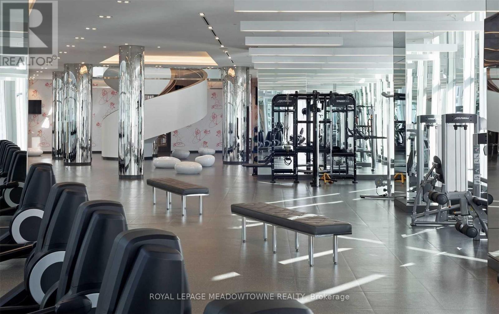
Welcome To The Iconic Ten York By Tridel, A State Of The Art Building In An Ideal Downtown Location! This Bright And Spacious Higher Floor 1 Bedroom + Den Offers Stunning Lake And City Views, 9 Ft Smooth Ceilings, Plank Laminate Flooring And Neutral Finishes Throughout. The Ideal Open Concept Layout Features A Functional Den, Perfect For A Home Office, And A Sleek Modern Kitchen With Quartz Countertops, Integrated Appliances And Under Cabinet Lighting. Enjoy Top Of The Line Building Amenities Including A Professional Gym, Spin Room, Games Room, Spa Studio,Yoga Studio And Infinity Pool. Steps To The Waterfront, Harbourfront Trails, Union Station, Subway, Scotiabank Arena And The Downtown Core. An Incredible Location With Everything At Your Doorstep! (id:50787)
Property Details
| MLS® Number | C13745898 |
| Property Type | Single Family |
| Community Name | Waterfront Communities C1 |
| Community Features | Pets Allowed With Restrictions |
| Features | Carpet Free, In Suite Laundry |
| View Type | Lake View |
Building
| Bathroom Total | 1 |
| Bedrooms Above Ground | 1 |
| Bedrooms Below Ground | 1 |
| Bedrooms Total | 2 |
| Amenities | Storage - Locker |
| Appliances | Oven - Built-in, Cooktop, Dishwasher, Hood Fan, Microwave, Oven, Stove, Refrigerator |
| Basement Type | None |
| Cooling Type | Central Air Conditioning |
| Exterior Finish | Concrete |
| Flooring Type | Laminate |
| Foundation Type | Poured Concrete |
| Heating Fuel | Natural Gas |
| Heating Type | Forced Air |
| Size Interior | 600 - 699 Sqft |
| Type | Apartment |
Parking
| Underground | |
| Garage |
Land
| Acreage | No |
Rooms
| Level | Type | Length | Width | Dimensions |
|---|---|---|---|---|
| Flat | Primary Bedroom | 3.35 m | 2.96 m | 3.35 m x 2.96 m |
| Flat | Den | 2.13 m | 1.68 m | 2.13 m x 1.68 m |

The trademarks REALTOR®, REALTORS®, and the REALTOR® logo are controlled by The Canadian Real Estate Association (CREA) and identify real estate professionals who are members of CREA. The trademarks MLS®, Multiple Listing Service® and the associated logos are owned by The Canadian Real Estate Association (CREA) and identify the quality of services provided by real estate professionals who are members of CREA. The trademark DDF® is owned by The Canadian Real Estate Association (CREA) and identifies CREA's Data Distribution Facility (DDF®)
September 05 2026 03:25:39
Toronto Regional Real Estate Board
Royal LePage Meadowtowne Realty