
54 Seventh Avenue Brantford, Ontario N3S 1B4

$550,000
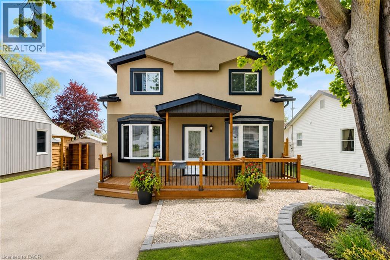
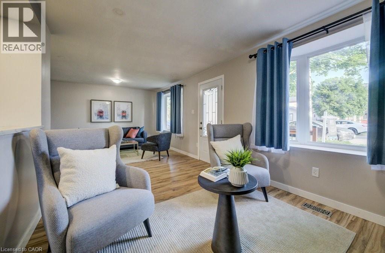
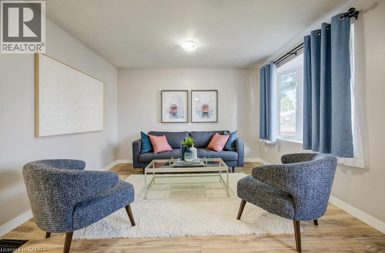
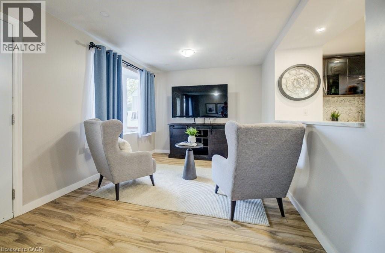
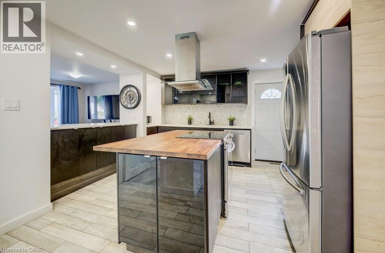
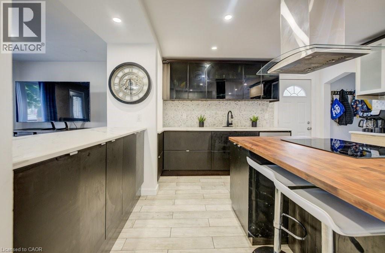
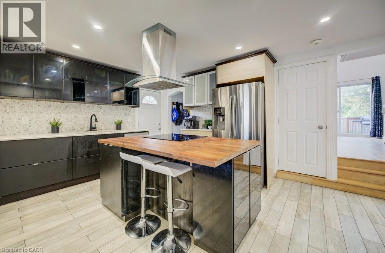
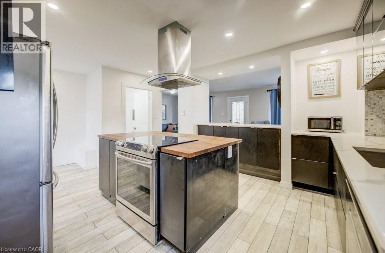
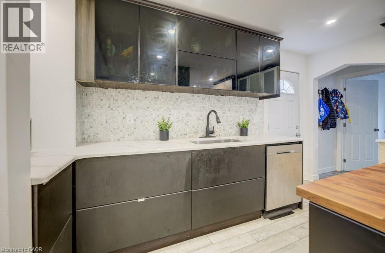
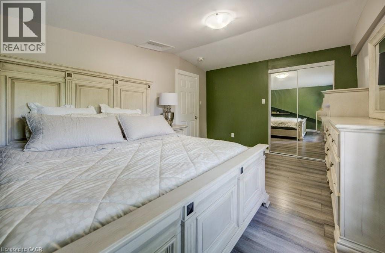
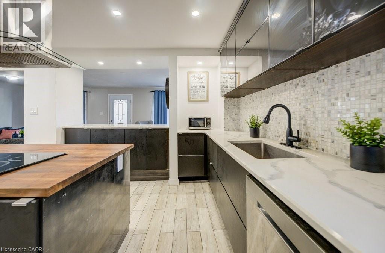
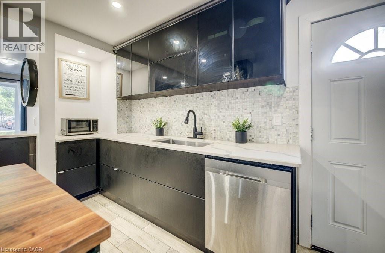
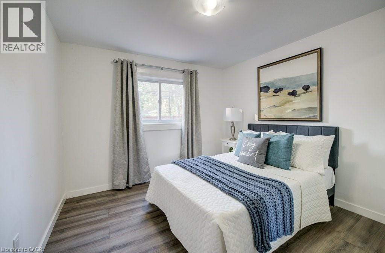
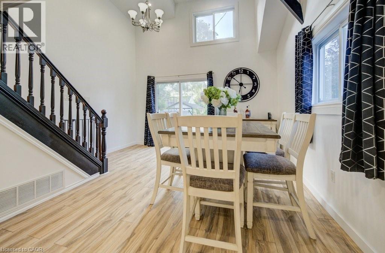
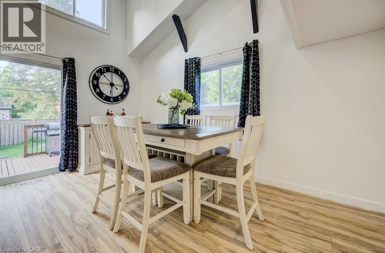
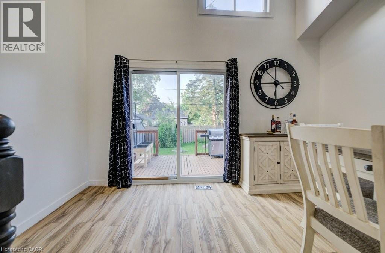
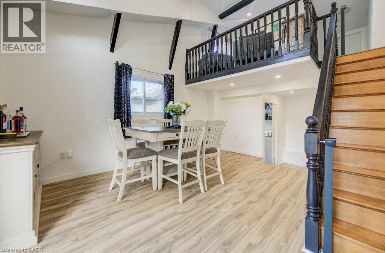
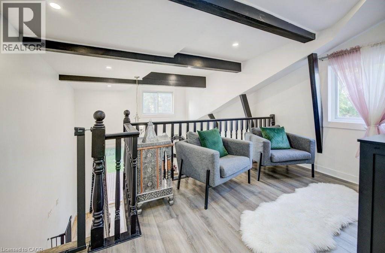
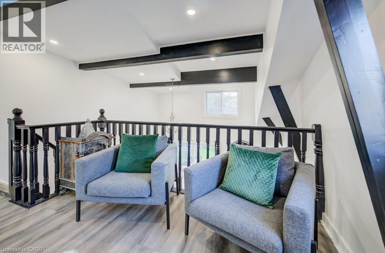
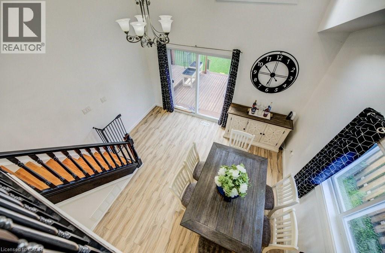
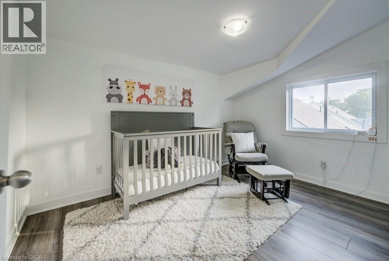
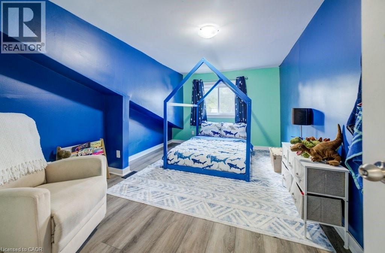
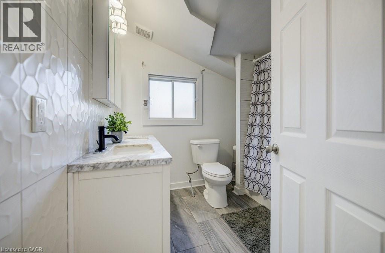
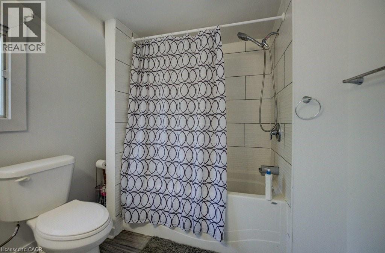
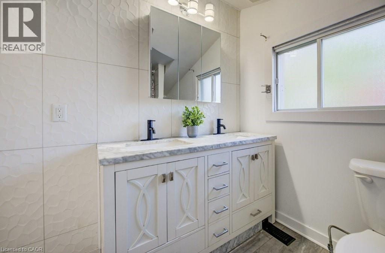
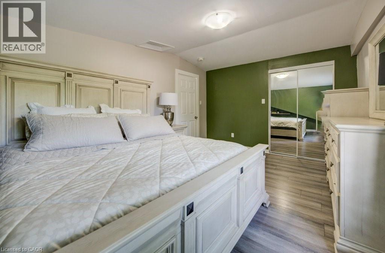
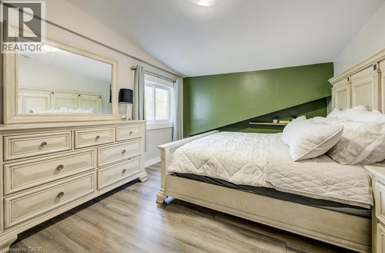
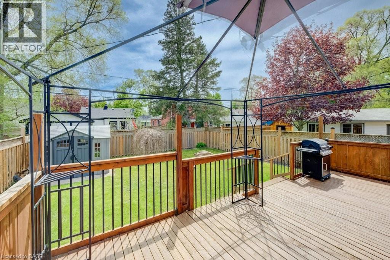
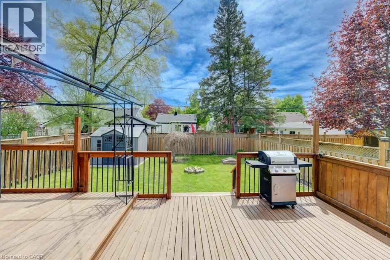
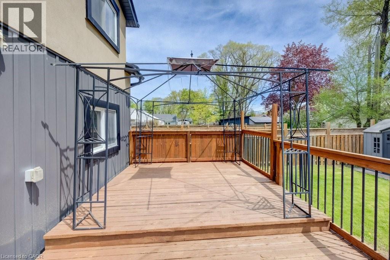
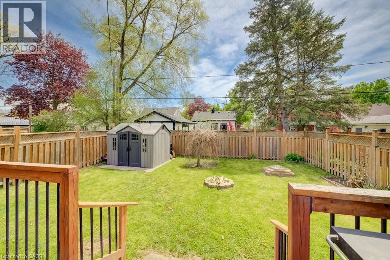
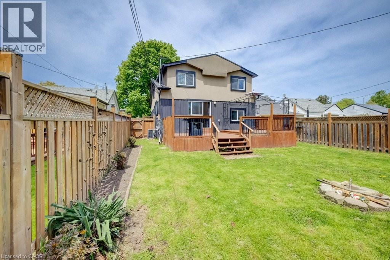
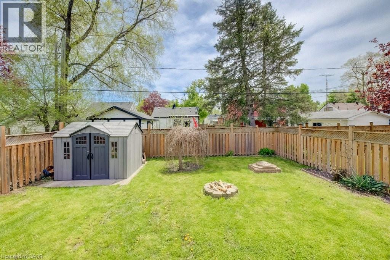
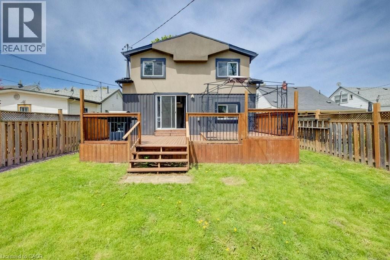
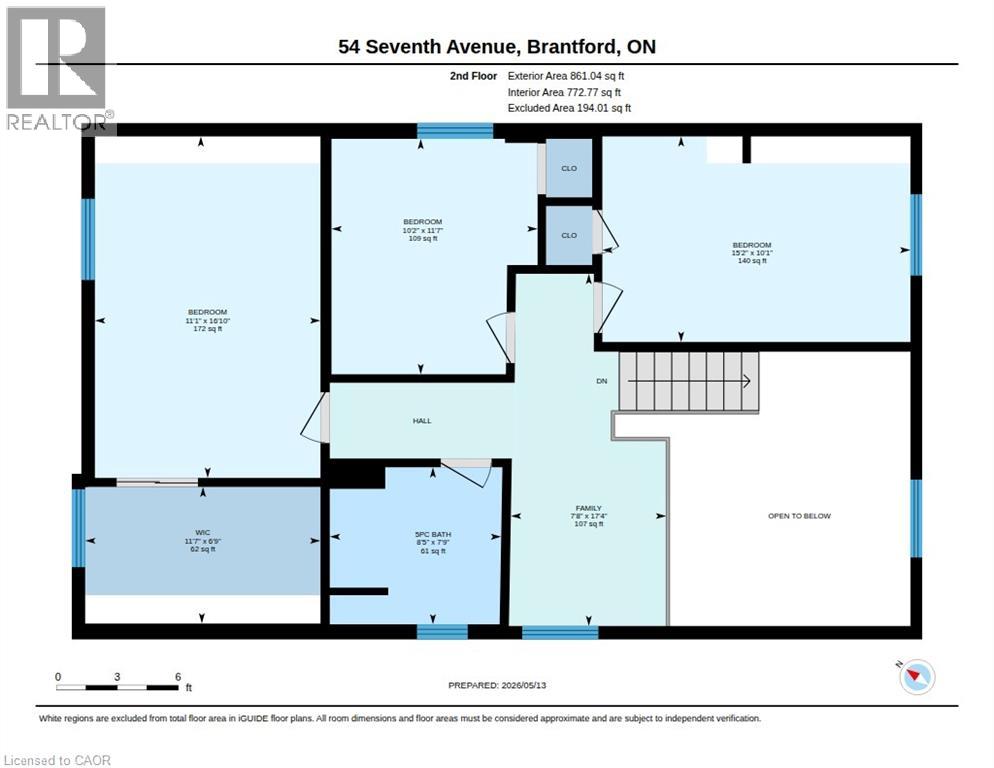
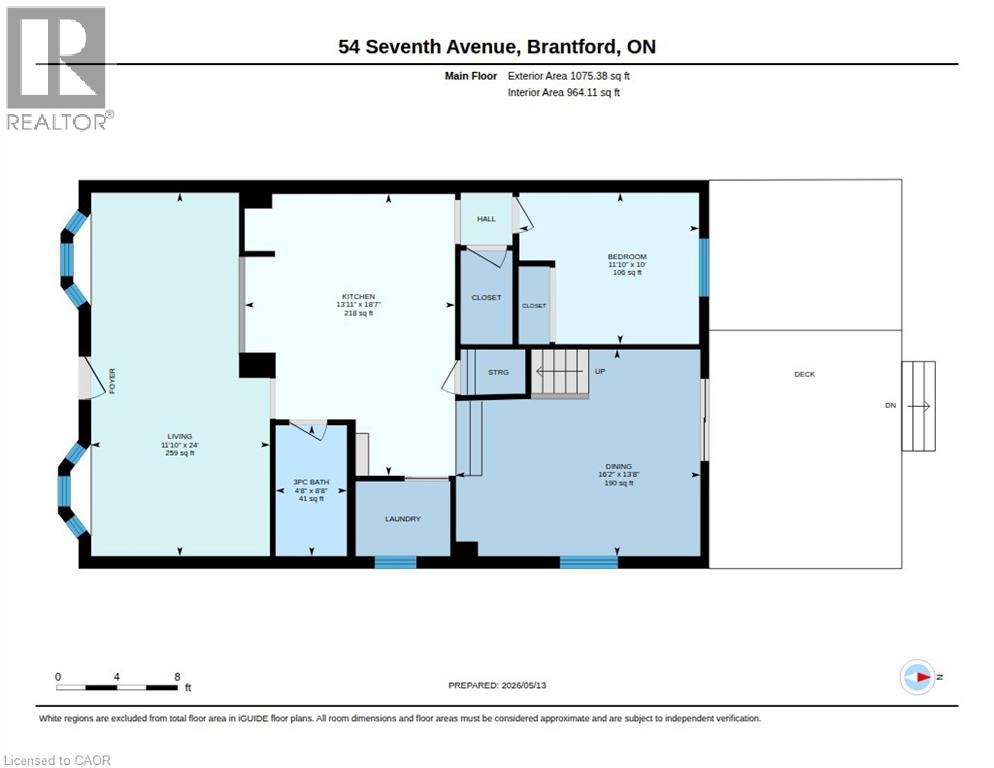
OPEN HOUSE SUNDAY 1-3 PM Come enter our $200 Summer Gift Card Giveaway. Welcome to Eagle Place—one of Brantford's most desirable neighbourhoods. This beautifully updated, move-in-ready home offers nearly 2,000 sf of bright, sundrenched living space, 4 BEDS & 2 full BATHS, with all the room you need to grow or comfortably downsize. Every major mechanical update has a been completed, giving you the confidence of homeownership without the worry of costly future expenses. Just move in and enjoy. Natural light pours through the home, highlighted by the stunning open-to-above living room that creates an airy, spacious feel throughout. Outside, exceptional curb appeal makes an immediate smashing impression with its refreshed exterior and beautifully crafted front porch. The FULLY FENCED, oversized backyard is your own private outdoor oasis—perfect for entertaining, children, pets, gardening, or simply relaxing on the newer deck. If you've been waiting for a home that combines location, space, style, and peace of mind, this is one of the best opportunities in the entire city. See you Sunday 1-3 for the OPEN HOUSE, come enter the DRAW!! (id:50787)
Open House
This property has open houses!
1:00 pm
Ends at:3:00 pm
Property Details
| MLS® Number | 40829171 |
| Property Type | Single Family |
| Amenities Near By | Hospital, Park, Place Of Worship, Public Transit |
| Community Features | Quiet Area, Community Centre |
| Equipment Type | Water Heater |
| Features | Paved Driveway |
| Parking Space Total | 2 |
| Rental Equipment Type | Water Heater |
Building
| Bathroom Total | 2 |
| Bedrooms Above Ground | 4 |
| Bedrooms Total | 4 |
| Appliances | Dishwasher, Refrigerator, Stove, Washer |
| Basement Development | Unfinished |
| Basement Type | Partial (unfinished) |
| Constructed Date | 1942 |
| Construction Style Attachment | Detached |
| Cooling Type | Central Air Conditioning |
| Exterior Finish | Stucco |
| Foundation Type | Poured Concrete |
| Heating Fuel | Natural Gas |
| Heating Type | Forced Air |
| Stories Total | 2 |
| Size Interior | 1,936 Sqft |
| Type | House |
| Utility Water | Municipal Water |
Land
| Acreage | No |
| Land Amenities | Hospital, Park, Place Of Worship, Public Transit |
| Sewer | Municipal Sewage System |
| Size Depth | 100 Ft |
| Size Frontage | 41 Ft |
| Size Total Text | Under 1/2 Acre |
| Zoning Description | F-r1c |
Rooms
| Level | Type | Length | Width | Dimensions |
|---|---|---|---|---|
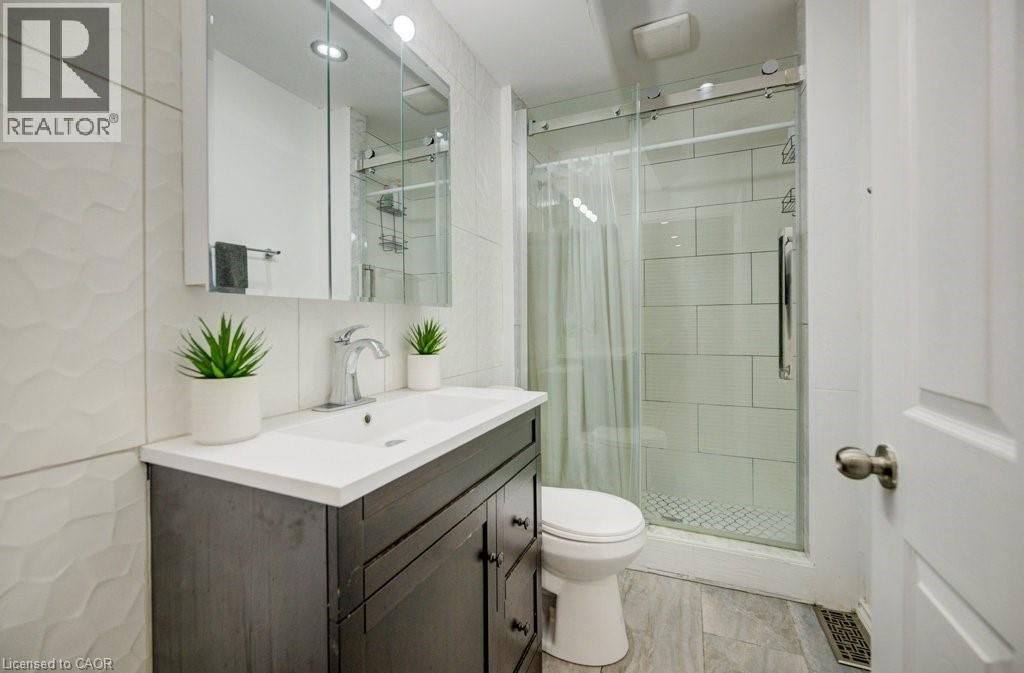
| Second Level | 4pc Bathroom | Measurements not available | ||
| Second Level | Bedroom | 12'0'' x 11'0'' | ||
| Second Level | Bedroom | 19'0'' x 9'0'' | ||
| Second Level | Primary Bedroom | 16'0'' x 12'0'' | ||
| Second Level | Loft | 12'0'' x 8'0'' | ||
| Main Level | Family Room | 17'0'' x 14'0'' | ||
| Main Level | Bedroom | 13'0'' x 11'0'' | ||
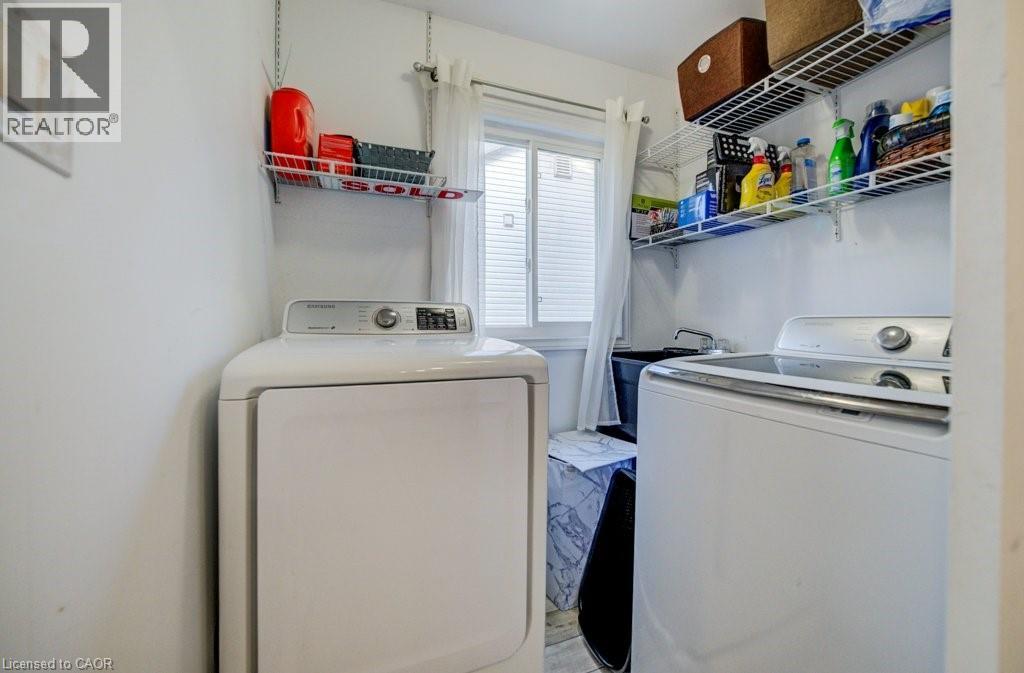
| Main Level | Laundry Room | 7'0'' x 6'0'' | ||
| Main Level | Kitchen | 19'0'' x 13'0'' | ||
| Main Level | 3pc Bathroom | Measurements not available | ||
| Main Level | Living Room | 24'0'' x 11'10'' |
https://www.realtor.ca/real-estate/29887805/54-seventh-avenue-brantford

The trademarks REALTOR®, REALTORS®, and the REALTOR® logo are controlled by The Canadian Real Estate Association (CREA) and identify real estate professionals who are members of CREA. The trademarks MLS®, Multiple Listing Service® and the associated logos are owned by The Canadian Real Estate Association (CREA) and identify the quality of services provided by real estate professionals who are members of CREA. The trademark DDF® is owned by The Canadian Real Estate Association (CREA) and identifies CREA's Data Distribution Facility (DDF®)
July 31 2026 12:00:41
REALTORS® Association of Hamilton-Burlington
Exit Integrity Realty