
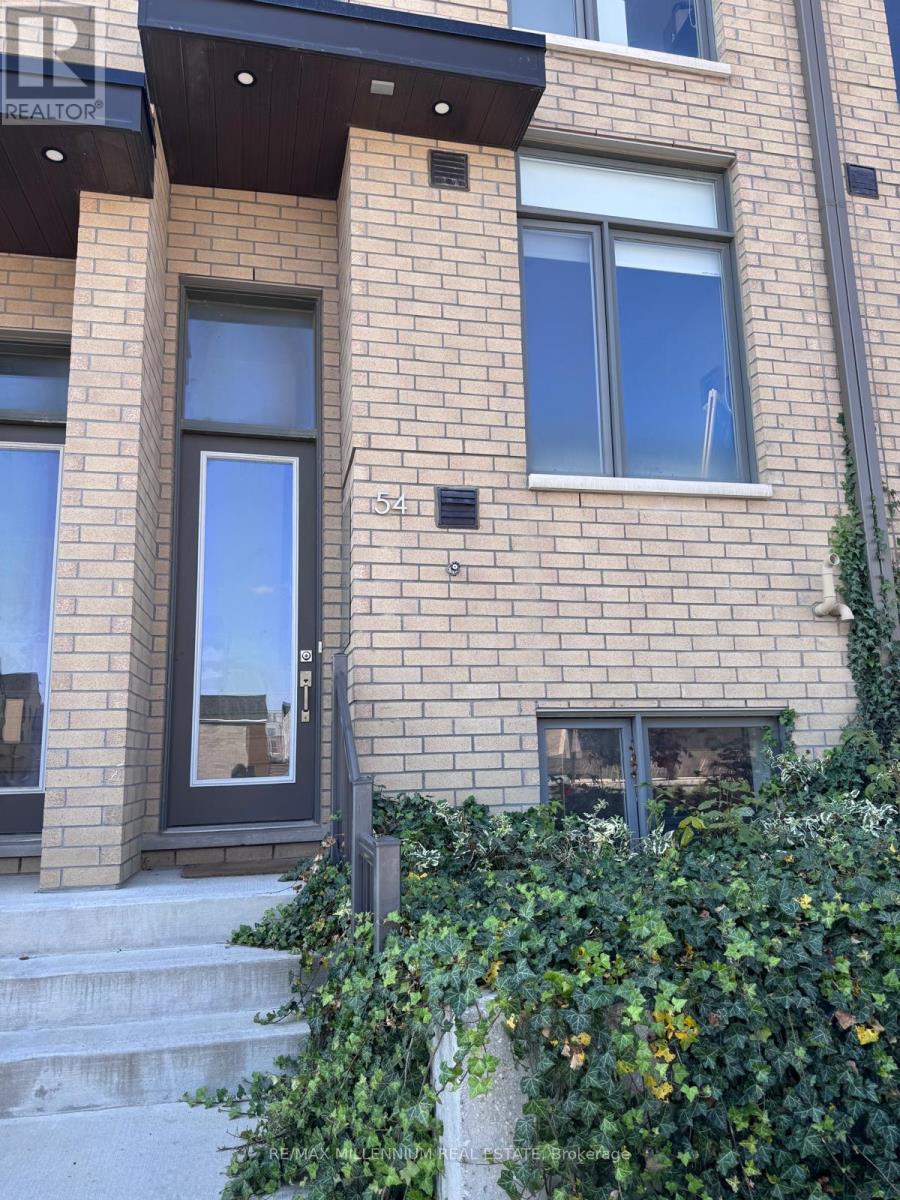
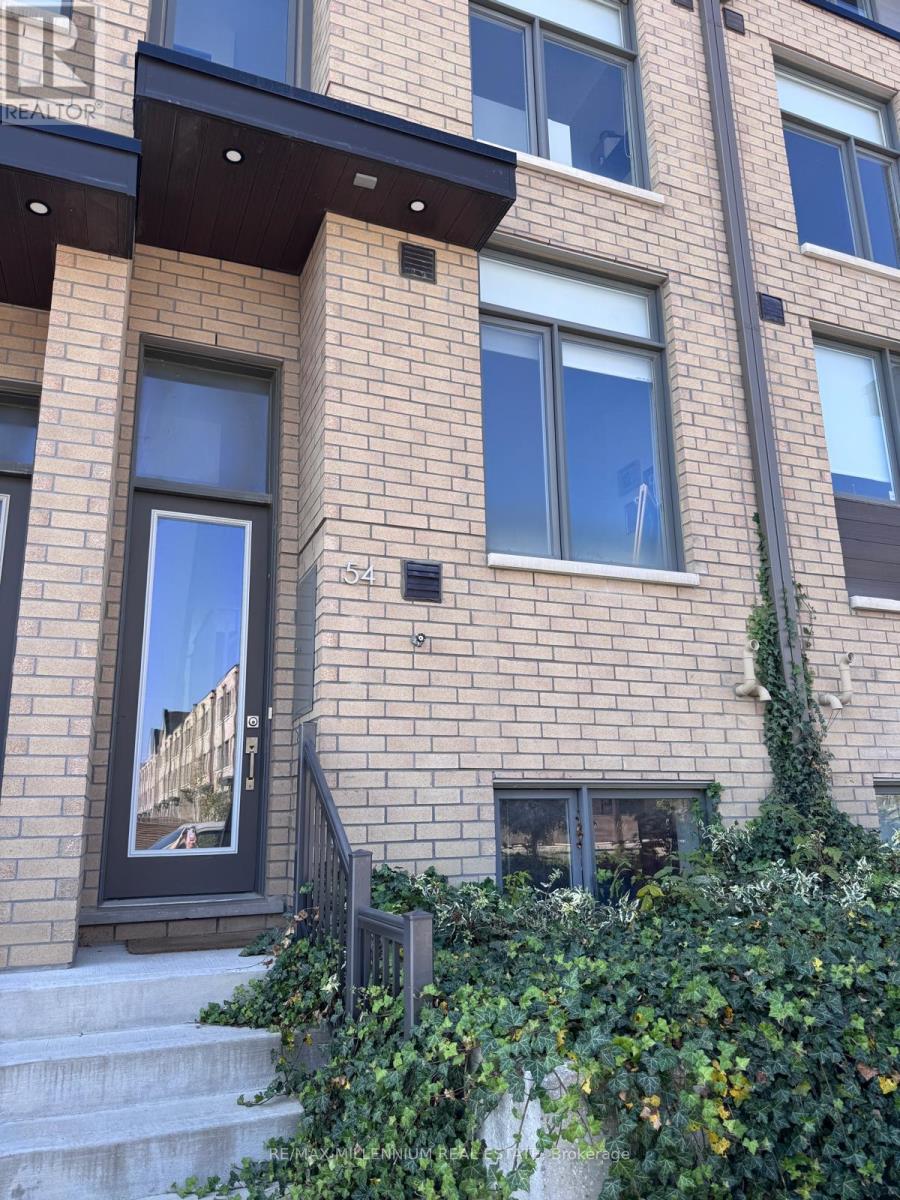
54 Hooyo Terrace Toronto, Ontario M6A 0G1

$4,500 Monthly
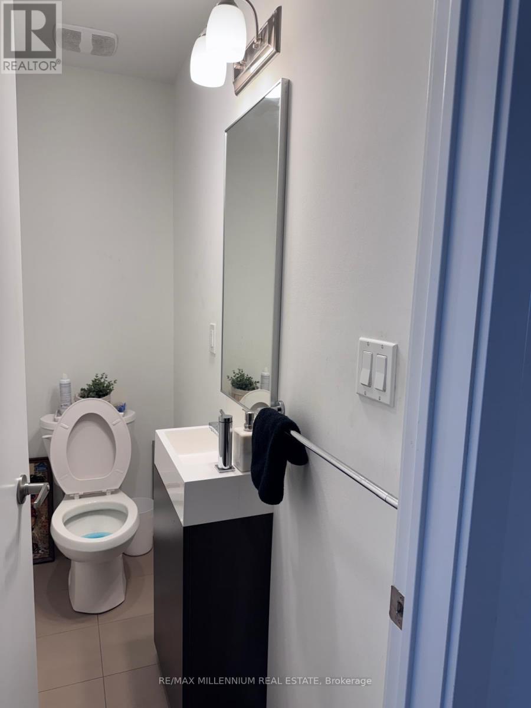
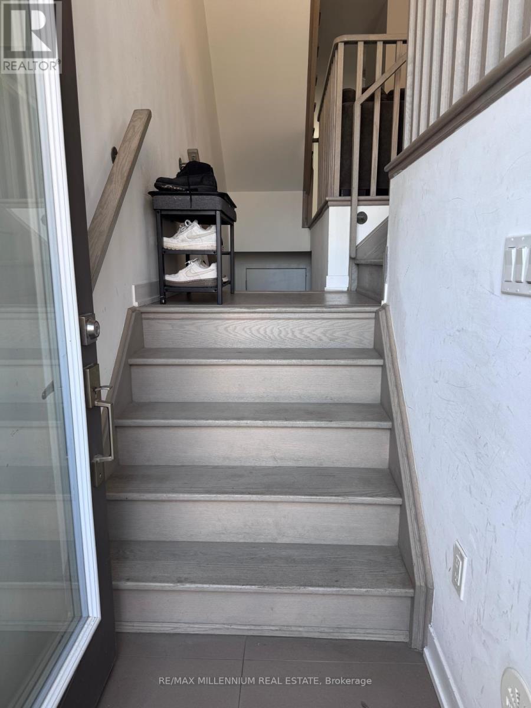
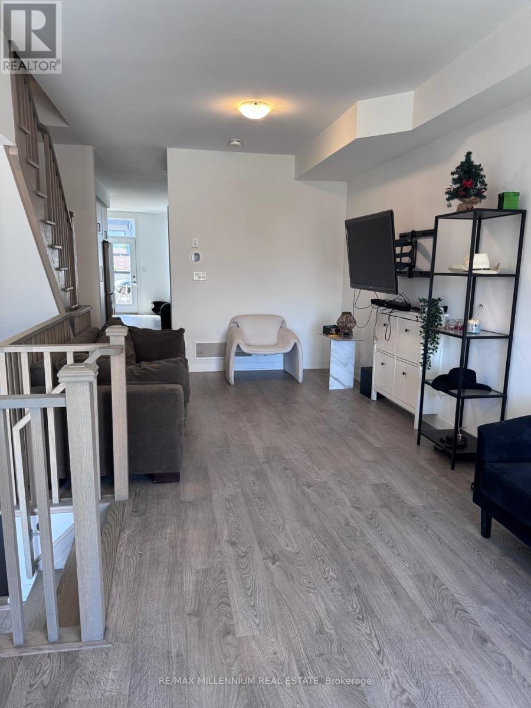
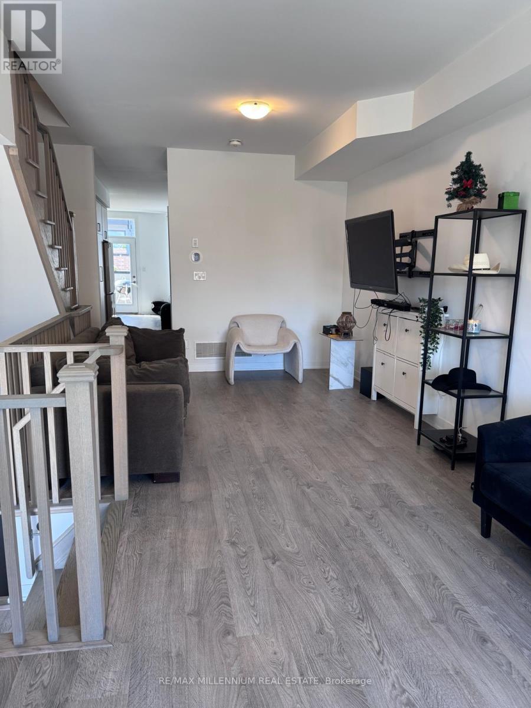
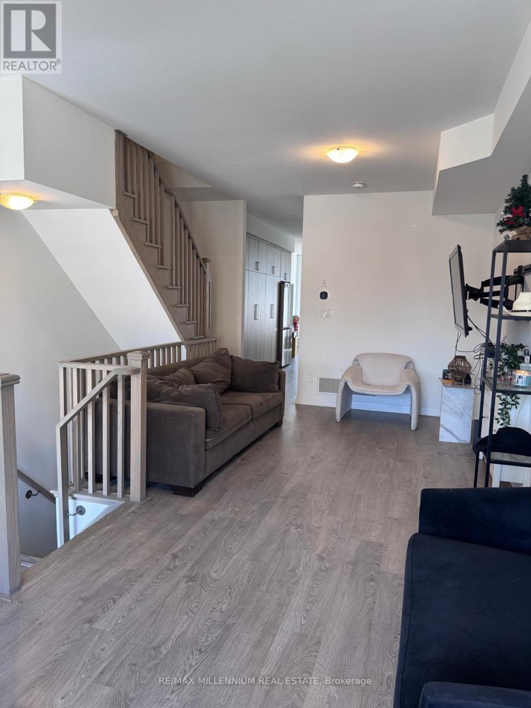
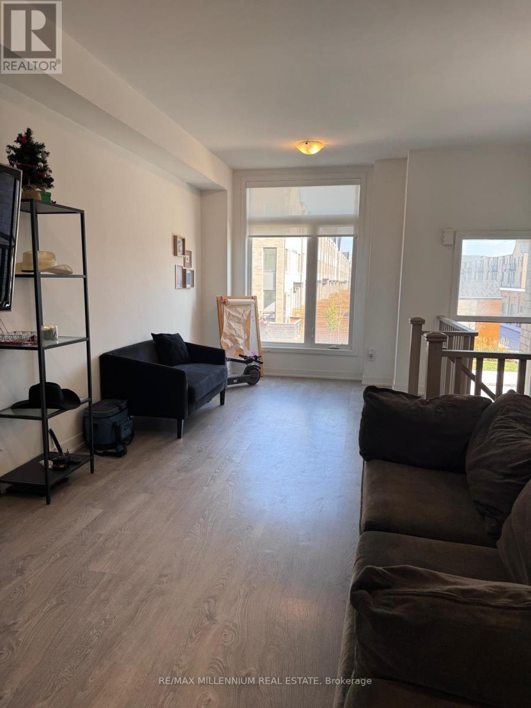
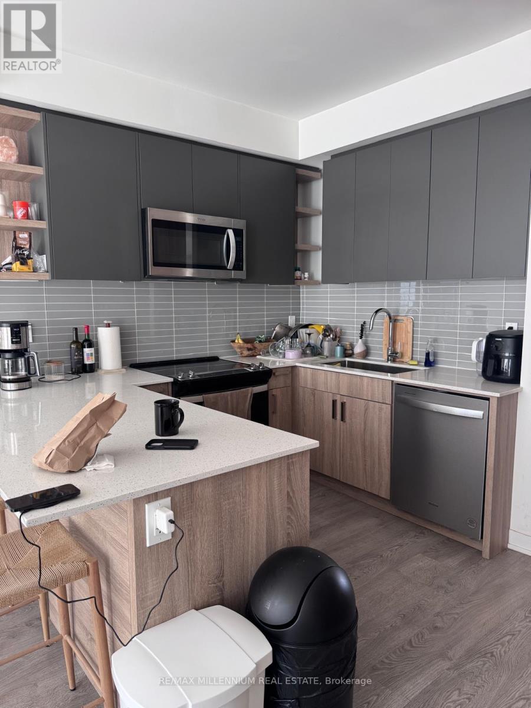
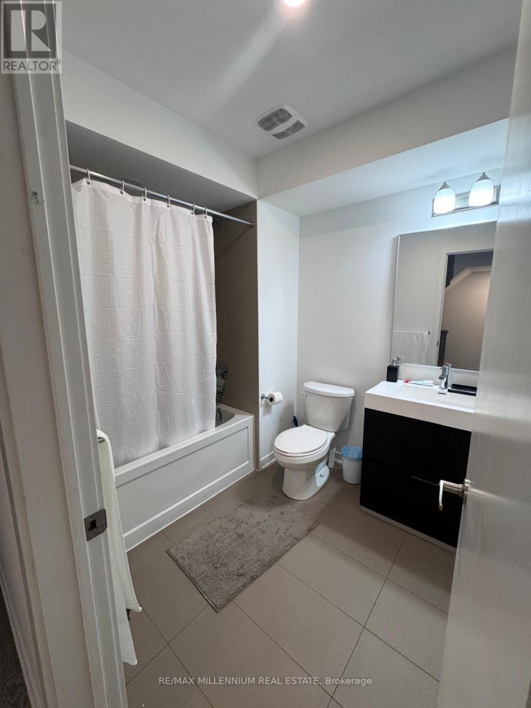
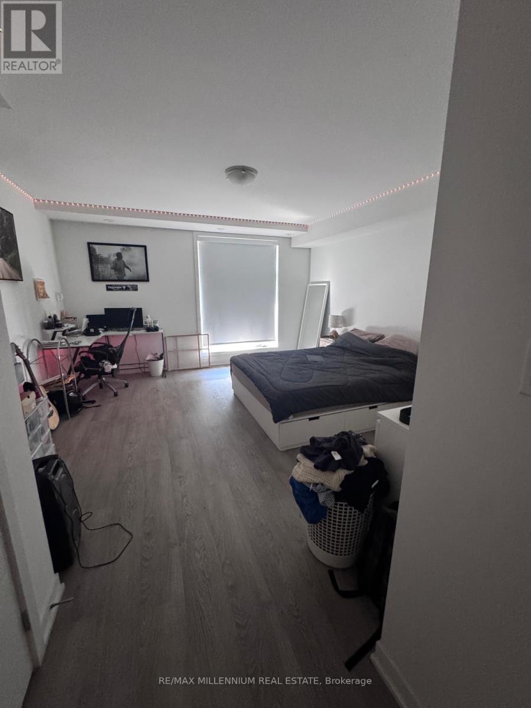
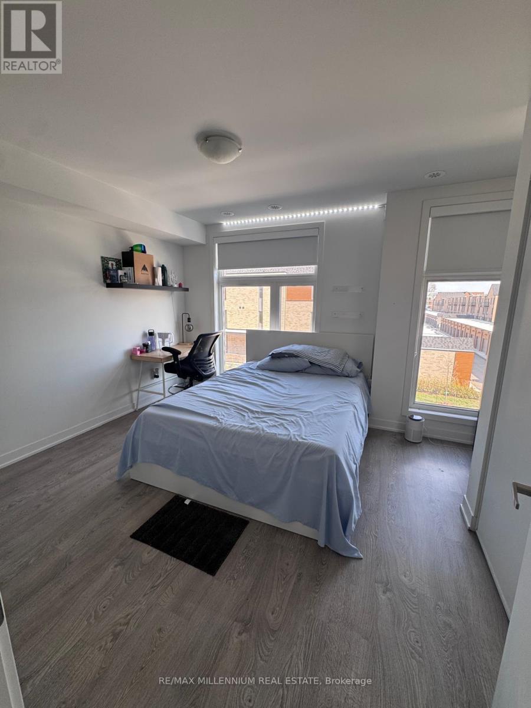
Discover spacious, modern living in this elegant 4 plus 1 bedroom townhouse in the heart of North York. Ideally located minutes from Yorkdale Mall and steps from the subway, this home combines everyday convenience with stylish comfort. Four bedrooms across the upper levels include a generous primary retreat with a walk-in closet and ensuite featuring a glass-enclosed shower. Large windows bring natural light into the bedrooms, An additional basement provides flexibility for guests or extended family. The inviting main level features bright living and dining spaces, complemented by a contemporary kitchen with ample cabinetry, and a large centre island. Close to schools, parks, shopping, dining, and major transit routes, this home offers versatile space for comfortable family living. (id:50787)
Property Details
| MLS® Number | C14084482 |
| Property Type | Single Family |
| Community Name | Englemount-Lawrence |
| Parking Space Total | 2 |
Building
| Bathroom Total | 4 |
| Bedrooms Above Ground | 4 |
| Bedrooms Below Ground | 1 |
| Bedrooms Total | 5 |
| Appliances | Garage Door Opener Remote(s), Oven - Built-in, Range, Dishwasher, Dryer, Hood Fan, Microwave, Washer, Refrigerator |
| Basement Development | Finished |
| Basement Type | N/a (finished) |
| Construction Style Attachment | Attached |
| Cooling Type | Central Air Conditioning |
| Exterior Finish | Brick, Vinyl Siding |
| Foundation Type | Concrete |
| Half Bath Total | 1 |
| Heating Fuel | Natural Gas |
| Heating Type | Forced Air |
| Stories Total | 3 |
| Size Interior | 2,500 - 3,000 Sqft |
| Type | Row / Townhouse |
| Utility Water | Municipal Water |
Parking
| Garage |
Land
| Acreage | No |
| Sewer | Sanitary Sewer |
| Size Depth | 74 Ft ,1 In |
| Size Frontage | 14 Ft ,7 In |
| Size Irregular | 14.6 X 74.1 Ft |
| Size Total Text | 14.6 X 74.1 Ft |

The trademarks REALTOR®, REALTORS®, and the REALTOR® logo are controlled by The Canadian Real Estate Association (CREA) and identify real estate professionals who are members of CREA. The trademarks MLS®, Multiple Listing Service® and the associated logos are owned by The Canadian Real Estate Association (CREA) and identify the quality of services provided by real estate professionals who are members of CREA. The trademark DDF® is owned by The Canadian Real Estate Association (CREA) and identifies CREA's Data Distribution Facility (DDF®)
October 15 2026 11:54:49
Toronto Regional Real Estate Board
RE/MAX Millennium Real Estate