4 Bedroom
4 Bathroom
2,000 - 2,500 sqft
Fireplace
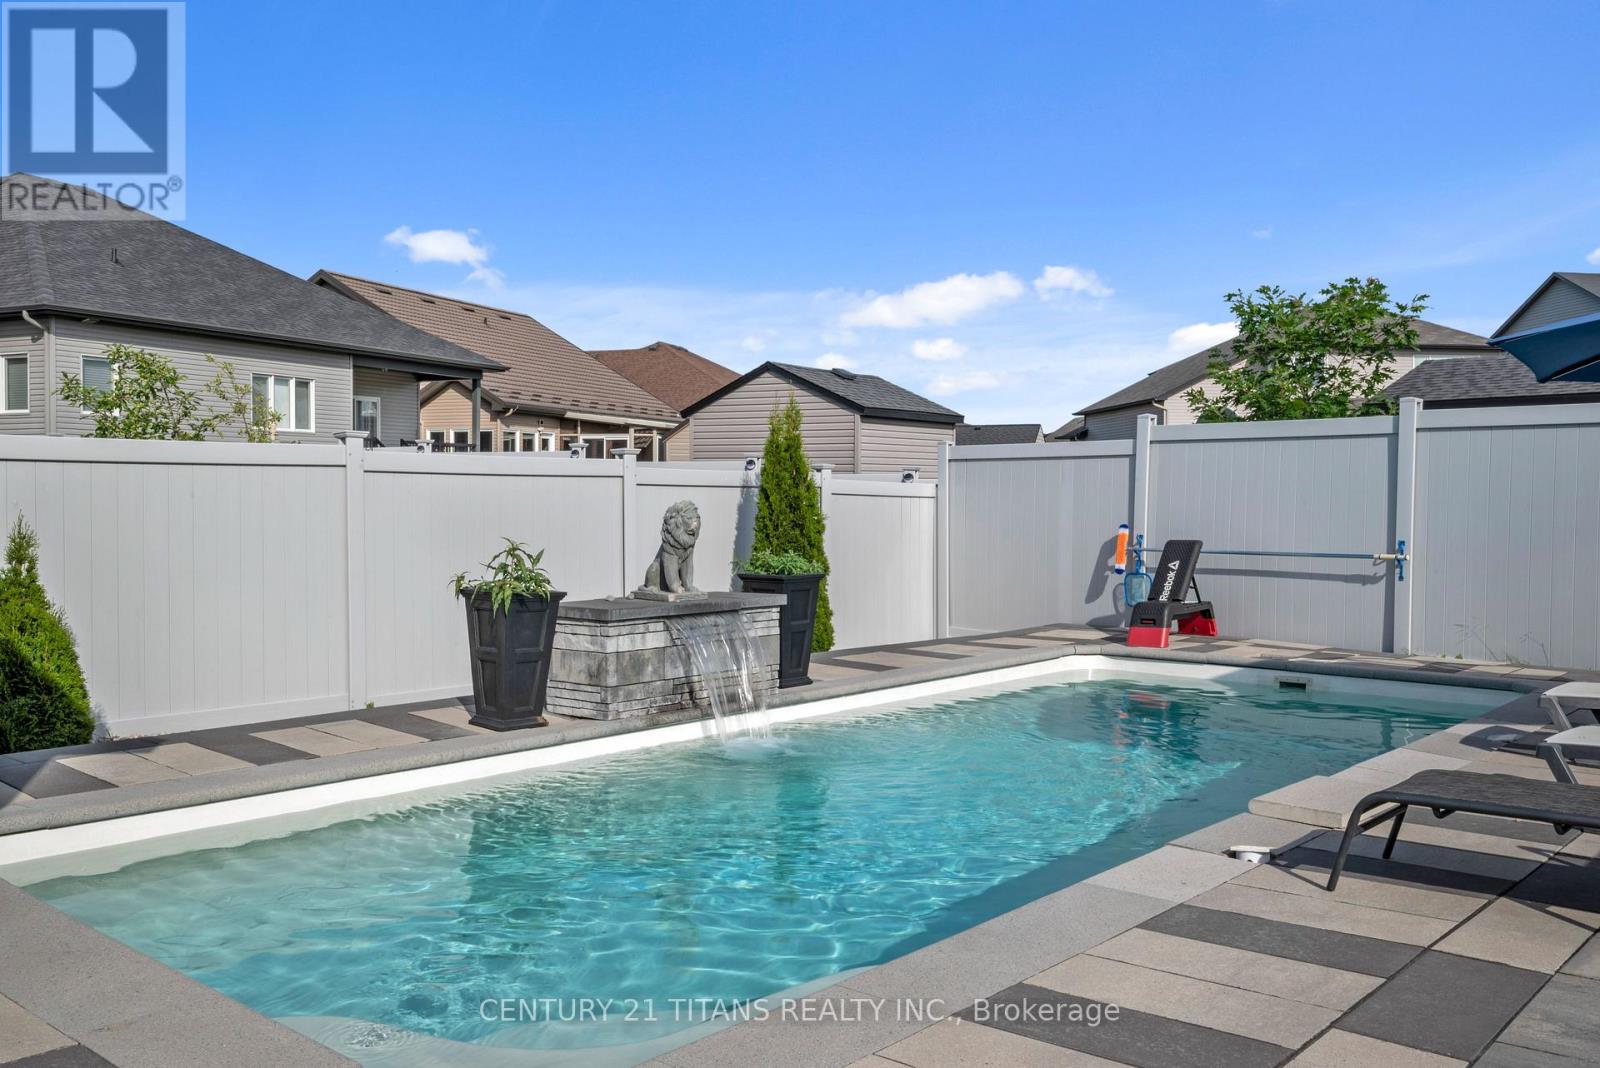
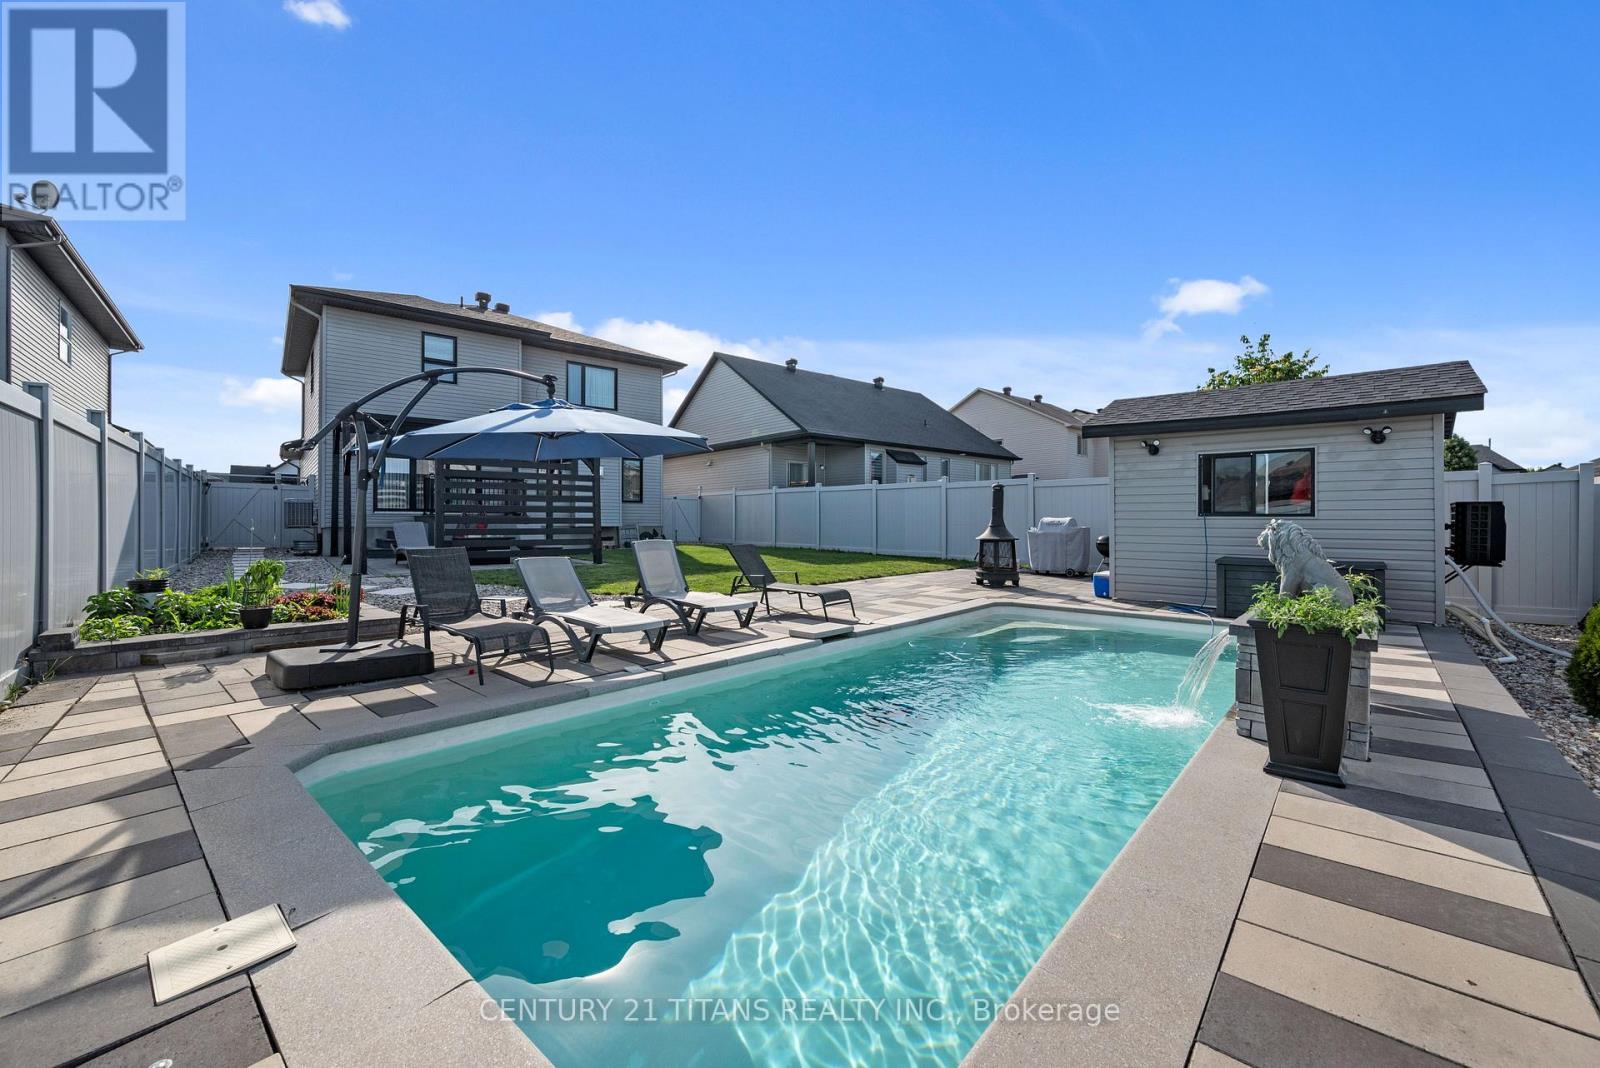
Inground Pool, Outdoor Pool
Central Air Conditioning
Forced Air
Landscaped
$899,999
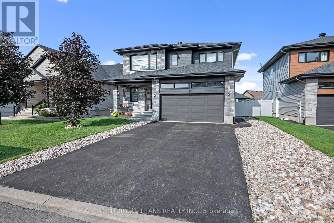
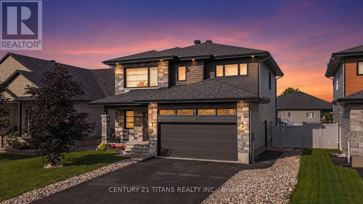
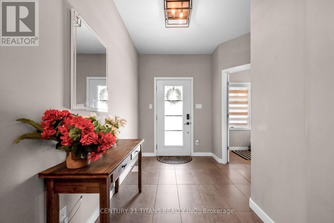
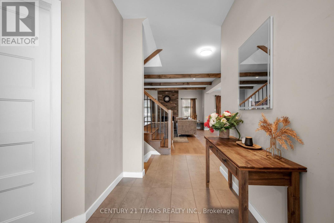
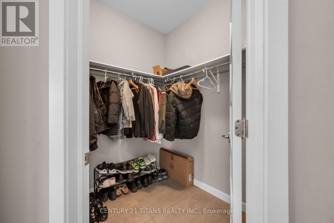
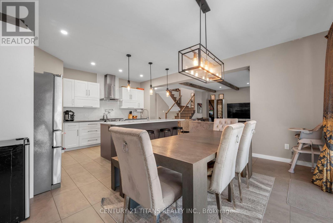
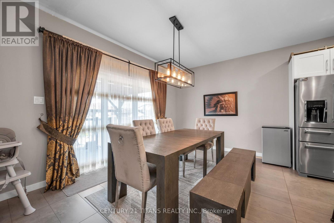
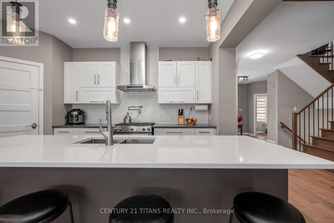
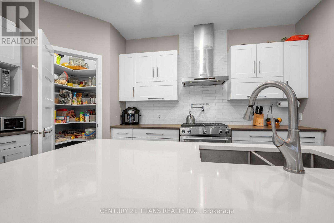
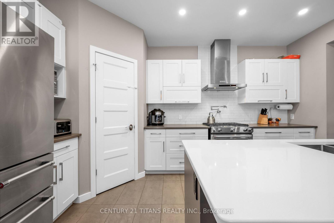
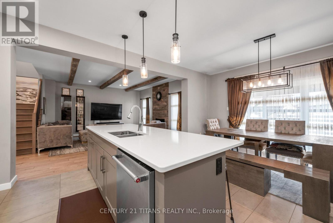
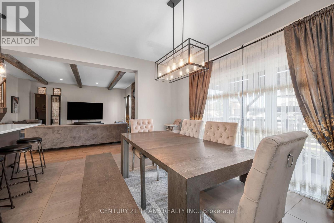
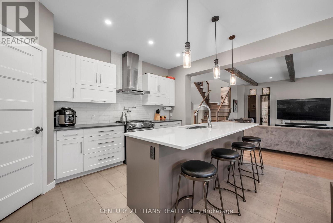
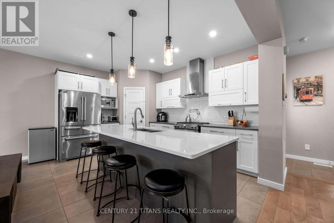
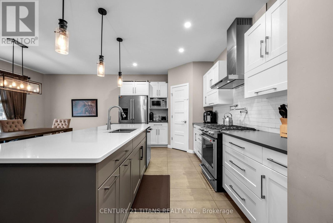
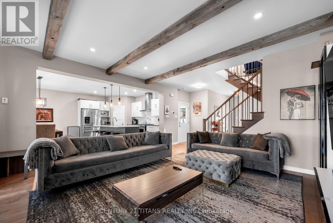
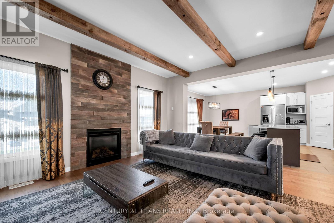
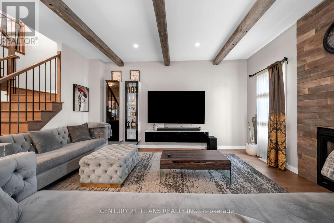
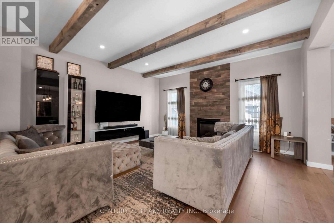
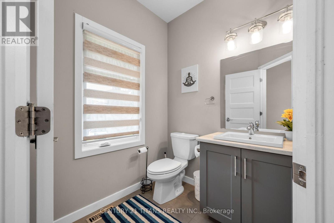
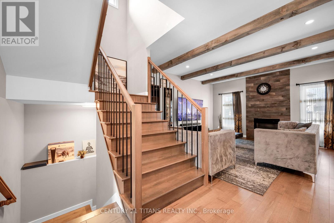
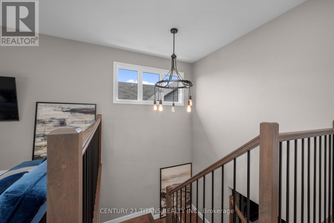
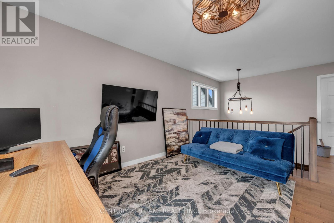
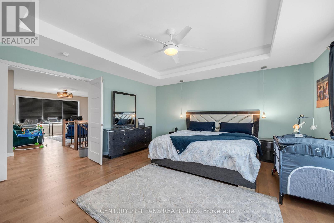
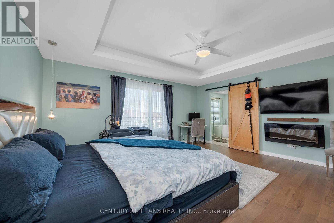
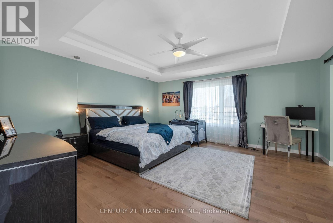
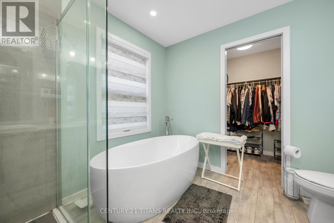
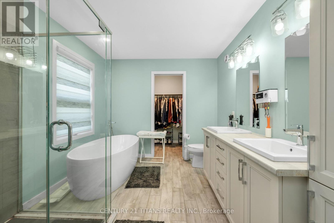
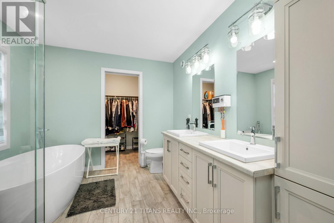
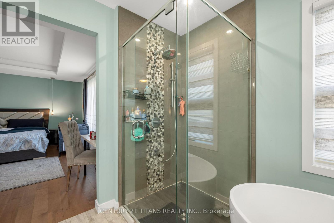
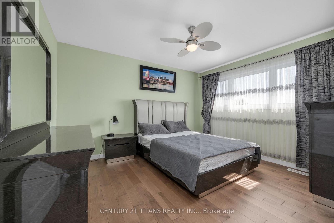
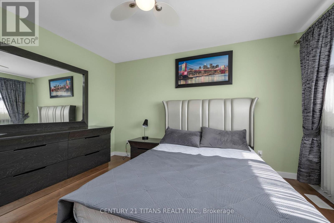
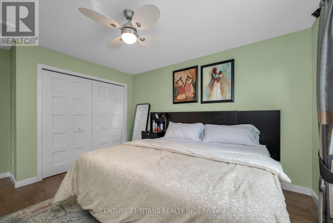
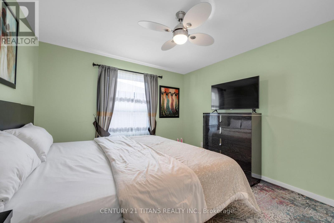
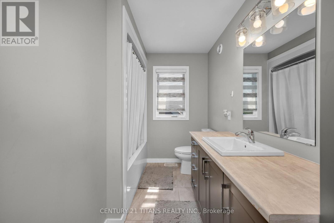
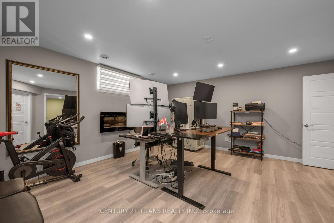
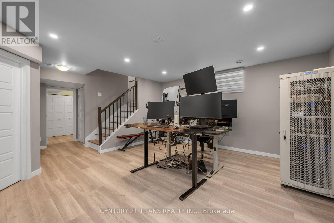
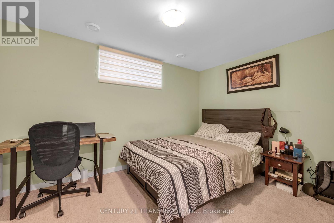
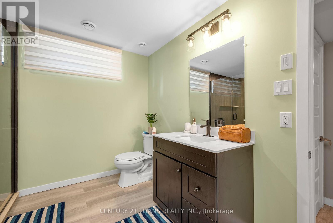
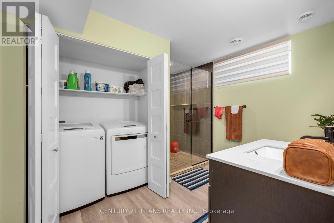
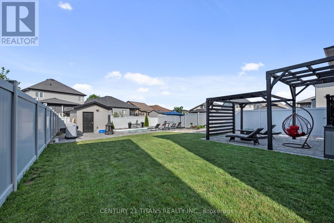
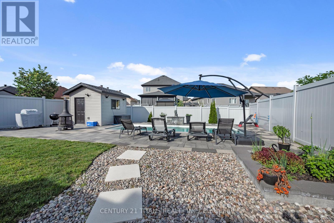
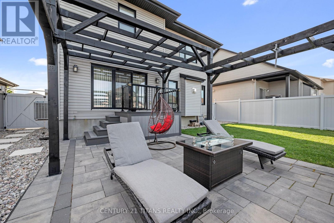
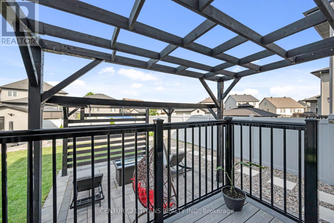
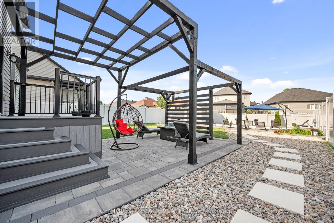
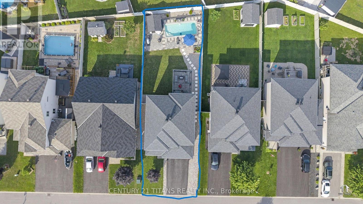
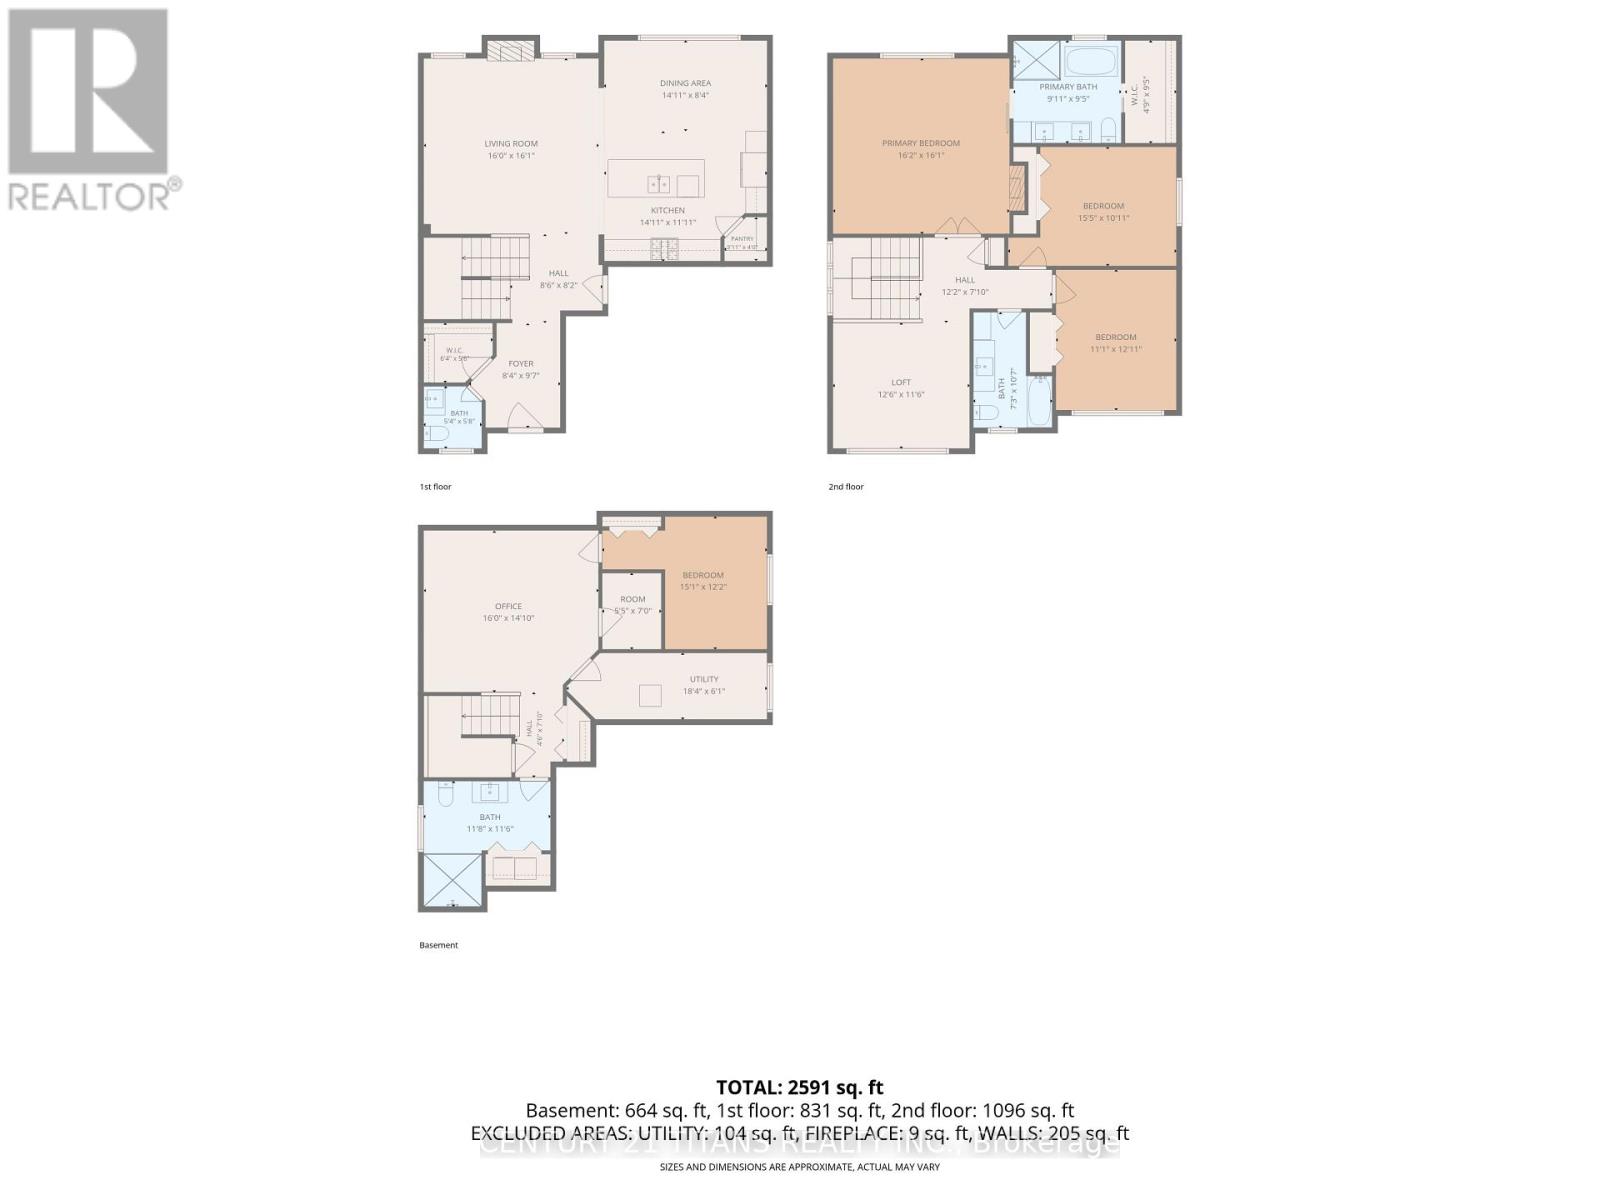
Welcome to this stunning 2-storey detached home offering the perfect blend of luxury, comfort and modern living in one of Clarence-Rockland's most desirable neighborhoods. Built in 2017, this beautifully maintained home features 3+1 spacious bedrooms, 4 bathrooms and a bright open-concept layout designed for today's lifestyle. The main floor boasts a gourmet kitchen with quartz countertops, a large center island, stainless steel appliances, ample cabinetry and a spacious dining area overlooking the backyard. The inviting family room showcases elegant wood ceiling beams and a beautiful gas fireplace, creating the perfect space for relaxing or entertaining. Upstairs, you'll find a bright and spacious loft that offers the ideal space for a second family room, children's play area, home office or reading lounge. The impressive primary suite features a walk-in closet and a spa-inspired 5-piece ensuite complete with a freestanding soaker tub, glass shower and double vanity. Step outside to your own private backyard oasis featuring an in-ground swimming pool, professionally landscaped grounds with decorative white stone, interlock paving, lush green space and a gazebo, perfect for entertaining or enjoying warm summer days with family and friends. The home also offers an attached double garage, and convenient upper-level laundry. Ideally located close to schools, parks, shopping, restaurants, recreation facilities and everyday amenities, with quick access to Highway 174 for an easy commute to Ottawa. Move-in ready and meticulously maintained. This exceptional home offers the perfect combination of elegance, functionality and location. A must-see! (id:67731)
Property Details
|
MLS® Number
|
X13541380 |
|
Property Type
|
Single Family |
|
Community Name
|
607 - Clarence/Rockland Twp |
|
Amenities Near By
|
Hospital, Schools, Place Of Worship, Park |
|
Community Features
|
School Bus |
|
Equipment Type
|
Water Heater - Tankless |
|
Features
|
Level, Carpet Free, Gazebo |
|
Parking Space Total
|
6 |
|
Pool Type
|
Inground Pool, Outdoor Pool |
|
Rental Equipment Type
|
Water Heater - Tankless |
|
Structure
|
Deck, Patio(s) |
Building
|
Bathroom Total
|
4 |
|
Bedrooms Above Ground
|
3 |
|
Bedrooms Below Ground
|
1 |
|
Bedrooms Total
|
4 |
|
Age
|
6 To 15 Years |
|
Amenities
|
Fireplace(s), Separate Electricity Meters |
|
Appliances
|
Garage Door Opener Remote(s), Central Vacuum, Water Heater - Tankless, Water Heater, Water Meter, Dishwasher, Dryer, Hood Fan, Stove, Washer, Refrigerator |
|
Basement Development
|
Finished |
|
Basement Type
|
N/a (finished) |
|
Construction Style Attachment
|
Detached |
|
Cooling Type
|
Central Air Conditioning |
|
Exterior Finish
|
Stone, Vinyl Siding |
|
Fire Protection
|
Controlled Entry, Smoke Detectors |
|
Fireplace Present
|
Yes |
|
Fireplace Total
|
1 |
|
Flooring Type
|
Hardwood, Wood, Tile |
|
Foundation Type
|
Poured Concrete, Concrete |
|
Half Bath Total
|
1 |
|
Heating Fuel
|
Natural Gas |
|
Heating Type
|
Forced Air |
|
Stories Total
|
2 |
|
Size Interior
|
2,000 - 2,500 Sqft |
|
Type
|
House |
|
Utility Water
|
Municipal Water |
Parking
|
Attached Garage
|
|
|
Garage
|
|
|
Inside Entry
|
|
Land
|
Acreage
|
No |
|
Fence Type
|
Fully Fenced |
|
Land Amenities
|
Hospital, Schools, Place Of Worship, Park |
|
Landscape Features
|
Landscaped |
|
Sewer
|
Sanitary Sewer |
|
Size Depth
|
139 Ft ,8 In |
|
Size Frontage
|
49 Ft ,4 In |
|
Size Irregular
|
49.4 X 139.7 Ft |
|
Size Total Text
|
49.4 X 139.7 Ft|under 1/2 Acre |
|
Zoning Description
|
Residential |
Rooms
| Level |
Type |
Length |
Width |
Dimensions |
|
Second Level |
Primary Bedroom |
5.08 m |
4.82 m |
5.08 m x 4.82 m |
|
Second Level |
Bedroom 2 |
3.86 m |
3.42 m |
3.86 m x 3.42 m |
|
Second Level |
Bedroom 3 |
3.4 m |
3.88 m |
3.4 m x 3.88 m |
|
Second Level |
Loft |
3.86 m |
3.58 m |
3.86 m x 3.58 m |
|
Basement |
Bedroom |
3.86 m |
2.74 m |
3.86 m x 2.74 m |
|
Basement |
Bathroom |
3.35 m |
3.35 m |
3.35 m x 3.35 m |
|
Main Level |
Living Room |
5.02 m |
4.77 m |
5.02 m x 4.77 m |
|
Main Level |
Dining Room |
4.57 m |
3.35 m |
4.57 m x 3.35 m |
|
Main Level |
Kitchen |
4.57 m |
2.84 m |
4.57 m x 2.84 m |
Utilities
|
Cable
|
Available |
|
Electricity
|
Available |
|
Sewer
|
Available |
https://www.realtor.ca/real-estate/30009427/54-granite-street-clarence-rockland-607-clarencerockland-twp