
531 Camelot Drive Oshawa, Ontario L1K 1K3

$2,700 Monthly
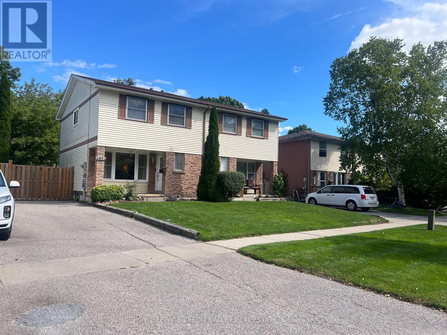
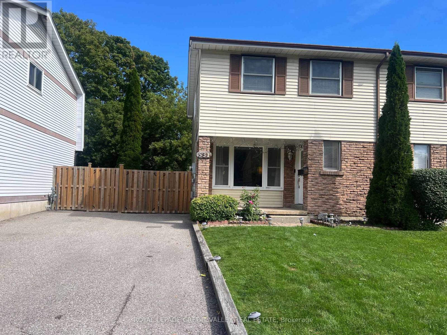
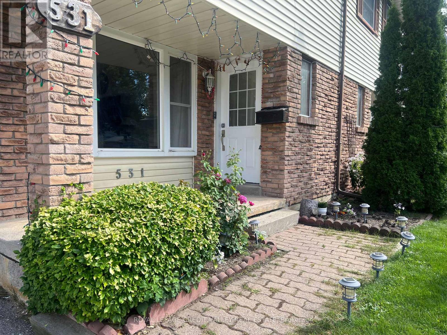
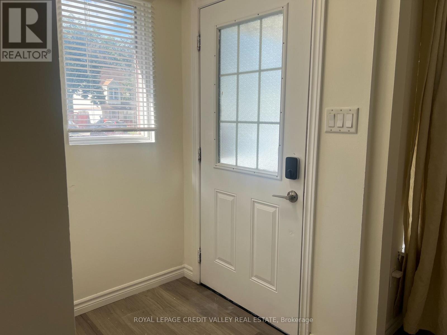
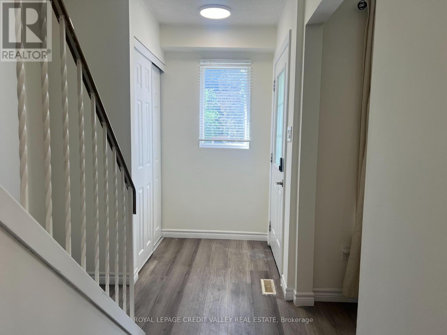
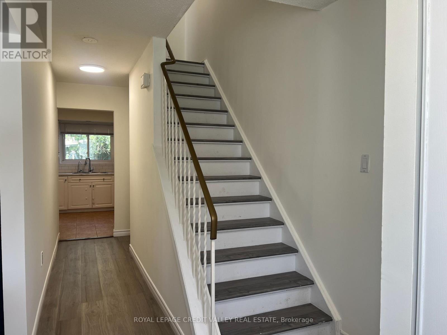
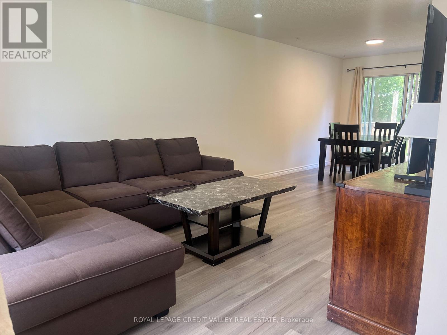
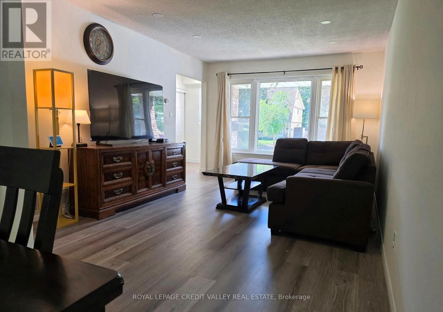
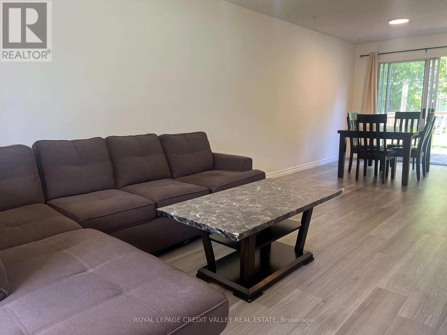
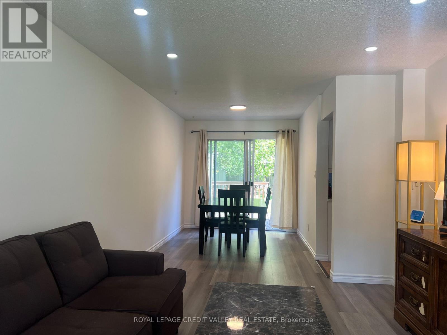
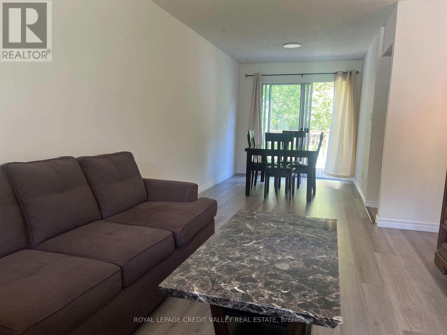
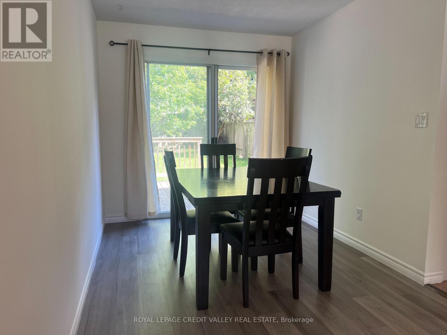
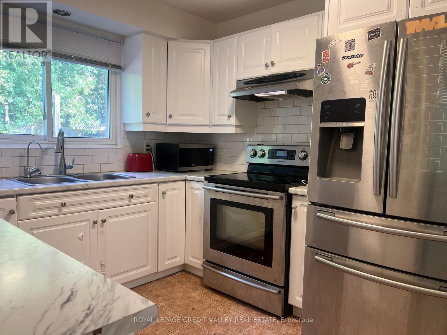
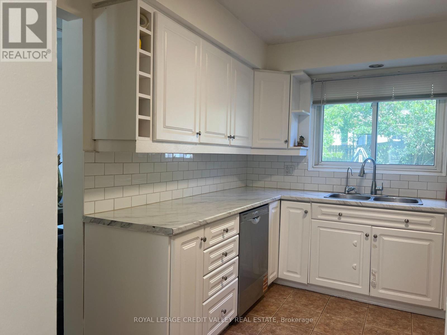
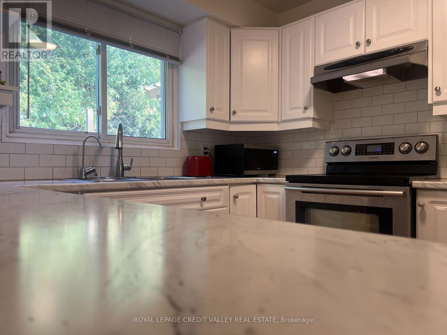
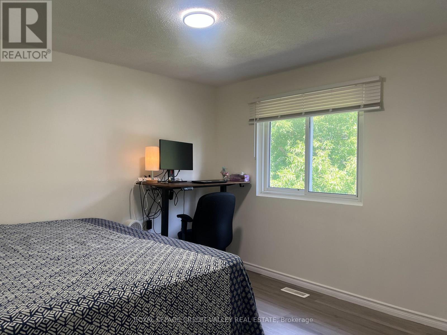
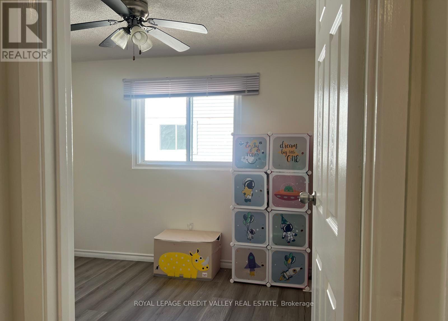
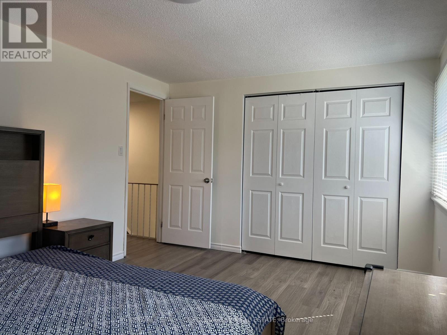
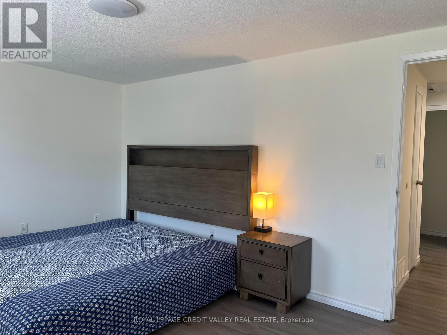
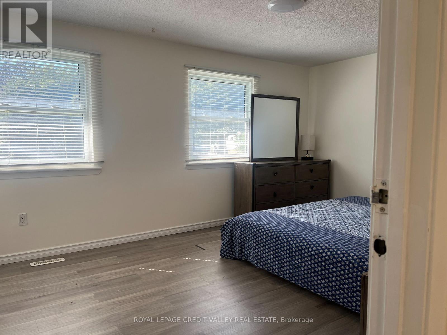
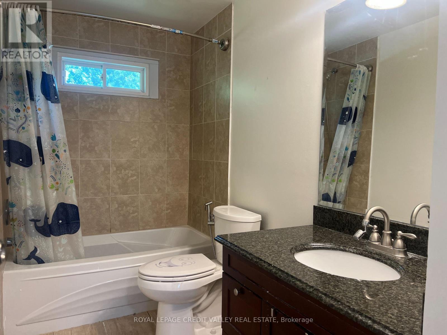
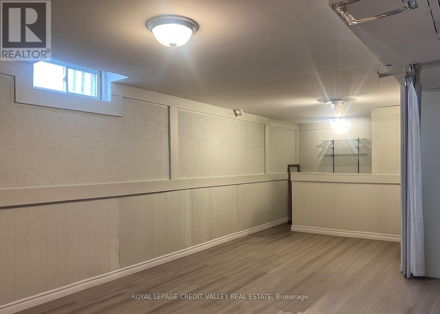
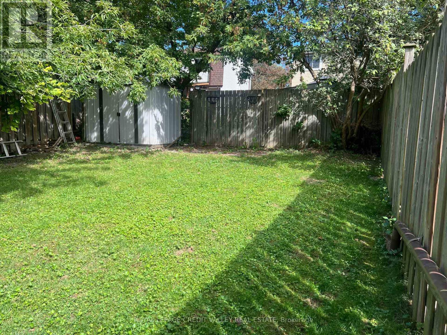
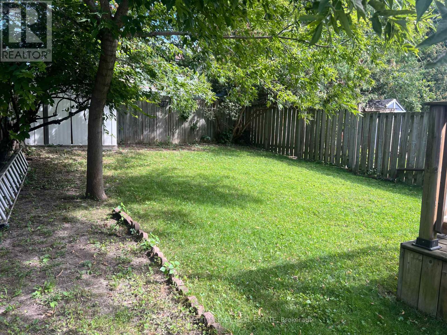
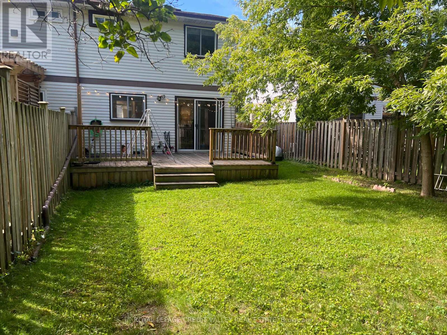
Semi-Detached home with a large front and back yard, for lease in the Eastdale Community! Freshly painted three bedroom home with two full washrooms and vinyl flooring throughout. Spacious Living room featuring pot lights is combined with the dining room. Wide windows of the living room provide plenty of natural light while the dining room provides easy access to the deck and the enclosed backyard. Three large bedrooms and two washrooms is suitable for comfortable living. The kitchen has a sensible layout with plenty of counter space and a large window. Basement is open concept and has a large area that can be used for different purposes. Family centric neighbourhood, close to schools, grocery stores, restaurants and public transit. (id:50787)
Property Details
| MLS® Number | E13814942 |
| Property Type | Single Family |
| Community Name | Eastdale |
| Amenities Near By | Park, Public Transit, Place Of Worship, Schools |
| Equipment Type | Water Heater |
| Features | Carpet Free |
| Parking Space Total | 2 |
| Rental Equipment Type | Water Heater |
| Structure | Deck, Porch, Shed |
Building
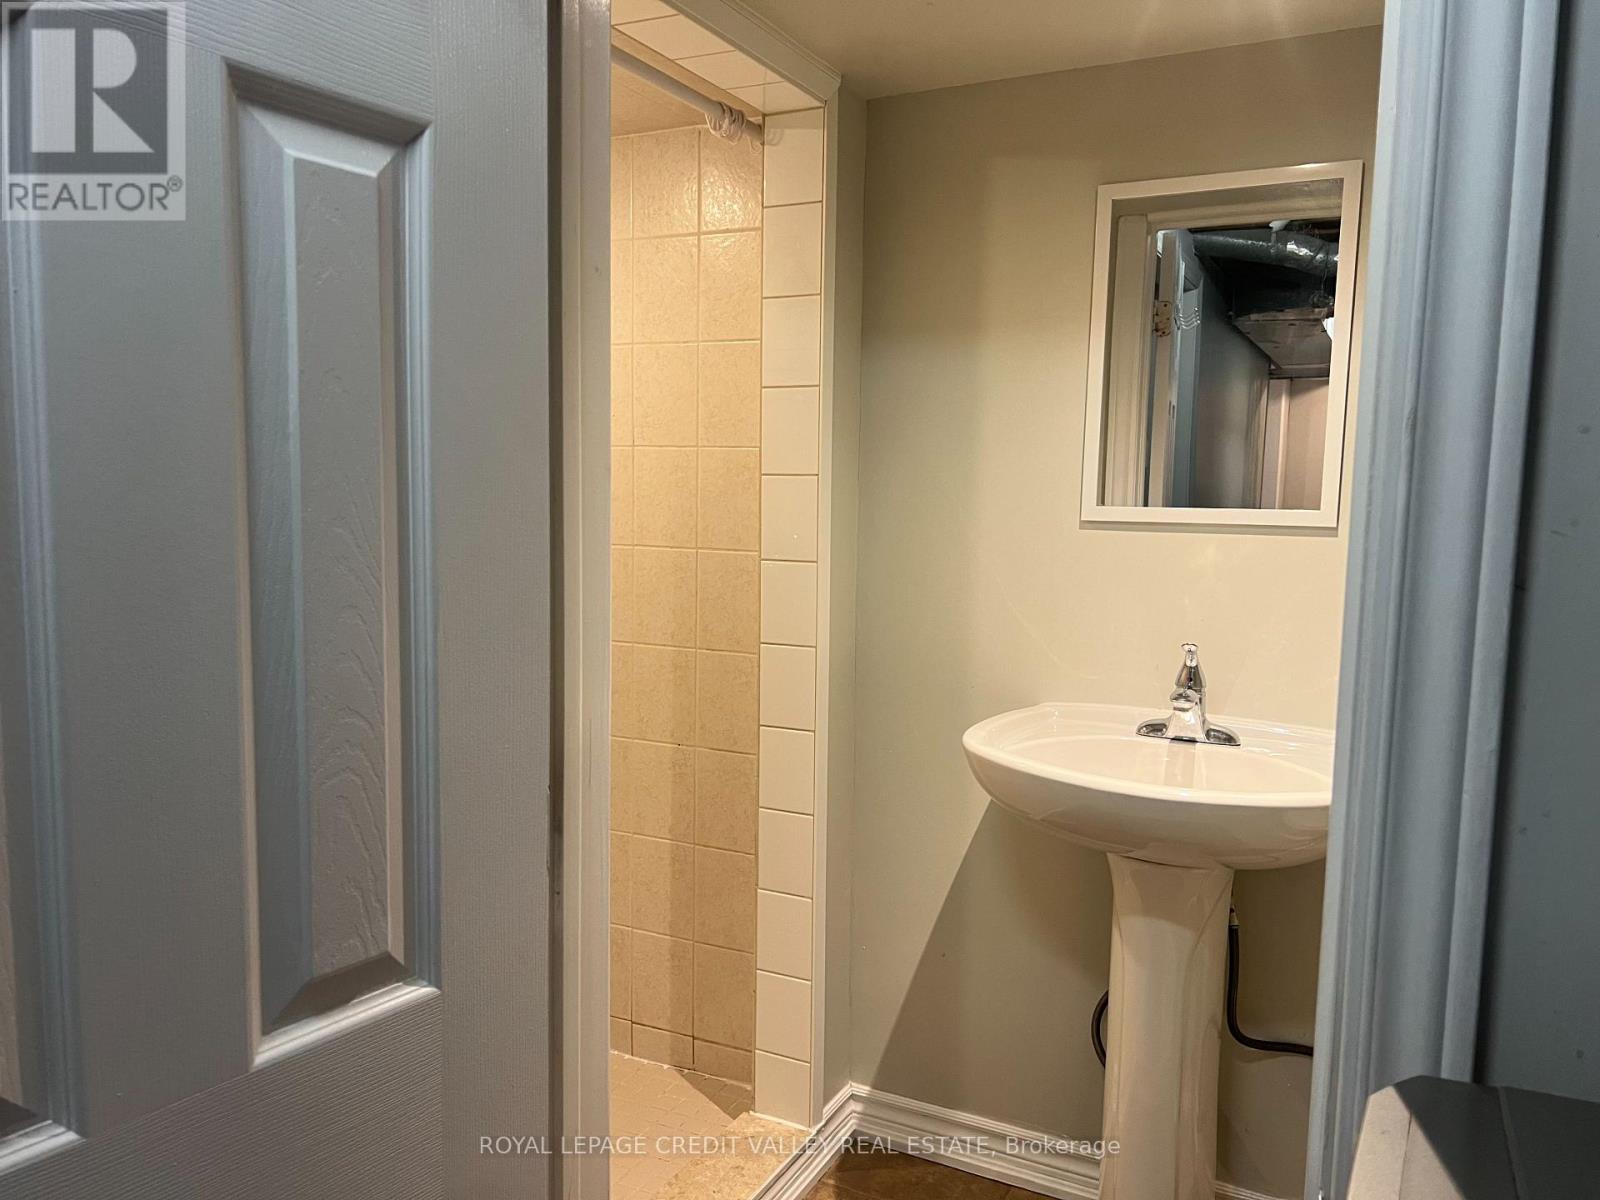
| Bathroom Total | 2 |
| Bedrooms Above Ground | 3 |
| Bedrooms Total | 3 |
| Age | 31 To 50 Years |
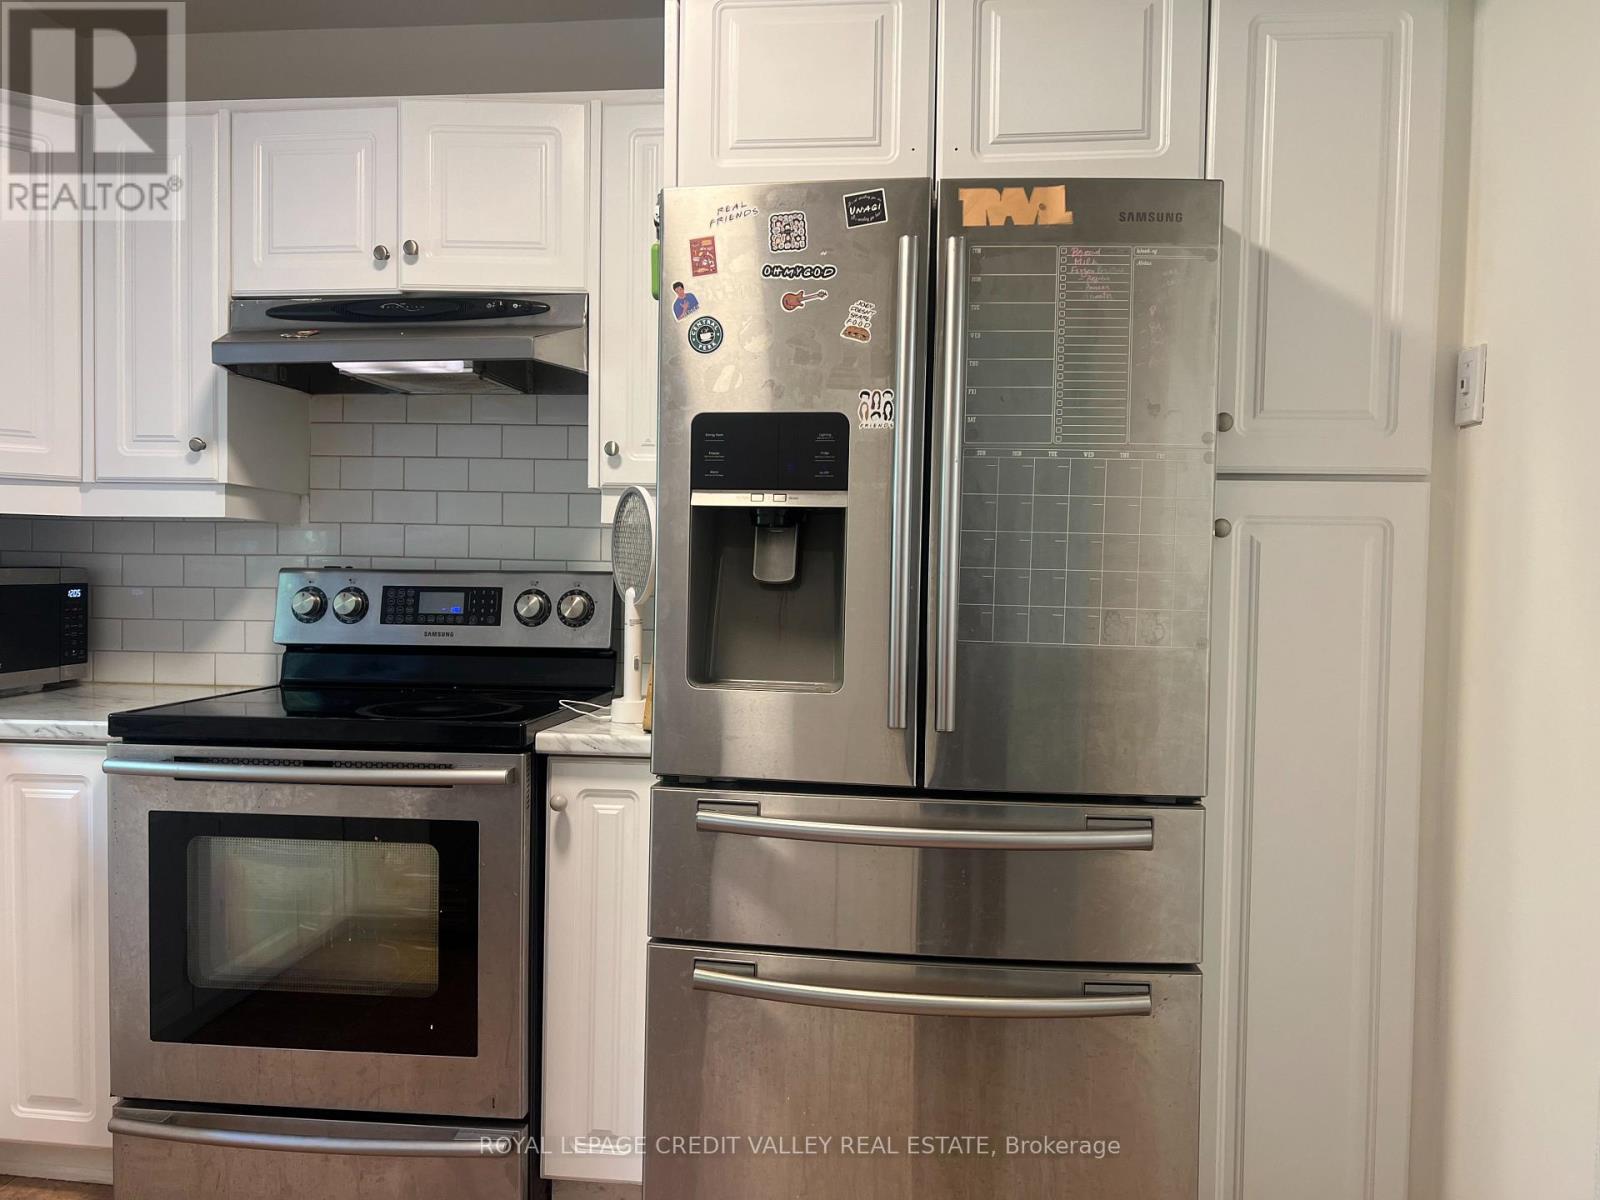
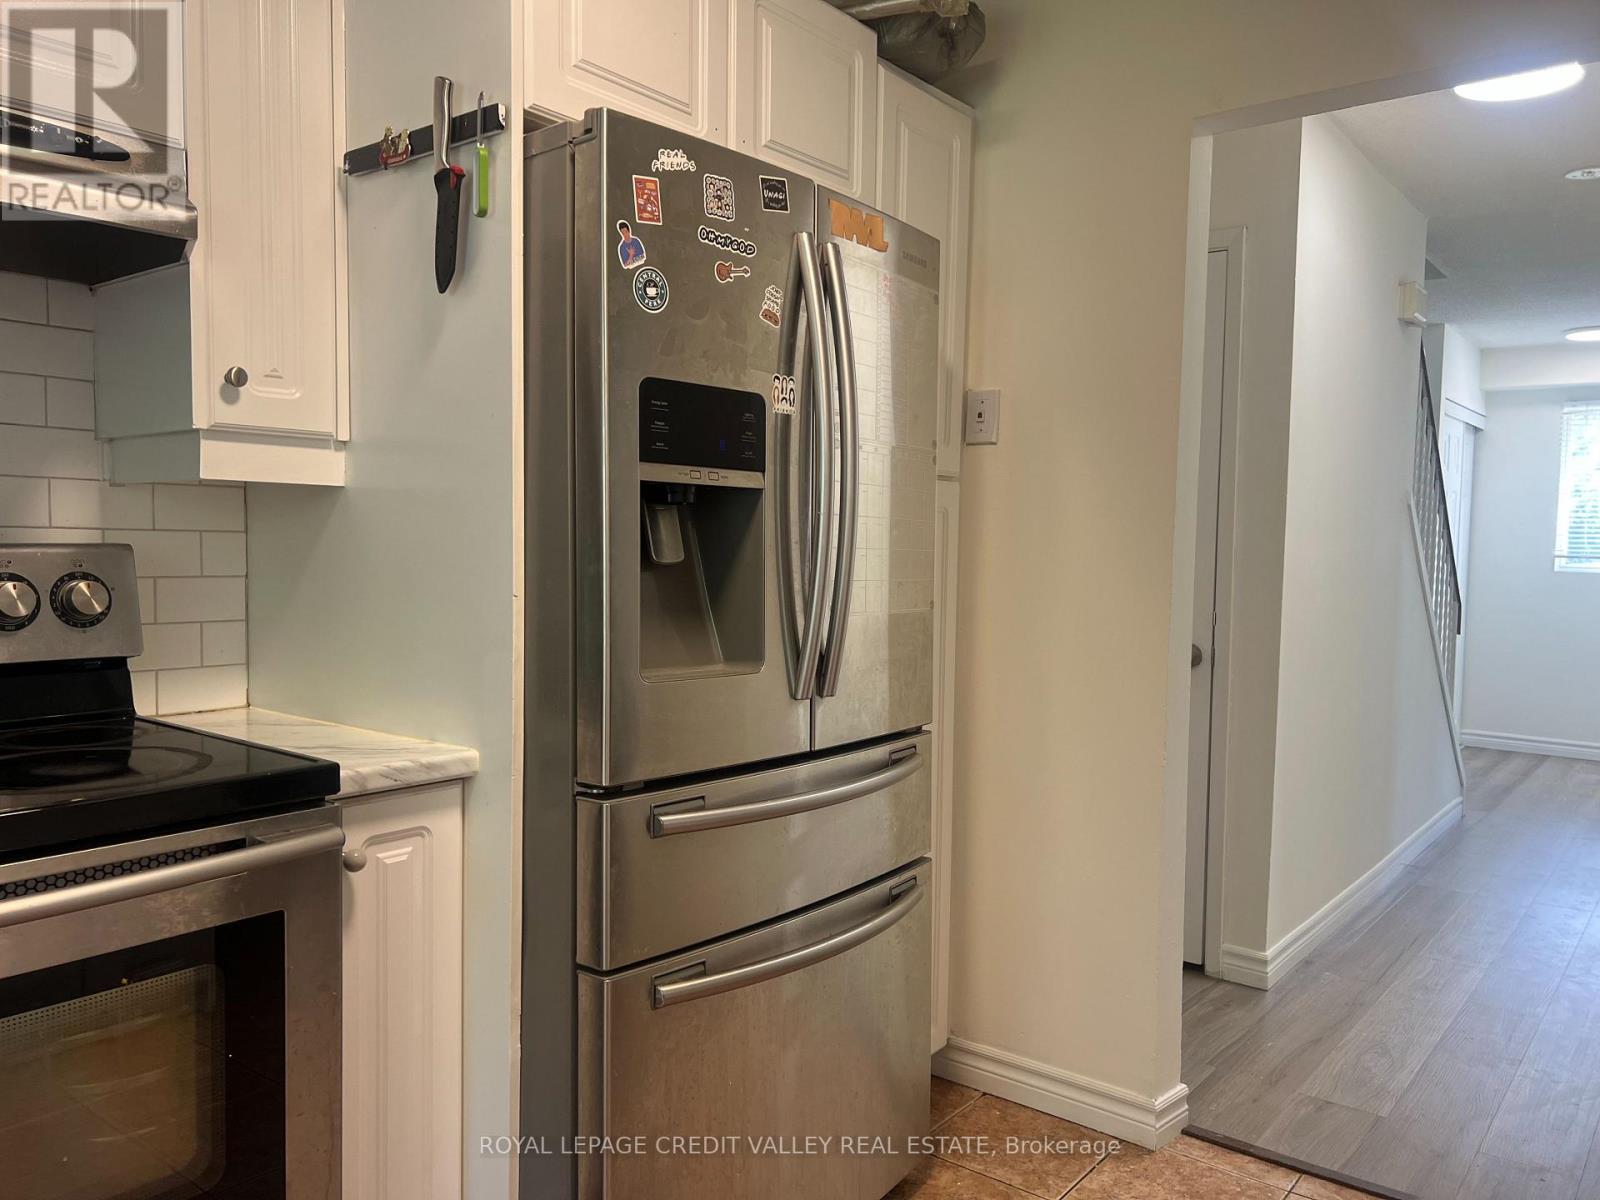
| Appliances | Blinds, Dishwasher, Dryer, Stove, Washer, Refrigerator |
| Basement Development | Finished |
| Basement Type | N/a (finished) |
| Construction Style Attachment | Semi-detached |
| Cooling Type | Central Air Conditioning |
| Exterior Finish | Brick, Vinyl Siding |
| Flooring Type | Vinyl, Ceramic |
| Foundation Type | Concrete |
| Heating Fuel | Natural Gas |
| Heating Type | Forced Air |
| Stories Total | 2 |
| Size Interior | 1,100 - 1,500 Sqft |
| Type | House |
| Utility Water | Municipal Water |
Parking
| No Garage |
Land
| Acreage | No |
| Land Amenities | Park, Public Transit, Place Of Worship, Schools |
| Sewer | Sanitary Sewer |
| Size Depth | 109 Ft ,1 In |
| Size Frontage | 31 Ft ,8 In |
| Size Irregular | 31.7 X 109.1 Ft |
| Size Total Text | 31.7 X 109.1 Ft|under 1/2 Acre |
Rooms
| Level | Type | Length | Width | Dimensions |
|---|---|---|---|---|
| Second Level | Primary Bedroom | 4.45 m | 3.25 m | 4.45 m x 3.25 m |
| Second Level | Bedroom 2 | 2.78 m | 2.82 m | 2.78 m x 2.82 m |
| Second Level | Bedroom 3 | 3.24 m | 3.19 m | 3.24 m x 3.19 m |
| Basement | Recreational, Games Room | 6.13 m | 3.52 m | 6.13 m x 3.52 m |
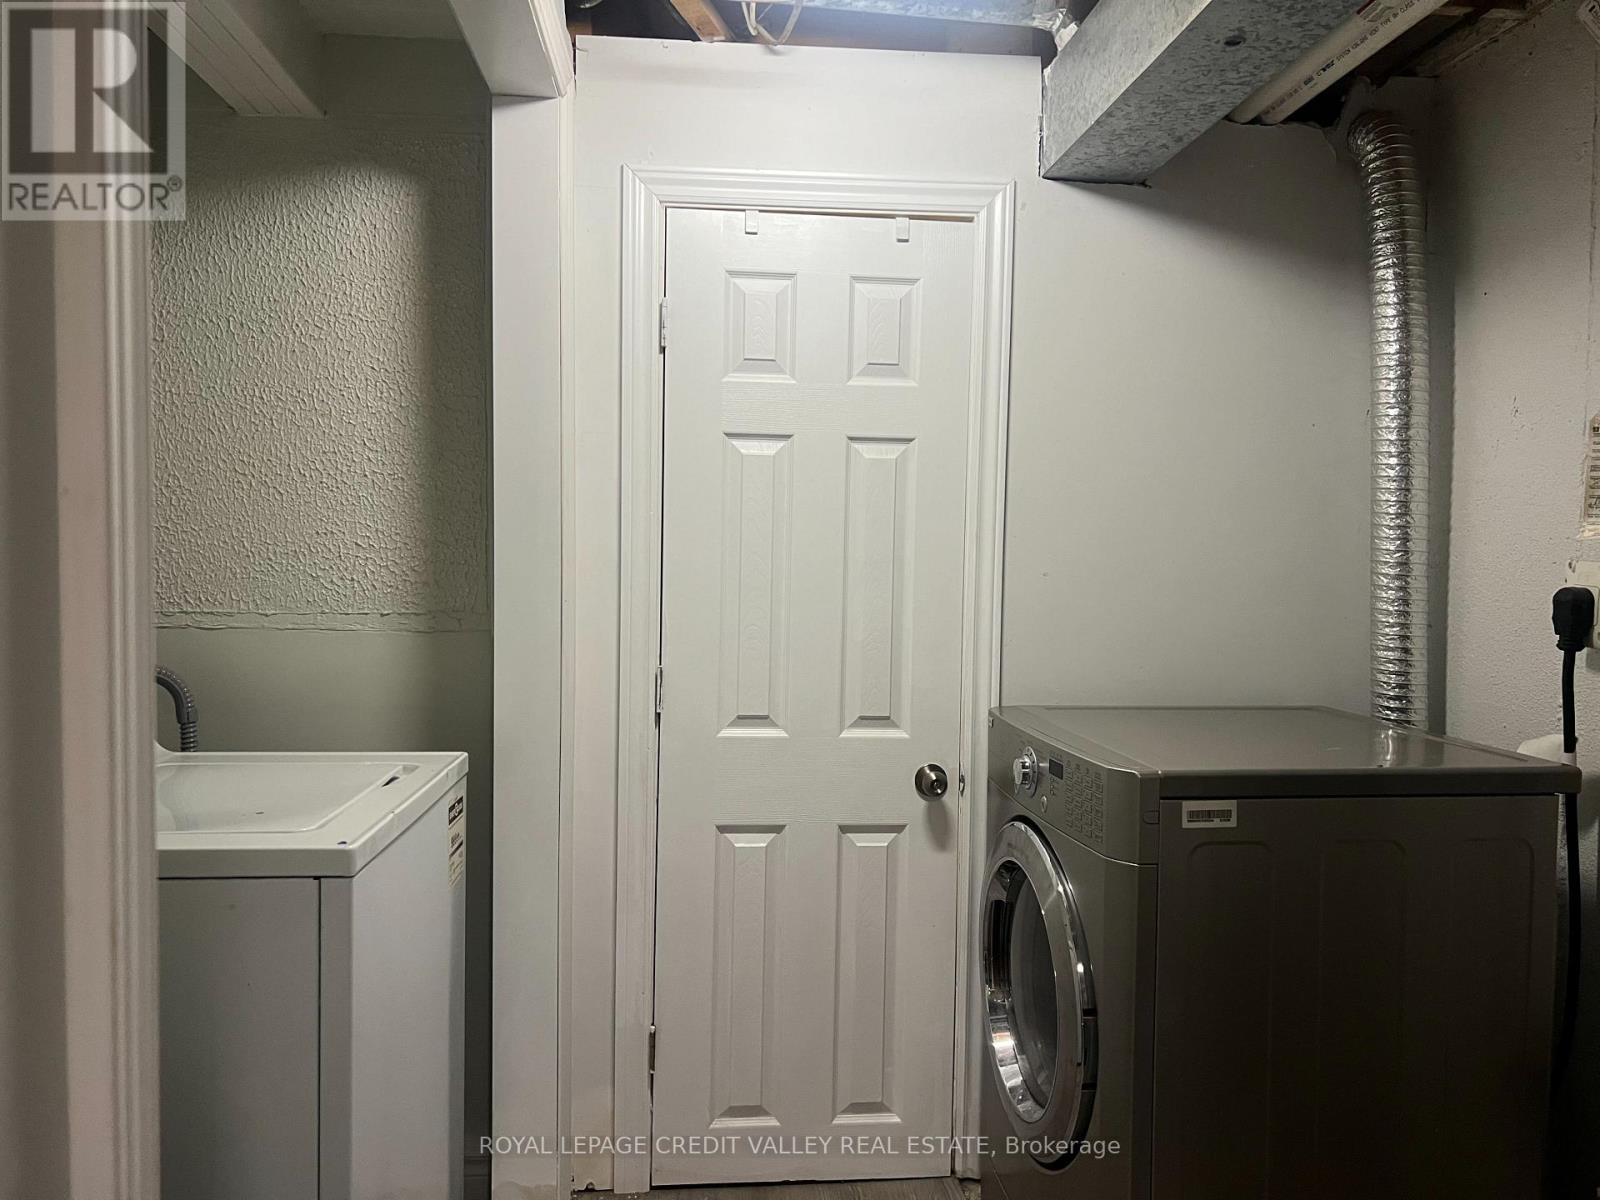
| Basement | Laundry Room | 4.72 m | 1.7 m | 4.72 m x 1.7 m |
| Main Level | Living Room | 4.11 m | 3.37 m | 4.11 m x 3.37 m |
| Main Level | Dining Room | 2.78 m | 2.49 m | 2.78 m x 2.49 m |
| Main Level | Kitchen | 2.91 m | 2.09 m | 2.91 m x 2.09 m |
https://www.realtor.ca/real-estate/30312409/531-camelot-drive-oshawa-eastdale-eastdale

The trademarks REALTOR®, REALTORS®, and the REALTOR® logo are controlled by The Canadian Real Estate Association (CREA) and identify real estate professionals who are members of CREA. The trademarks MLS®, Multiple Listing Service® and the associated logos are owned by The Canadian Real Estate Association (CREA) and identify the quality of services provided by real estate professionals who are members of CREA. The trademark DDF® is owned by The Canadian Real Estate Association (CREA) and identifies CREA's Data Distribution Facility (DDF®)
September 22 2026 05:57:10
Toronto Regional Real Estate Board
Royal LePage Credit Valley Real Estate