
53 Milford Haven Drive N Toronto, Ontario M1G 3C7

$949,000
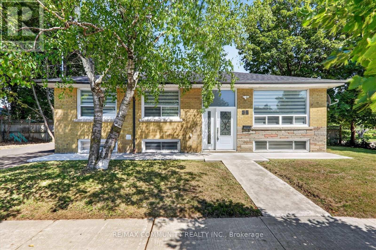
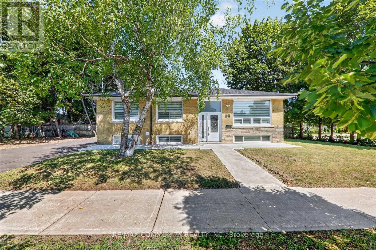
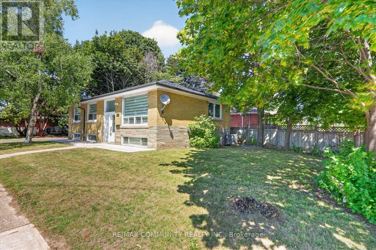
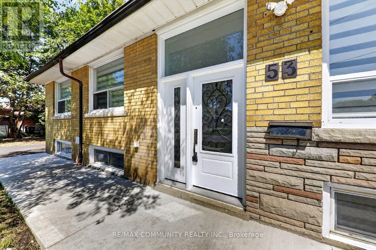
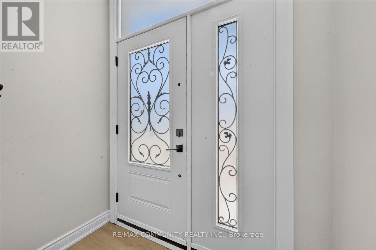
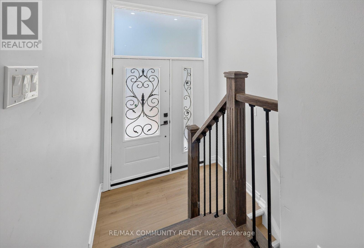
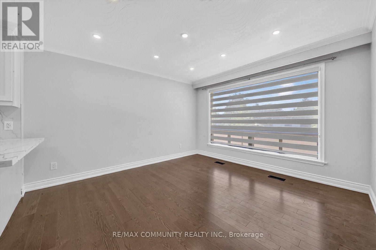
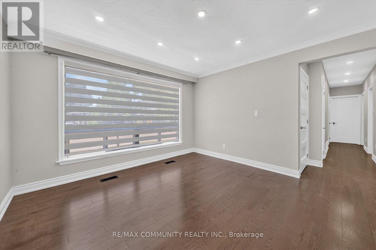
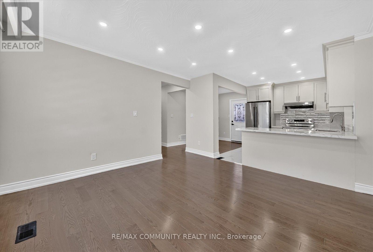
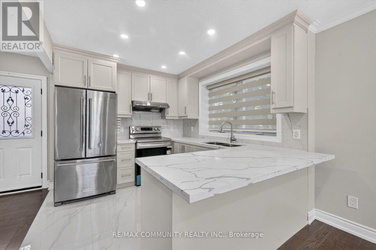
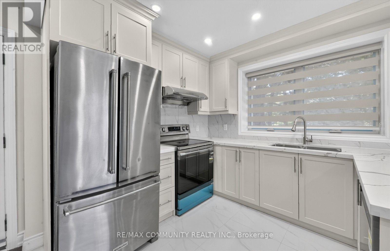
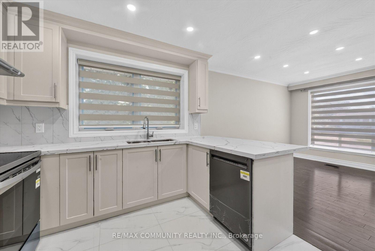
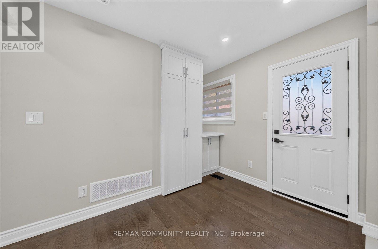
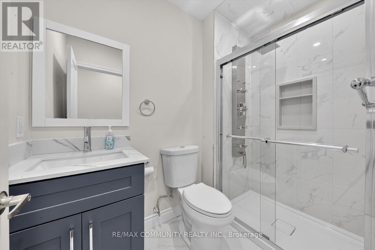
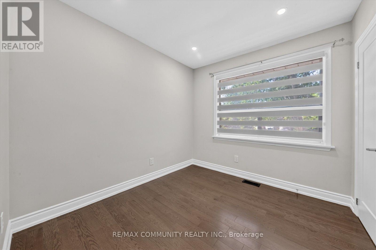
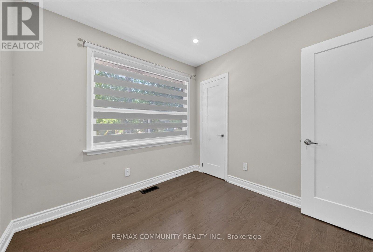
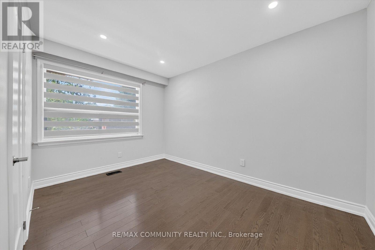
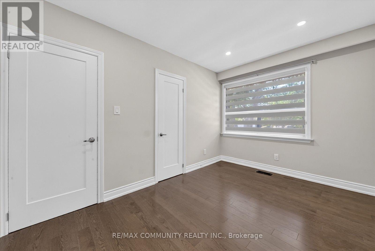
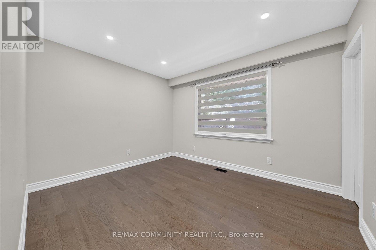
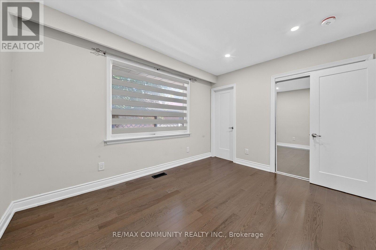
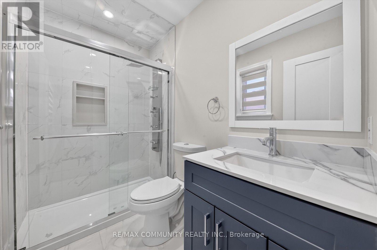
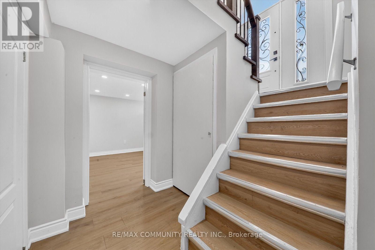
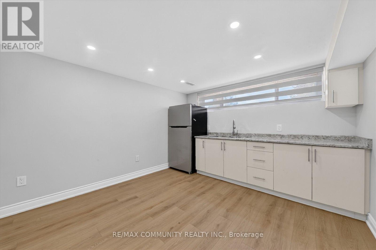
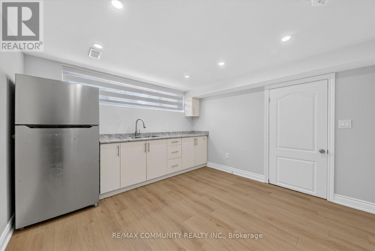
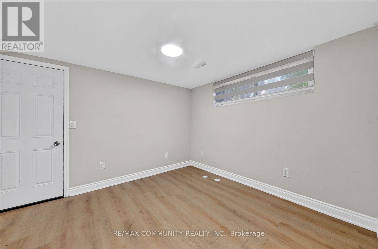
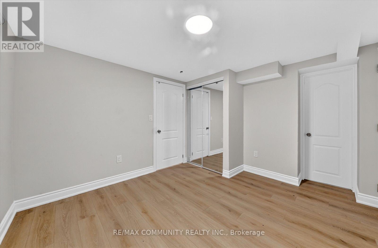
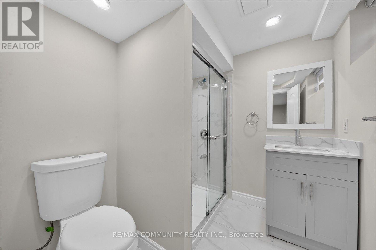
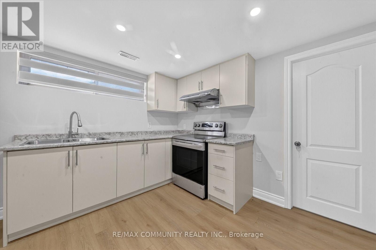
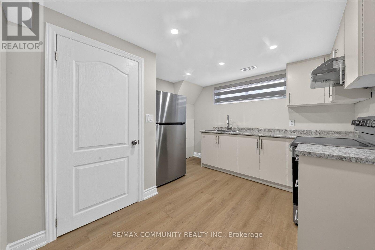
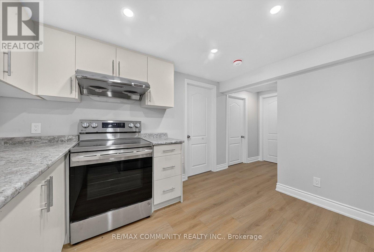
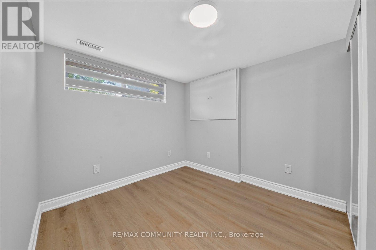
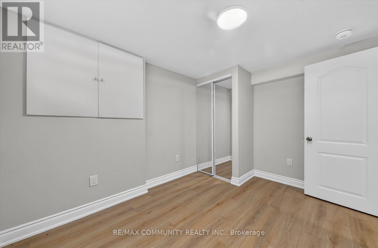
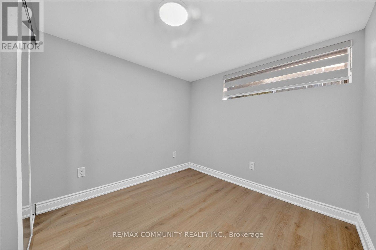
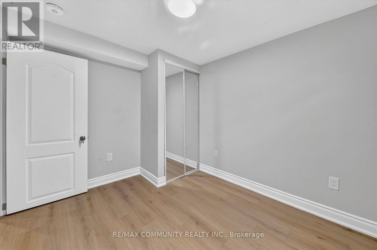
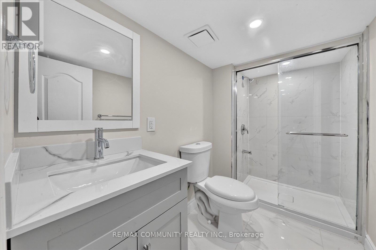
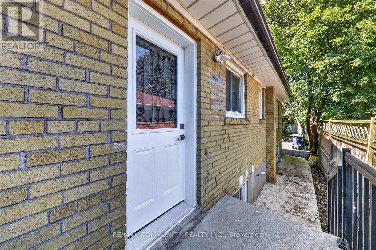
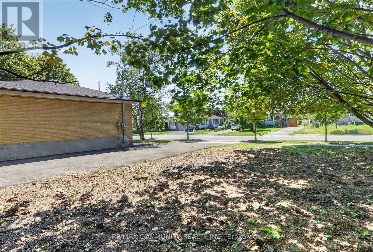
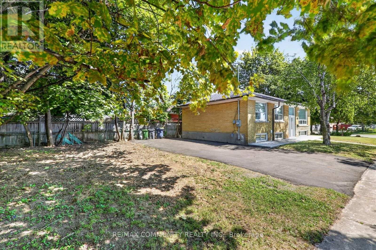
A smart financial move for buyers! Live upstairs while the two self-contained basement suiteshave the potential to generate up to $3,500/month in rental income (subject to marketconditions), helping offset a significant portion of your mortgage and making homeownershipmore affordable.Beautifully renovated detached bungalow in a highly desirable, family-friendly Scarboroughneighbourhood! This move-in-ready home features 3 spacious bedrooms on the main floor,hardwood flooring throughout, and a modern kitchen with quartz countertops, pot lights, andstylish finishes. Major updates include a new furnace, new central A/C, and a new roof foradded peace of mind.The professionally finished basement with a separate entrance offers two self-contained suites(2-bedroom + 1-bedroom), providing exceptional flexibility for rental income, extended family,or multi-generational living.Ideally located just minutes from Centennial College, the University of Toronto ScarboroughCampus, Highway 401, TTC, schools, parks, shopping, and everyday amenities. A rare opportunityoffering modern living, outstanding income potential, and exceptional long-term value (id:50787)
Property Details
| MLS® Number | E13649084 |
| Property Type | Single Family |
| Community Name | Morningside |
| Equipment Type | Water Heater, Water Heater - Tankless |
| Features | Irregular Lot Size |
| Parking Space Total | 4 |
| Rental Equipment Type | Water Heater, Water Heater - Tankless |
Building
| Bathroom Total | 4 |
| Bedrooms Above Ground | 3 |
| Bedrooms Below Ground | 3 |
| Bedrooms Total | 6 |
| Age | 51 To 99 Years |
| Appliances | Dryer, Stove, Washer, Window Coverings, Refrigerator |
| Architectural Style | Raised Bungalow |
| Basement Development | Finished |
| Basement Type | N/a (finished) |
| Construction Style Attachment | Detached |
| Cooling Type | Central Air Conditioning |
| Exterior Finish | Brick |
| Flooring Type | Hardwood, Ceramic, Laminate |
| Foundation Type | Brick, Concrete |
| Heating Fuel | Natural Gas |
| Heating Type | Forced Air |
| Stories Total | 1 |
| Size Interior | 700 - 1,100 Sqft |
| Type | House |
| Utility Water | Municipal Water |
Parking
| No Garage |
Land
| Acreage | No |
| Sewer | Sanitary Sewer |
| Size Depth | 45 Ft |
| Size Frontage | 96 Ft ,4 In |
| Size Irregular | 96.4 X 45 Ft |
| Size Total Text | 96.4 X 45 Ft|under 1/2 Acre |
Rooms
| Level | Type | Length | Width | Dimensions |
|---|---|---|---|---|
| Basement | Kitchen | 3.07 m | 3.45 m | 3.07 m x 3.45 m |
| Basement | Bedroom | 3.59 m | 3.35 m | 3.59 m x 3.35 m |
| Basement | Kitchen | 3.08 m | 5.15 m | 3.08 m x 5.15 m |
| Basement | Bedroom 2 | 2.6 m | 3.35 m | 2.6 m x 3.35 m |
| Basement | Bedroom 3 | 2.68 m | 3.44 m | 2.68 m x 3.44 m |
| Main Level | Living Room | 3.59 m | 3.87 m | 3.59 m x 3.87 m |
| Main Level | Kitchen | 3.21 m | 2.72 m | 3.21 m x 2.72 m |
| Main Level | Primary Bedroom | 3.74 m | 3.1 m | 3.74 m x 3.1 m |
| Main Level | Bedroom 2 | 3.87 m | 2.68 m | 3.87 m x 2.68 m |
| Main Level | Bedroom 3 | 2.89 m | 2.8 m | 2.89 m x 2.8 m |
https://www.realtor.ca/real-estate/30127079/53-milford-haven-drive-n-toronto-morningside-morningside

The trademarks REALTOR®, REALTORS®, and the REALTOR® logo are controlled by The Canadian Real Estate Association (CREA) and identify real estate professionals who are members of CREA. The trademarks MLS®, Multiple Listing Service® and the associated logos are owned by The Canadian Real Estate Association (CREA) and identify the quality of services provided by real estate professionals who are members of CREA. The trademark DDF® is owned by The Canadian Real Estate Association (CREA) and identifies CREA's Data Distribution Facility (DDF®)
September 07 2026 04:24:27
Toronto Regional Real Estate Board
RE/MAX Community Realty Inc.