
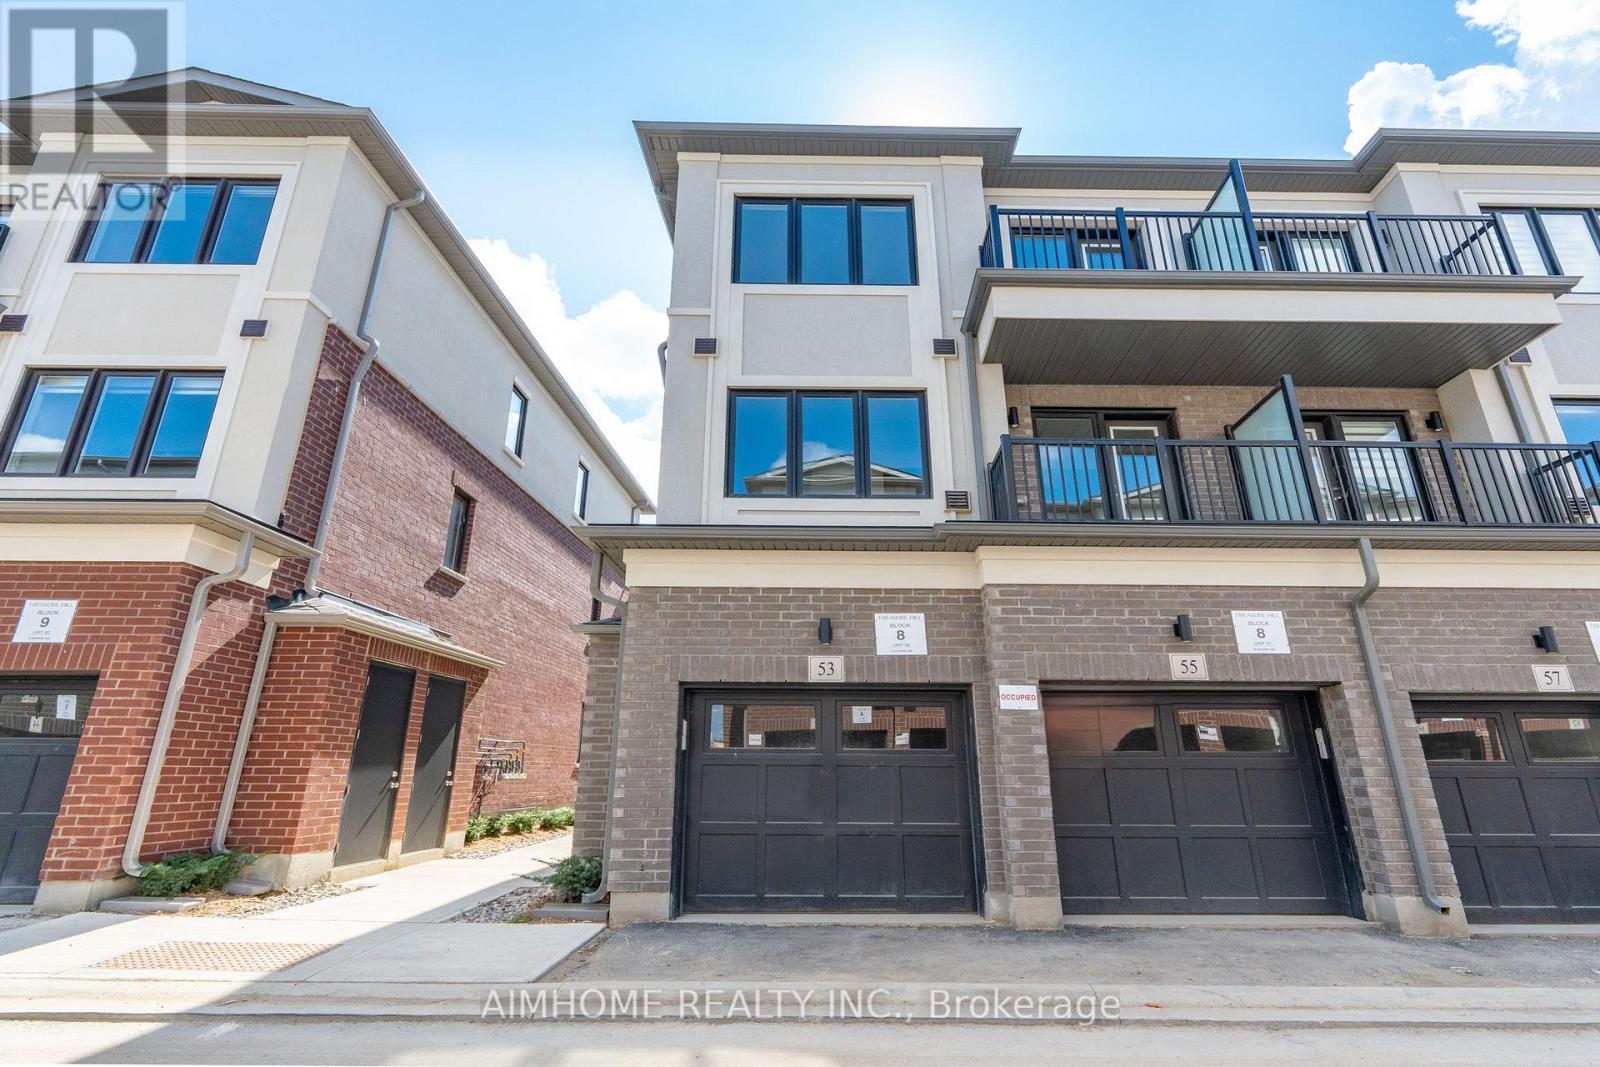
53 Matawin Lane Richmond Hill, Ontario L4B 0H8

$2,950 Monthly
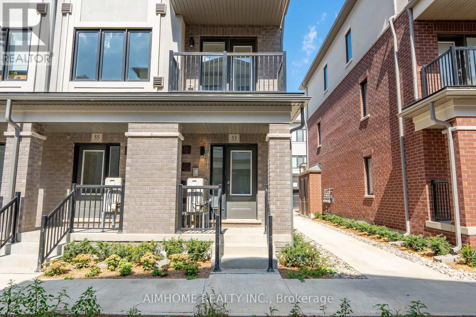
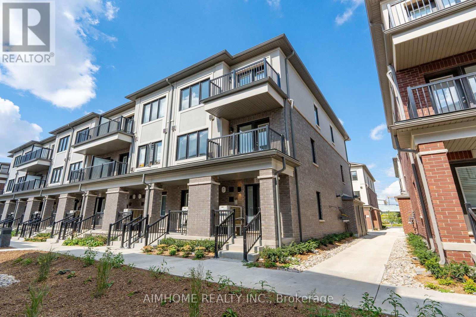
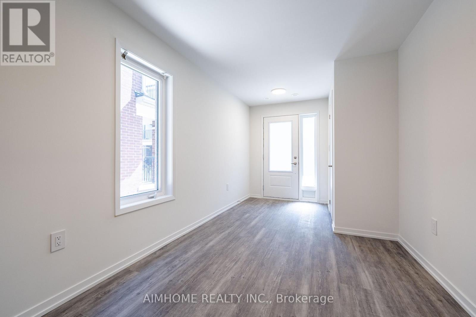
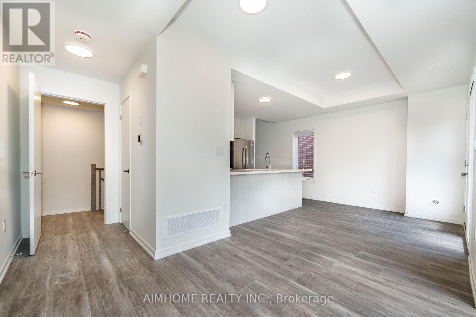
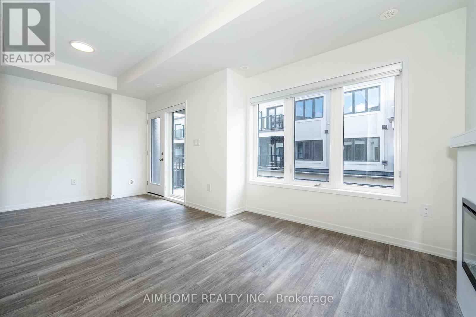
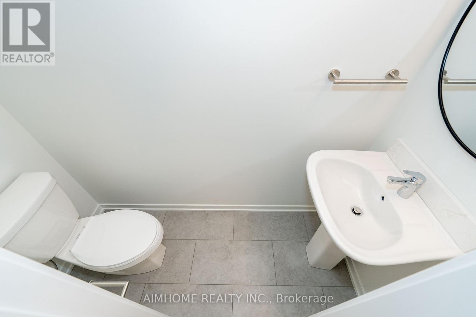
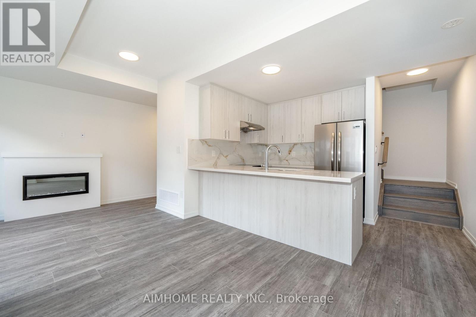
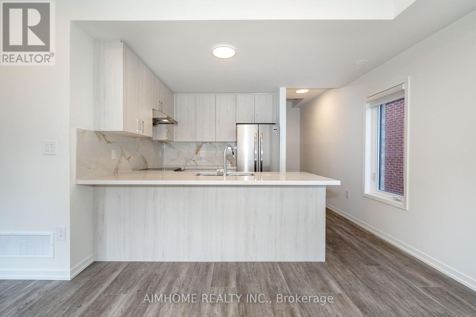
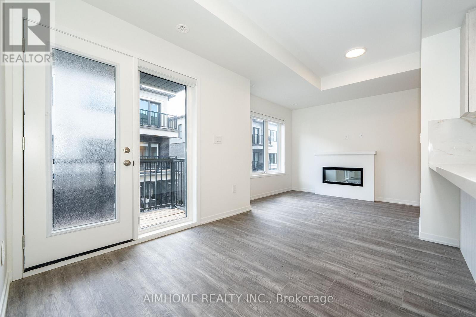
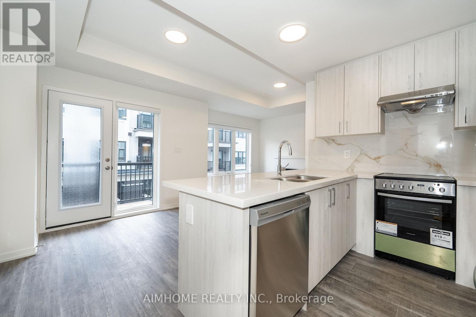
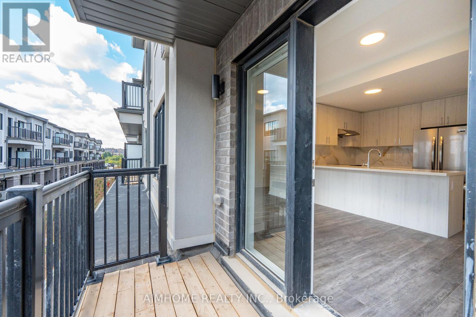
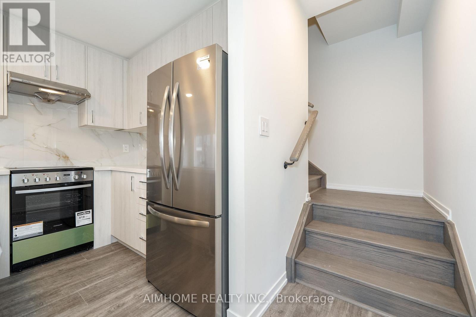
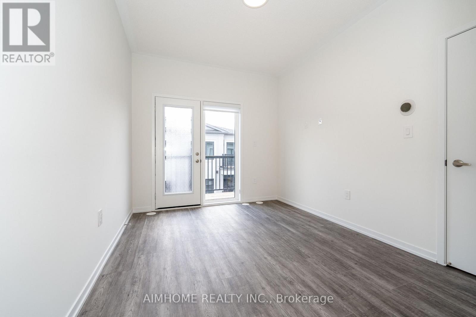
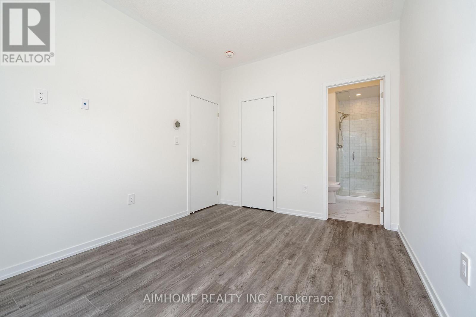
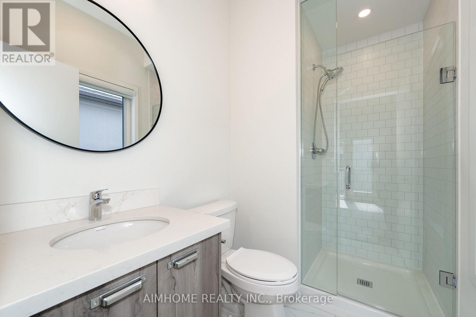
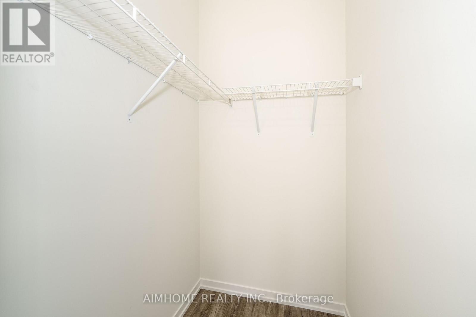
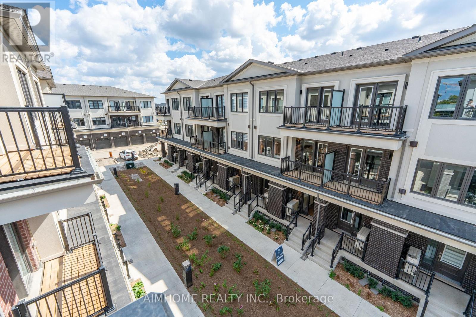
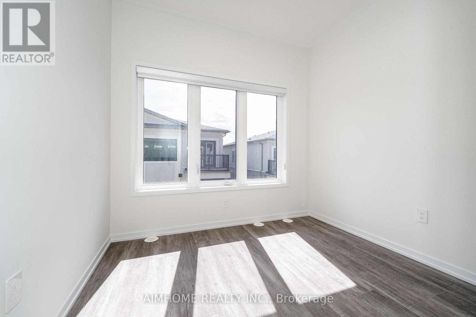
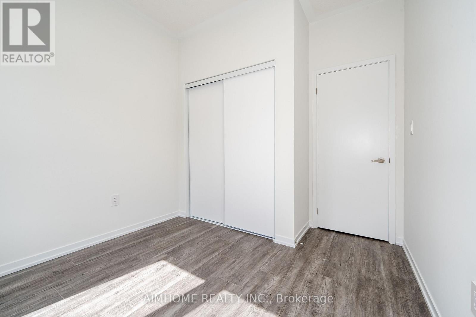
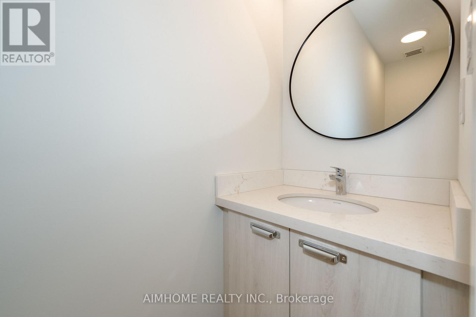
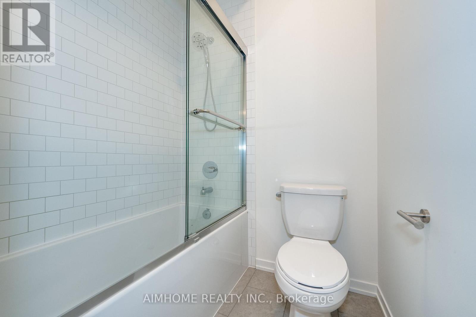
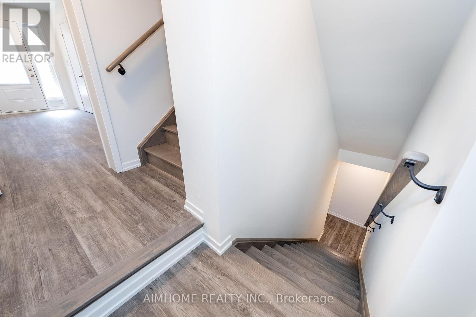
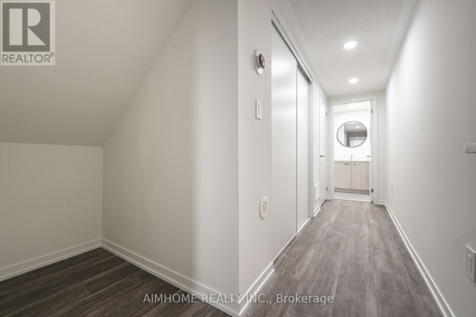
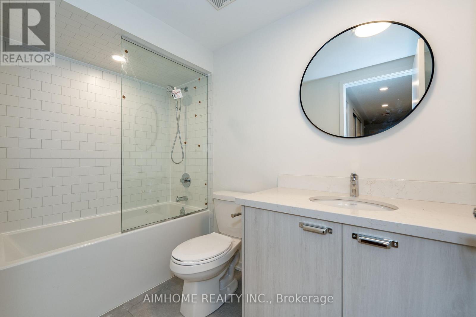
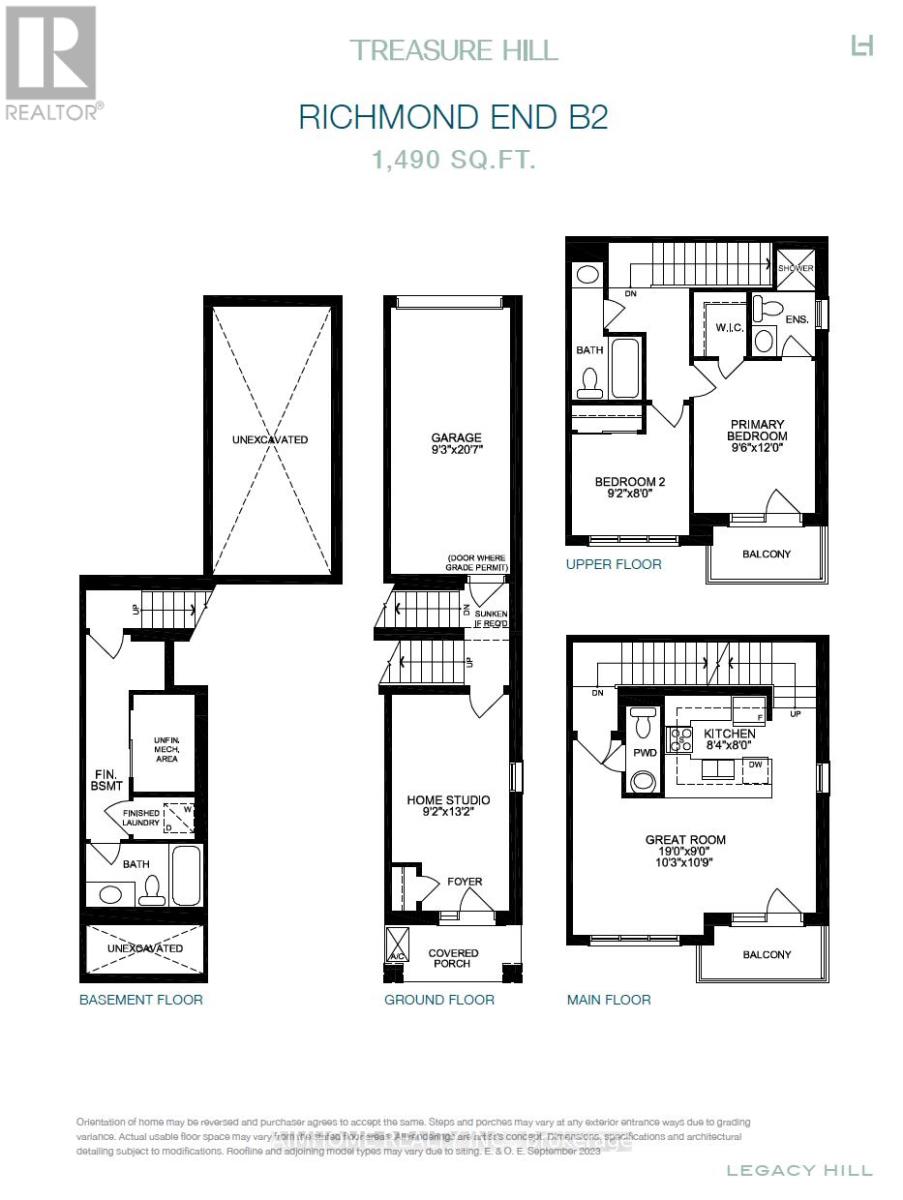
End Unit & South-Facing & No rental items! Enjoy this one-year-new modern townhouse in a highly sought-after Richmond Hill location. This sun-filled end unit offers 1,490 sq. ft. of stylish living space, featuring 2 spacious bedrooms plus a large ground-floor studio that can easily be used as a 3rd bedroom or a home office. Thoughtfully designed with 4 bathrooms, premium vinyl flooring throughout, oversized windows, and sleek stainless steel appliances. Additional highlights include an upgraded EV charger outlet in the garage and excellent access to Hwy 404 and Hwy 407. Located in a top-tier school district with access to a selection of renowned public and private schools. Tenant pays gas, water and hydro. Landlord covers the hot water tank rental fee. (id:67731)
Property Details
| MLS® Number | N14138730 |
| Property Type | Single Family |
| Community Name | Headford Business Park |
| Community Features | Pets Allowed With Restrictions |
| Features | Balcony, Carpet Free, Sump Pump |
| Parking Space Total | 1 |
Building
| Bathroom Total | 4 |
| Bedrooms Above Ground | 2 |
| Bedrooms Below Ground | 1 |
| Bedrooms Total | 3 |
| Age | 0 To 5 Years |
| Amenities | Fireplace(s), Separate Heating Controls |
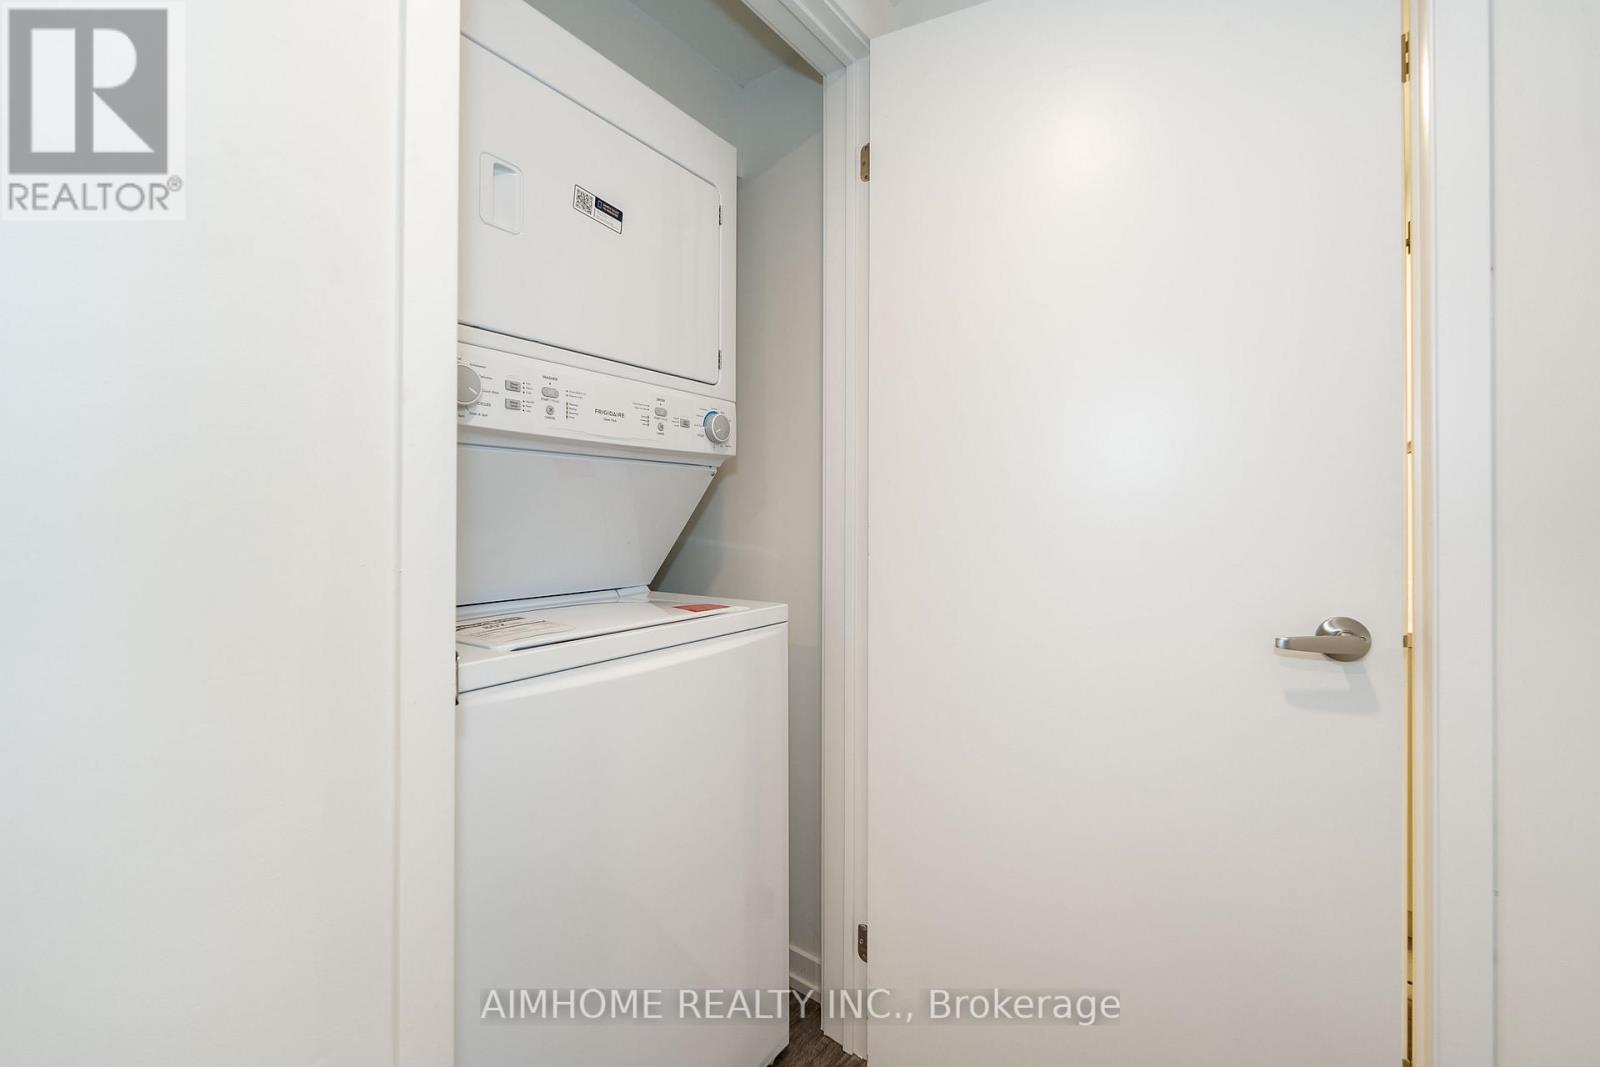
| Appliances | Garage Door Opener Remote(s), Blinds, Dishwasher, Dryer, Water Heater, Hood Fan, Stove, Washer, Window Coverings, Refrigerator |
| Basement Development | Finished |
| Basement Type | N/a (finished) |
| Cooling Type | Central Air Conditioning |
| Exterior Finish | Brick |
| Fireplace Present | Yes |
| Half Bath Total | 1 |
| Heating Fuel | Natural Gas |
| Heating Type | Forced Air |
| Stories Total | 3 |
| Size Interior | 1,400 - 1,599 Sqft |
| Type | Row / Townhouse |
Parking
| Garage |
Land
| Acreage | No |
Rooms
| Level | Type | Length | Width | Dimensions |
|---|---|---|---|---|
| Basement | Laundry Room | Measurements not available | ||
| Main Level | Great Room | 5.7912 m | 2.7432 m | 5.7912 m x 2.7432 m |
| Main Level | Kitchen | 2.54 m | 2.44 m | 2.54 m x 2.44 m |
| Upper Level | Primary Bedroom | 2.8956 m | 3.6576 m | 2.8956 m x 3.6576 m |
| Upper Level | Bedroom 2 | 2.794 m | 2.4384 m | 2.794 m x 2.4384 m |
| Ground Level | Bedroom 3 | 4.0132 m | 2.794 m | 4.0132 m x 2.794 m |

The trademarks REALTOR®, REALTORS®, and the REALTOR® logo are controlled by The Canadian Real Estate Association (CREA) and identify real estate professionals who are members of CREA. The trademarks MLS®, Multiple Listing Service® and the associated logos are owned by The Canadian Real Estate Association (CREA) and identify the quality of services provided by real estate professionals who are members of CREA. The trademark DDF® is owned by The Canadian Real Estate Association (CREA) and identifies CREA's Data Distribution Facility (DDF®)
November 02 2026 05:33:05
Toronto Regional Real Estate Board
Aimhome Realty Inc.