
53 Hawtrey Road Norfolk, Ontario N4B 2W5

$639,000
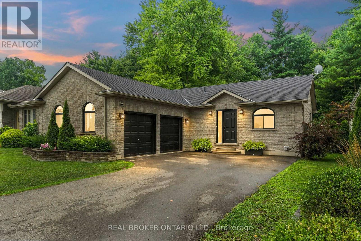
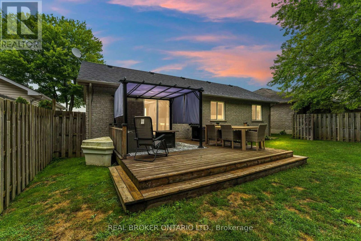
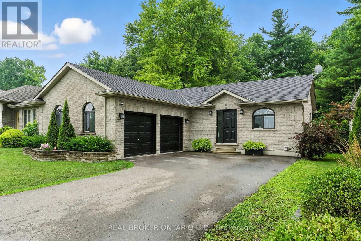
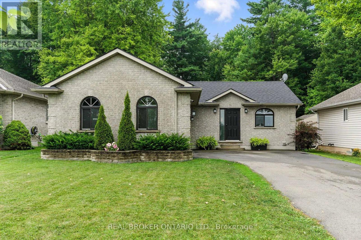
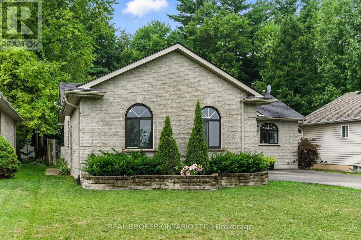
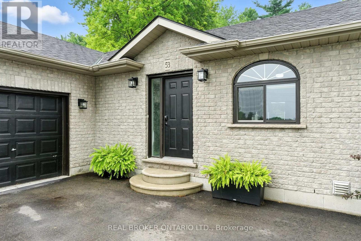
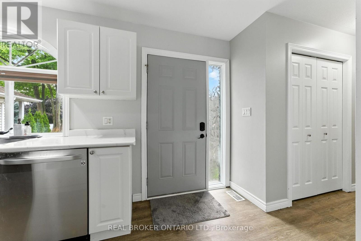
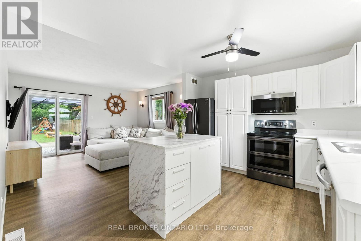
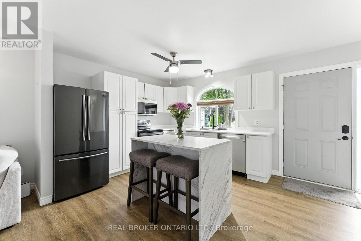
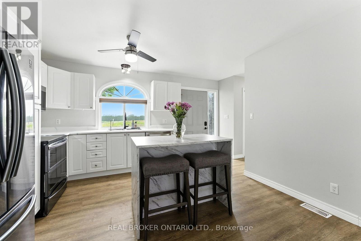
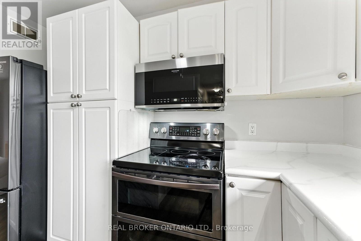
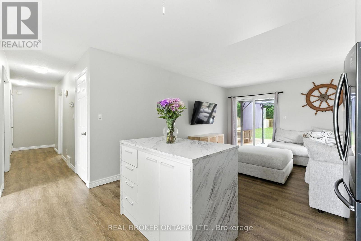
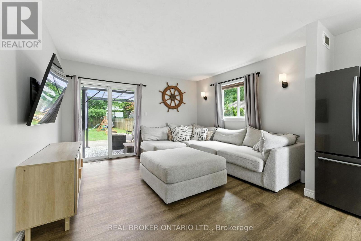
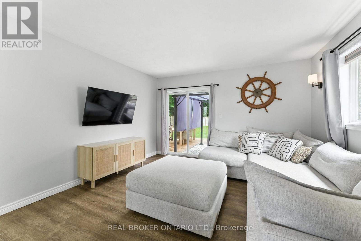
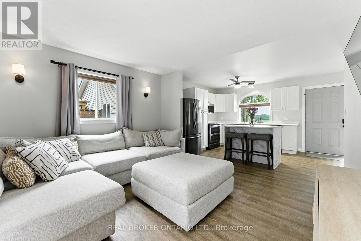
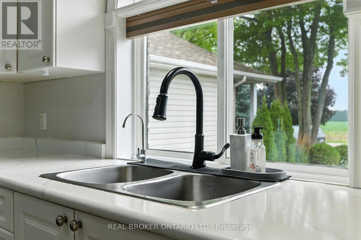
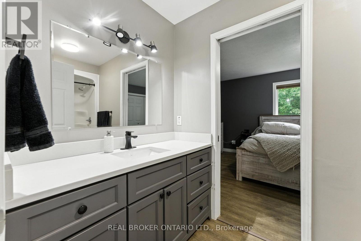
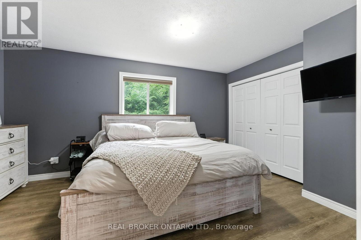
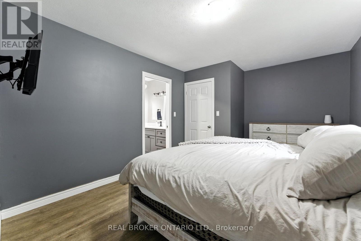
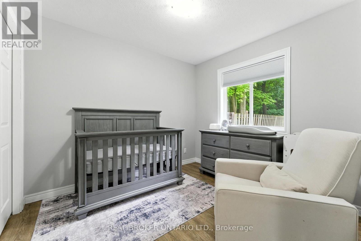
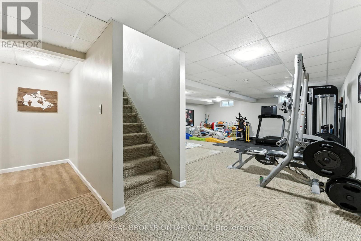
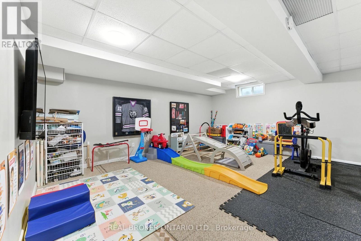
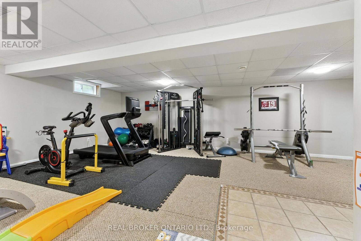
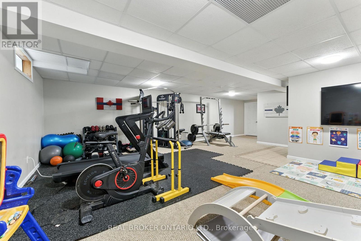
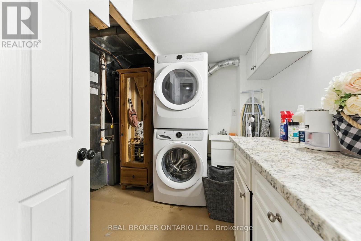
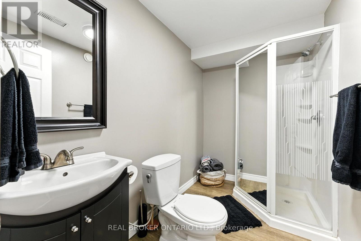
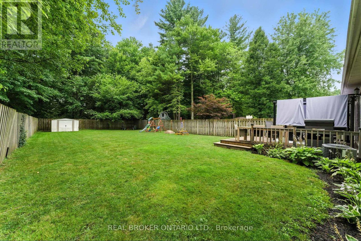
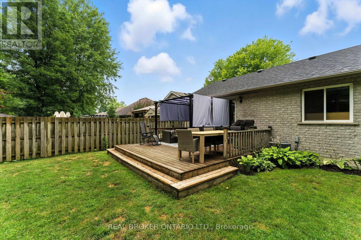
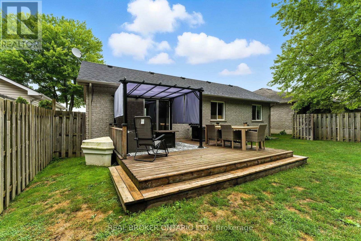
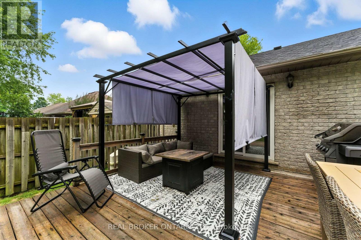
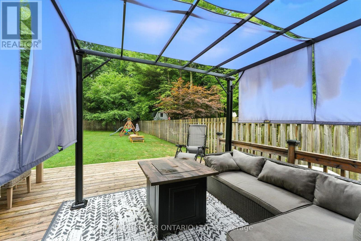
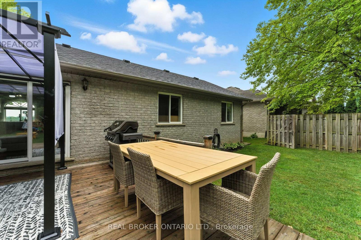
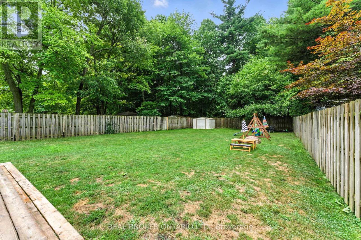
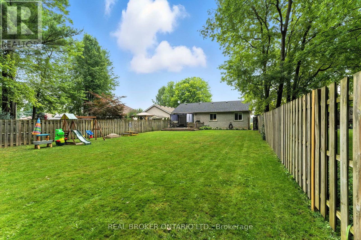
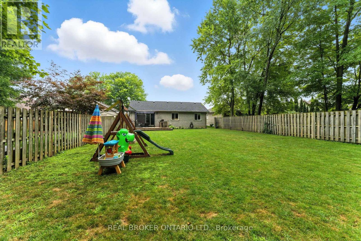
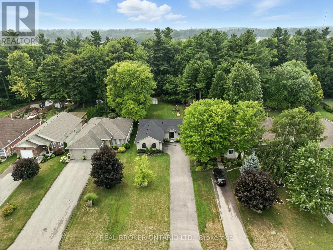
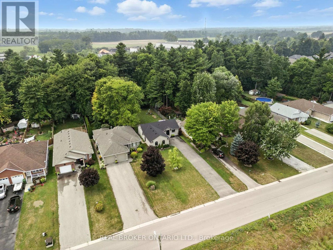
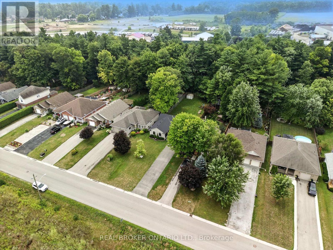
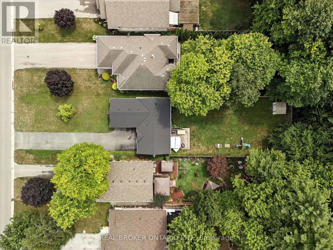
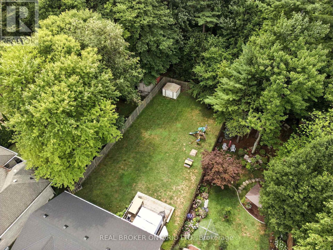
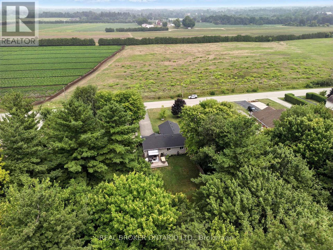
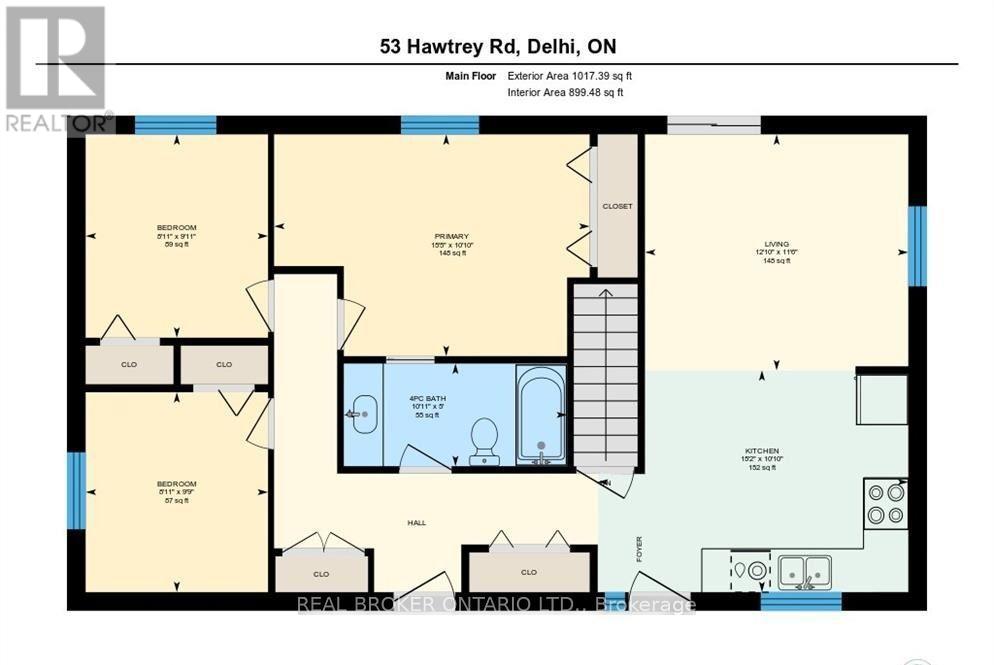
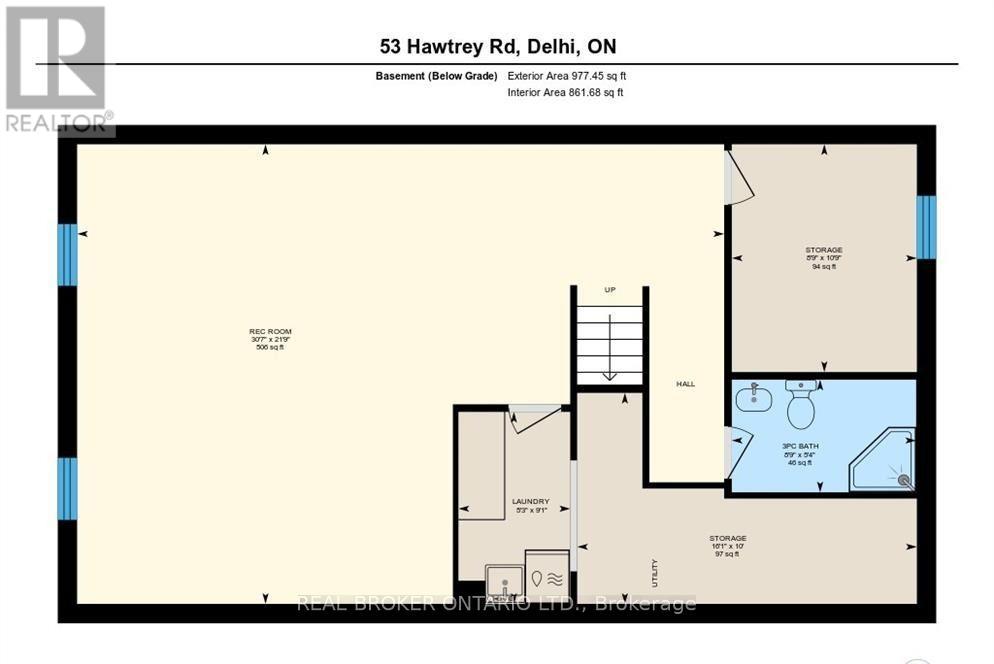
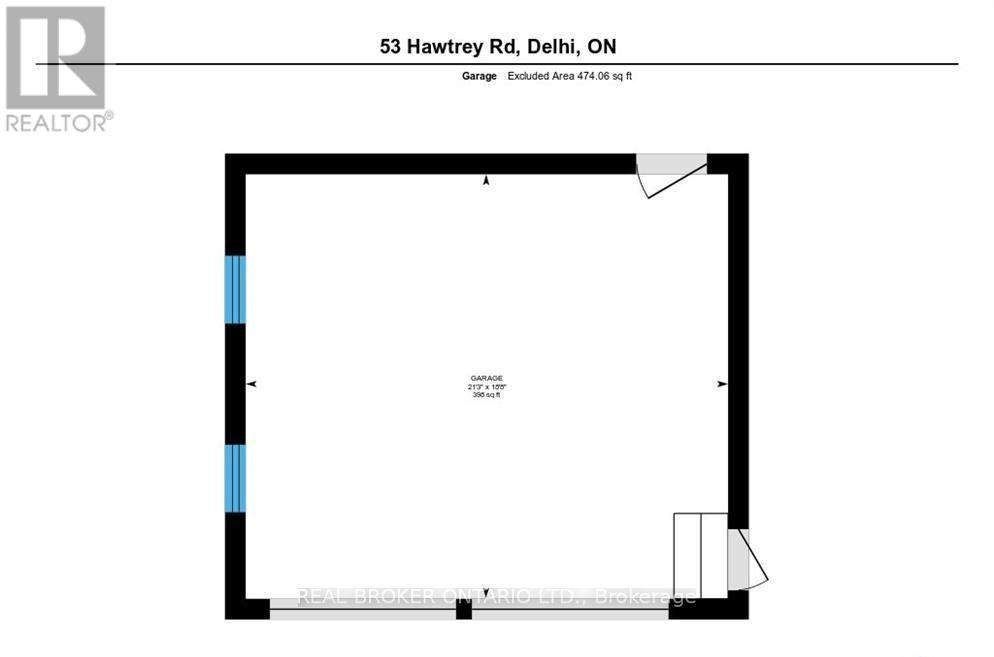
Solid brick 3-bedroom, 2-bath bungalow on a deep 50 x 214 ft lot in a quiet Delhi neighbourhood. New main-floor flooring, windows replaced in 2022, and an updated kitchen with a double oven. The extended main bath connects to the primary bedroom. The finished basement offers a large rec room, a 3-piece bath, laundry and storage. New roof (Dec 2024), owned water heater, softener, air exchanger, central air and gas forced-air heat. The EV-ready 2-car attached garage has inside entry, plus parking for six in the driveway. Fully fenced backyard with deck and wooded privacy. Municipal services. Minutes to Highways 3 and 59 for easy commuting to Simcoe and Tillsonburg. Move-in ready. (id:50787)
Property Details
| MLS® Number | X13822212 |
| Property Type | Single Family |
| Community Name | Delhi |
| Equipment Type | None |
| Features | Flat Site |
| Parking Space Total | 6 |
| Rental Equipment Type | None |
| Structure | Deck |
Building
| Bathroom Total | 2 |
| Bedrooms Above Ground | 3 |
| Bedrooms Total | 3 |
| Age | 16 To 30 Years |
| Appliances | Dryer, Garage Door Opener, Microwave, Stove, Washer, Refrigerator |
| Architectural Style | Bungalow |
| Basement Development | Finished |
| Basement Type | N/a (finished) |
| Construction Style Attachment | Detached |
| Cooling Type | Central Air Conditioning |
| Exterior Finish | Brick |
| Foundation Type | Poured Concrete |
| Heating Fuel | Natural Gas |
| Heating Type | Forced Air |
| Stories Total | 1 |
| Size Interior | 700 - 1,100 Sqft |
| Type | House |
| Utility Water | Municipal Water |
Parking
| Attached Garage | |
| Garage |
Land
| Acreage | No |
| Landscape Features | Landscaped |
| Sewer | Sanitary Sewer |
| Size Depth | 214 Ft ,9 In |
| Size Frontage | 50 Ft |
| Size Irregular | 50 X 214.8 Ft |
| Size Total Text | 50 X 214.8 Ft|under 1/2 Acre |
| Zoning Description | R1-a |
Rooms
| Level | Type | Length | Width | Dimensions |
|---|---|---|---|---|
| Basement | Other | 2.67 m | 3.28 m | 2.67 m x 3.28 m |
| Basement | Recreational, Games Room | 9.32 m | 6.63 m | 9.32 m x 6.63 m |
| Basement | Laundry Room | 1.6 m | 2.77 m | 1.6 m x 2.77 m |
| Basement | Bathroom | 2.67 m | 1.63 m | 2.67 m x 1.63 m |
| Basement | Utility Room | 4.9 m | 3.05 m | 4.9 m x 3.05 m |
| Main Level | Living Room | 3.91 m | 3.51 m | 3.91 m x 3.51 m |
| Main Level | Kitchen | 4.62 m | 3.3 m | 4.62 m x 3.3 m |
| Main Level | Bedroom | 4.78 m | 3.3 m | 4.78 m x 3.3 m |
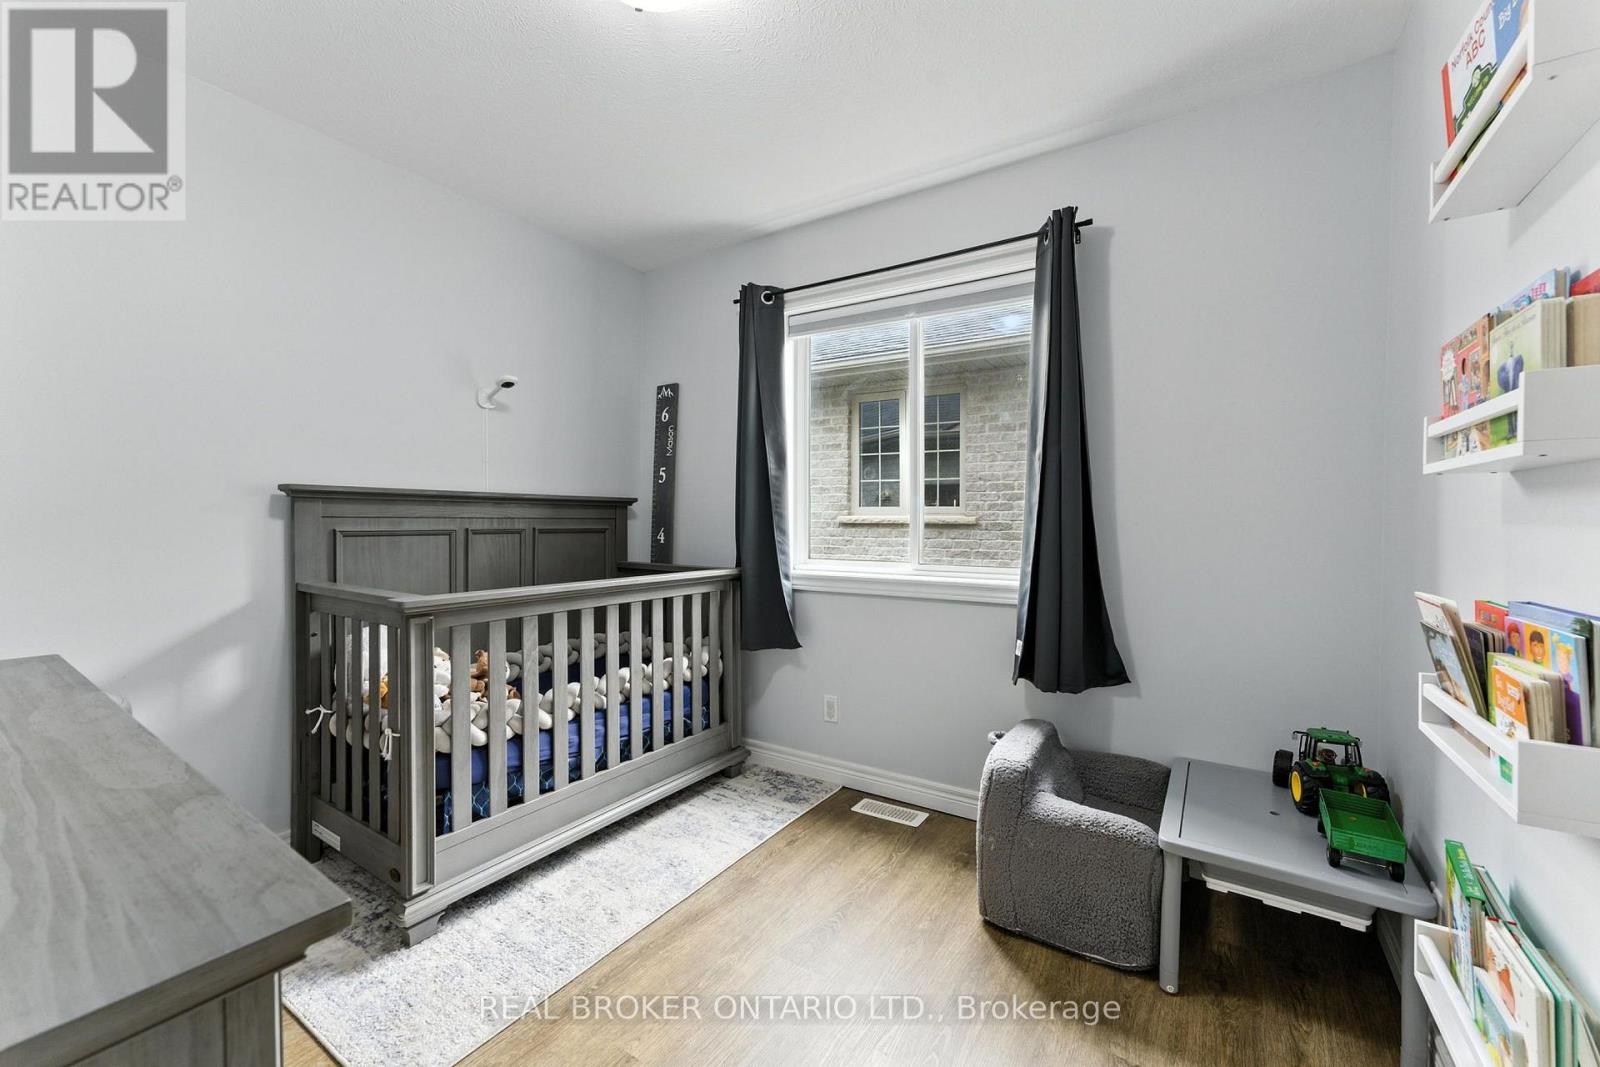
| Main Level | Bedroom 2 | 2.72 m | 3.02 m | 2.72 m x 3.02 m |
| Main Level | Bedroom 3 | 2.72 m | 2.97 m | 2.72 m x 2.97 m |
| Main Level | Bathroom | 3.33 m | 1.52 m | 3.33 m x 1.52 m |
Utilities
| Cable | Available |
| Electricity | Installed |
| Sewer | Installed |
https://www.realtor.ca/real-estate/30321023/53-hawtrey-road-norfolk-delhi-delhi

The trademarks REALTOR®, REALTORS®, and the REALTOR® logo are controlled by The Canadian Real Estate Association (CREA) and identify real estate professionals who are members of CREA. The trademarks MLS®, Multiple Listing Service® and the associated logos are owned by The Canadian Real Estate Association (CREA) and identify the quality of services provided by real estate professionals who are members of CREA. The trademark DDF® is owned by The Canadian Real Estate Association (CREA) and identifies CREA's Data Distribution Facility (DDF®)
September 24 2026 12:37:17
Toronto Regional Real Estate Board
Real Broker Ontario Ltd.