
53 Fred Silvester Road Whitchurch-Stouffville, Ontario L4A 0J6

$989,000
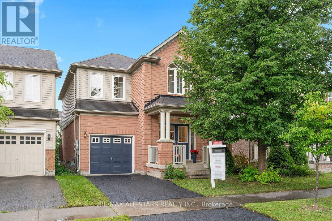
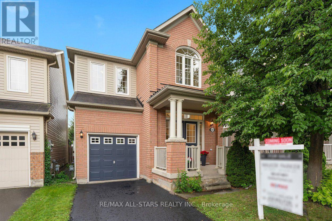
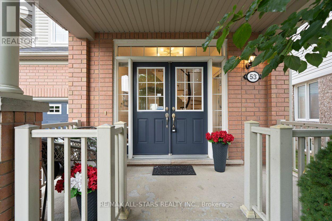
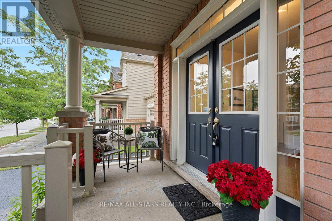
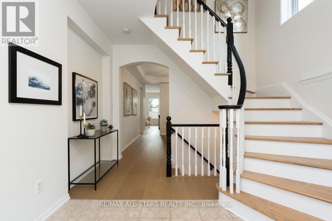
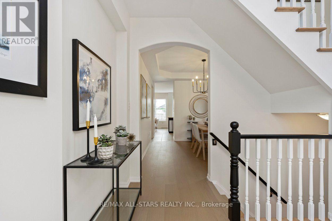
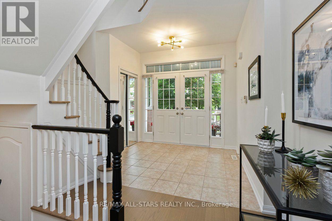
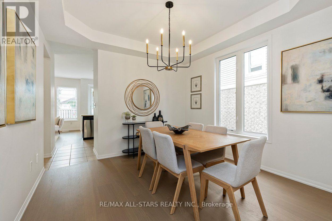
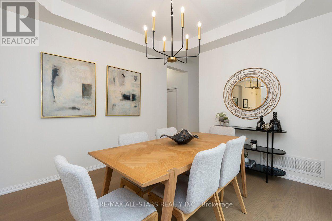
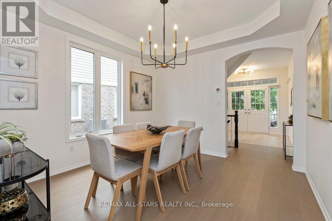
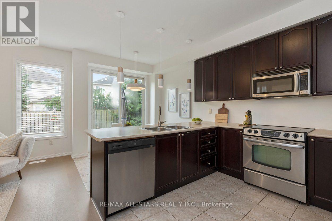
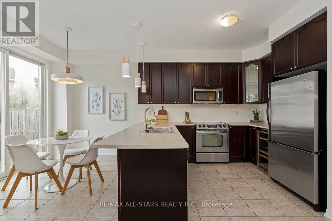
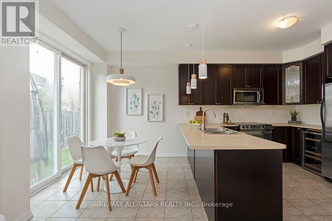
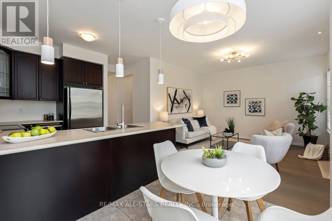
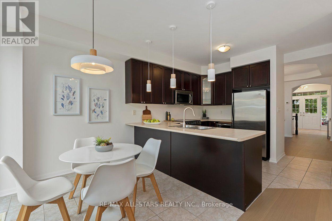
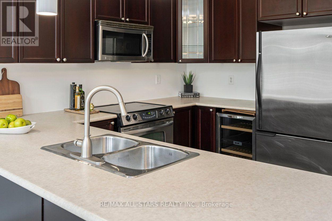
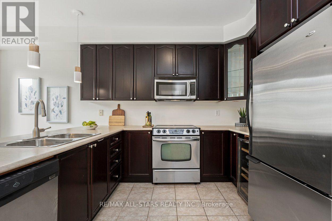
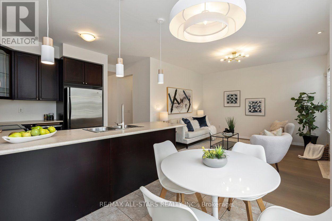
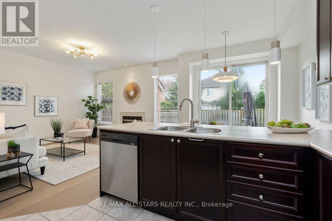
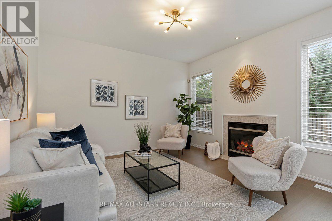
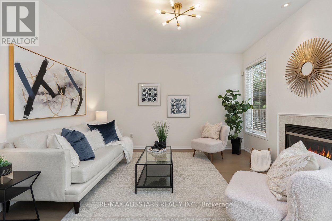
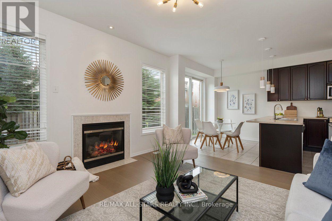
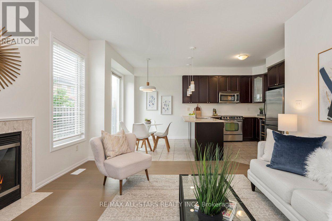
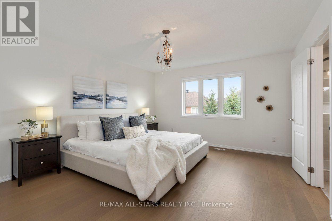
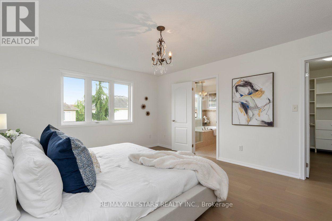
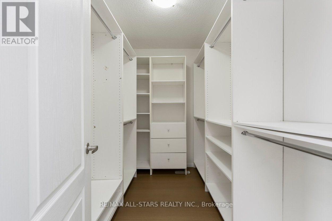
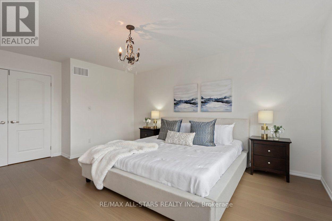
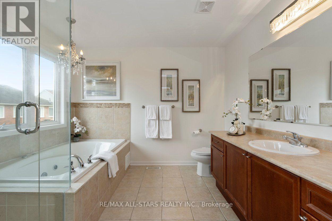
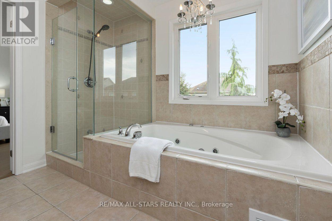
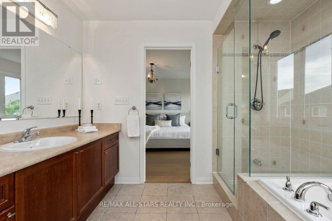
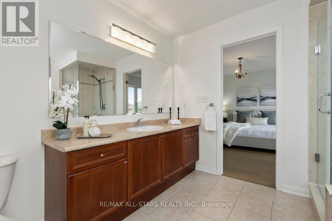
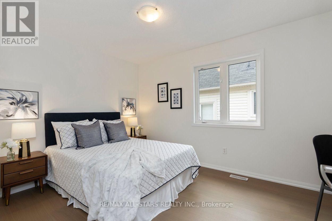
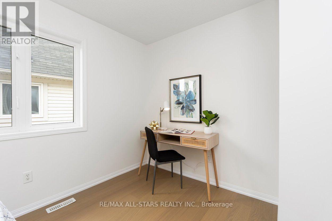
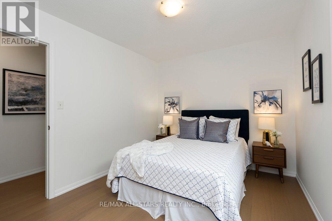
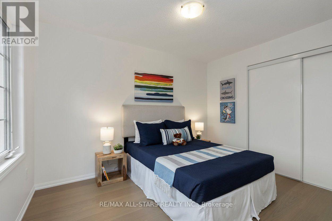
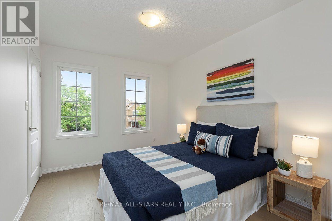
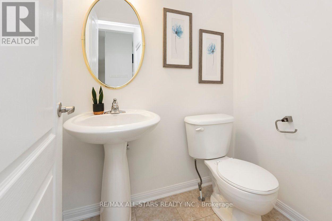
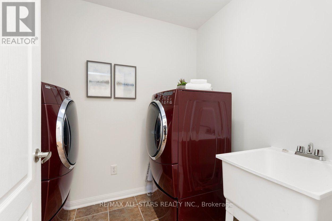
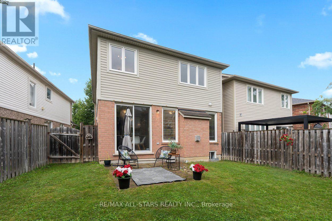
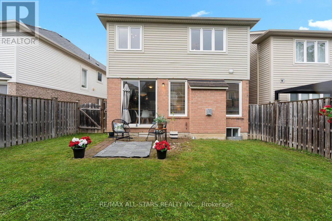
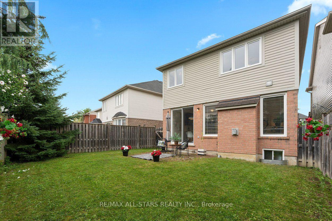
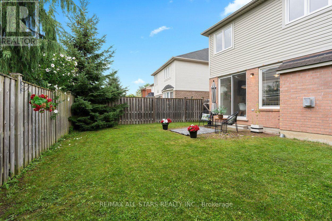
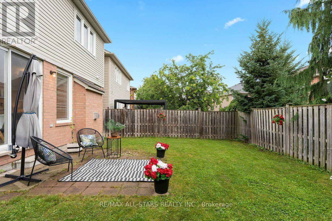
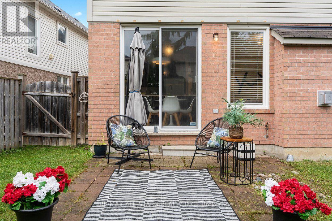
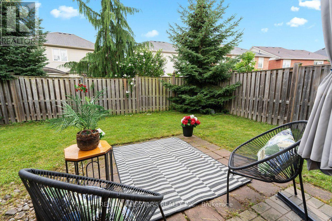
Welcome to 53 Fred Silvester Rd- a wonderful opportunity to make your next move in one of Stouffville's sought-after family neighbourhoods. Offering approximately 1886 sq ft of above-grade living space, this popular floor plan features a bright, functional layout with 9 ft smooth ceilings on the main, accented by brand new Engineered Hardwood in neutral light oak, freshly painted in white and decorated with contemporary lighting throughout. The heart of the home offers plenty of space for everyday living and entertaining, while the spacious family -sized backyard provides room for summer gatherings, playtime and making memories (BBQ gasline included!). Upstairs, you'll find generously sized bedrooms, including a comfortable primary retreat with a 4 pc ensuite and a walk-in closet (with organizers) and a second-level laundry! The unfinished basement with upgraded window size offers endless possibilities-create the recreation room, home office, gym, or additional living space that fits your family's needs. One of the many things that makes Stouffville special is the ability to enjoy a truly connected community lifestyle. There is easy garage access from home with an in-between level with a 2 pc bathroom. From your doorstep, you're within walking distance to both public ( Wendat PS is just down the street) and Catholic elementary schools, local parks and arenas, Main Street and some of Stouffville's favourite community events - from Ribfest and Strawberry Festival to winter markets and seasonal celebrations. It's a community where neighbours gather, and traditions are created. Conveniently located near the GO Station, community amenities, and everything this vibrant town has to offer, 53 Fred Silvester Rd is ready for its next chapter. (id:50787)
Property Details
| MLS® Number | N13672146 |
| Property Type | Single Family |
| Community Name | Stouffville |
| Amenities Near By | Public Transit, Park, Schools |
| Community Features | Community Centre |
| Equipment Type | Water Heater |
| Features | Carpet Free |
| Parking Space Total | 2 |
| Rental Equipment Type | Water Heater |
Building
| Bathroom Total | 3 |
| Bedrooms Above Ground | 3 |
| Bedrooms Total | 3 |
| Amenities | Fireplace(s) |
| Appliances | Dishwasher, Dryer, Garage Door Opener, Jacuzzi, Microwave, Stove, Washer, Window Coverings, Refrigerator |
| Basement Development | Unfinished |
| Basement Type | N/a (unfinished) |
| Construction Style Attachment | Detached |
| Cooling Type | Central Air Conditioning |
| Exterior Finish | Vinyl Siding, Brick |
| Fireplace Present | Yes |
| Fireplace Total | 1 |
| Flooring Type | Tile, Hardwood |
| Foundation Type | Concrete |
| Half Bath Total | 1 |
| Heating Fuel | Natural Gas |
| Heating Type | Forced Air |
| Stories Total | 2 |
| Size Interior | 1,500 - 2,000 Sqft |
| Type | House |
| Utility Water | Municipal Water |
Parking
| Attached Garage | |
| Garage |
Land
| Acreage | No |
| Fence Type | Fenced Yard |
| Land Amenities | Public Transit, Park, Schools |
| Sewer | Sanitary Sewer |
| Size Depth | 90 Ft ,6 In |
| Size Frontage | 28 Ft ,10 In |
| Size Irregular | 28.9 X 90.5 Ft ; East 91.86 Ft, Rear 35.79ft |
| Size Total Text | 28.9 X 90.5 Ft ; East 91.86 Ft, Rear 35.79ft |
Rooms
| Level | Type | Length | Width | Dimensions |
|---|---|---|---|---|
| Second Level | Primary Bedroom | 4.574 m | 3.984 m | 4.574 m x 3.984 m |
| Second Level | Bedroom 2 | 4.09 m | 2.864 m | 4.09 m x 2.864 m |
| Second Level | Bedroom 3 | 2.794 m | 3.56 m | 2.794 m x 3.56 m |
| Second Level | Laundry Room | 1.871 m | 2.562 m | 1.871 m x 2.562 m |
| Main Level | Foyer | 2.388 m | 2.756 m | 2.388 m x 2.756 m |
| Main Level | Dining Room | 3.596 m | 3.444 m | 3.596 m x 3.444 m |
| Main Level | Kitchen | 3.213 m | 2.492 m | 3.213 m x 2.492 m |
| Main Level | Eating Area | 2.064 m | 2.695 m | 2.064 m x 2.695 m |
| Main Level | Living Room | 3.974 m | 4.045 m | 3.974 m x 4.045 m |

The trademarks REALTOR®, REALTORS®, and the REALTOR® logo are controlled by The Canadian Real Estate Association (CREA) and identify real estate professionals who are members of CREA. The trademarks MLS®, Multiple Listing Service® and the associated logos are owned by The Canadian Real Estate Association (CREA) and identify the quality of services provided by real estate professionals who are members of CREA. The trademark DDF® is owned by The Canadian Real Estate Association (CREA) and identifies CREA's Data Distribution Facility (DDF®)
August 13 2026 08:33:31
Toronto Regional Real Estate Board
RE/MAX All-Stars Realty Inc.