
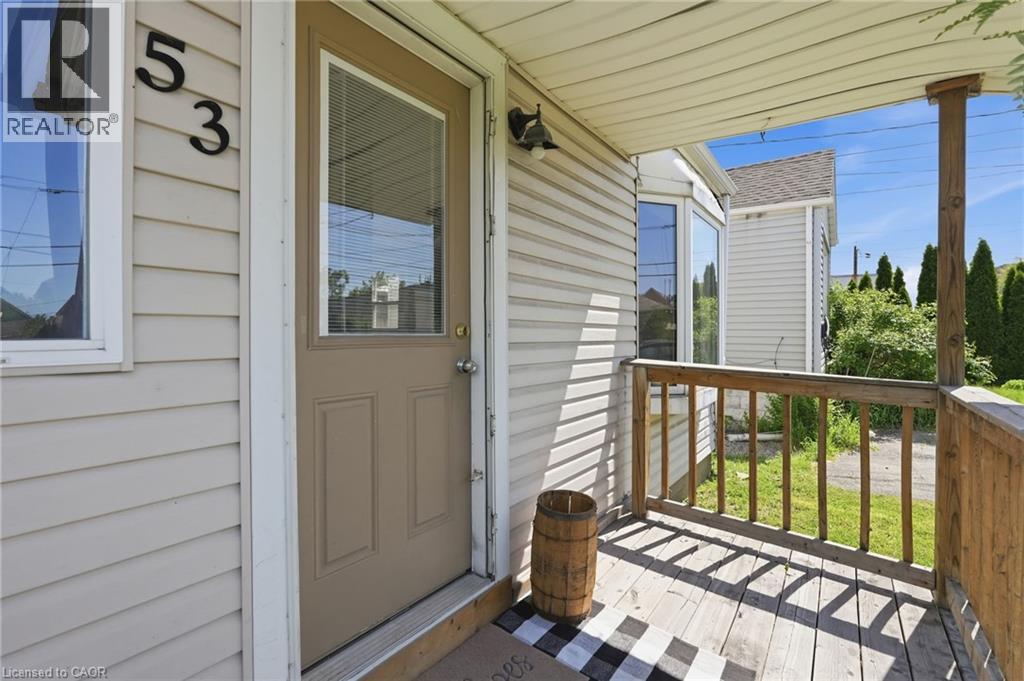
53 Dalhousie Avenue Hamilton, Ontario L8L 3J4

$449,900
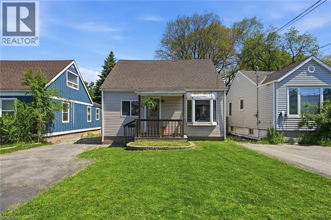
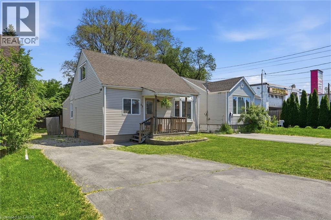
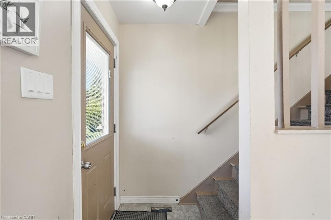
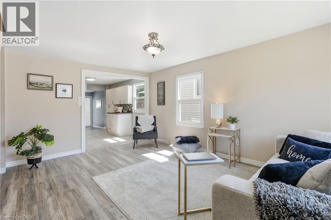
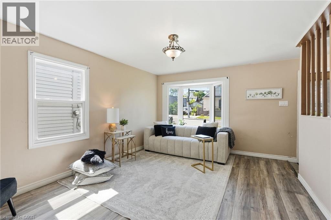
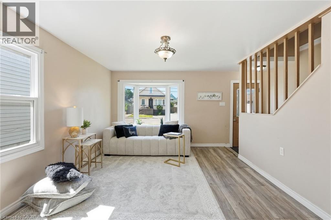
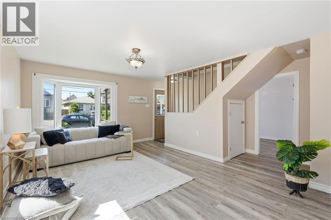
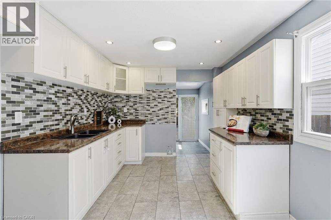
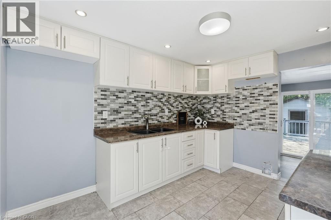
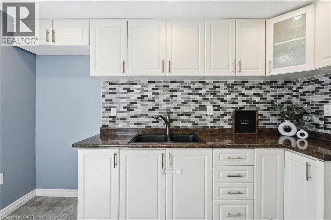
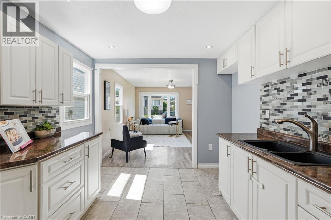
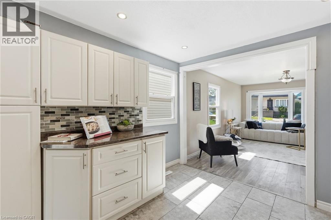
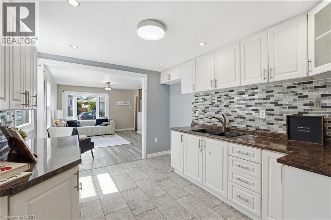
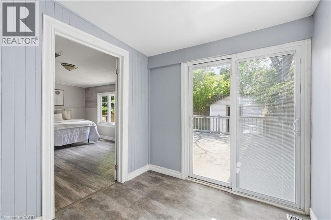
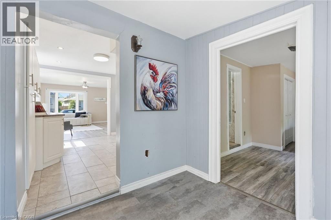
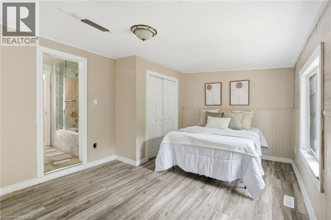
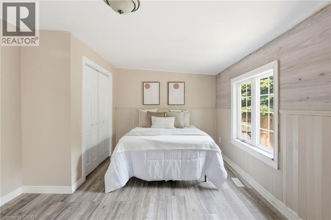
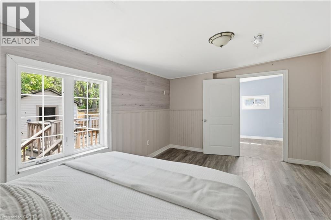
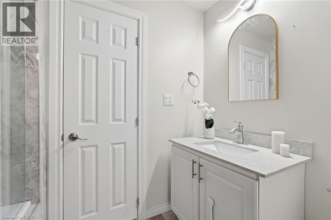
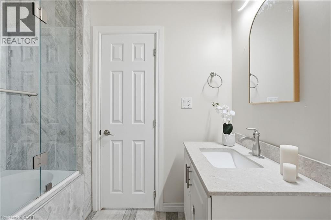
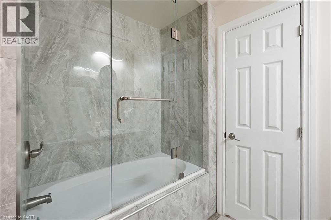
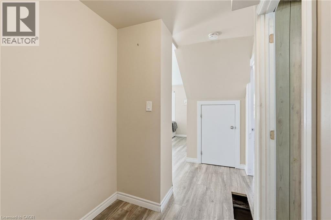
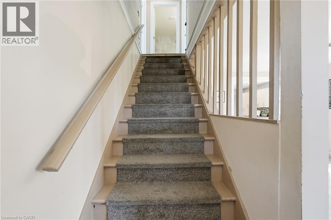
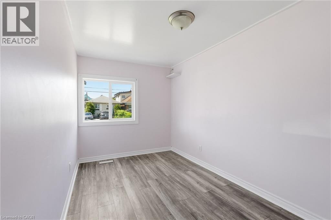
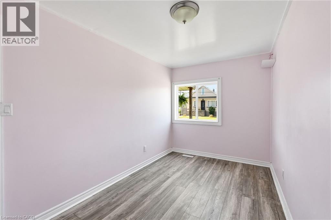
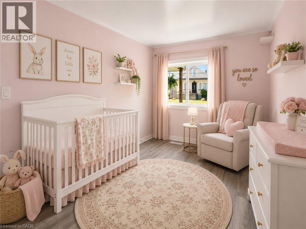
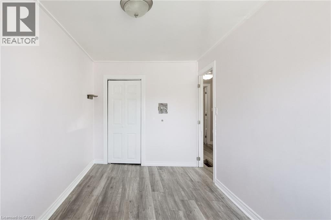
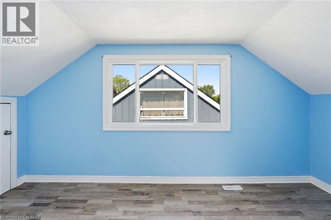
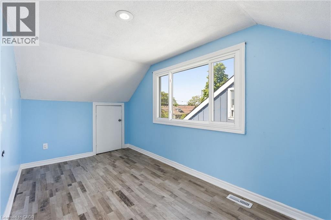
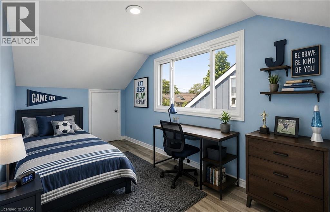
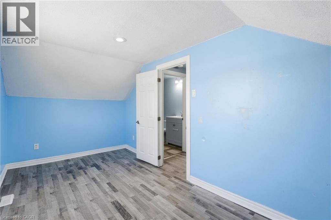
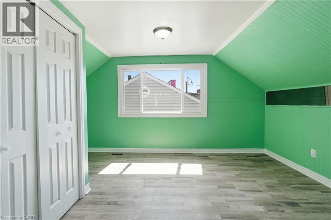
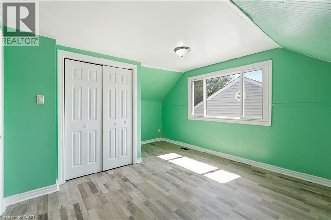
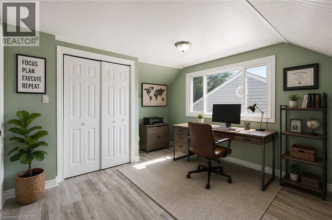
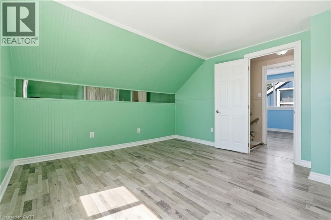
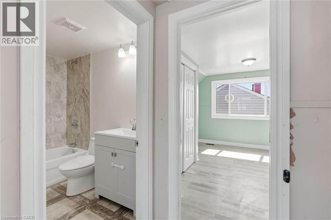
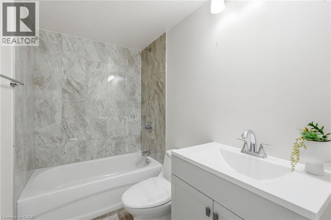
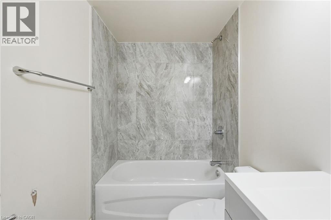
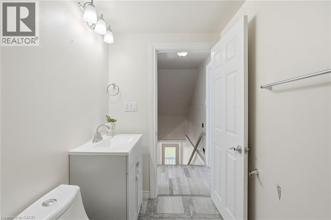
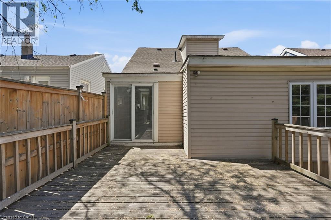
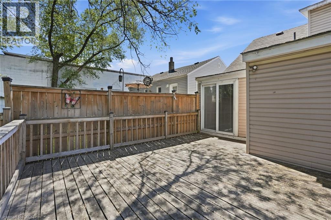
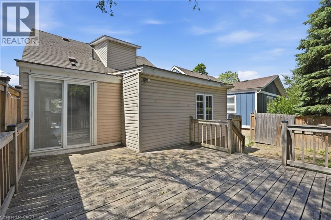
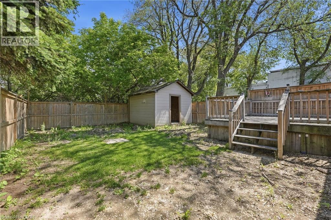
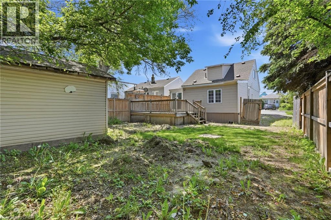
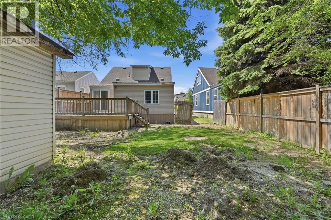
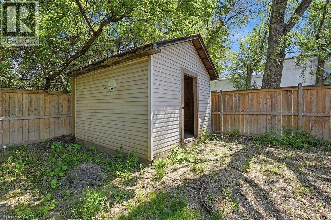
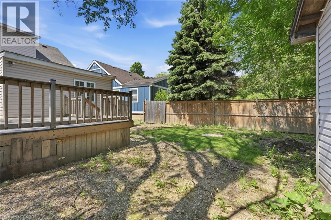
Welcome to Crown Point North – The Rising Star of Hamilton! Crown Point North is where community charm meets modern living! This vibrant neighbourhood, just a hop away from bustling Ottawa Street, offers a delightful blend of quirky shops, trendy cafes, and diverse dining options. It’s an ideal spot for families and young professionals who appreciate a welcoming atmosphere. Now, let’s shine a light on your future home! This stylish 4-bedroom beauty is carpet-free and filled with natural light, boasting an updated kitchen (2018) that flows seamlessly to a spacious deck – perfect for summer BBQs and entertaining friends. With two nicely appointed bedrooms on each level and updated bathrooms, this home strikes the perfect balance between comfort and functionality. Plus, the dedicated laundry room on the main floor and large driveway make daily life a breeze! Crown Point North is known for its strong community vibe, with friendly neighbours and local events fostering connections. Enjoy parks for relaxation and play, all while being close to the artsy energy of Ottawa Street. If you’re ready for a home that combines style, community, and a dash of fun, Crown Point North is the place to be! Property is being offered in its current condition, presenting an excellent opportunity for buyers to make it their own. (id:50787)
Open House
This property has open houses!
2:00 pm
Ends at:4:00 pm
Property Details
| MLS® Number | 40857080 |
| Property Type | Single Family |
| Amenities Near By | Hospital, Park, Place Of Worship, Playground, Public Transit, Schools, Shopping |
| Community Features | Quiet Area |
| Parking Space Total | 3 |
Building
| Bathroom Total | 2 |
| Bedrooms Above Ground | 4 |
| Bedrooms Total | 4 |
| Architectural Style | Other |
| Basement Development | Unfinished |
| Basement Type | Crawl Space (unfinished) |
| Constructed Date | 1940 |
| Construction Style Attachment | Detached |
| Cooling Type | None |
| Exterior Finish | Aluminum Siding |
| Foundation Type | Block |
| Heating Fuel | Natural Gas |
| Heating Type | Forced Air |
| Stories Total | 2 |
| Size Interior | 1,297 Sqft |
| Type | House |
| Utility Water | Municipal Water |
Land
| Access Type | Road Access, Highway Access |
| Acreage | No |
| Land Amenities | Hospital, Park, Place Of Worship, Playground, Public Transit, Schools, Shopping |
| Sewer | Municipal Sewage System |
| Size Depth | 108 Ft |
| Size Frontage | 38 Ft |
| Size Irregular | 0.093 |
| Size Total | 0.093 Ac|under 1/2 Acre |
| Size Total Text | 0.093 Ac|under 1/2 Acre |
| Zoning Description | D |
Rooms
| Level | Type | Length | Width | Dimensions |
|---|---|---|---|---|
| Second Level | 4pc Bathroom | Measurements not available | ||
| Second Level | Bedroom | 7'8'' x 14'11'' | ||
| Second Level | Bedroom | 11'9'' x 15'1'' | ||
| Main Level | Utility Room | 7'8'' x 11'7'' | ||
| Main Level | 4pc Bathroom | Measurements not available | ||
| Main Level | Bedroom | 7'7'' x 13'8'' | ||
| Main Level | Primary Bedroom | 15'1'' x 11'8'' | ||
| Main Level | Dining Room | 8'1'' x 7'5'' | ||
| Main Level | Kitchen | 9'10'' x 11'7'' | ||
| Main Level | Living Room | 15'6'' x 16'2'' |
https://www.realtor.ca/real-estate/30175807/53-dalhousie-avenue-hamilton

The trademarks REALTOR®, REALTORS®, and the REALTOR® logo are controlled by The Canadian Real Estate Association (CREA) and identify real estate professionals who are members of CREA. The trademarks MLS®, Multiple Listing Service® and the associated logos are owned by The Canadian Real Estate Association (CREA) and identify the quality of services provided by real estate professionals who are members of CREA. The trademark DDF® is owned by The Canadian Real Estate Association (CREA) and identifies CREA's Data Distribution Facility (DDF®)
August 19 2026 09:38:15
REALTORS® Association of Hamilton-Burlington
RE/MAX Escarpment Frank Realty