
53 Bellefond Street Vaughan, Ontario L4H 5C5

$3,800 Monthly
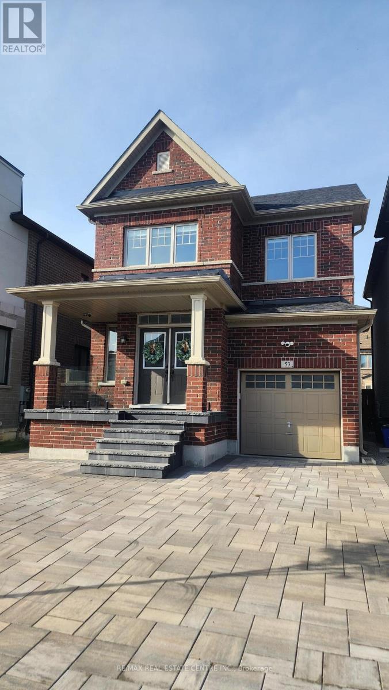
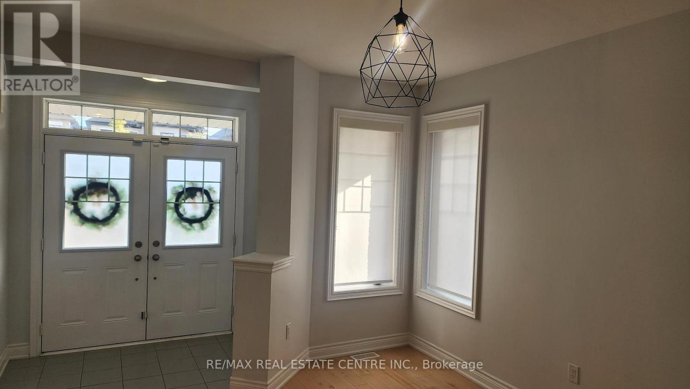
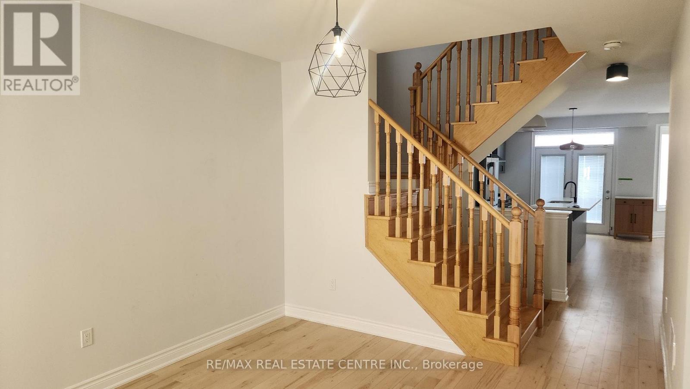
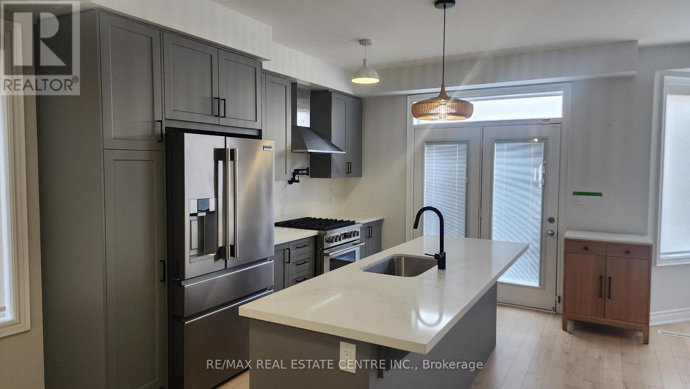
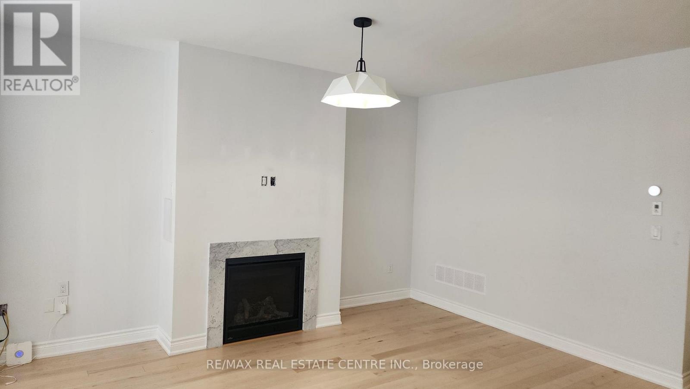
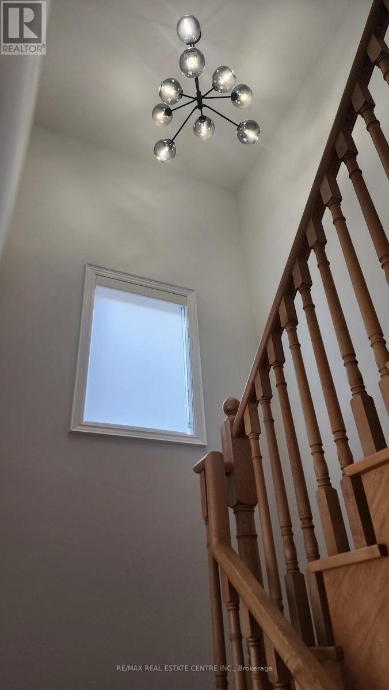
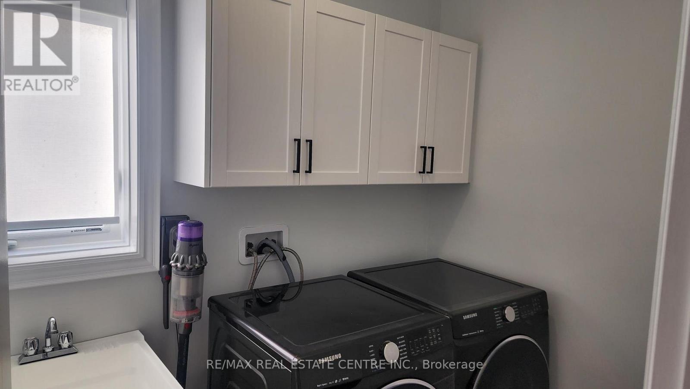
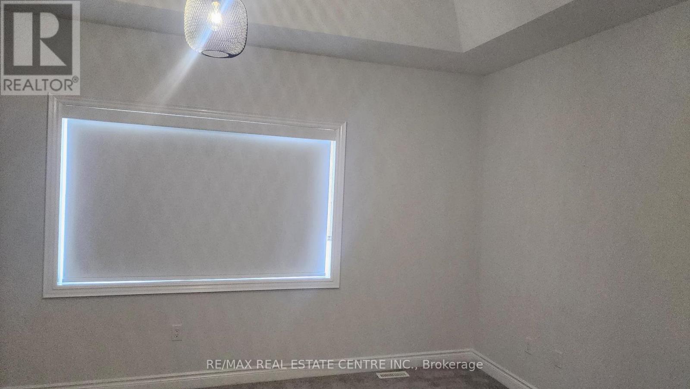
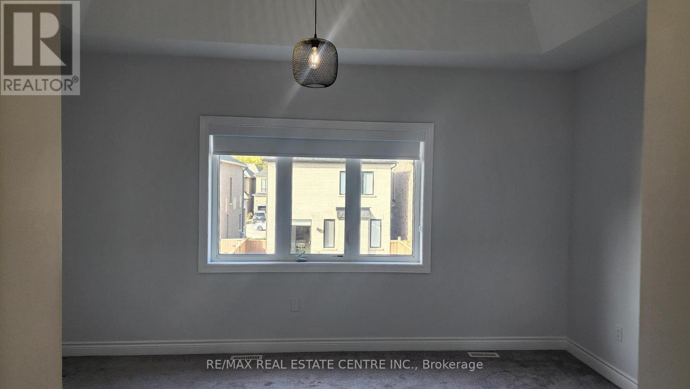
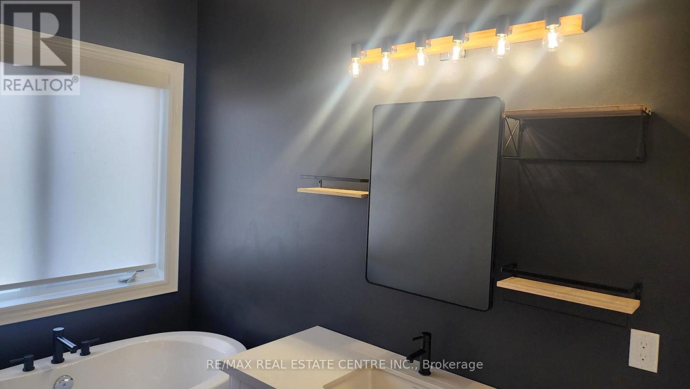
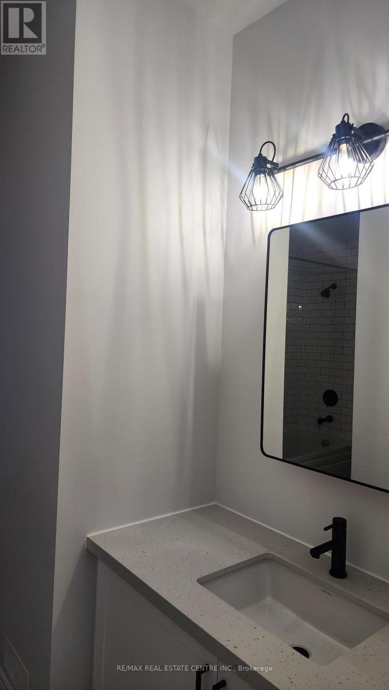
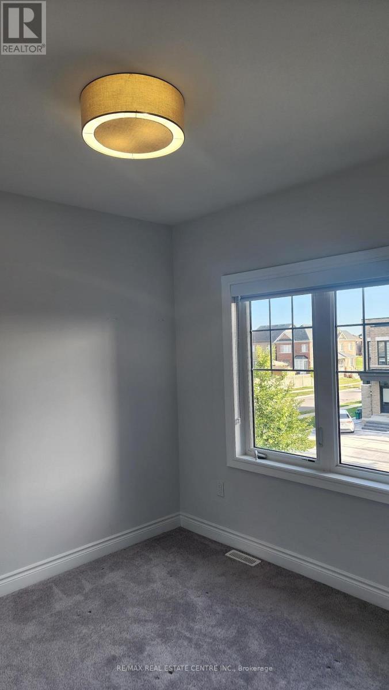
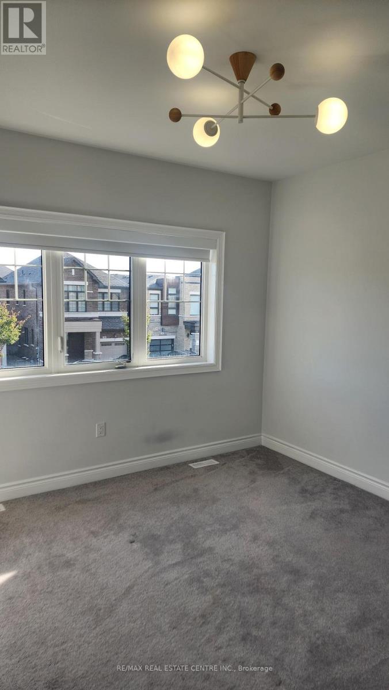
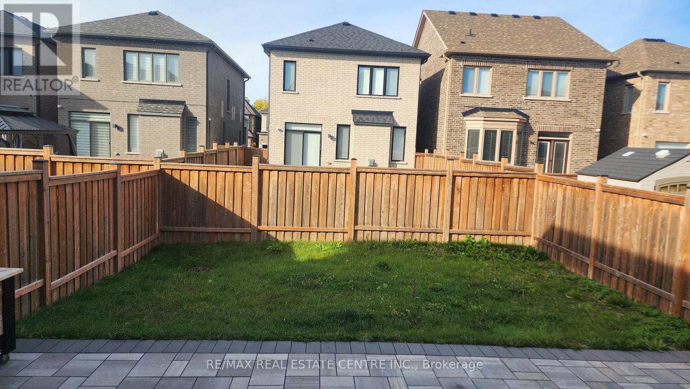
Immaculate, Gently lived in, very well-maintained 3 Bedrm/3 Washroom approx 1,890 sq. ft of high-end, beautifully finished detached home, on upscale, family friendly street, in developing enclave of North/West Kleinburgh, that's close to natural parks, trails, high-rated schools, maj roads, pub. transit, plazas, Nashville Conservation, Copper Creek Golf Club, McMichael Canadian Art Museum, spectacular views of the Oakridge Moraine, mins. to Vaughan, mins to HWY 427/407/401/27/50. This stunning home features 9ft ceilings throughout, w/ lighter stained blond hard-wood flooring, chef-style designer kitchen w/ newer SS appliances, including gas-stove, large fridge, b/i microwave/oven, quartz countertops, soft-close extended cabinets w/ b/i pantry, deep basin sink, pull-up breakfast bar, breakfast nook, espresso bar, open concept family room w/ gas fireplace, b/i speaker systems, security cameras throughout, double door entry, w/o to deep yard w/ prof installed interlocking that wraps around to front of house and allows for 4 total car parking. If that wasn't enough, the home also features 3 large bedrooms w/ a primary room that boasts soaker tub, upgraded vanity, glass shower, deep walk-in closet w/ built in shelving, upstairs laundry, 2 additional larger bedroom w/ vaulted ceilings and prof. installed blinds and light fixtures throughout. This home simply won't last and is looking for the right fit to claim this gem of a find as their next home. Will it be you?!?! Call to arrange a showing before its too late! (id:50787)
Property Details
| MLS® Number | N13994376 |
| Property Type | Single Family |
| Community Name | Kleinburg |
| Amenities Near By | Park, Place Of Worship, Public Transit, Schools |
| Community Features | Community Centre |
| Equipment Type | Water Heater |
| Parking Space Total | 3 |
| Rental Equipment Type | Water Heater |
Building
| Bathroom Total | 3 |
| Bedrooms Above Ground | 3 |
| Bedrooms Total | 3 |
| Age | 0 To 5 Years |
| Appliances | Dishwasher, Dryer, Humidifier, Stove, Washer, Window Coverings, Refrigerator |
| Basement Development | Unfinished |
| Basement Type | N/a (unfinished) |
| Construction Style Attachment | Detached |
| Cooling Type | Central Air Conditioning |
| Exterior Finish | Brick |
| Fireplace Present | Yes |
| Fireplace Total | 1 |
| Foundation Type | Concrete |
| Half Bath Total | 1 |
| Heating Fuel | Natural Gas |
| Heating Type | Forced Air |
| Stories Total | 2 |
| Size Interior | 1,500 - 2,000 Sqft |
| Type | House |
| Utility Water | Municipal Water |
Parking
| Attached Garage | |
| Garage |
Land
| Acreage | No |
| Land Amenities | Park, Place Of Worship, Public Transit, Schools |
| Landscape Features | Landscaped |
| Sewer | Sanitary Sewer |
| Size Depth | 101 Ft ,8 In |
| Size Frontage | 30 Ft ,2 In |
| Size Irregular | 30.2 X 101.7 Ft |
| Size Total Text | 30.2 X 101.7 Ft |
Rooms
| Level | Type | Length | Width | Dimensions |
|---|---|---|---|---|
| Second Level | Primary Bedroom | 5.11 m | 3.51 m | 5.11 m x 3.51 m |
| Second Level | Bedroom 2 | 3 m | 3.05 m | 3 m x 3.05 m |
| Second Level | Bedroom 3 | 3.63 m | 3.3 m | 3.63 m x 3.3 m |
| Main Level | Family Room | 3.66 m | 5.33 m | 3.66 m x 5.33 m |
| Main Level | Eating Area | 3.63 m | 2.74 m | 3.63 m x 2.74 m |
| Main Level | Kitchen | 3.05 m | 3.35 m | 3.05 m x 3.35 m |
| Main Level | Foyer | 3.63 m | 3.96 m | 3.63 m x 3.96 m |
https://www.realtor.ca/real-estate/30393130/53-bellefond-street-vaughan-kleinburg-kleinburg

The trademarks REALTOR®, REALTORS®, and the REALTOR® logo are controlled by The Canadian Real Estate Association (CREA) and identify real estate professionals who are members of CREA. The trademarks MLS®, Multiple Listing Service® and the associated logos are owned by The Canadian Real Estate Association (CREA) and identify the quality of services provided by real estate professionals who are members of CREA. The trademark DDF® is owned by The Canadian Real Estate Association (CREA) and identifies CREA's Data Distribution Facility (DDF®)
October 13 2026 12:32:16
Toronto Regional Real Estate Board
RE/MAX Real Estate Centre Inc.