
53 1/2 Kinrade Avenue Hamilton, Ontario L8L 6L5

$2,750 Monthly
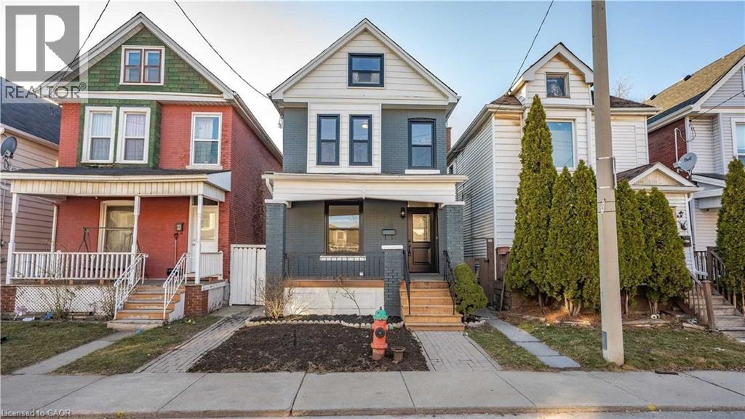
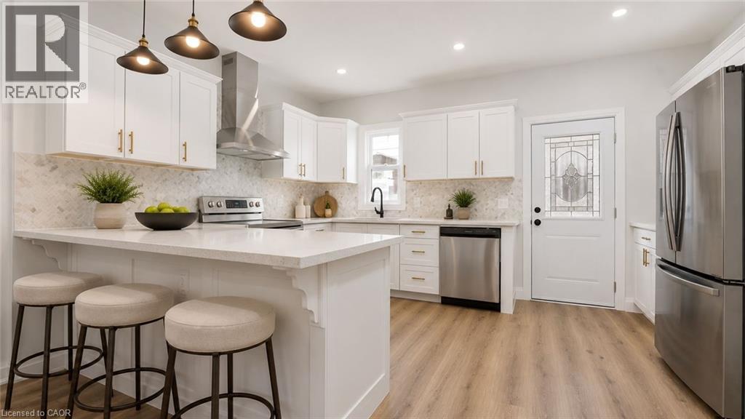
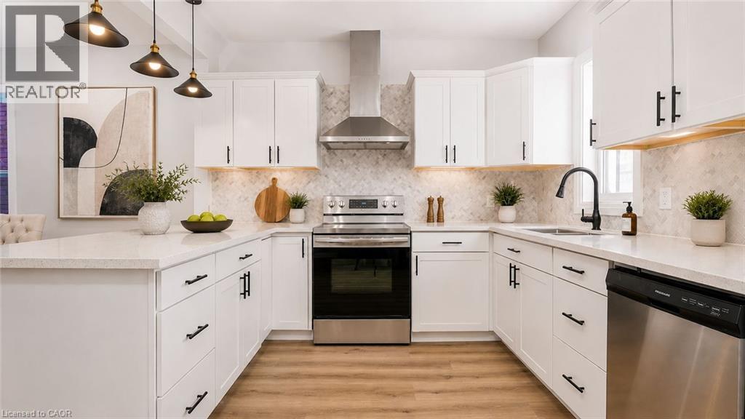
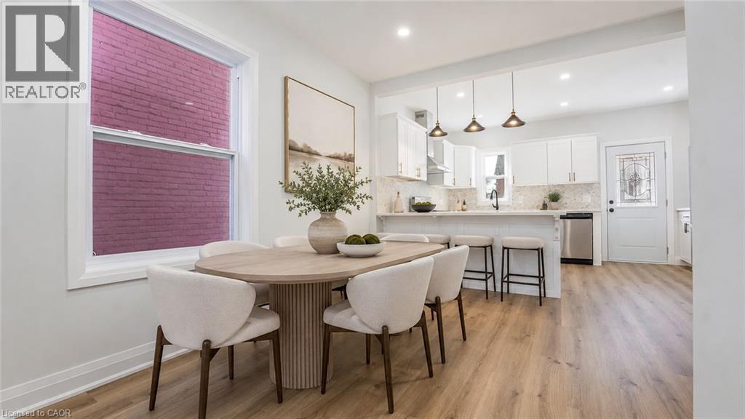
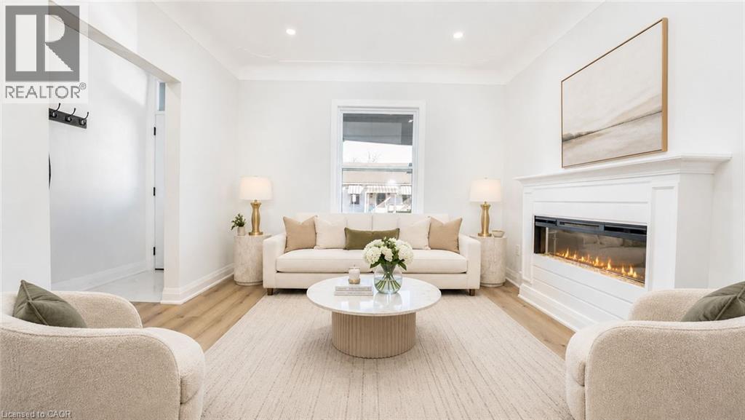
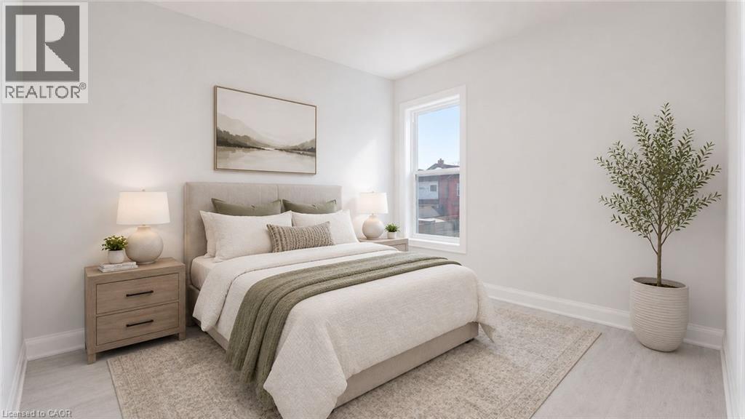
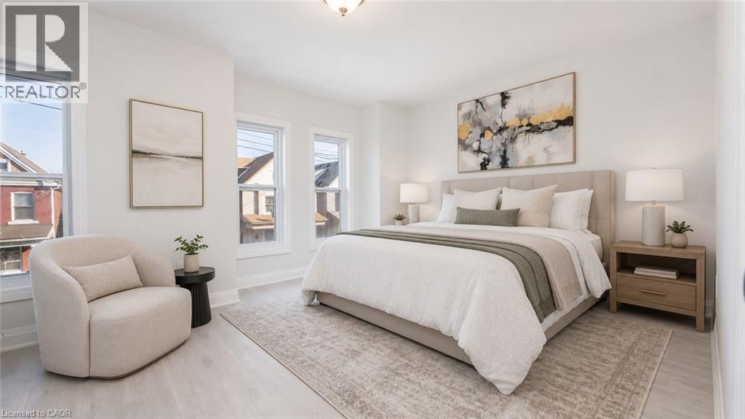
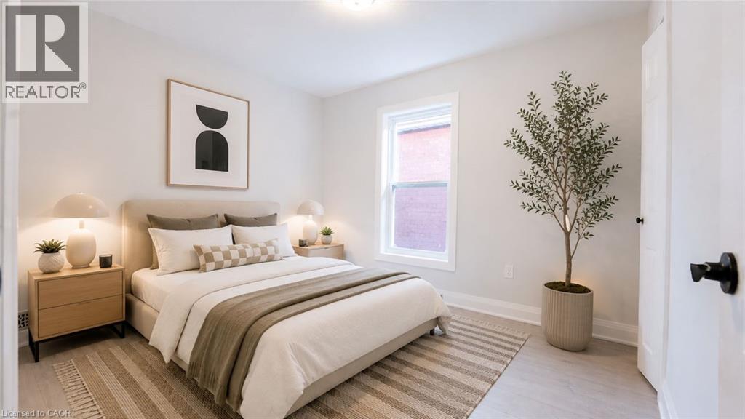
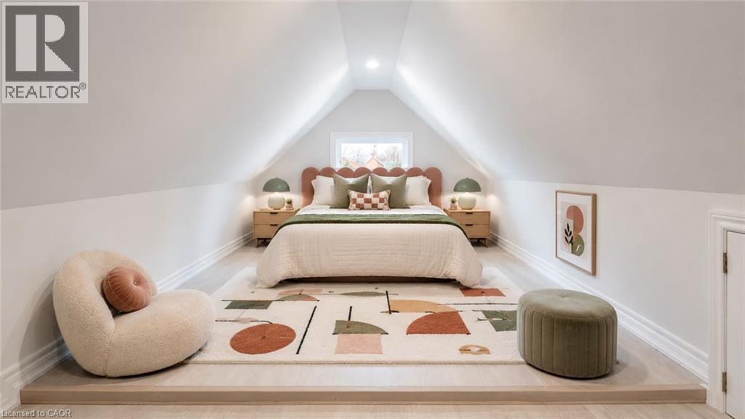
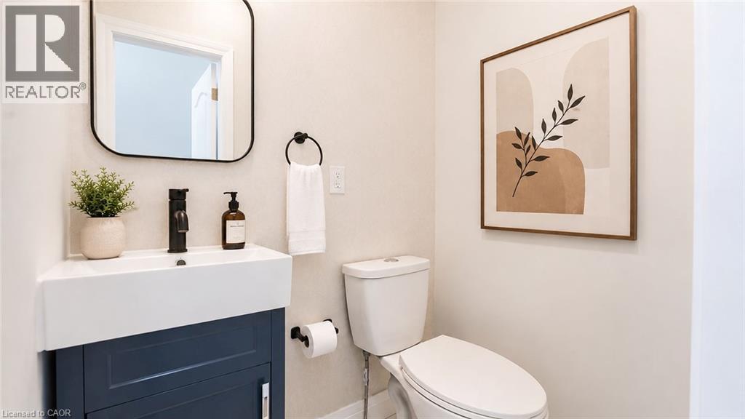
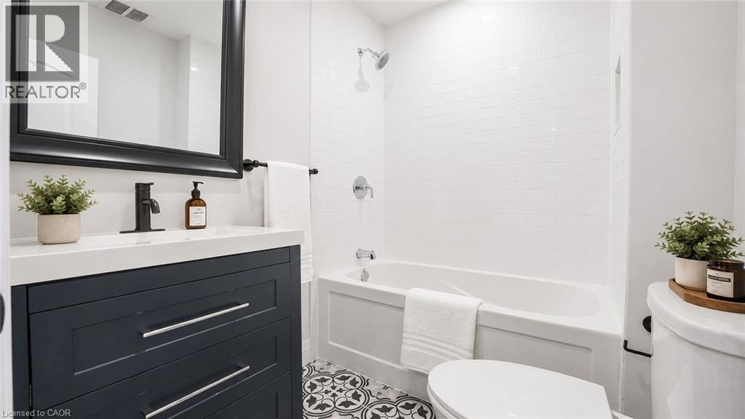
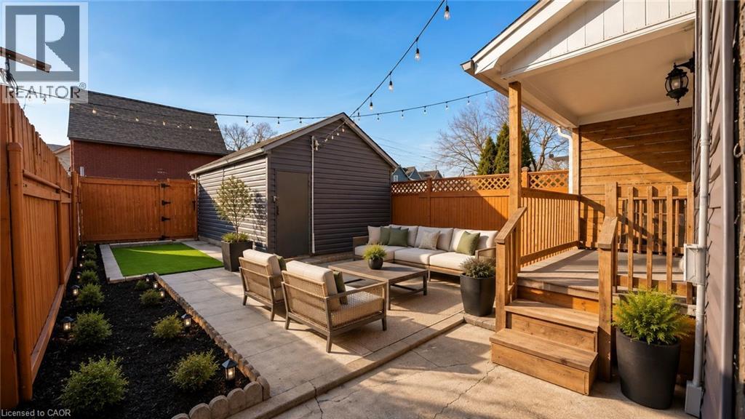
Welcome to 53 1/2 Kinrade, a beautifully designed 2.5-storey home in Hamilton's sought-after Gibson/Stipley neighbourhood. This bright and inviting home features a functional open-concept layout with 3 spacious bedrooms, 1.5 bathrooms, and a versatile walk-up loft-perfect as a home office, yoga studio, or additional living space. The stylish kitchen is complete with quartz countertops, premium stainless steel appliances, and a timeless herringbone backsplash. Tenants will also enjoy access to a garage-sized shed, offering plenty of additional space for storage, a studio, or workspace. Ideally located just minutes from schools, parks, shopping, hospitals, public transit, and Tim Hortons Field, this home offers the perfect blend of modern comfort, flexibility, and everyday convenience. (id:50787)
Property Details
| MLS® Number | 40864229 |
| Property Type | Single Family |
| Amenities Near By | Park, Public Transit, Schools, Shopping |
| Equipment Type | Water Heater |
| Parking Space Total | 1 |
| Rental Equipment Type | Water Heater |
| Structure | Porch |
Building
| Bathroom Total | 2 |
| Bedrooms Above Ground | 3 |
| Bedrooms Total | 3 |
| Appliances | Dryer, Refrigerator, Stove, Washer, Hood Fan |
| Architectural Style | Other |
| Basement Type | None |
| Construction Style Attachment | Detached |
| Cooling Type | Central Air Conditioning |
| Exterior Finish | Brick Veneer, Other |
| Half Bath Total | 1 |
| Heating Fuel | Natural Gas |
| Heating Type | Forced Air |
| Stories Total | 3 |
| Size Interior | 1,491 Sqft |
| Type | House |
| Utility Water | Municipal Water |
Parking
| None |
Land
| Acreage | No |
| Land Amenities | Park, Public Transit, Schools, Shopping |
| Sewer | Municipal Sewage System |
| Size Depth | 97 Ft |
| Size Frontage | 22 Ft |
| Size Total Text | Unknown |
| Zoning Description | D |
Rooms
| Level | Type | Length | Width | Dimensions |
|---|---|---|---|---|
| Second Level | 4pc Bathroom | Measurements not available | ||
| Second Level | Bedroom | 9'0'' x 9'0'' | ||
| Second Level | Bedroom | 9'0'' x 10'0'' | ||
| Second Level | Primary Bedroom | 11'0'' x 14'0'' | ||
| Third Level | Loft | 7'0'' x 10'0'' | ||
| Main Level | 2pc Bathroom | Measurements not available | ||
| Main Level | Dining Room | 10'0'' x 7'0'' | ||
| Main Level | Kitchen | 12'0'' x 8'0'' | ||
| Main Level | Living Room | 12'0'' x 8'6'' |
https://www.realtor.ca/real-estate/30294610/53-12-kinrade-avenue-hamilton

The trademarks REALTOR®, REALTORS®, and the REALTOR® logo are controlled by The Canadian Real Estate Association (CREA) and identify real estate professionals who are members of CREA. The trademarks MLS®, Multiple Listing Service® and the associated logos are owned by The Canadian Real Estate Association (CREA) and identify the quality of services provided by real estate professionals who are members of CREA. The trademark DDF® is owned by The Canadian Real Estate Association (CREA) and identifies CREA's Data Distribution Facility (DDF®)
September 17 2026 07:38:26
REALTORS® Association of Hamilton-Burlington
RE/MAX Escarpment Realty Inc.