
529 Saint Marie Street Collingwood, Ontario L9Y 3L2

$2,475,000
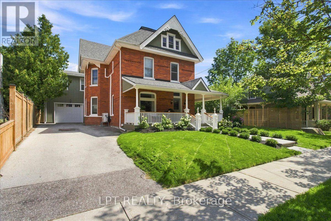
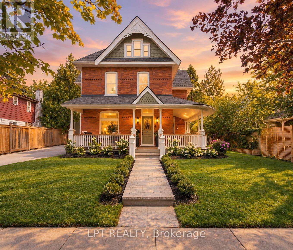
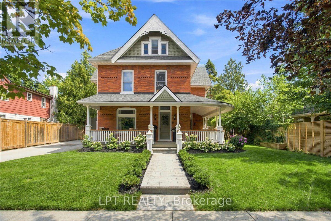
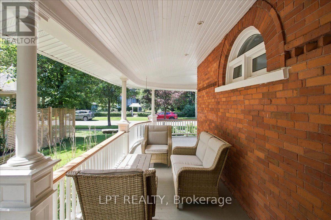
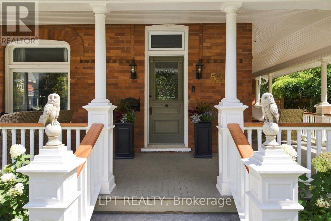
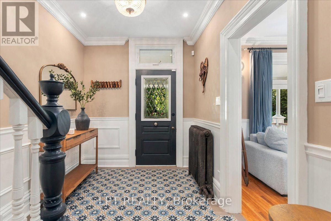
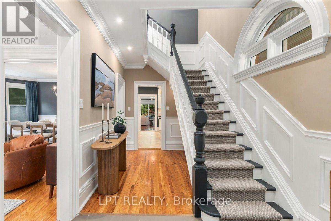
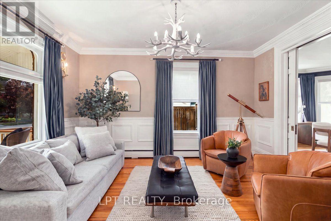
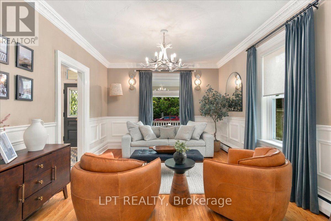
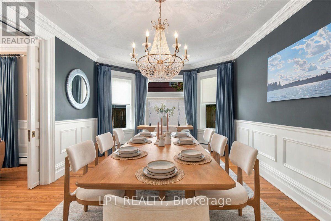
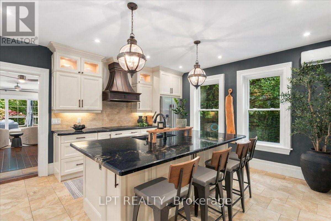
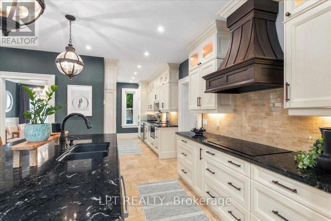
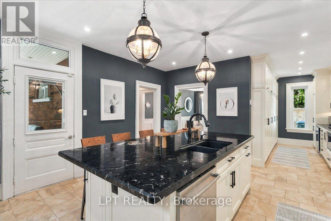
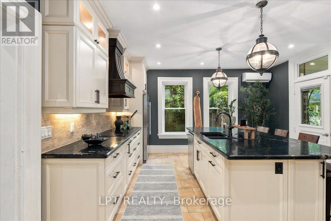
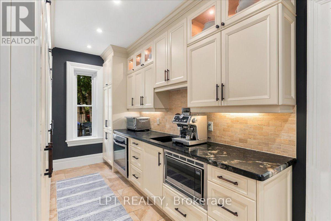
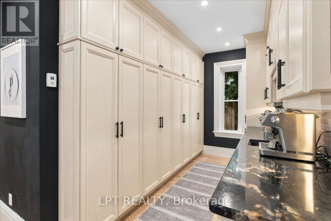
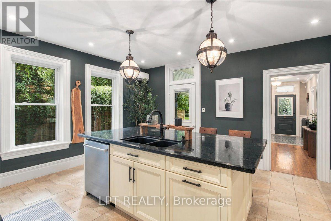
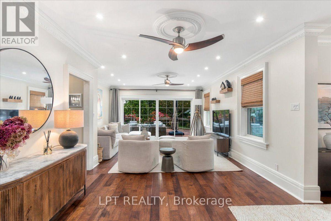
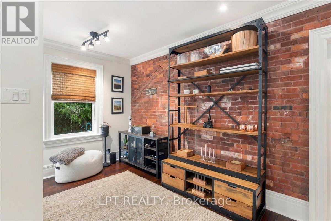
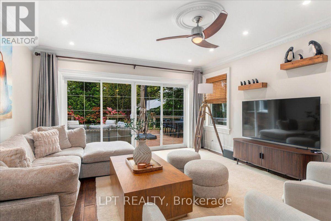
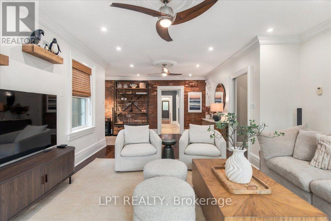
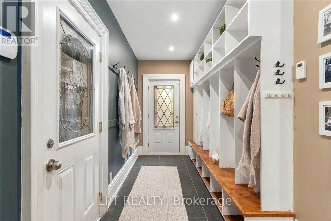
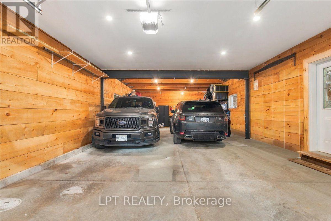
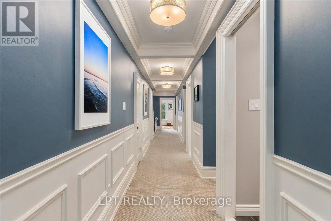
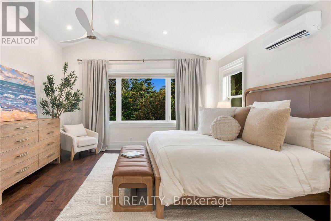
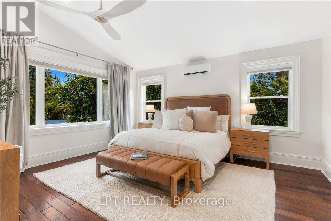
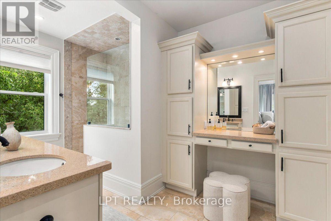
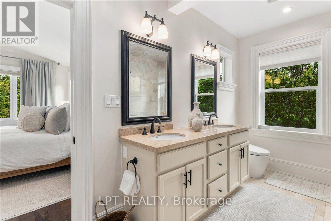
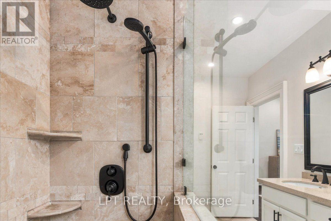
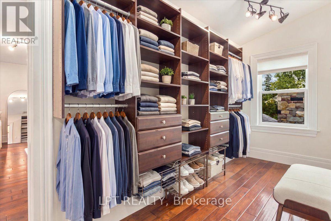
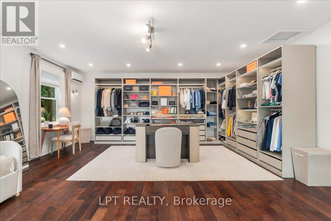
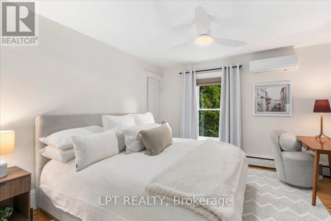
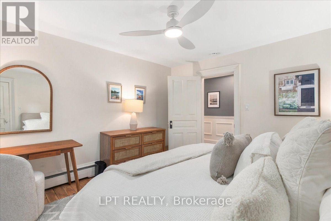
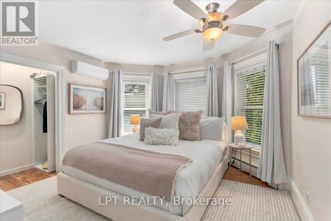
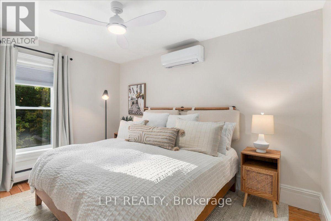
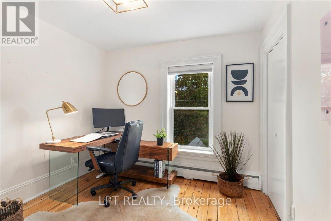
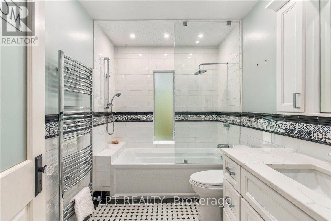
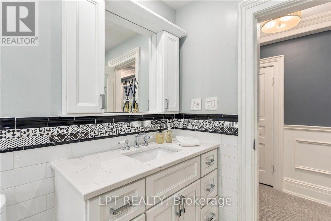
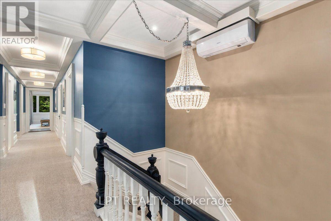
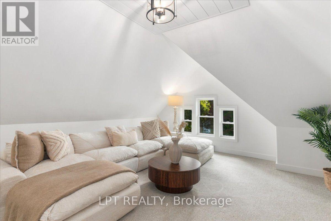
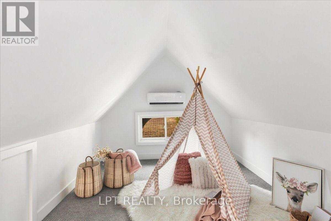
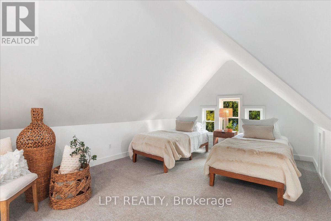
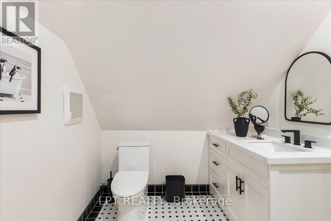
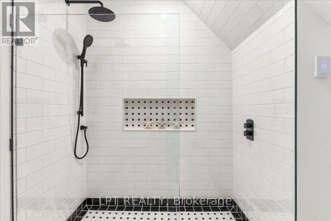
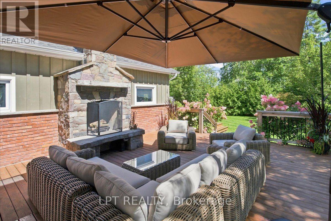
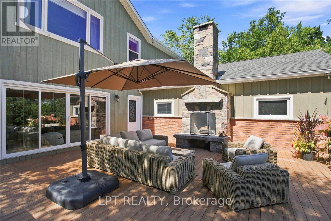
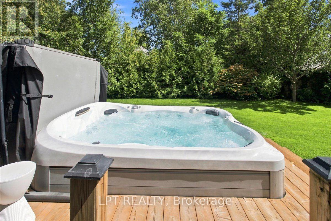
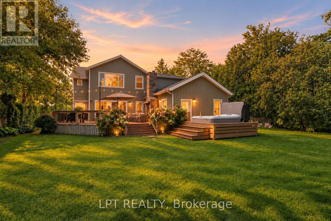
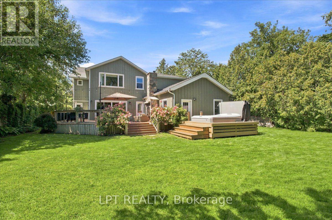
Welcome To 529 Ste Marie Street, An Opulent, Red-Brick Century Masterpiece On One Of Collingwood's Most Coveted Mature Tree Lined Streets. Just Steps Away From Restaurants, Cafés, Shops, And The Waterfront. This Approx. 4,700 Sq.Ft. 6 Bedroom, 4 Bathroom Architectural Gem Is Entirely Move In Ready With No Updates Required. It Perfectly Marries Historic Charm, With Its Flawless Original Woodwork, Classic Pocket Doors, And Exposed Brick With Turnkey Modern Essentials. From The Covered Wrap Around Front Porch, Step Into The Elegant Foyer Where A Historic Staircase Serves As A Breathtaking Centrepiece. The Hallway Leads To The Inviting Front Parlour, An Elegant Large Dining Room, And The Heart Of The Home: A Perfectly Equipped Kitchen Complete With An Oversized Custom Island, A Chef's Pantry, All Featuring Granite Countertops. The Kitchen Connects To A Large Inviting Living Area That Transitions Outdoors To A Private, Fully Fenced Backyard Oasis. This Premium Outdoor Space Features A Stunning Stone Wood Burning Fireplace, Lounging/Dining Areas, And A Hot Tub Under The Stars. An Absolute Entertainer's Dream. The Spacious Thoughtfully Designed Mudroom With Abundant Storage Is Attached To The Impressive Double-Wide Garage, Providing Parking For More Than Four Vehicles. A Convenient Rear Staircase Leads From The Mudroom To The Second Floor Which Features A Versatile Layout Of 5 Bedrooms With Closets (4 Easily Accommodating King Beds) And A Laundry Room. The Opulent Primary Suite Offers A Beautifully Finished Ensuite And Two Gorgeous Dressing Rooms. The Second Dressing Room Is Generously Sized To Accommodate A Private Yoga Studio Or Home Office, Creating A Luxurious And Versatile Retreat. The Bright Third-Floor Guest Or Nanny Suite With Its Own Private Ensuite Provides Excellent Multigenerational Flexibility. Indoors And Out, This Historic Home Artfully Captures A Warm, Inviting Atmosphere Paired With An Elevated Lifestyle. (id:50787)
Property Details
| MLS® Number | S13827574 |
| Property Type | Single Family |
| Community Name | Collingwood |
| Amenities Near By | Beach, Golf Nearby, Hospital, Schools, Ski Area |
| Parking Space Total | 8 |
| Structure | Deck, Patio(s) |
Building
| Bathroom Total | 4 |
| Bedrooms Above Ground | 5 |
| Bedrooms Total | 5 |
| Amenities | Fireplace(s), Separate Heating Controls |
| Appliances | Hot Tub, Garage Door Opener Remote(s), Oven - Built-in, Water Heater, Water Meter, Cooktop, Dishwasher, Dryer, Oven, Hood Fan, Stove, Washer, Refrigerator |
| Basement Type | Crawl Space |
| Construction Status | Insulation Upgraded |
| Construction Style Attachment | Detached |
| Cooling Type | Wall Unit |
| Exterior Finish | Brick, Wood |
| Fireplace Present | Yes |
| Foundation Type | Concrete, Stone |
| Half Bath Total | 1 |
| Heating Fuel | Natural Gas |
| Heating Type | Radiant Heat |
| Stories Total | 3 |
| Size Interior | 3,500 - 5,000 Sqft |
| Type | House |
| Utility Water | Municipal Water |
Parking
| Attached Garage | |
| Garage |
Land
| Acreage | No |
| Fence Type | Fully Fenced |
| Land Amenities | Beach, Golf Nearby, Hospital, Schools, Ski Area |
| Landscape Features | Landscaped, Lawn Sprinkler |
| Sewer | Sanitary Sewer |
| Size Depth | 169 Ft |
| Size Frontage | 66 Ft ,6 In |
| Size Irregular | 66.5 X 169 Ft |
| Size Total Text | 66.5 X 169 Ft |
Rooms
| Level | Type | Length | Width | Dimensions |
|---|---|---|---|---|
| Second Level | Primary Bedroom | 4.69 m | 5.12 m | 4.69 m x 5.12 m |
| Second Level | Bathroom | 4.1 m | 2.58 m | 4.1 m x 2.58 m |
| Second Level | Bathroom | 2.97 m | 2.02 m | 2.97 m x 2.02 m |
| Second Level | Bedroom 5 | 3.01 m | 2.92 m | 3.01 m x 2.92 m |
| Second Level | Bedroom 4 | 3.03 m | 4.61 m | 3.03 m x 4.61 m |
| Second Level | Bedroom 3 | 4.03 m | 3.82 m | 4.03 m x 3.82 m |
| Second Level | Bedroom 2 | 3.97 m | 3.67 m | 3.97 m x 3.67 m |
| Third Level | Loft | 6.81 m | 6.92 m | 6.81 m x 6.92 m |
| Third Level | Bathroom | 2.07 m | 3.01 m | 2.07 m x 3.01 m |
| Third Level | Loft | 5.25 m | 3.12 m | 5.25 m x 3.12 m |
| Main Level | Foyer | 6.1 m | 2.47 m | 6.1 m x 2.47 m |
| Main Level | Living Room | 3.47 m | 4.43 m | 3.47 m x 4.43 m |
| Main Level | Dining Room | 5.33 m | 3.84 m | 5.33 m x 3.84 m |
| Main Level | Kitchen | 8.68 m | 4.6 m | 8.68 m x 4.6 m |
| Main Level | Family Room | 6.67 m | 7.79 m | 6.67 m x 7.79 m |
| Main Level | Mud Room | 5.07 m | 2.6 m | 5.07 m x 2.6 m |
https://www.realtor.ca/real-estate/30327151/529-saint-marie-street-collingwood-collingwood

The trademarks REALTOR®, REALTORS®, and the REALTOR® logo are controlled by The Canadian Real Estate Association (CREA) and identify real estate professionals who are members of CREA. The trademarks MLS®, Multiple Listing Service® and the associated logos are owned by The Canadian Real Estate Association (CREA) and identify the quality of services provided by real estate professionals who are members of CREA. The trademark DDF® is owned by The Canadian Real Estate Association (CREA) and identifies CREA's Data Distribution Facility (DDF®)
September 25 2026 02:34:34
Toronto Regional Real Estate Board
Lpt Realty