
529 - 895 Maple Avenue Burlington, Ontario L7S 2H7

$639,000Maintenance, Insurance, Parking
$435.75 Monthly
Maintenance, Insurance, Parking
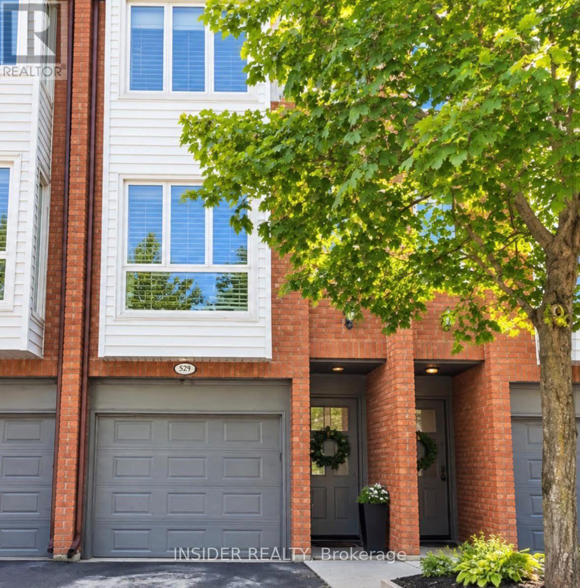
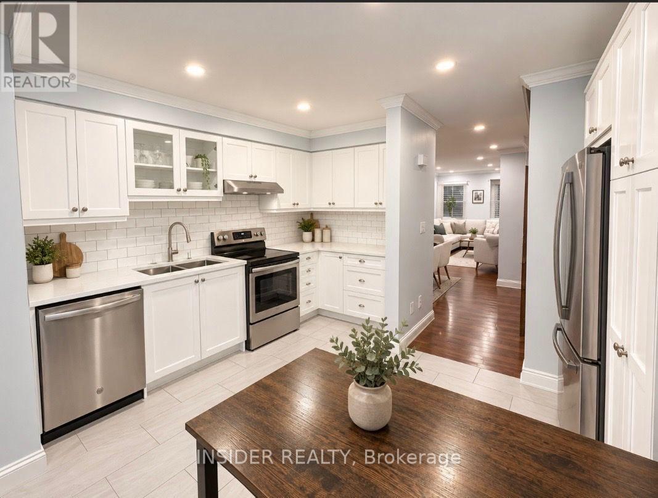
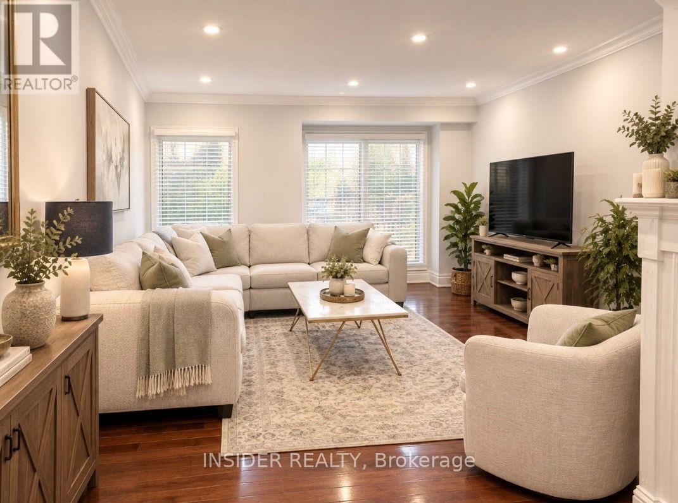
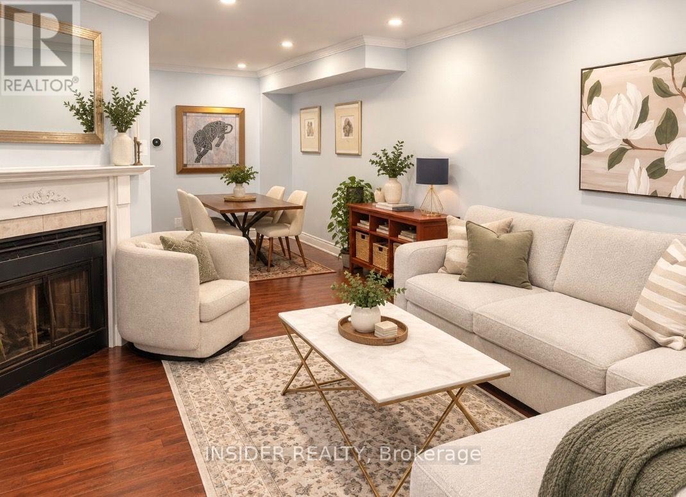
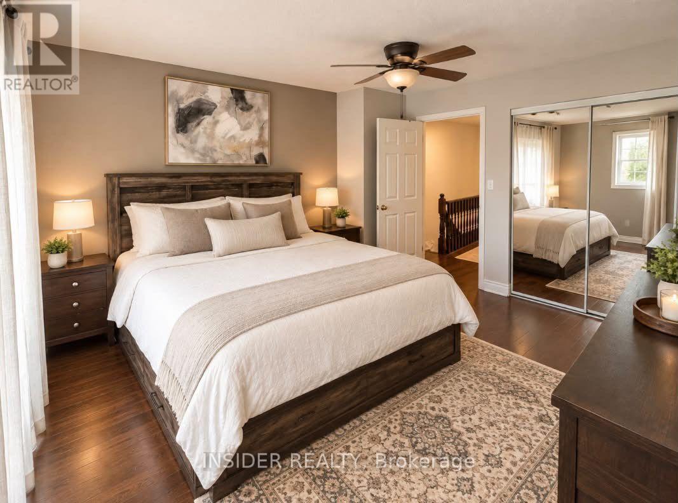
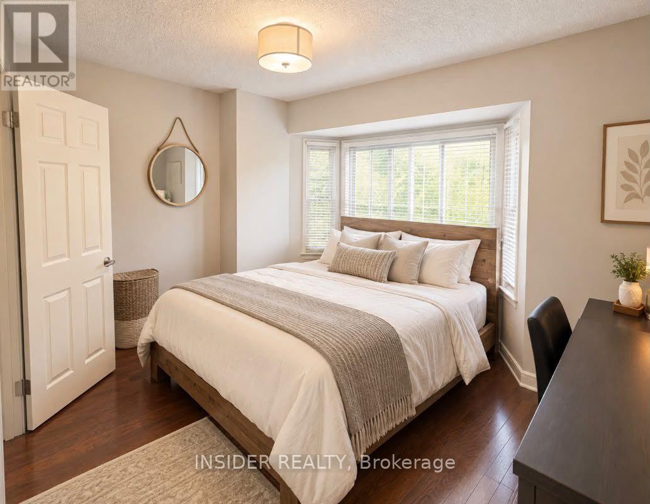
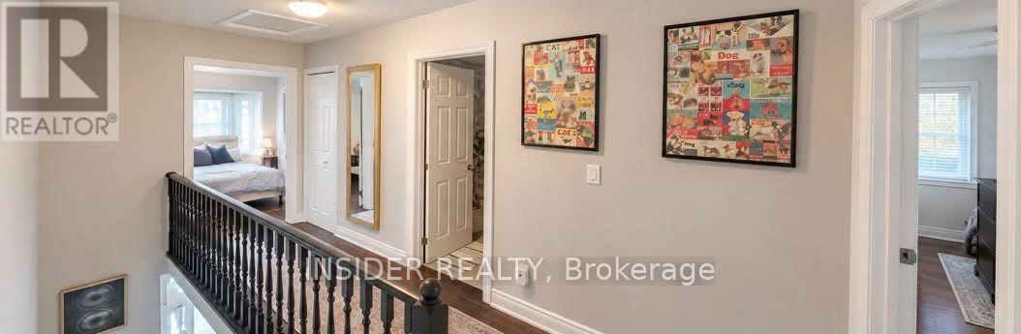
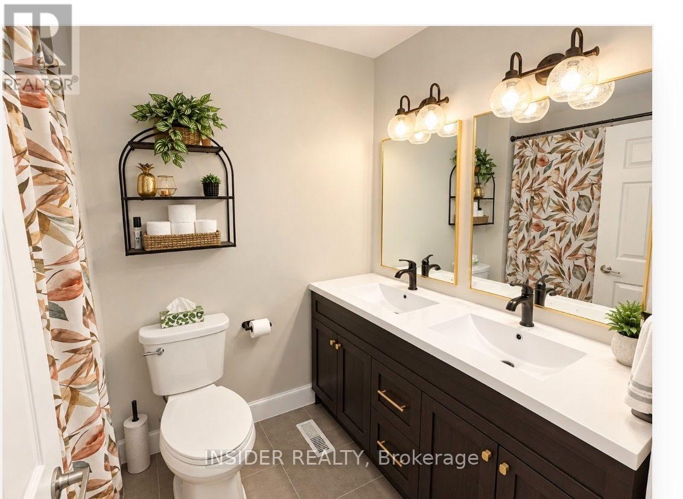
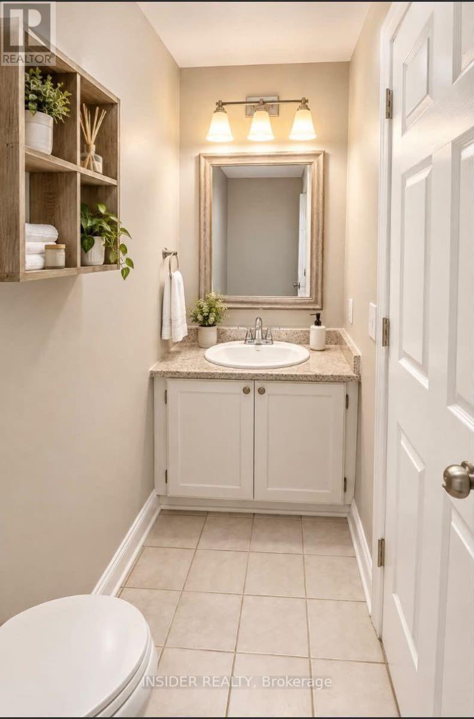
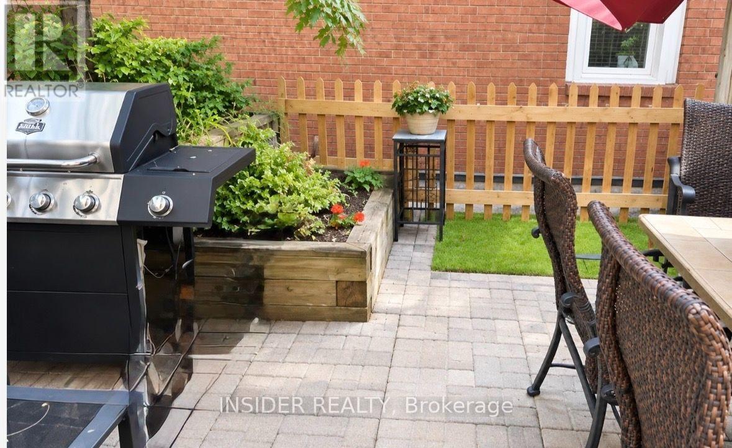
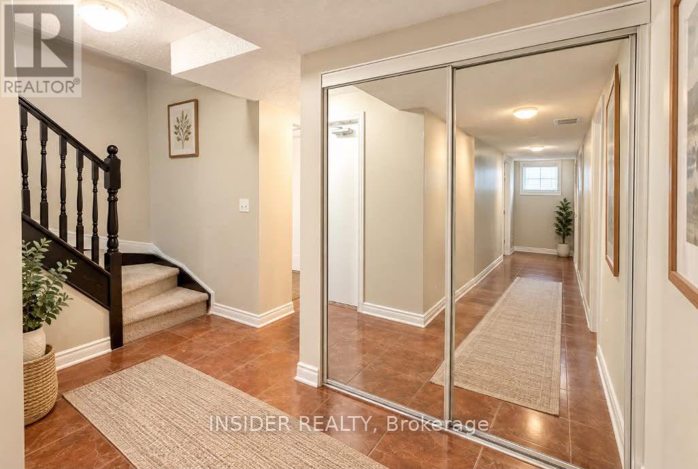
$435.75 MonthlyBeautifully Updated Brick Townhome in Burlington's Desirable Brownstones! Welcome to 895 Maple Avenue, Unit 529, nestled in the sought-after Brownstones community of Burlington! This charming 3-storey brick townhome features a newly renovated kitchen, brand-new appliances, and stylish pot lights throughout the entire main floor. The updated bathroom boasts a modern double-sink vanity, while the spacious primary bedroom offers a comfortable private retreat. The freshly painted, newly tiled street-level lower level features a convenient laundry area, bathroom, and direct access to both the front entrance and attached garage, offering excellent functionality for everyday living. Enjoy a fantastic location close to Mapleview Shopping Centre, parks, major highways, Lake Ontario, and vibrant downtown Burlington with its waterfront, restaurants, and shops. Combining tasteful updates, practical living space, and an excellent location, this beautiful brick Brownstones townhome is a wonderful place to call home! (id:50787)
Property Details
| MLS® Number | W14029884 |
| Property Type | Single Family |
| Community Name | Brant |
| Community Features | Pets Allowed With Restrictions |
| Equipment Type | Water Heater, Air Conditioner |
| Parking Space Total | 2 |
| Rental Equipment Type | Water Heater, Air Conditioner |
Building
| Bathroom Total | 2 |
| Bedrooms Above Ground | 2 |
| Bedrooms Total | 2 |
| Amenities | Fireplace(s) |
| Appliances | Water Heater, Dishwasher, Dryer, Stove, Washer, Refrigerator |
| Basement Development | Other, See Remarks |
| Basement Features | Walk Out |
| Basement Type | N/a, N/a (other, See Remarks) |
| Cooling Type | Central Air Conditioning |
| Exterior Finish | Brick, Steel |
| Fireplace Present | Yes |
| Fireplace Total | 1 |
| Flooring Type | Tile, Hardwood, Laminate, Concrete |
| Half Bath Total | 1 |
| Heating Fuel | Natural Gas |
| Heating Type | Forced Air |
| Stories Total | 3 |
| Size Interior | 1,200 - 1,399 Sqft |
| Type | Row / Townhouse |
Parking
| Garage |
Land
| Acreage | No |
Rooms
| Level | Type | Length | Width | Dimensions |
|---|---|---|---|---|
| Second Level | Kitchen | 4.88 m | 3.96 m | 4.88 m x 3.96 m |
| Second Level | Dining Room | 4.26 m | 3.04 m | 4.26 m x 3.04 m |
| Third Level | Bedroom | 4.87 m | 5.18 m | 4.87 m x 5.18 m |
| Third Level | Bedroom 2 | 3.35 m | 4.26 m | 3.35 m x 4.26 m |
| Third Level | Bathroom | 1.82 m | 3.65 m | 1.82 m x 3.65 m |
| Ground Level | Bathroom | 2.43 m | 1.12 m | 2.43 m x 1.12 m |
| Ground Level | Utility Room | 3.07 m | 1.88 m | 3.07 m x 1.88 m |
https://www.realtor.ca/real-estate/30398368/529-895-maple-avenue-burlington-brant-brant

The trademarks REALTOR®, REALTORS®, and the REALTOR® logo are controlled by The Canadian Real Estate Association (CREA) and identify real estate professionals who are members of CREA. The trademarks MLS®, Multiple Listing Service® and the associated logos are owned by The Canadian Real Estate Association (CREA) and identify the quality of services provided by real estate professionals who are members of CREA. The trademark DDF® is owned by The Canadian Real Estate Association (CREA) and identifies CREA's Data Distribution Facility (DDF®)
October 14 2026 04:04:56
Toronto Regional Real Estate Board
Insider Realty