
5257 Major Mackenzie Drive E Markham, Ontario L6C 0N3

$3,000 Monthly
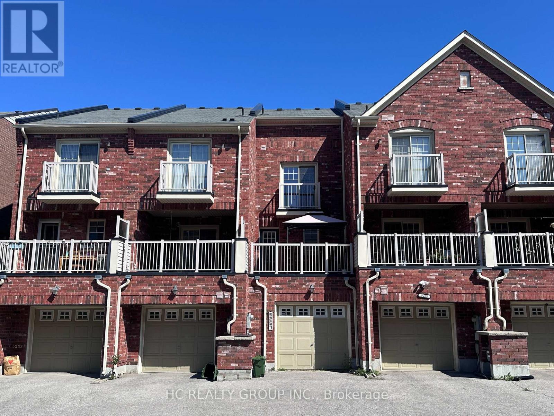
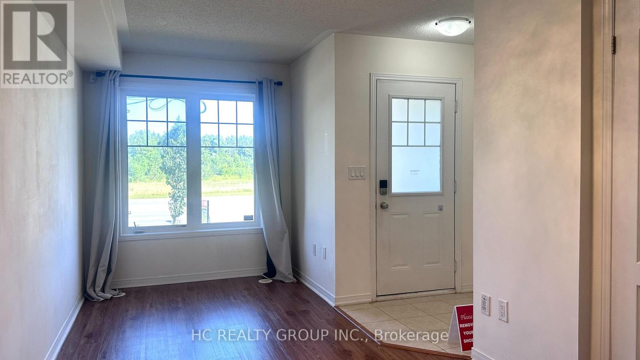
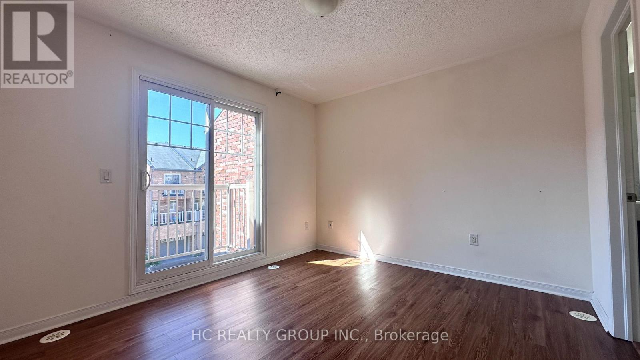
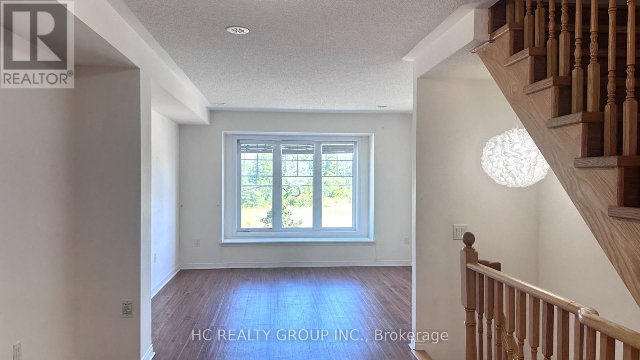
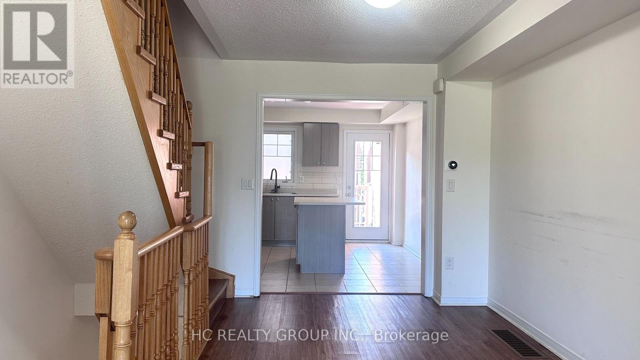
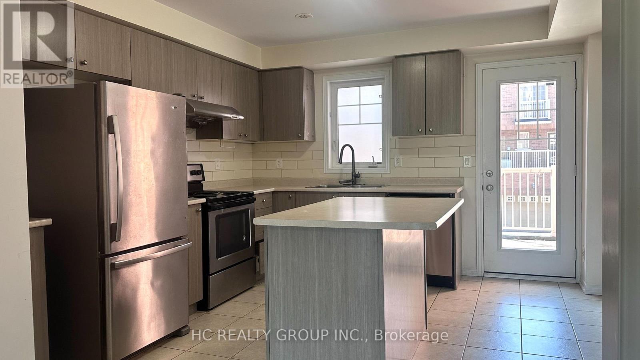
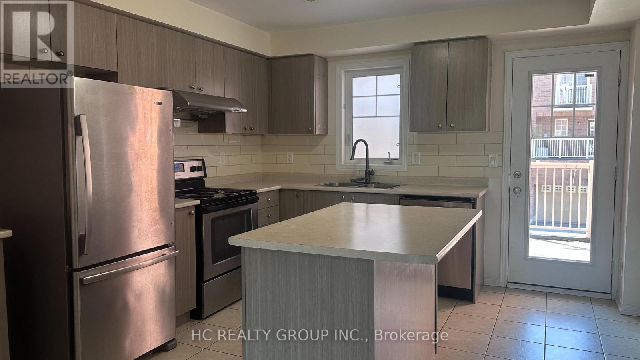
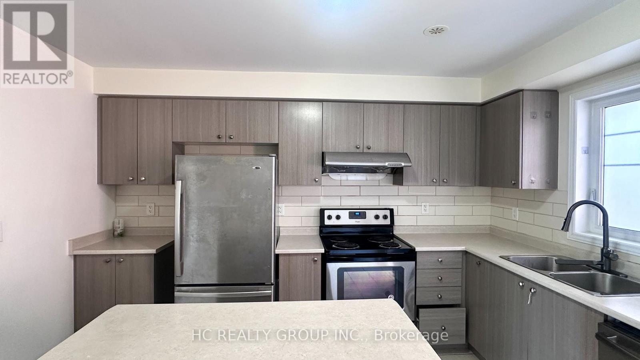
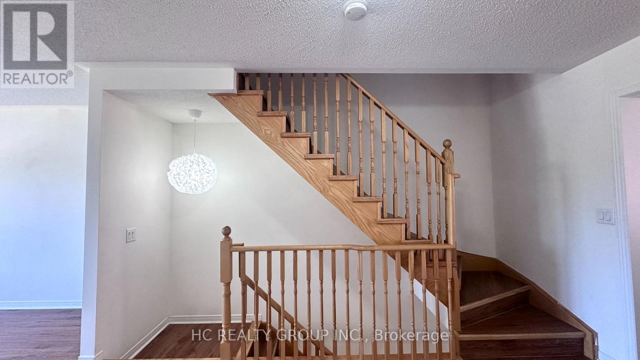
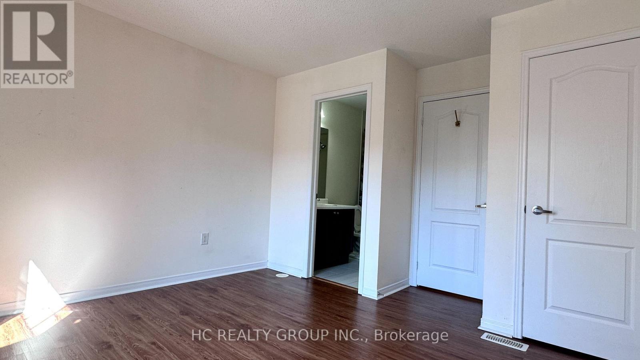
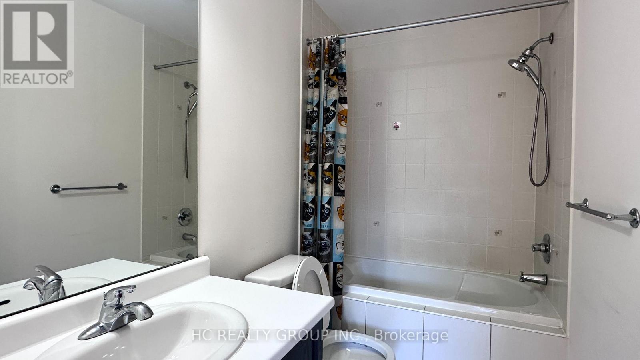
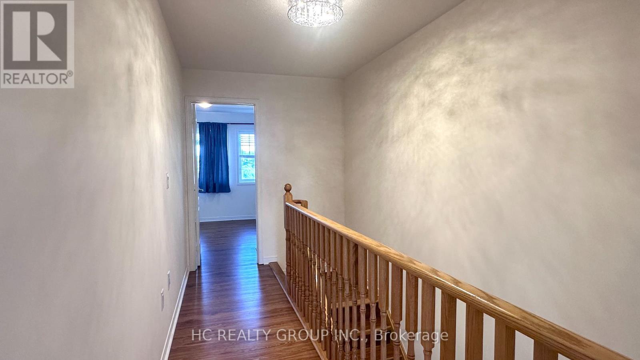
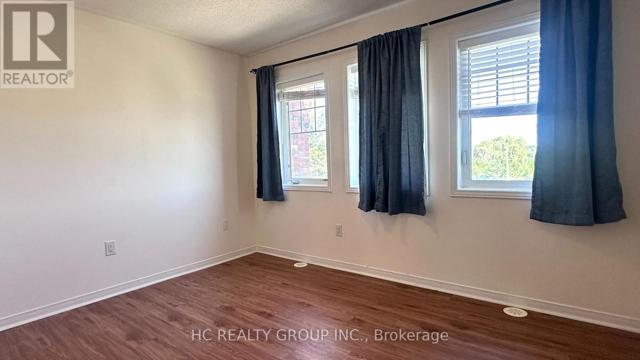
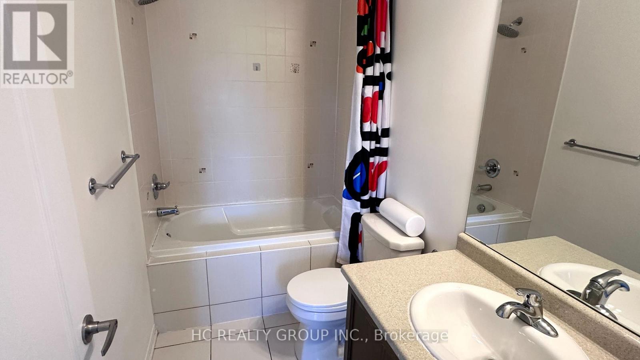
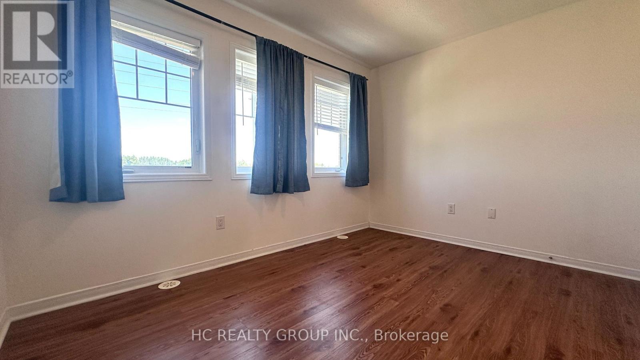
Well-Known CountryWide Quality-Built Freehold Townhome For Lease. Located In The Highly Sought-After Pierre Elliott Trudeau H.S. & Stonebridge P.S. School District. Bright & Functional Layout Featuring 2 Spacious Bedrooms, Each With Its Own Ensuite Bathroom. Ground Floor Family Room Is Ideal As A Home Office, Recreation Room Or Optional 3rd Bedroom. Modern Open-Concept Kitchen With Centre Island, Stylish Backsplash, Range Hood & Walk-Out To A Large Deck. Direct Garage Access. Steps To Public Transit, Parks, Greenbelt Trails, Shopping, Restaurants & Everyday Amenities. Convenient Access To Major Highways. A Fantastic Opportunity To Lease A Well-Maintained Home In One Of Markham's Most Desirable Communities. (id:50787)
Property Details
| MLS® Number | N13599902 |
| Property Type | Single Family |
| Community Name | Berczy |
| Equipment Type | Water Heater |
| Features | Carpet Free |
| Parking Space Total | 2 |
| Rental Equipment Type | Water Heater |
Building
| Bathroom Total | 3 |
| Bedrooms Above Ground | 2 |
| Bedrooms Total | 2 |
| Appliances | Dishwasher, Dryer, Stove, Washer, Window Coverings, Refrigerator |
| Basement Type | None |
| Construction Style Attachment | Attached |
| Cooling Type | Central Air Conditioning |
| Exterior Finish | Brick |
| Flooring Type | Laminate |
| Foundation Type | Unknown |
| Half Bath Total | 1 |
| Heating Fuel | Natural Gas |
| Heating Type | Forced Air |
| Stories Total | 3 |
| Size Interior | 1,100 - 1,500 Sqft |
| Type | Row / Townhouse |
| Utility Water | Municipal Water |
Parking
| Attached Garage | |
| Garage |
Land
| Acreage | No |
| Sewer | Sanitary Sewer |
| Size Depth | 79 Ft ,3 In |
| Size Frontage | 13 Ft ,1 In |
| Size Irregular | 13.1 X 79.3 Ft ; As Per Survey |
| Size Total Text | 13.1 X 79.3 Ft ; As Per Survey |
Rooms
| Level | Type | Length | Width | Dimensions |
|---|---|---|---|---|
| Second Level | Living Room | 3.69 m | 3.6 m | 3.69 m x 3.6 m |
| Second Level | Dining Room | 4.12 m | 2.65 m | 4.12 m x 2.65 m |
| Second Level | Kitchen | 3.87 m | 2.65 m | 3.87 m x 2.65 m |
| Third Level | Primary Bedroom | 3.87 m | 2.74 m | 3.87 m x 2.74 m |
| Third Level | Bedroom 2 | 3.87 m | 3.2 m | 3.87 m x 3.2 m |
| Ground Level | Family Room | 5.79 m | 2.13 m | 5.79 m x 2.13 m |
https://www.realtor.ca/real-estate/30072957/5257-major-mackenzie-drive-e-markham-berczy-berczy

The trademarks REALTOR®, REALTORS®, and the REALTOR® logo are controlled by The Canadian Real Estate Association (CREA) and identify real estate professionals who are members of CREA. The trademarks MLS®, Multiple Listing Service® and the associated logos are owned by The Canadian Real Estate Association (CREA) and identify the quality of services provided by real estate professionals who are members of CREA. The trademark DDF® is owned by The Canadian Real Estate Association (CREA) and identifies CREA's Data Distribution Facility (DDF®)
July 23 2026 09:34:35
Toronto Regional Real Estate Board
Hc Realty Group Inc.