
525 New Dundee Road Unit# 803 Kitchener, Ontario N2P 0K8

$2,000 Monthly
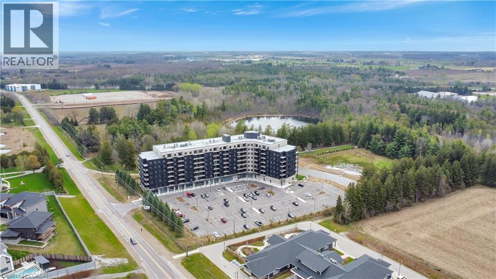
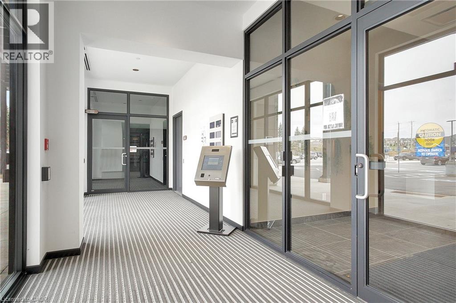
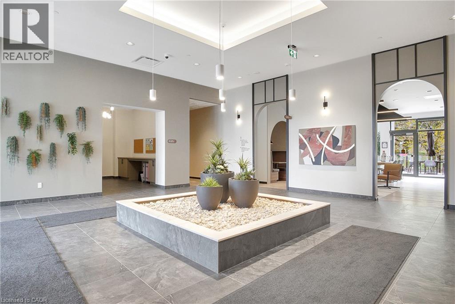
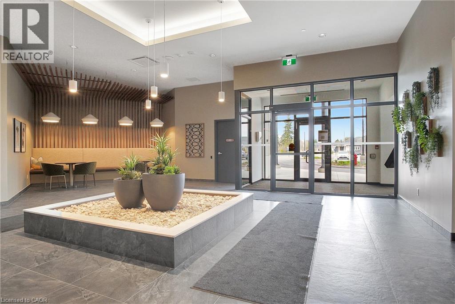
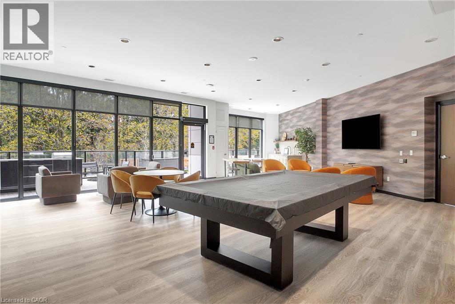
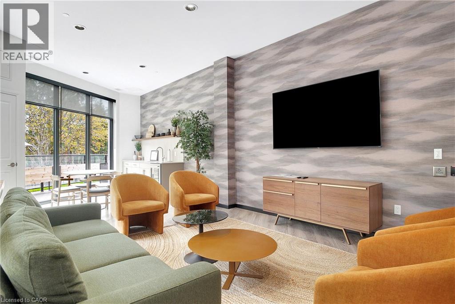
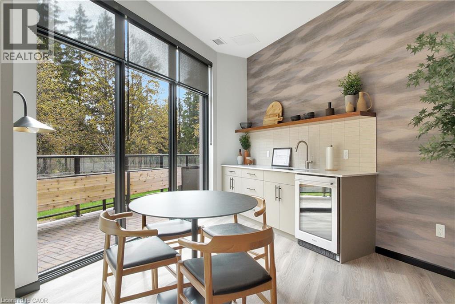
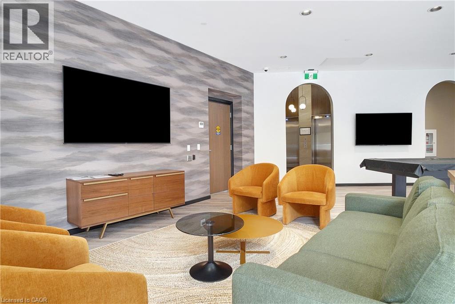
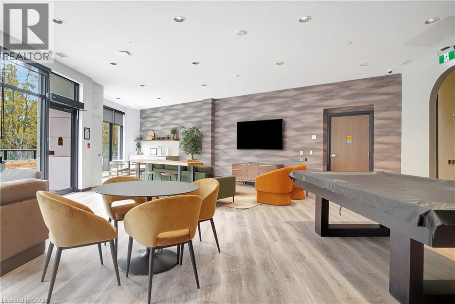
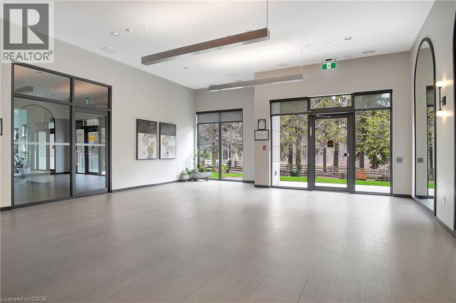
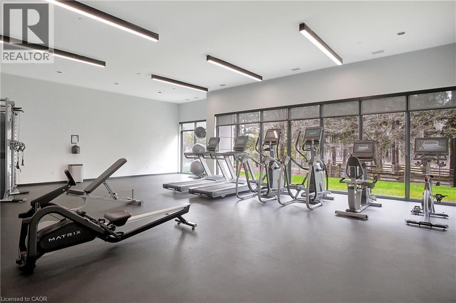
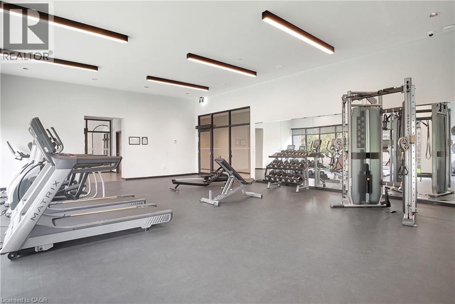
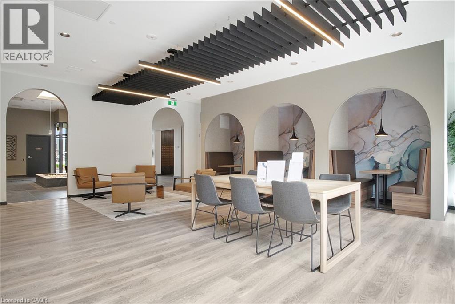
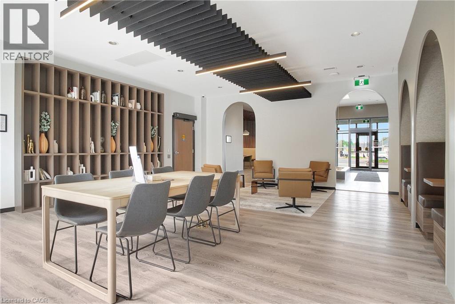
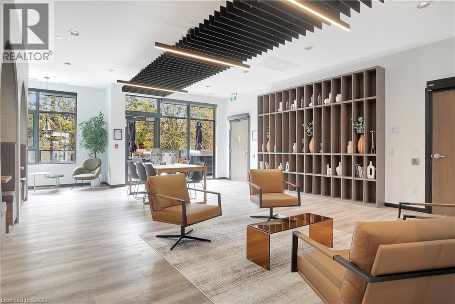
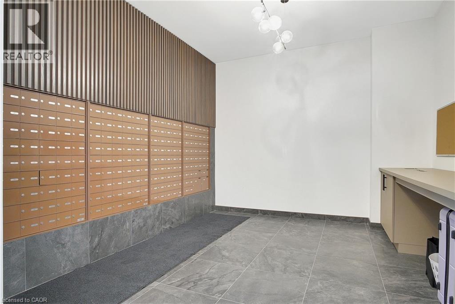
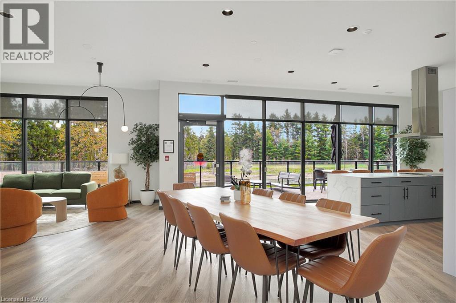
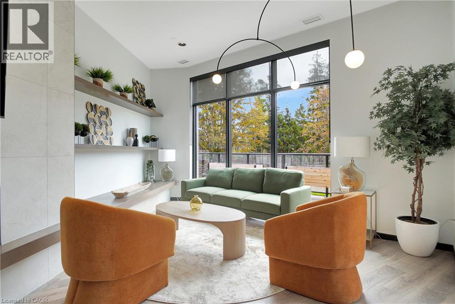
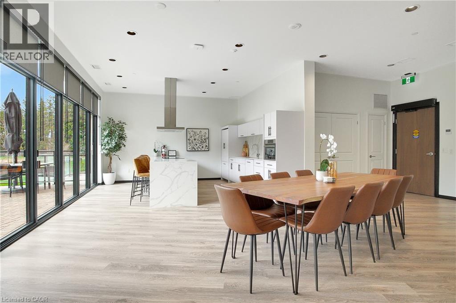
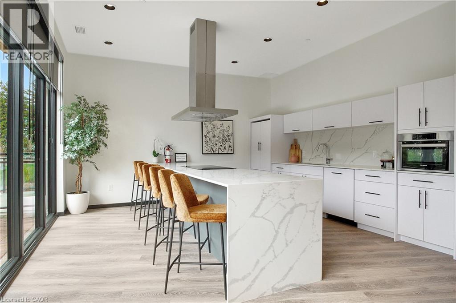
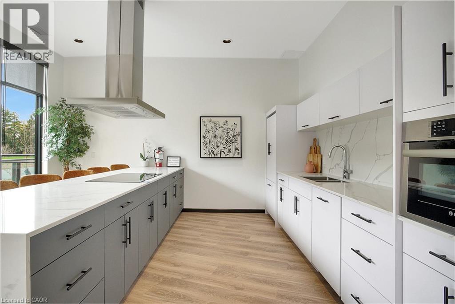
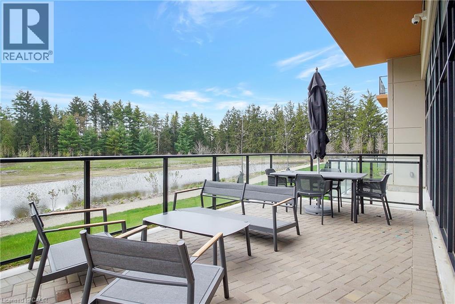
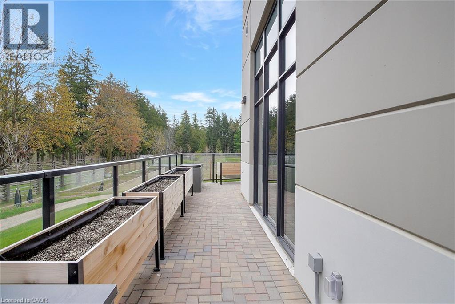
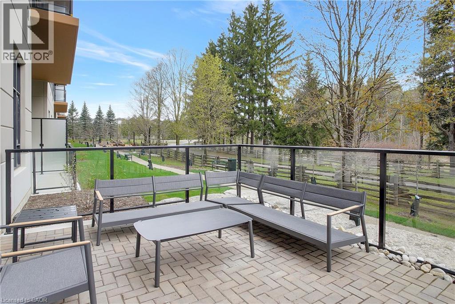
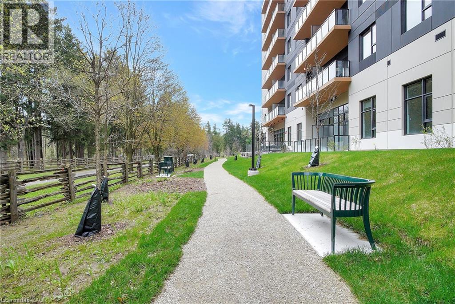
Discover contemporary living at 525 New Dundee Road, Unit 803, in Kitchener’s growing Rainbow Lake community. This brand-new 8th-floor condo offers 723 sq. ft. of well-planned living space, featuring a modern design and an open-concept layout that makes the most of every square foot. The kitchen and living area provide a welcoming space to relax or entertain, while the private 88 sq. ft. balcony extends your living space outdoors, offering the perfect spot to enjoy fresh air and unwind. Featuring 1 bedroom and 1 bathroom, this suite is ideal for singles or couples seeking a stylish and comfortable home. Residents can enjoy a variety of lifestyle amenities, along with nearby parks, walking trails, schools, and shopping. Commuting is convenient with easy access to Highway 401 and downtown Kitchener. One outdoor parking space is included. Available December 1st, this is an excellent opportunity to enjoy brand-new condo living in a convenient and well-connected location. (id:50787)
Property Details
| MLS® Number | 40871016 |
| Property Type | Single Family |
| Amenities Near By | Park, Place Of Worship, Playground, Schools, Shopping |
| Community Features | School Bus |
| Features | Balcony |
| Parking Space Total | 1 |
Building
| Bathroom Total | 1 |
| Bedrooms Above Ground | 1 |
| Bedrooms Total | 1 |
| Amenities | Exercise Centre, Party Room |
| Appliances | Dishwasher, Dryer, Microwave, Refrigerator, Stove, Washer |
| Architectural Style | Other |
| Basement Type | None |
| Construction Style Attachment | Attached |
| Cooling Type | Central Air Conditioning |
| Exterior Finish | Concrete |
| Fire Protection | None |
| Heating Type | Forced Air |
| Stories Total | 1 |
| Size Interior | 723 Sqft |
| Type | Apartment |
| Utility Water | Municipal Water |
Parking
| Open |
Land
| Access Type | Road Access, Highway Access, Highway Nearby |
| Acreage | No |
| Land Amenities | Park, Place Of Worship, Playground, Schools, Shopping |
| Sewer | Municipal Sewage System |
| Size Total Text | Unknown |
| Zoning Description | Com3 Nhc1 |
Rooms
| Level | Type | Length | Width | Dimensions |
|---|---|---|---|---|
| Main Level | 3pc Bathroom | Measurements not available | ||
| Main Level | Bedroom | 9'11'' x 16'1'' | ||
| Main Level | Living Room | 13'8'' x 12'5'' | ||
| Main Level | Kitchen/dining Room | 13'3'' x 13'5'' |
https://www.realtor.ca/real-estate/30404125/525-new-dundee-road-unit-803-kitchener

The trademarks REALTOR®, REALTORS®, and the REALTOR® logo are controlled by The Canadian Real Estate Association (CREA) and identify real estate professionals who are members of CREA. The trademarks MLS®, Multiple Listing Service® and the associated logos are owned by The Canadian Real Estate Association (CREA) and identify the quality of services provided by real estate professionals who are members of CREA. The trademark DDF® is owned by The Canadian Real Estate Association (CREA) and identifies CREA's Data Distribution Facility (DDF®)
October 15 2026 01:38:47
REALTORS® Association of Hamilton-Burlington
Corcoran Horizon Realty