
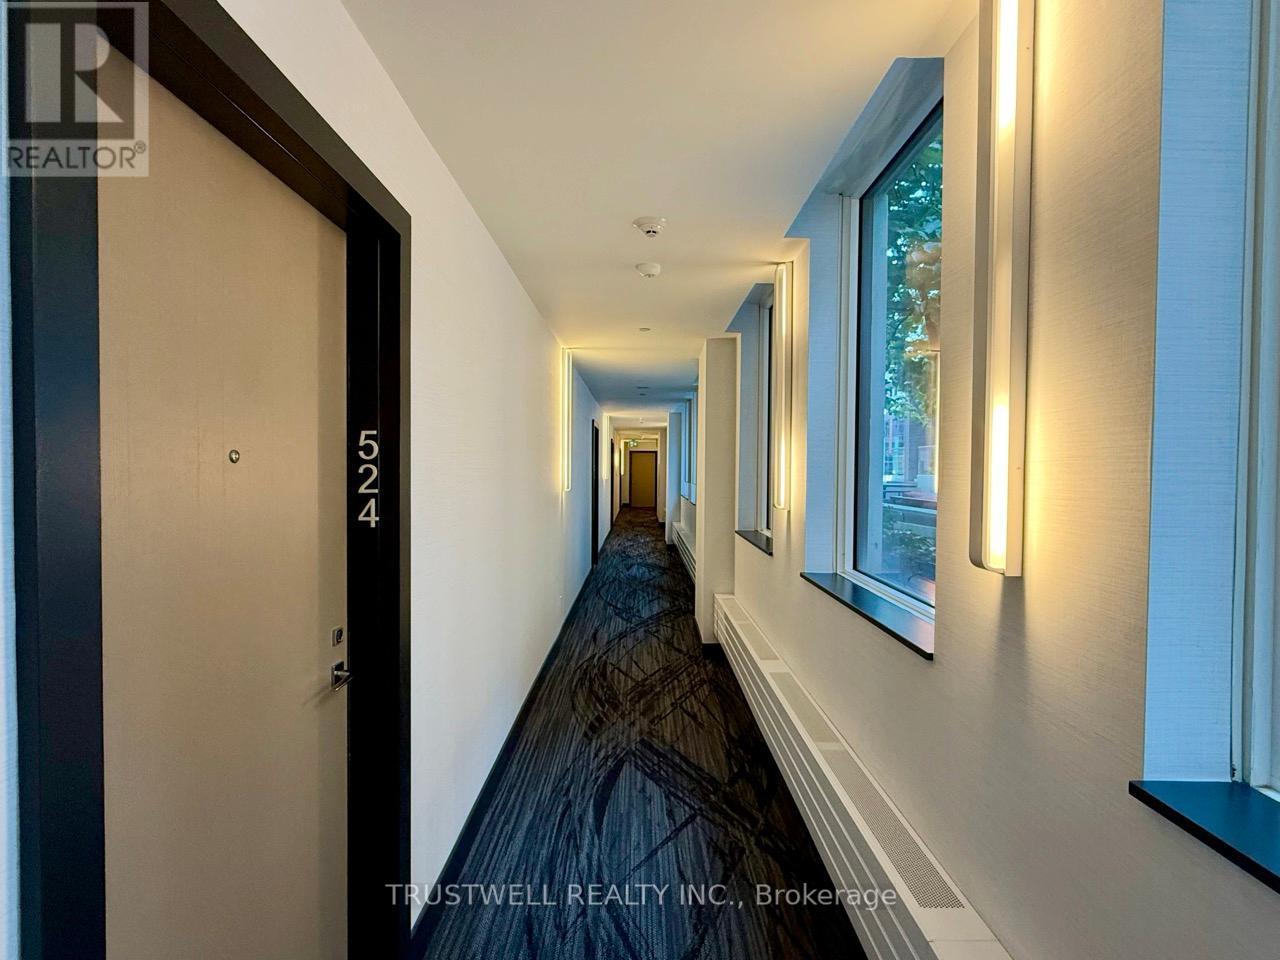
524 - 10 Rouge Valley Drive W Markham, Ontario L6G 0G9


$2,650 Monthly
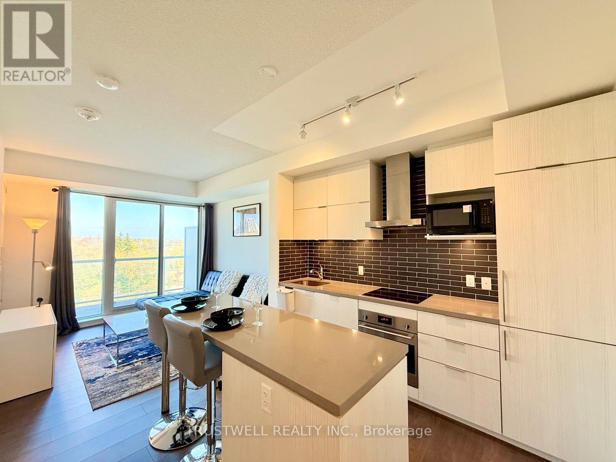
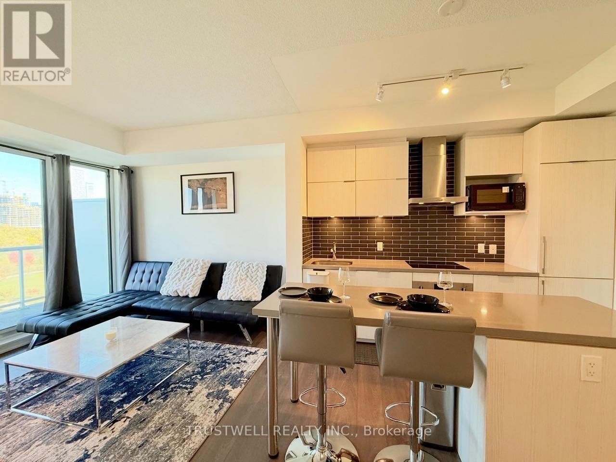
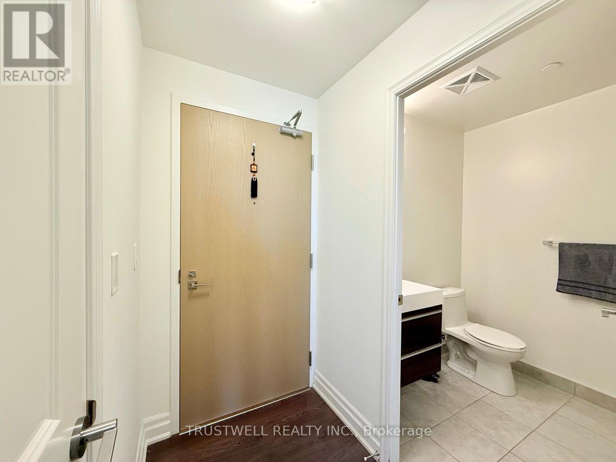
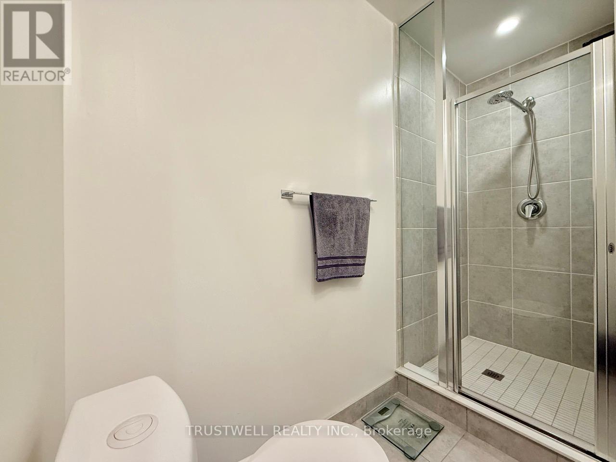
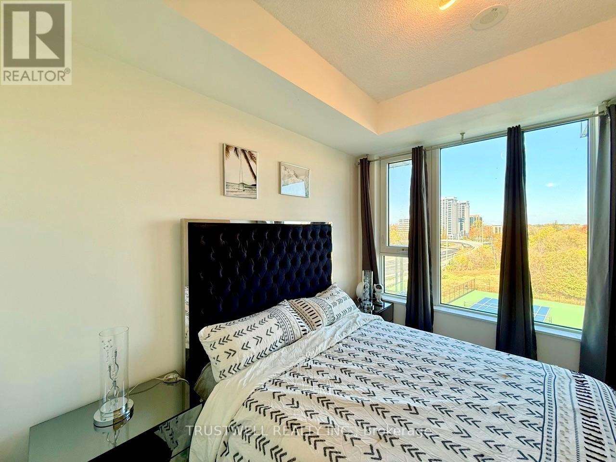
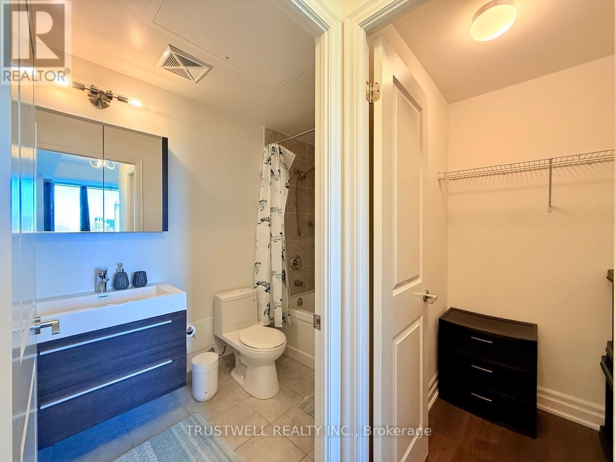
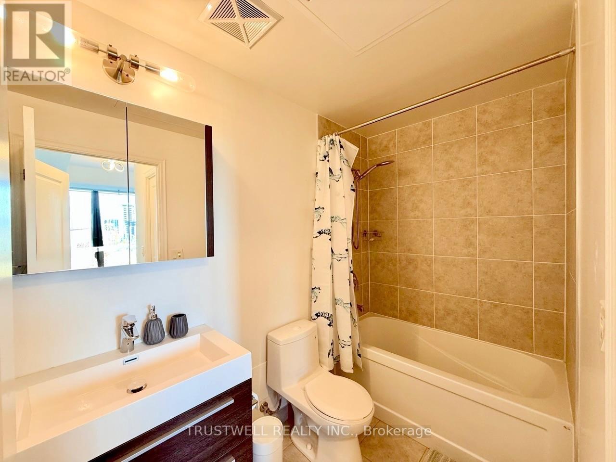
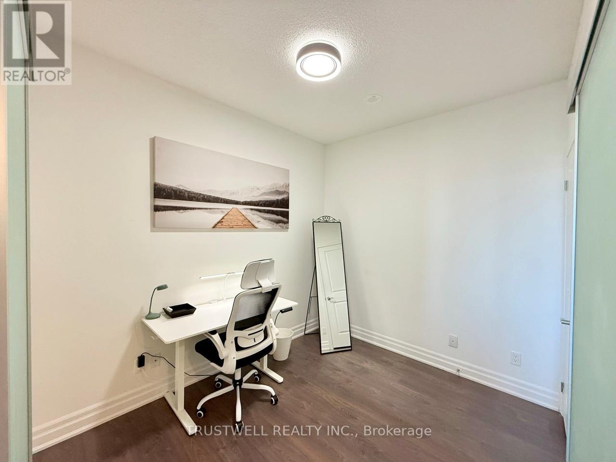
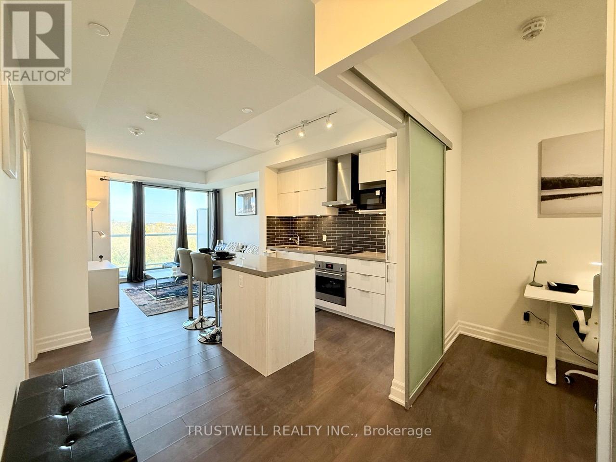
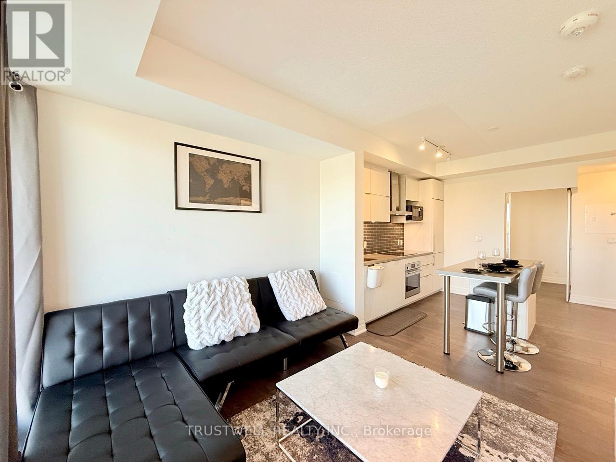
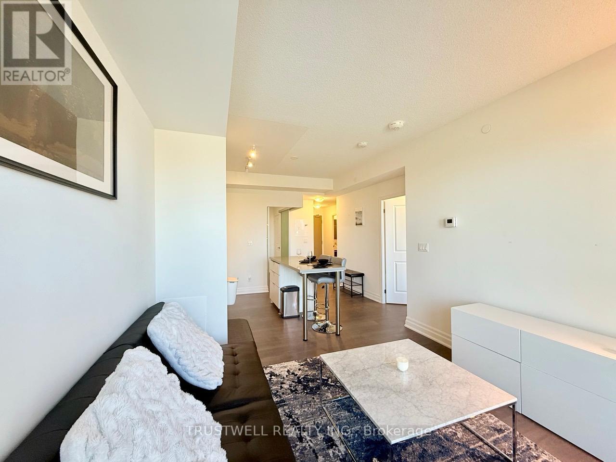
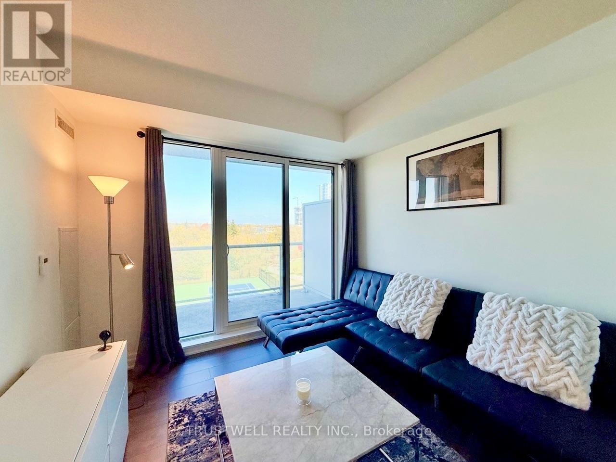
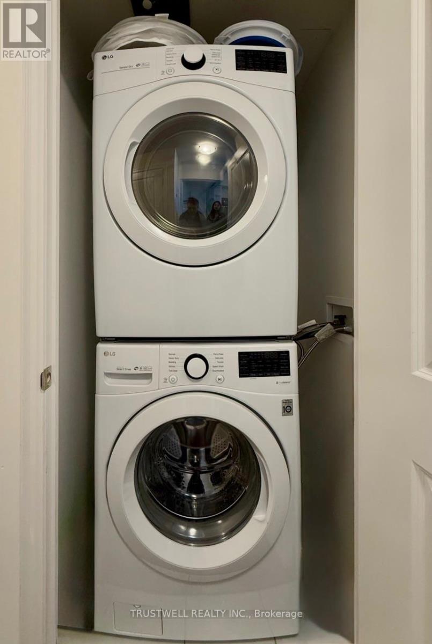
Bright, north-facing two-bedroom, two-bathroom condo in Unionville, approx. 685 sq. ft. of well-planned living space. The open-concept living and dining area opens to a balcony, while the kitchen features stainless steel appliances and a centre island. The primary bedroom includes a walk-in closet and a four-piece ensuite. Laminate flooring and ensuite laundry add everyday convenience. One underground parking space and one locker are included. Building amenities: concierge service, gym, guest suites and recreation facilities, with convenient access to public transit, shopping, dining, parks, trails and Highways 7, 404 and 407. Available immediately for yearly lease, with the option to rent furnished or unfurnished. (id:67731)
Property Details
| MLS® Number | N14128832 |
| Property Type | Single Family |
| Community Name | Unionville |
| Amenities Near By | Park, Public Transit, Schools |
| Community Features | Pets Allowed With Restrictions |
| Features | Conservation/green Belt, Balcony |
| Parking Space Total | 1 |
| Pool Type | Outdoor Pool |
| Structure | Tennis Court |
| View Type | View |
Building
| Bathroom Total | 2 |
| Bedrooms Above Ground | 2 |
| Bedrooms Total | 2 |
| Age | 0 To 5 Years |
| Amenities | Security/concierge, Exercise Centre, Recreation Centre, Storage - Locker |
| Basement Type | None |
| Cooling Type | Central Air Conditioning |
| Exterior Finish | Brick |
| Fire Protection | Security Guard |
| Flooring Type | Laminate |
| Heating Fuel | Natural Gas |
| Heating Type | Forced Air |
| Size Interior | 600 - 699 Sqft |
| Type | Apartment |
Parking
| Underground | |
| Garage |
Land
| Acreage | No |
| Land Amenities | Park, Public Transit, Schools |
Rooms
| Level | Type | Length | Width | Dimensions |
|---|---|---|---|---|
| Flat | Foyer | Measurements not available | ||
| Flat | Living Room | 3.2 m | 6.4 m | 3.2 m x 6.4 m |
| Flat | Dining Room | 3.2 m | 6.4 m | 3.2 m x 6.4 m |
| Flat | Kitchen | 3.2 m | 6.4 m | 3.2 m x 6.4 m |
| Flat | Primary Bedroom | 2.78 m | 3.26 m | 2.78 m x 3.26 m |
| Flat | Bedroom 2 | 2.62 m | 2.77 m | 2.62 m x 2.77 m |

The trademarks REALTOR®, REALTORS®, and the REALTOR® logo are controlled by The Canadian Real Estate Association (CREA) and identify real estate professionals who are members of CREA. The trademarks MLS®, Multiple Listing Service® and the associated logos are owned by The Canadian Real Estate Association (CREA) and identify the quality of services provided by real estate professionals who are members of CREA. The trademark DDF® is owned by The Canadian Real Estate Association (CREA) and identifies CREA's Data Distribution Facility (DDF®)
October 29 2026 05:32:46
Toronto Regional Real Estate Board
Trustwell Realty Inc.