
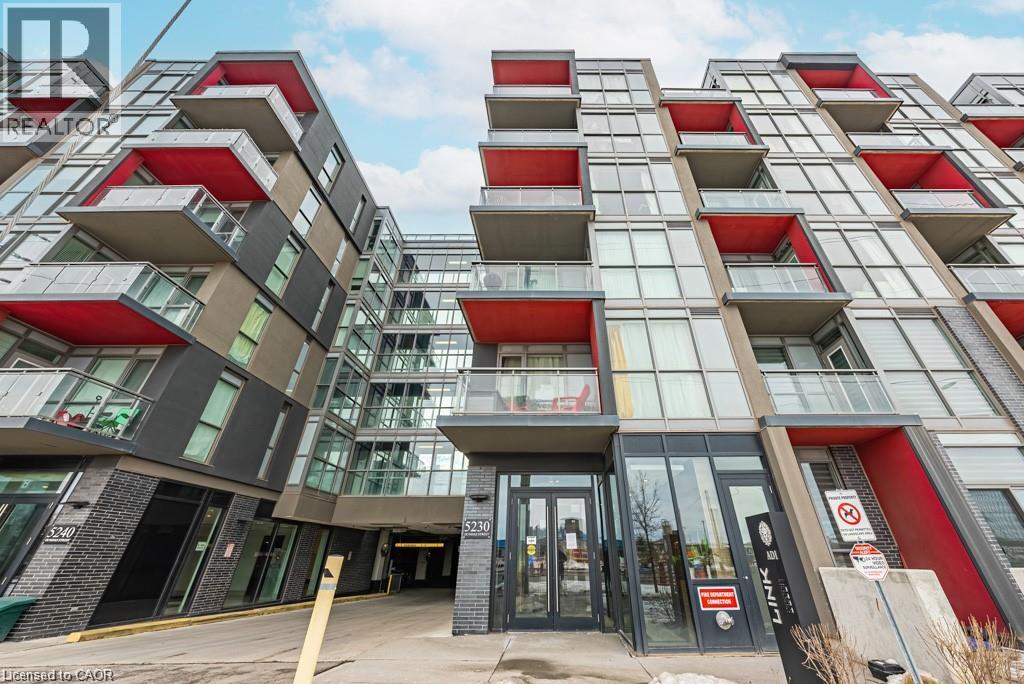
5230 Dundas Street Unit# A501 Burlington, Ontario L7L 0J5

$2,000 MonthlyInsurance, Heat, Property Management, Exterior Maintenance, Parking
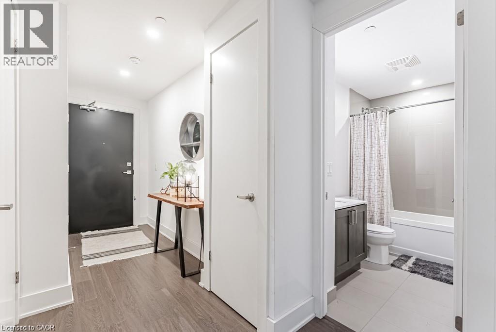
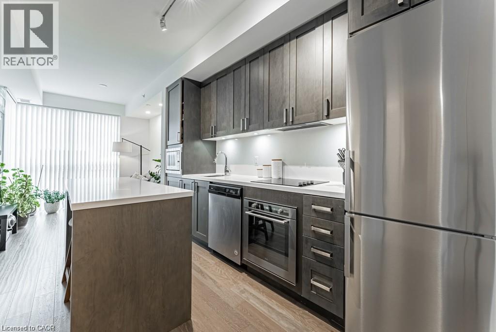
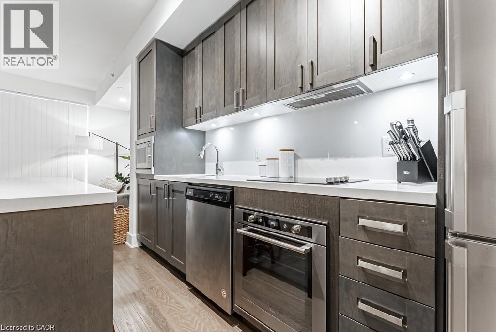
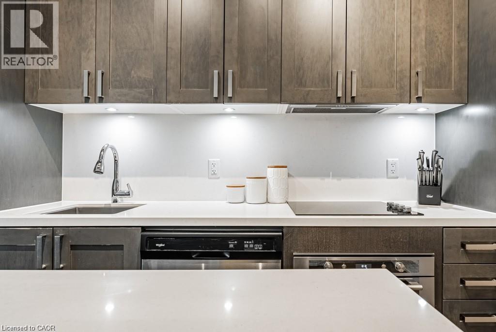
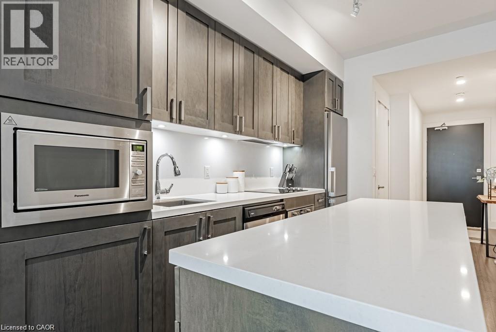
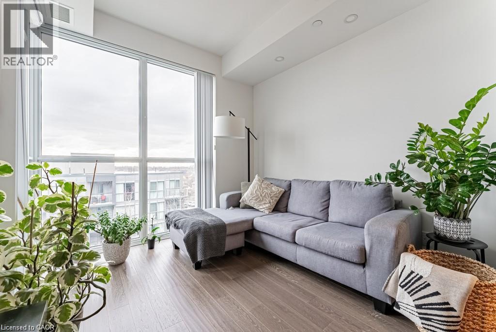
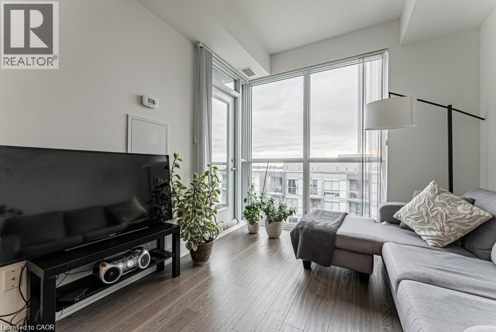
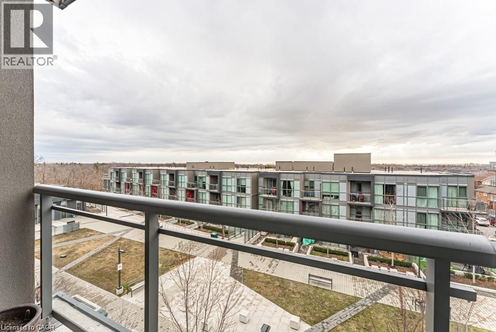
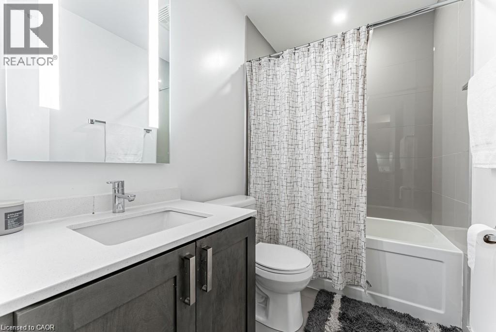
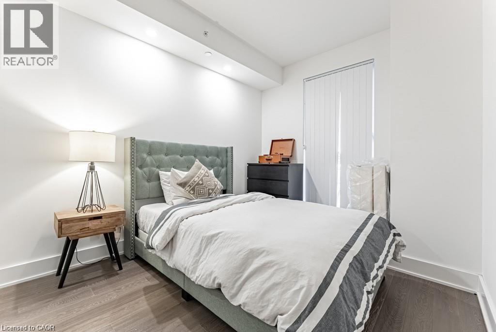
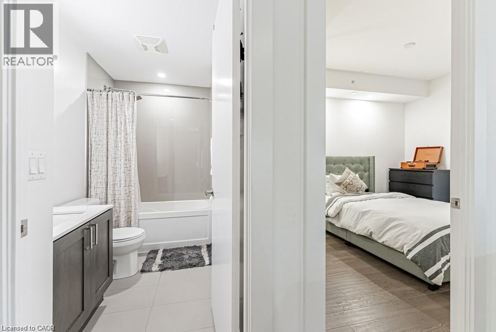
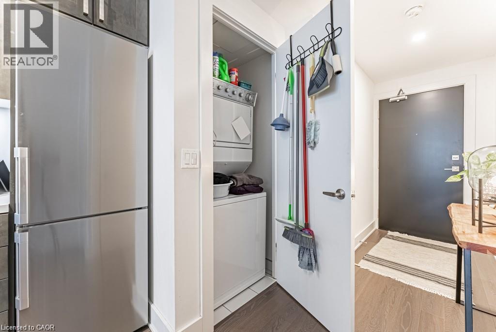
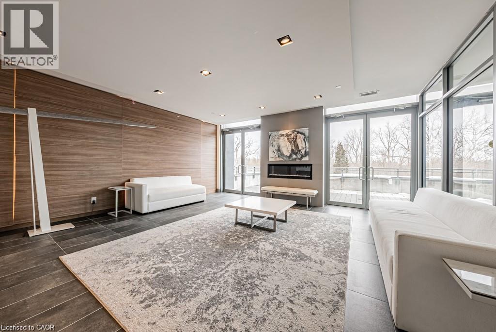
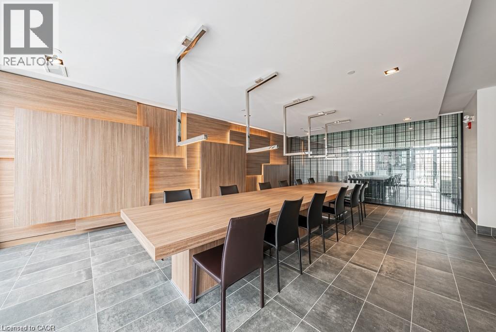
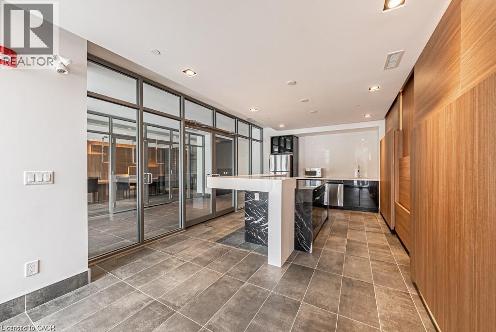
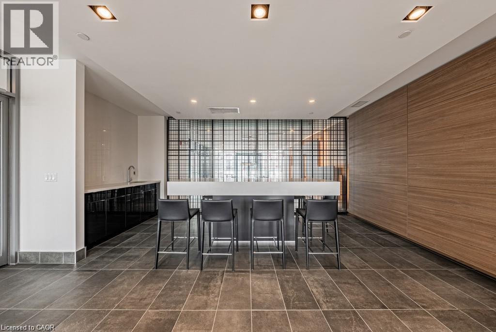
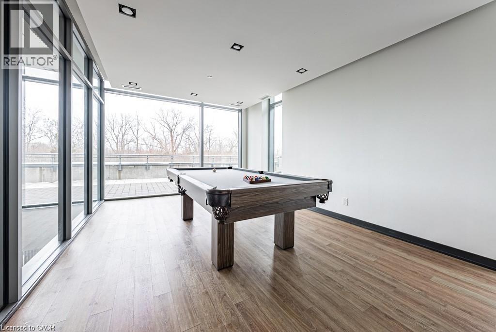
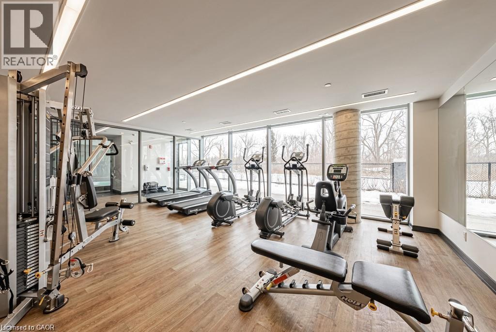
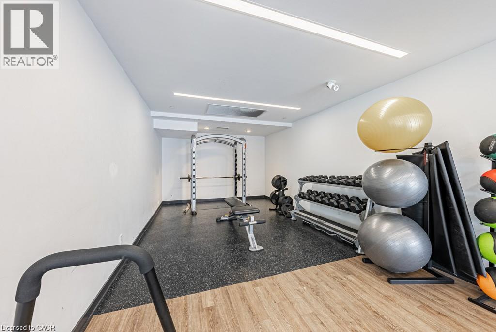
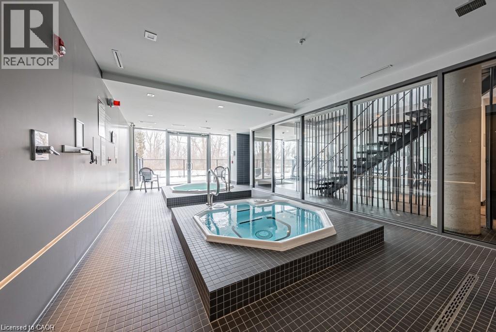
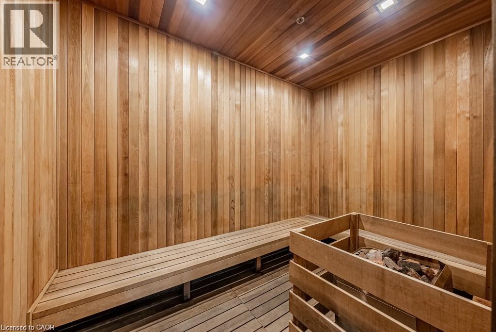
Trendy Link Condos! This bright 1 Bed / 1 Bath unit is ideally located in The Orchard neighbourhood close to amenities, major commuter routes, beautiful Bronte Creek and the Escarpment. Pristine and move-in-ready with an upgraded kitchen with quartz countertops and central island overlooking your living area with walk out to balcony. Spacious and modern 4-piece bathroom. Bedroom with double closet and floor to ceiling window. Luxury building amenities include a wellness center with sauna/steam room/plunge pools, fitness center, party room, rooftop terrace and more! Enjoy access to walking trails and parks, cafes and restaurants, shopping, etc. One underground parking spot included. Ideal for young professionals and downsizers alike! (id:50787)
Property Details
| MLS® Number | 40853570 |
| Property Type | Single Family |
| Amenities Near By | Hospital, Public Transit, Schools |
| Equipment Type | Water Heater |
| Features | Southern Exposure, Ravine, Conservation/green Belt, Balcony, No Pet Home |
| Parking Space Total | 1 |
| Rental Equipment Type | Water Heater |
Building
| Bathroom Total | 1 |
| Bedrooms Above Ground | 1 |
| Bedrooms Total | 1 |
| Amenities | Exercise Centre, Party Room |
| Appliances | Dishwasher, Dryer, Refrigerator, Stove, Washer, Microwave Built-in, Hood Fan, Window Coverings, Garage Door Opener |
| Architectural Style | Other |
| Basement Type | None |
| Constructed Date | 2017 |
| Construction Material | Concrete Block, Concrete Walls |
| Construction Style Attachment | Attached |
| Cooling Type | Central Air Conditioning |
| Exterior Finish | Brick, Concrete |
| Heating Fuel | Natural Gas |
| Heating Type | Forced Air |
| Stories Total | 1 |
| Size Interior | 596 Sqft |
| Type | Apartment |
| Utility Water | Municipal Water |
Parking
| Underground | |
| Visitor Parking |
Land
| Acreage | No |
| Land Amenities | Hospital, Public Transit, Schools |
| Sewer | Municipal Sewage System |
| Size Total Text | Unknown |
| Zoning Description | R04-453 |
Rooms
| Level | Type | Length | Width | Dimensions |
|---|---|---|---|---|
| Main Level | 4pc Bathroom | 6'3'' x 5'2'' | ||
| Main Level | Bedroom | 10'9'' x 8'7'' | ||
| Main Level | Living Room/dining Room | 14'1'' x 9'6'' | ||
| Main Level | Kitchen | 10'3'' x 6'9'' | ||
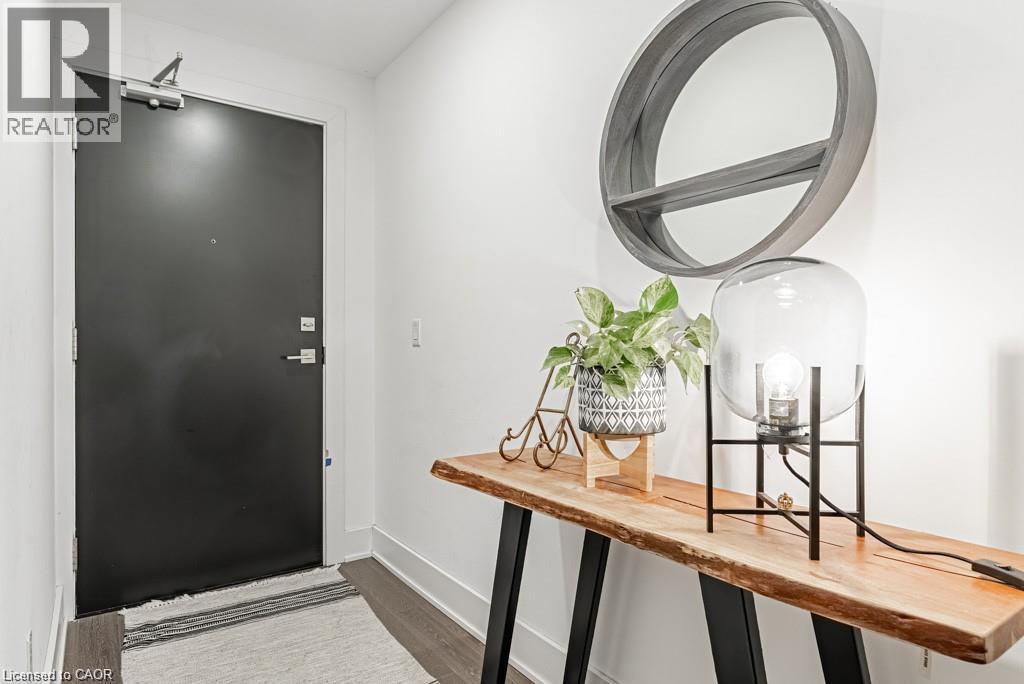
| Main Level | Foyer | 4'3'' x 5'4'' |
https://www.realtor.ca/real-estate/30126043/5230-dundas-street-unit-a501-burlington

The trademarks REALTOR®, REALTORS®, and the REALTOR® logo are controlled by The Canadian Real Estate Association (CREA) and identify real estate professionals who are members of CREA. The trademarks MLS®, Multiple Listing Service® and the associated logos are owned by The Canadian Real Estate Association (CREA) and identify the quality of services provided by real estate professionals who are members of CREA. The trademark DDF® is owned by The Canadian Real Estate Association (CREA) and identifies CREA's Data Distribution Facility (DDF®)
September 25 2026 05:00:04
REALTORS® Association of Hamilton-Burlington
RE/MAX Escarpment Realty Inc.