
522w - 268 Buchanan Drive Markham, Ontario L3R 8G9

$2,500 Monthly
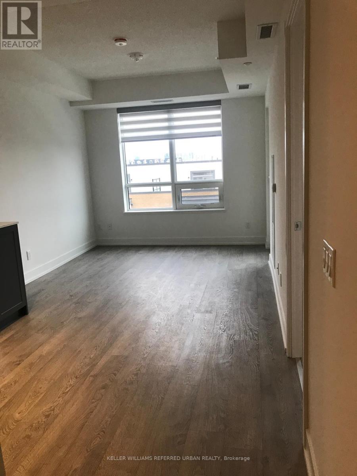
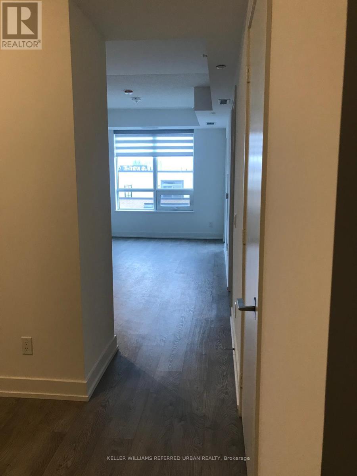
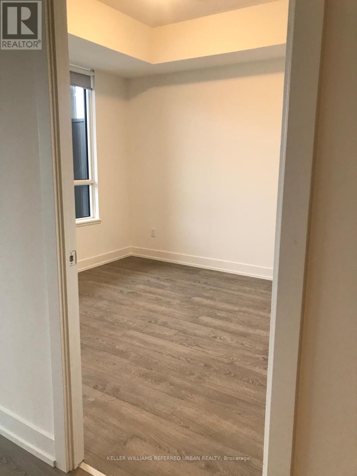
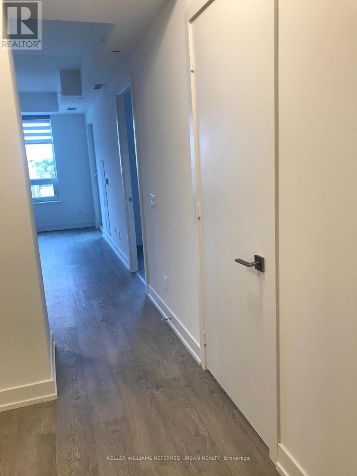
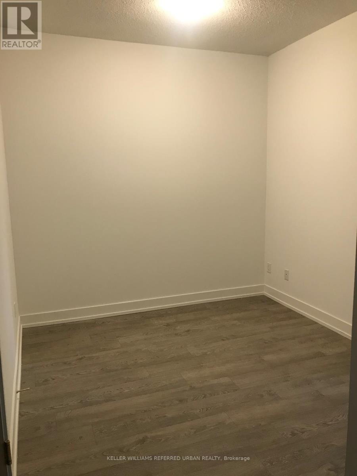
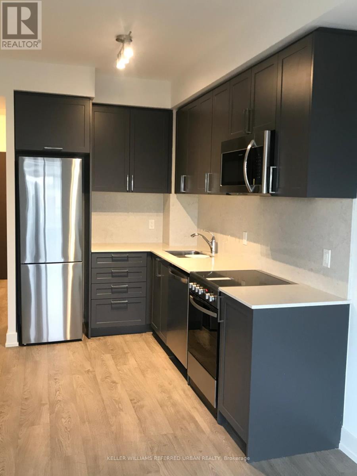
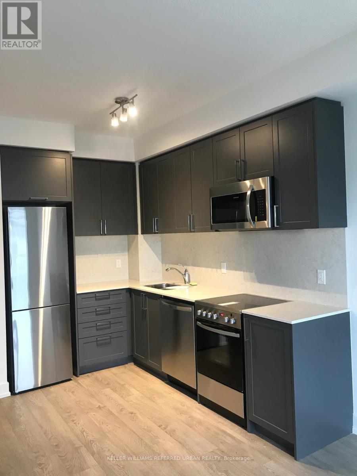
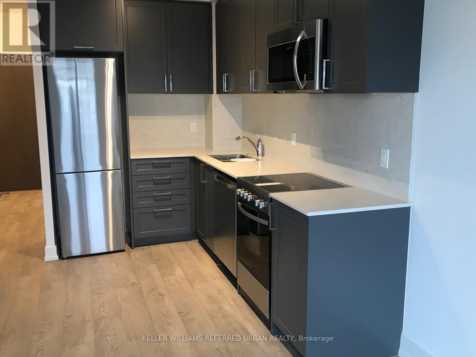
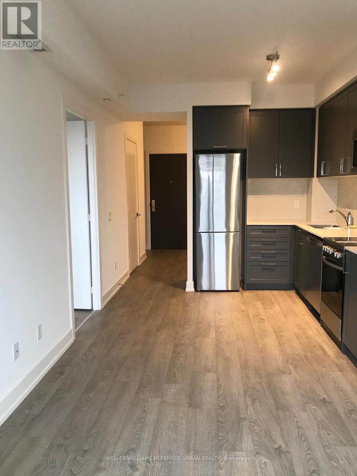
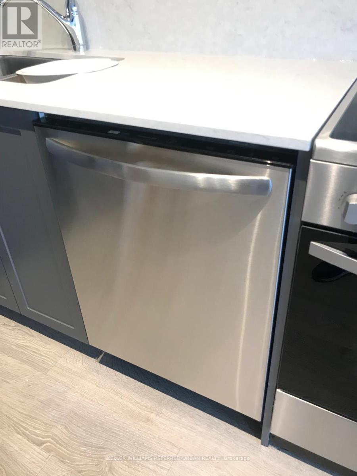
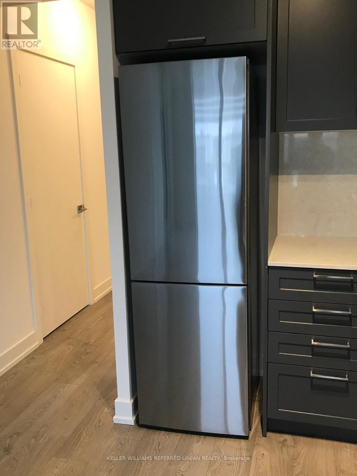
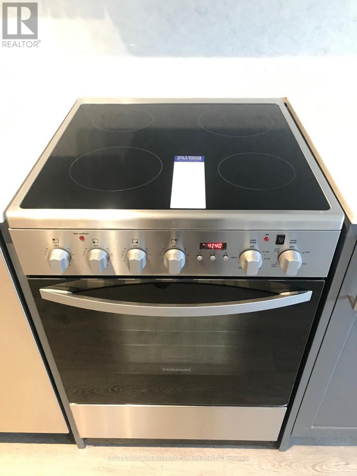
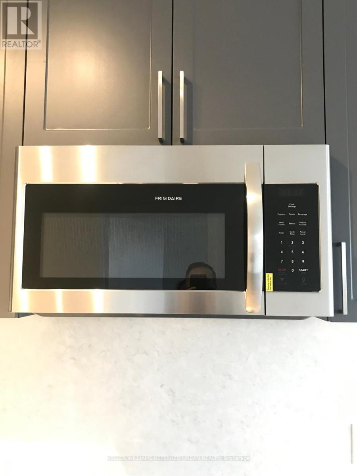
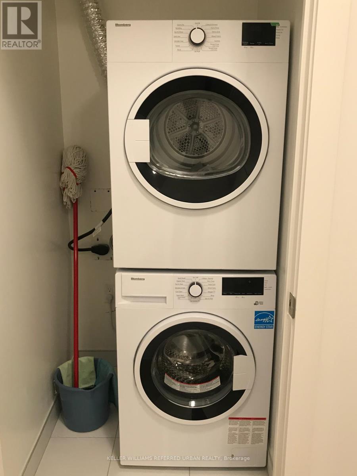
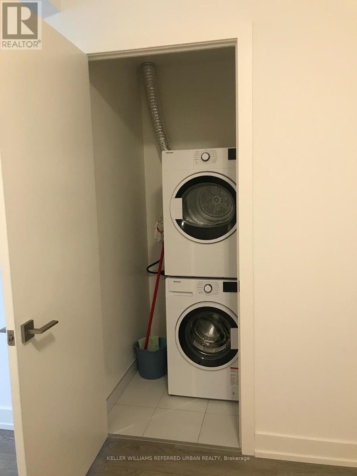
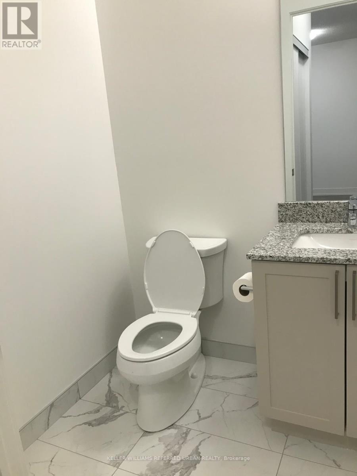
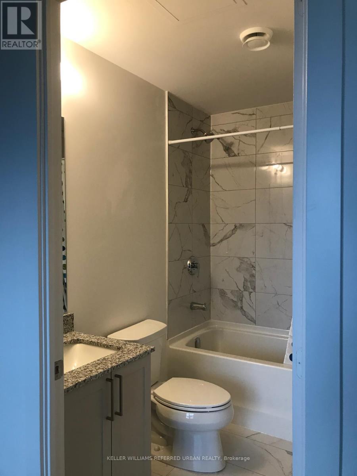
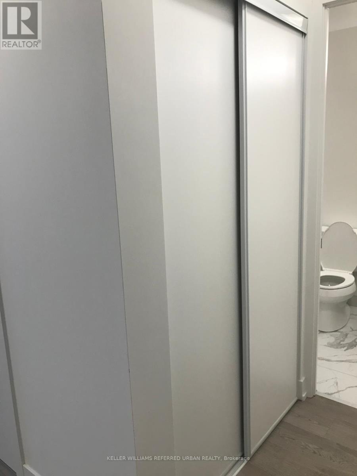
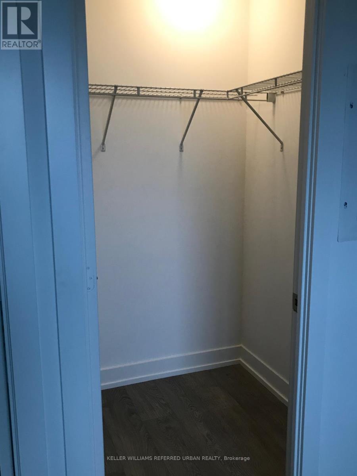
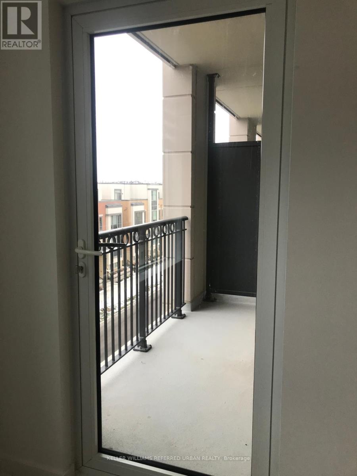
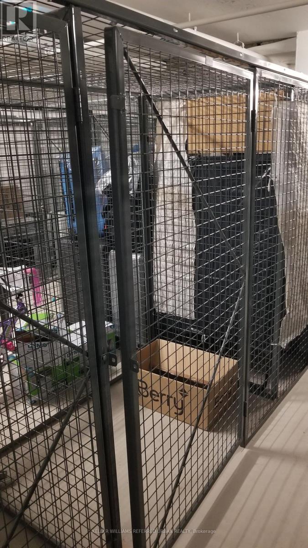
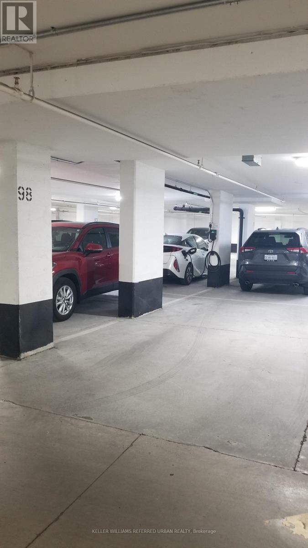
One Bedroom plus One Den Luxury Condo Unit With 2 Washrooms, Den Can Be Used As 2nd Bedroom Or Office Space. Open Concept Modern Kitchen With Living Area Walkout To Balcony. No Carpet In Entire Unit, All Engineered Wood Flooring. Unionville High School Zone. Steps To Viva/MarkhamTransit, Mins To Hwy 404 & 407, Markham Down Town. Close To Restaurants, Malls, Supermarket,Whole Food Plaza, Future York University, Banks, Groceries & Shopping. One Parking and One Locker included. (id:67731)
Property Details
| MLS® Number | N14152278 |
| Property Type | Single Family |
| Community Name | Unionville |
| Community Features | Pets Allowed With Restrictions |
| Features | Balcony |
| Parking Space Total | 1 |
Building
| Bathroom Total | 2 |
| Bedrooms Above Ground | 1 |
| Bedrooms Below Ground | 1 |
| Bedrooms Total | 2 |
| Age | 6 To 10 Years |
| Amenities | Storage - Locker |
| Basement Type | None |
| Cooling Type | Central Air Conditioning |
| Exterior Finish | Concrete |
| Flooring Type | Laminate |
| Half Bath Total | 1 |
| Heating Fuel | Natural Gas |
| Heating Type | Forced Air |
| Size Interior | 600 - 699 Sqft |
| Type | Apartment |
Parking
| No Garage |
Land
| Acreage | No |
Rooms
| Level | Type | Length | Width | Dimensions |
|---|---|---|---|---|
| Other | Living Room | Measurements not available | ||
| Other | Dining Room | Measurements not available | ||
| Other | Kitchen | Measurements not available | ||
| Other | Primary Bedroom | Measurements not available | ||
| Other | Den | Measurements not available | ||
| Other | Laundry Room | Measurements not available |
https://www.realtor.ca/real-estate/30482823/522w-268-buchanan-drive-markham-unionville-unionville

The trademarks REALTOR®, REALTORS®, and the REALTOR® logo are controlled by The Canadian Real Estate Association (CREA) and identify real estate professionals who are members of CREA. The trademarks MLS®, Multiple Listing Service® and the associated logos are owned by The Canadian Real Estate Association (CREA) and identify the quality of services provided by real estate professionals who are members of CREA. The trademark DDF® is owned by The Canadian Real Estate Association (CREA) and identifies CREA's Data Distribution Facility (DDF®)
November 05 2026 04:32:47
Toronto Regional Real Estate Board
Keller Williams Referred Urban Realty