
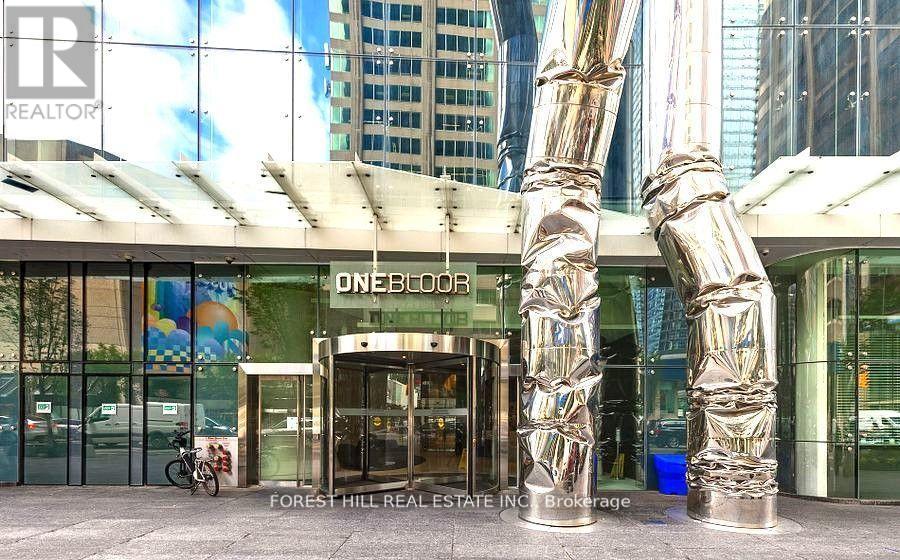
5210 - 1 Bloor Street E Toronto, Ontario M4W 0A8

$3,450 Monthly
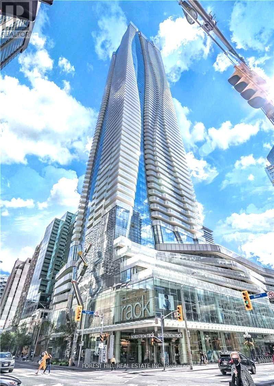
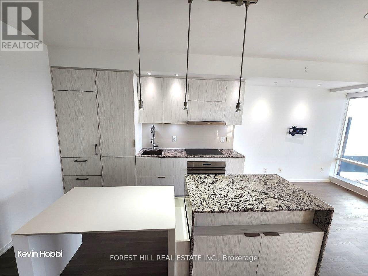
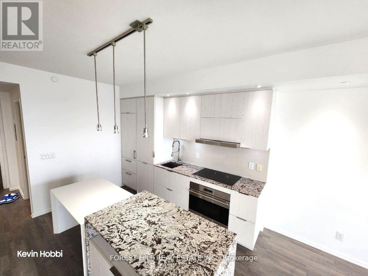
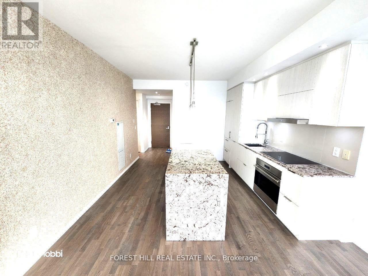
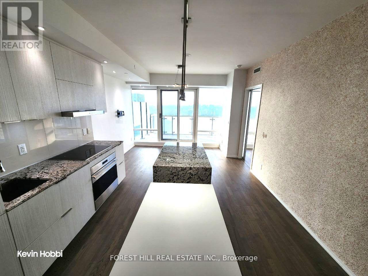
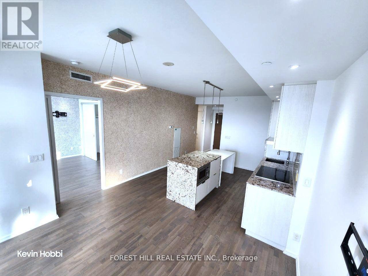
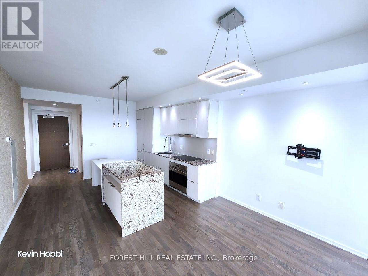
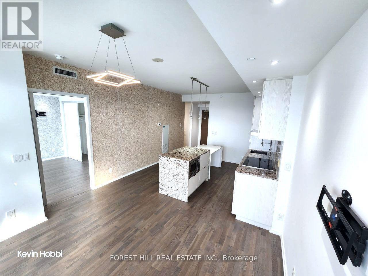
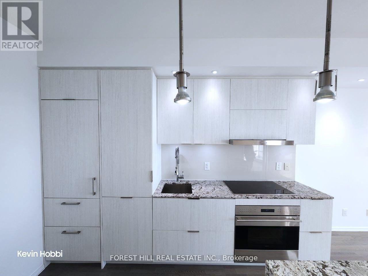
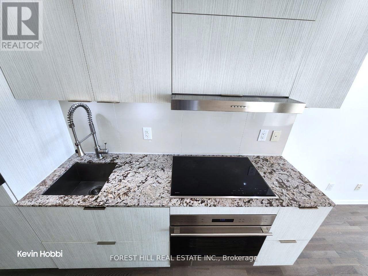
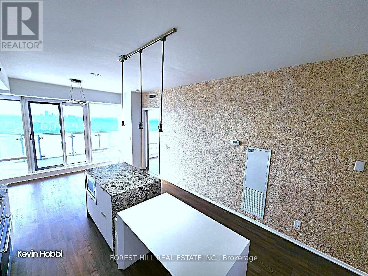
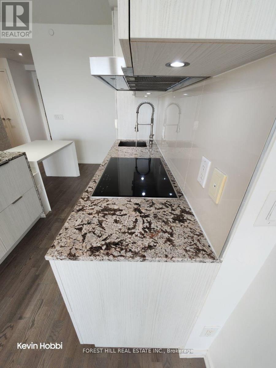
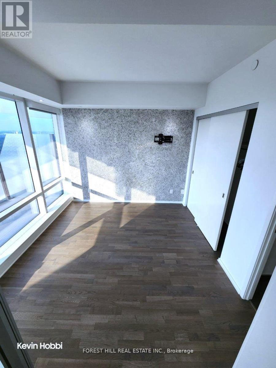
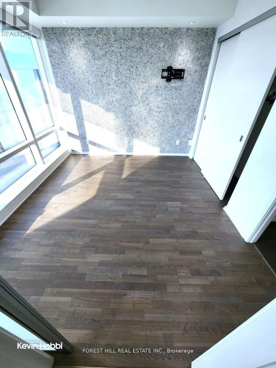
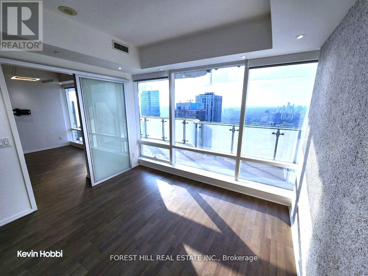
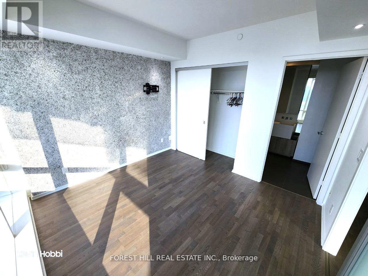
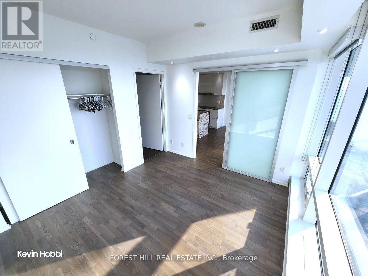
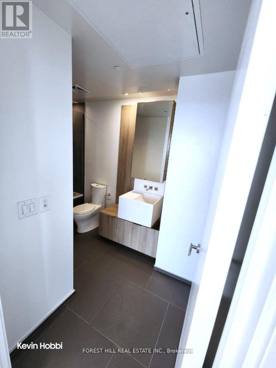
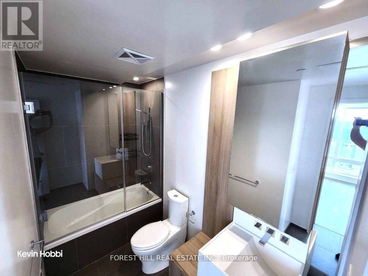
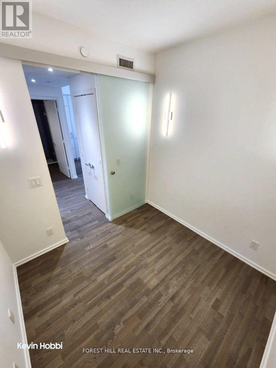
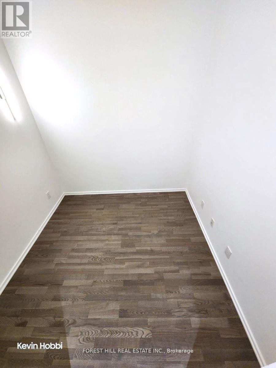
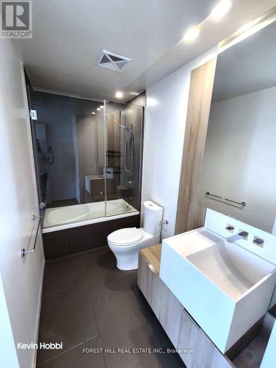
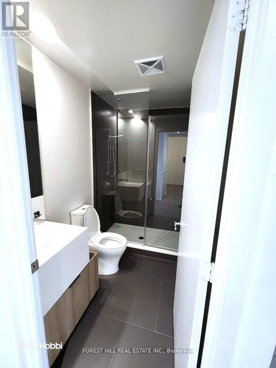
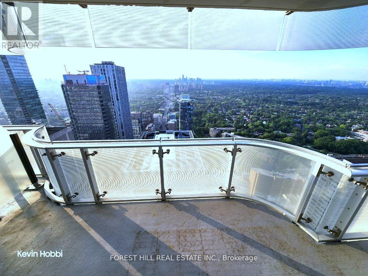
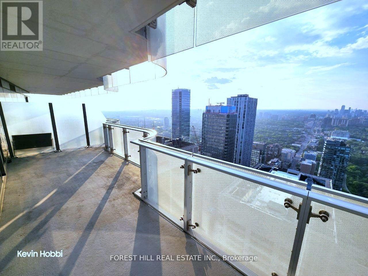
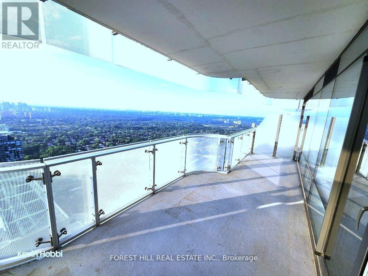
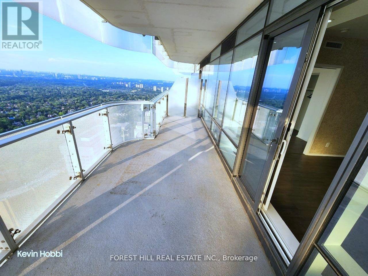
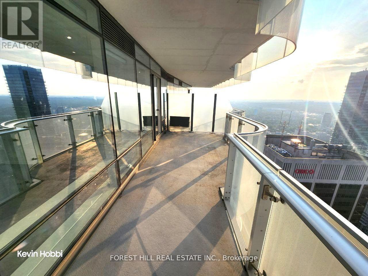
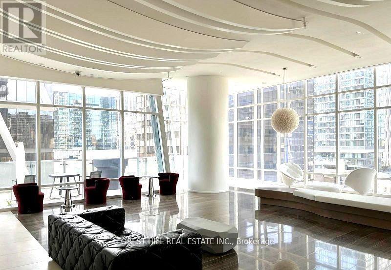
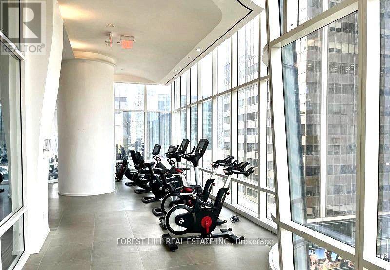
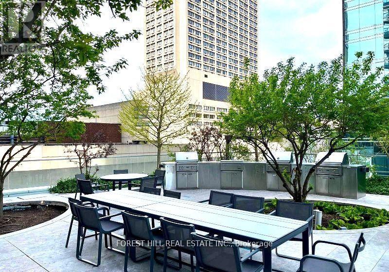
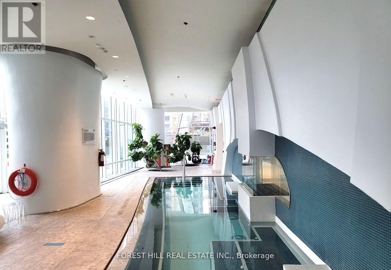
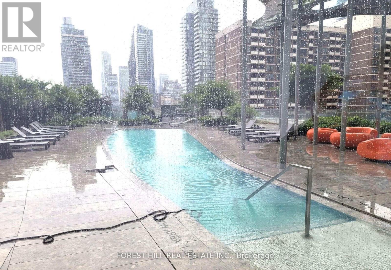
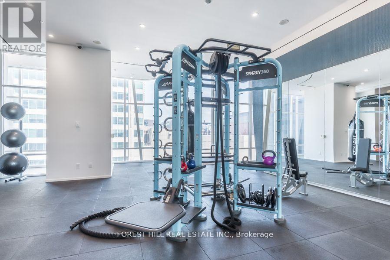
Welcome To This Beautiful 1 Bedroom Plus Den On The 52th Floor, North Facing, BreathtakingUnobstructed View, Most Iconic Location In Downtown With Direct Access To Two(2)Subway Lines, Open Concept, Den Can Be Used As A Second Bedroom With Door. Upgrades by landlord areincluded ( Pot Lights Throughout The Unit, Elegant Light Fixtures)Unit comes with 1 (Double) Lockerand 1 Parking Spot. This Unit Defines Luxury W Granite Countertops, Island and Lots of KitchenCabinetry, Steps to UFT, Ryerson, Shops and Restaurants. Top-notch facilities with approx 50,000Sqft Including Gym, Indoor/Outdoor Pool, Spa W Hot and Cold Plunge, Rooftop Deck, Bbqs, 24 HrsConcierge and Much More. (id:50787)
Property Details
| MLS® Number | C13573960 |
| Property Type | Single Family |
| Community Name | Church-Yonge Corridor |
| Community Features | Pets Allowed With Restrictions |
| Features | Balcony, Sauna |
| Parking Space Total | 1 |
Building
| Bathroom Total | 2 |
| Bedrooms Above Ground | 1 |
| Bedrooms Below Ground | 1 |
| Bedrooms Total | 2 |
| Amenities | Storage - Locker |
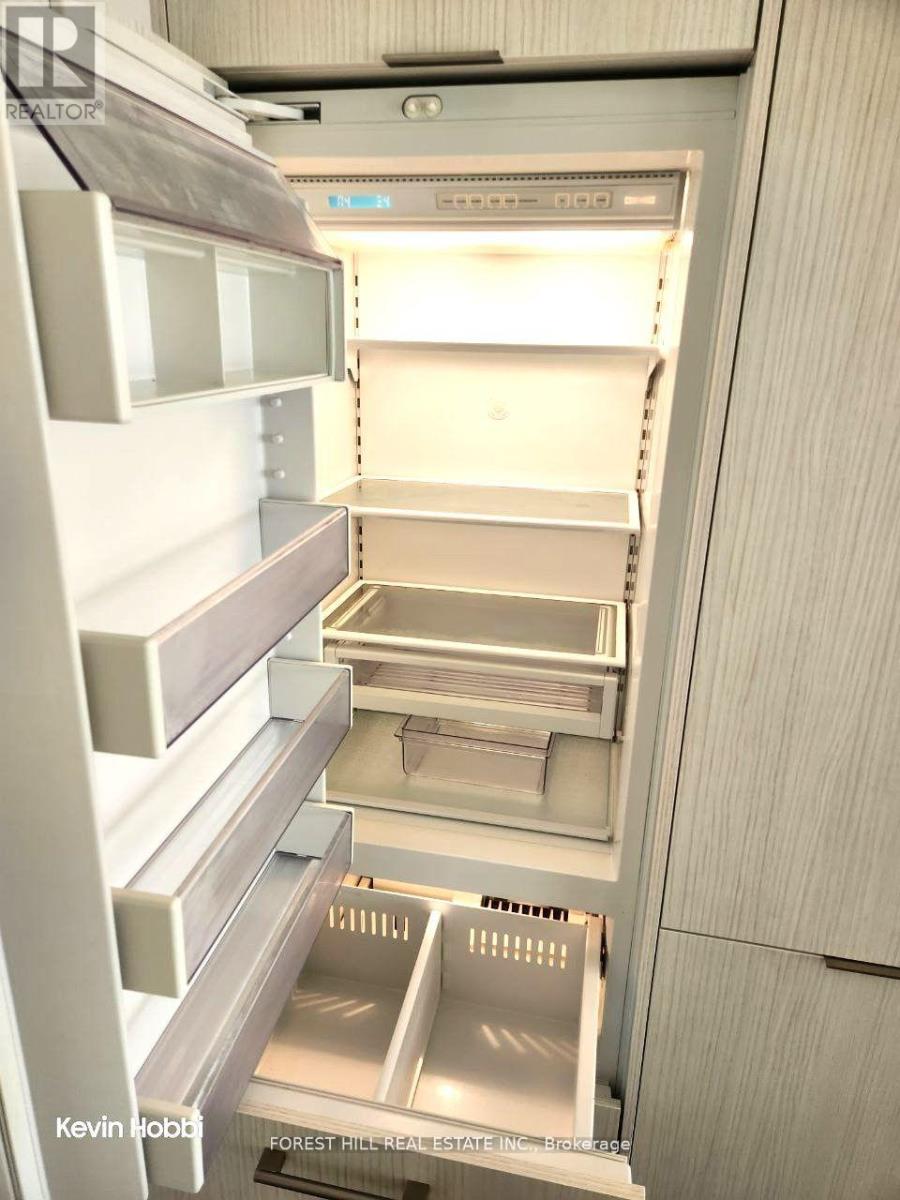
| Appliances | Dishwasher, Dryer, Hood Fan, Microwave, Oven, Stove, Washer, Window Coverings, Refrigerator |
| Basement Type | None |
| Cooling Type | Central Air Conditioning |
| Exterior Finish | Concrete |
| Flooring Type | Laminate |
| Heating Fuel | Natural Gas |
| Heating Type | Forced Air |
| Size Interior | 700 - 799 Sqft |
| Type | Apartment |
Parking
| Underground | |
| Garage |
Land
| Acreage | No |
Rooms
| Level | Type | Length | Width | Dimensions |
|---|---|---|---|---|
| Flat | Living Room | 6.46 m | 3.93 m | 6.46 m x 3.93 m |
| Flat | Dining Room | 4.46 m | 3.93 m | 4.46 m x 3.93 m |
| Flat | Kitchen | 6.46 m | 3.93 m | 6.46 m x 3.93 m |
| Flat | Primary Bedroom | 3.57 m | 3.35 m | 3.57 m x 3.35 m |
| Flat | Den | 2.56 m | 2.53 m | 2.56 m x 2.53 m |

The trademarks REALTOR®, REALTORS®, and the REALTOR® logo are controlled by The Canadian Real Estate Association (CREA) and identify real estate professionals who are members of CREA. The trademarks MLS®, Multiple Listing Service® and the associated logos are owned by The Canadian Real Estate Association (CREA) and identify the quality of services provided by real estate professionals who are members of CREA. The trademark DDF® is owned by The Canadian Real Estate Association (CREA) and identifies CREA's Data Distribution Facility (DDF®)
July 16 2026 09:27:56
Toronto Regional Real Estate Board
Forest Hill Real Estate Inc.