
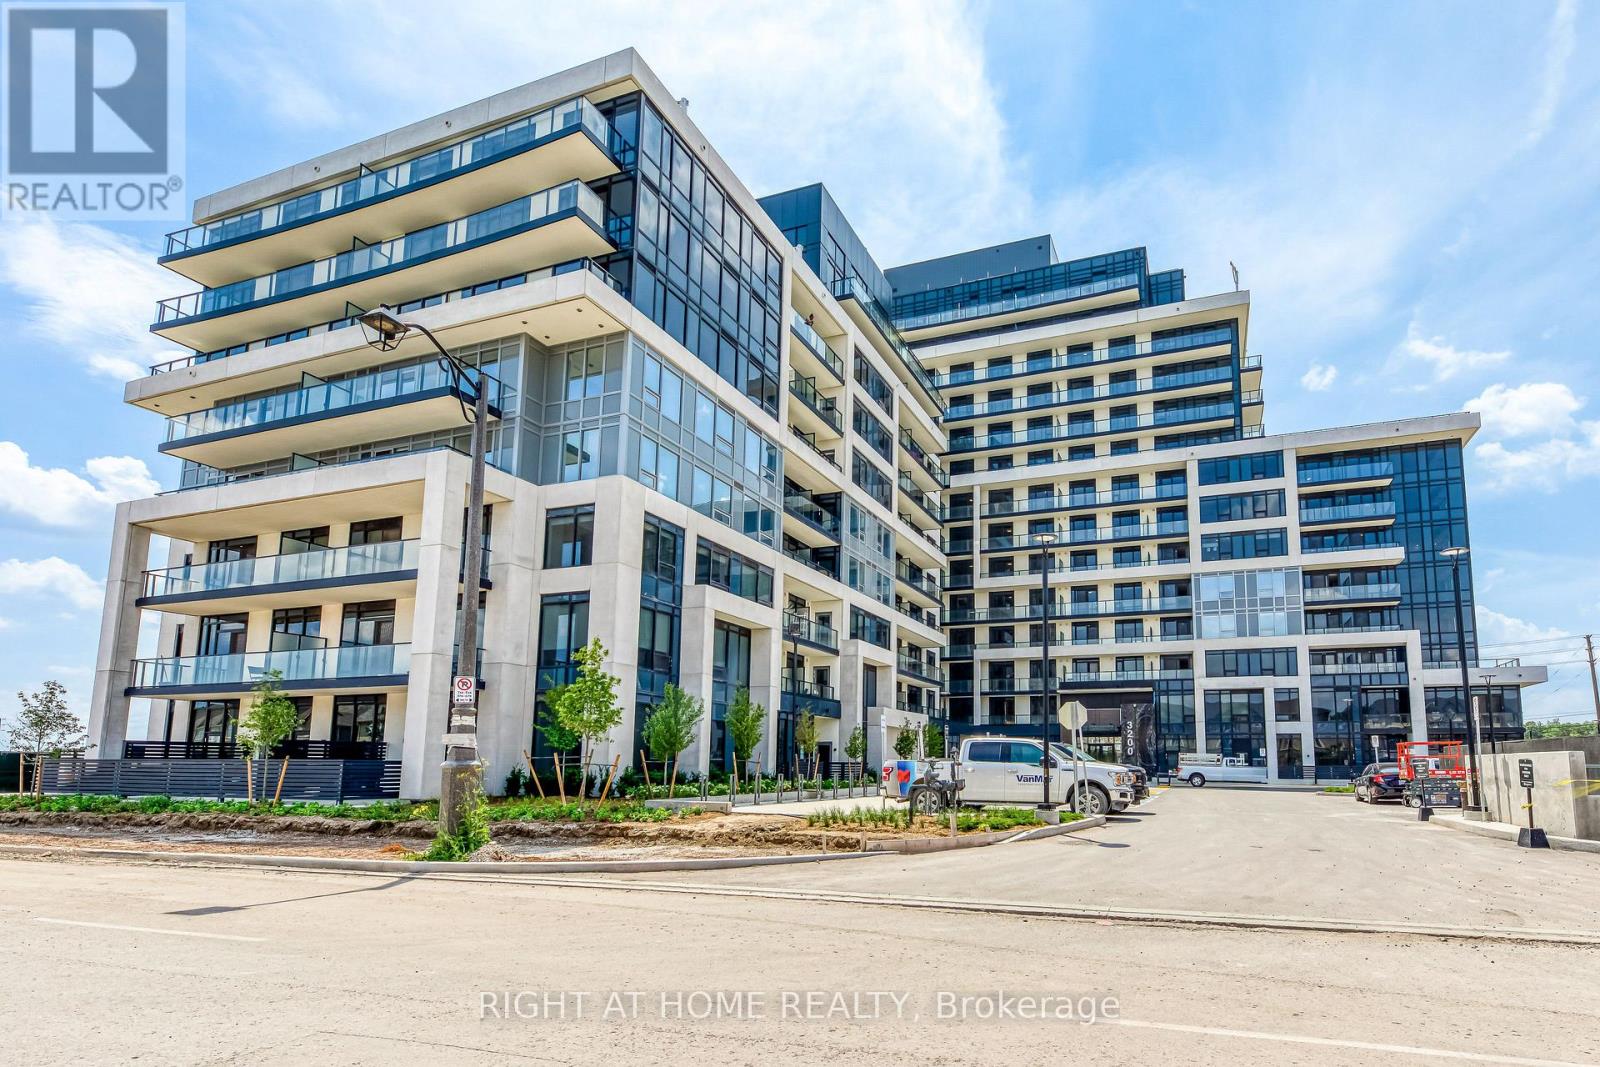
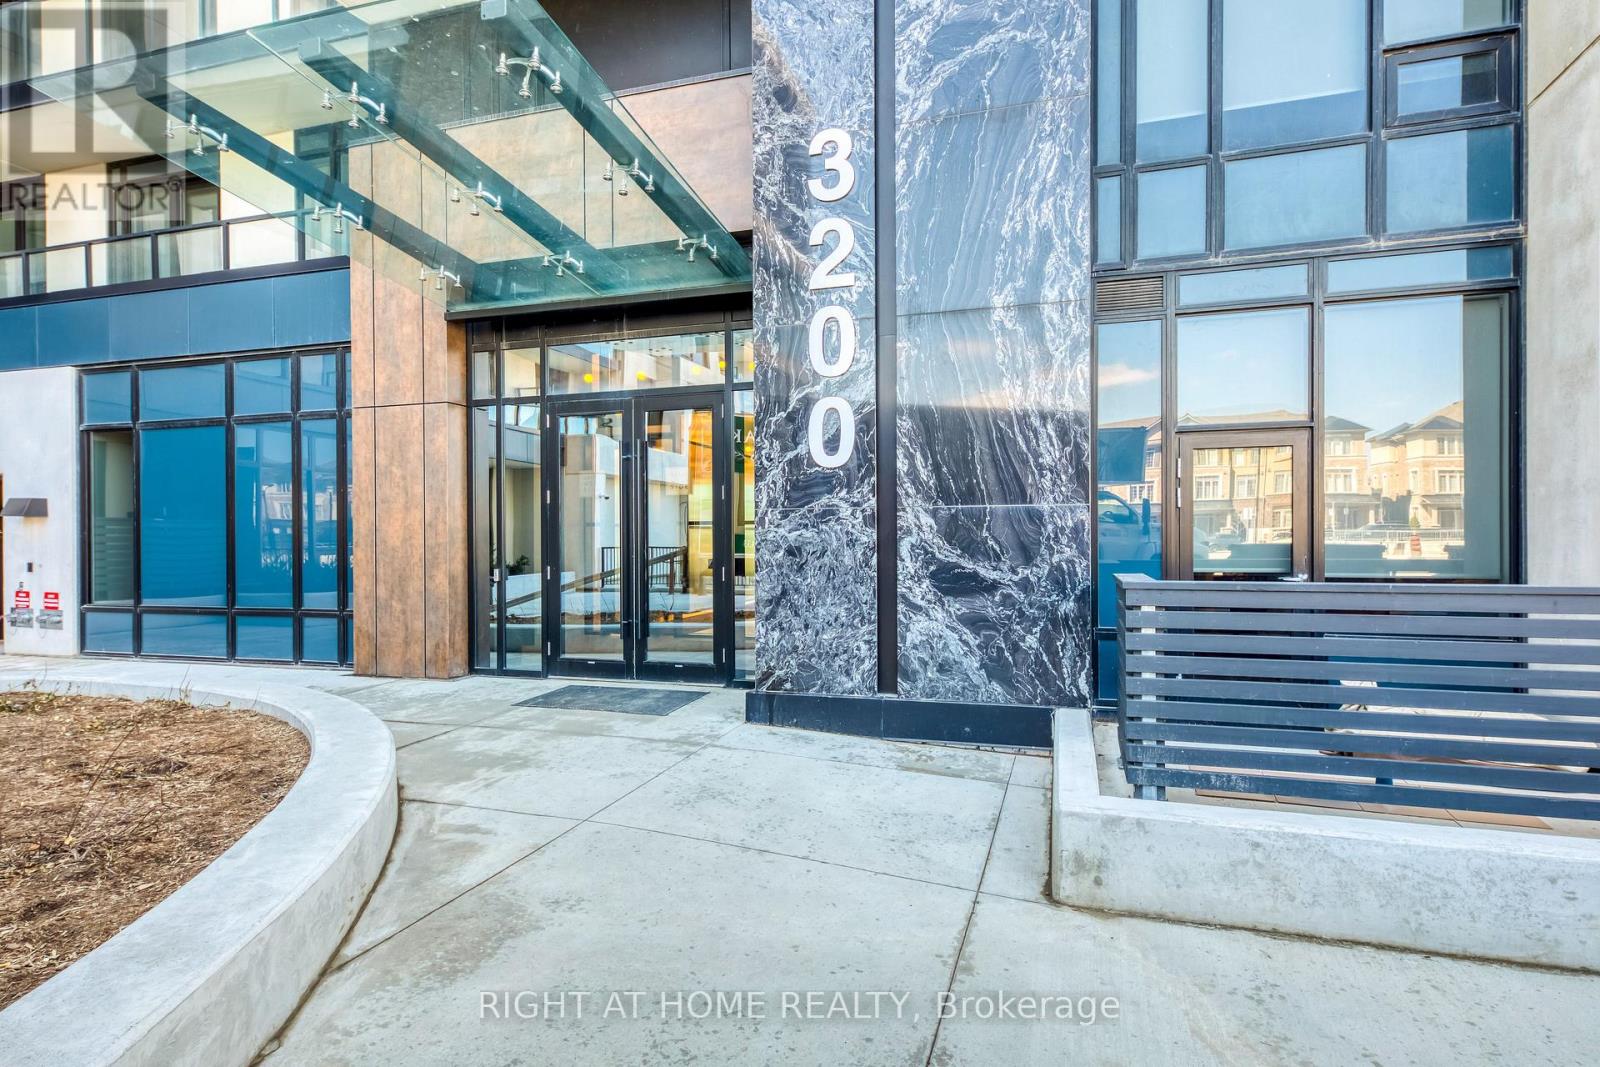
521 - 3200 William Coltson Avenue Oakville, Ontario L6H 7W6

$2,400 Monthly
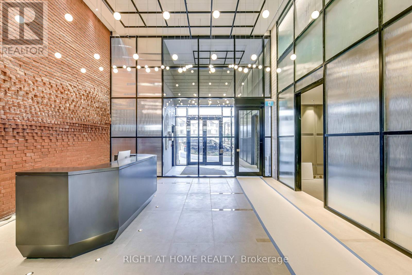
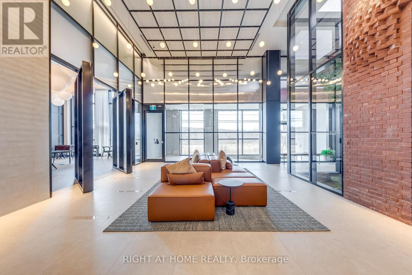
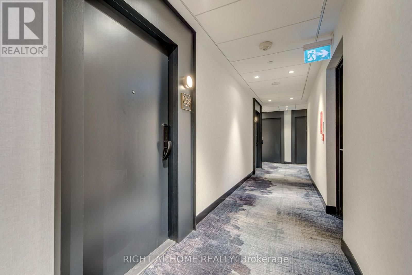
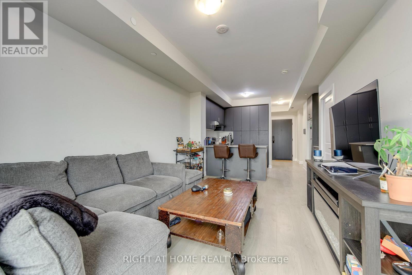
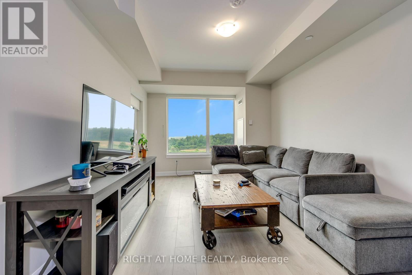
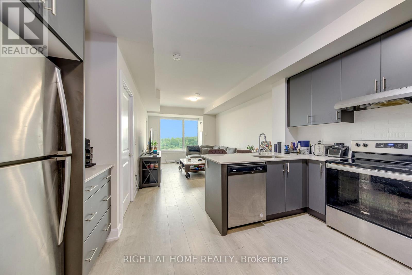
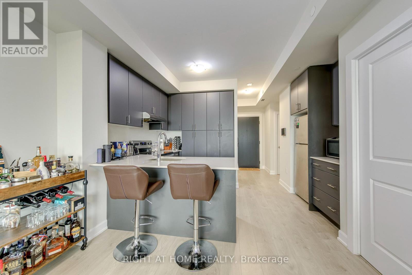
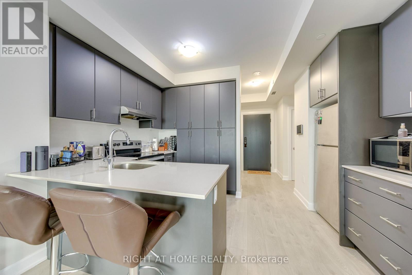
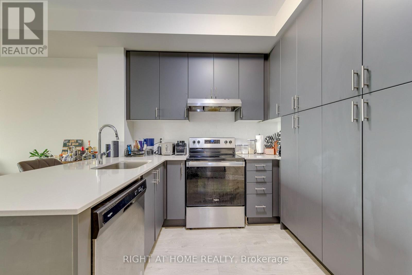
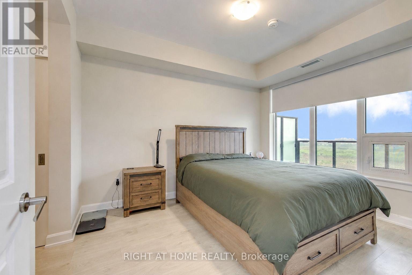
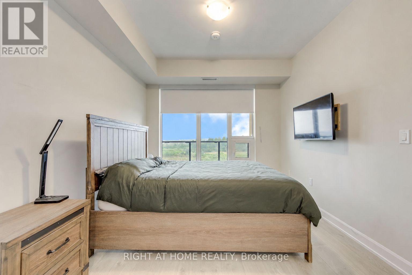
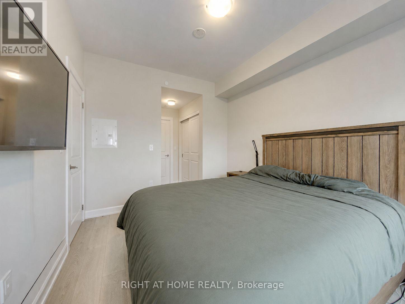
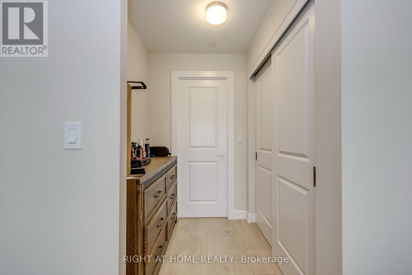
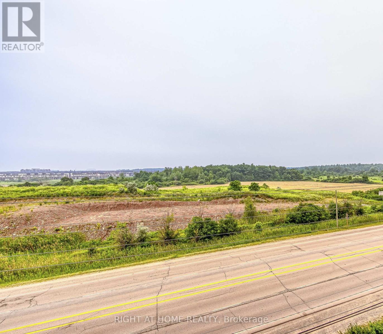
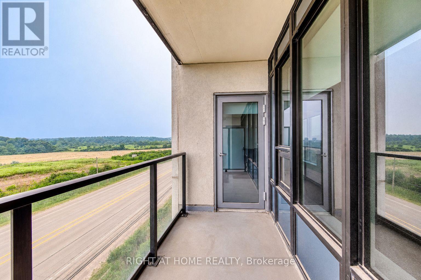
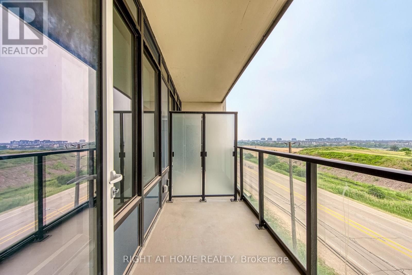
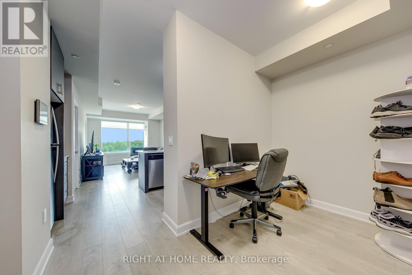
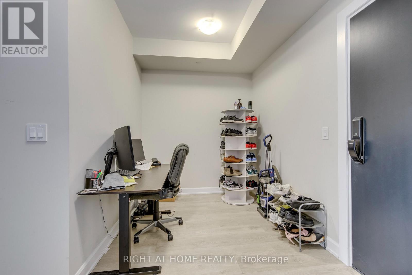
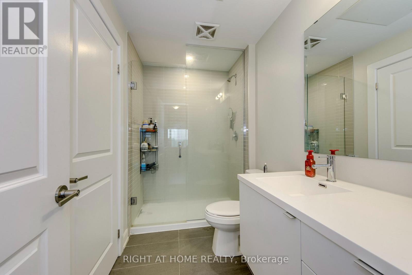
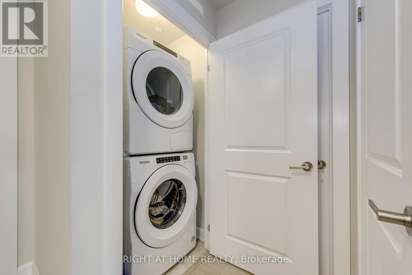
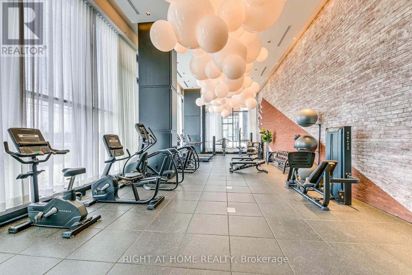
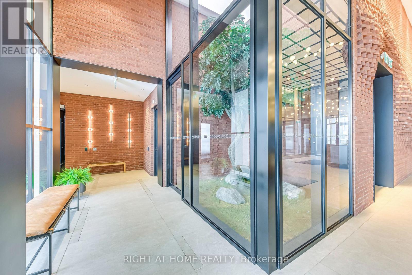
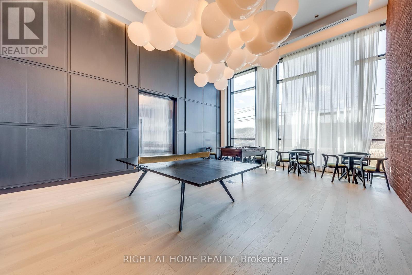
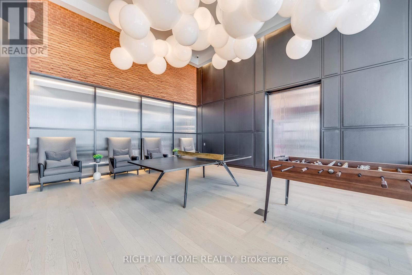
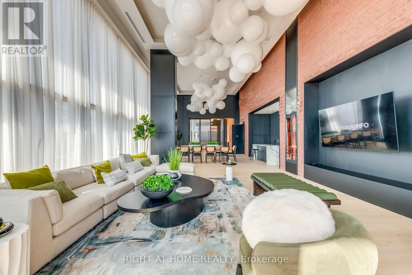
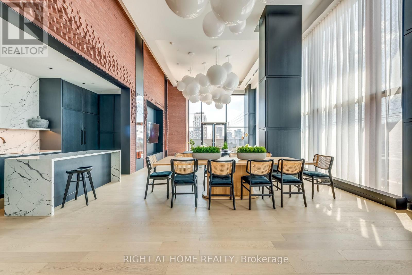
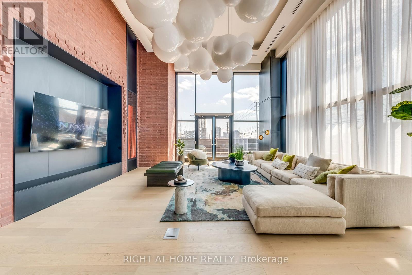
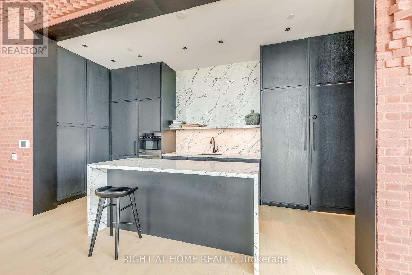
Welcome to Upper West Side Condos by Branthaven, where modern design meets everyday convenience in one of Oakville's growing communities. This beautifully designed 1 bedroom + den suite offers approximately 693 sq. ft. of bright, open-concept living space with 9 ft. ceilings, wide-plank laminate flooring, and a private west-facing balcony.The kitchen is finished with quartz countertops, stainless steel appliances, sleek cabinetry, and a functional layout that flows seamlessly into the living and dining area. The den provides valuable extra space, perfect for working from home or creating a quiet study area. The primary bedroom is well-proportioned and features ensuite access to a modern 3-piece bathroom with a glass walk-in shower. Enjoy the convenience of full-size in-suite laundry, custom blinds, smart digital lock access, one underground parking space, and one storage locker. Building amenities include concierge/security, fitness centre, yoga studio, party room, entertainment lounge, rooftop terrace, BBQ area, and visitor parking.Ideally located near Trafalgar and Dundas with quick access to Highways 403, 407, QEW, GO Transit, shopping, restaurants, Sheridan College, and Oakville Trafalgar Memorial Hospital. A wonderful rental opportunity in a clean, modern, and well-connected Oakville building. (id:50787)
Property Details
| MLS® Number | W13574858 |
| Property Type | Single Family |
| Community Name | 1010 - JM Joshua Meadows |
| Amenities Near By | Place Of Worship, Schools, Golf Nearby, Park |
| Community Features | Pets Allowed With Restrictions, Community Centre |
| Equipment Type | Water Heater |
| Features | Balcony, Carpet Free |
| Parking Space Total | 1 |
| Rental Equipment Type | Water Heater |
Building
| Bathroom Total | 1 |
| Bedrooms Above Ground | 1 |
| Bedrooms Below Ground | 1 |
| Bedrooms Total | 2 |
| Age | 0 To 5 Years |
| Amenities | Exercise Centre, Party Room, Security/concierge, Storage - Locker |
| Appliances | Blinds, Dishwasher, Dryer, Stove, Washer, Whirlpool, Refrigerator |
| Basement Type | None |
| Cooling Type | Central Air Conditioning |
| Exterior Finish | Concrete, Stone |
| Fire Protection | Alarm System, Smoke Detectors, Security Guard |
| Flooring Type | Laminate, Tile |
| Heating Fuel | Natural Gas |
| Heating Type | Coil Fan |
| Size Interior | 600 - 699 Sqft |
| Type | Apartment |
Parking
| Underground | |
| Garage |
Land
| Acreage | No |
| Land Amenities | Place Of Worship, Schools, Golf Nearby, Park |
Rooms
| Level | Type | Length | Width | Dimensions |
|---|---|---|---|---|
| Main Level | Den | 2.2 m | 2.19 m | 2.2 m x 2.19 m |
| Main Level | Kitchen | 2.4 m | 4 m | 2.4 m x 4 m |
| Main Level | Living Room | 5.26 m | 3.32 m | 5.26 m x 3.32 m |
| Main Level | Primary Bedroom | 5.45 m | 3.08 m | 5.45 m x 3.08 m |
| Main Level | Bathroom | 2.78 m | 1.54 m | 2.78 m x 1.54 m |
| Main Level | Laundry Room | Measurements not available |

The trademarks REALTOR®, REALTORS®, and the REALTOR® logo are controlled by The Canadian Real Estate Association (CREA) and identify real estate professionals who are members of CREA. The trademarks MLS®, Multiple Listing Service® and the associated logos are owned by The Canadian Real Estate Association (CREA) and identify the quality of services provided by real estate professionals who are members of CREA. The trademark DDF® is owned by The Canadian Real Estate Association (CREA) and identifies CREA's Data Distribution Facility (DDF®)
July 17 2026 02:36:48
Toronto Regional Real Estate Board
Right At Home Realty