
5202 Huntingfield Drive E Mississauga, Ontario L5R 2L8

$4,100 Monthly
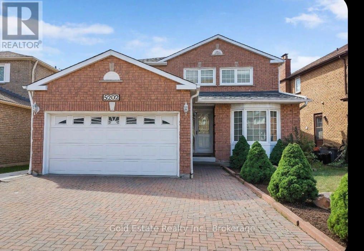
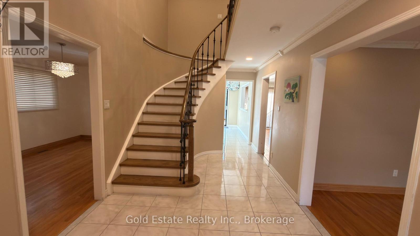
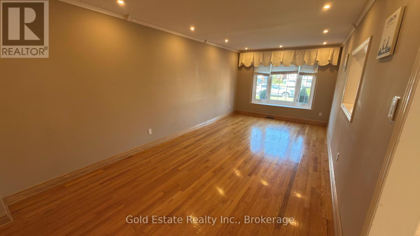
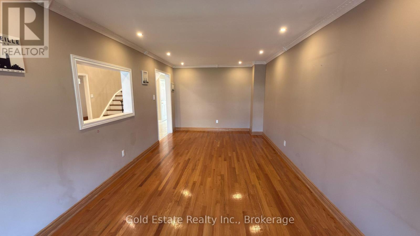
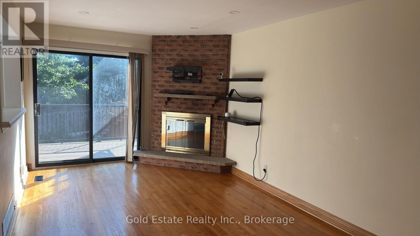
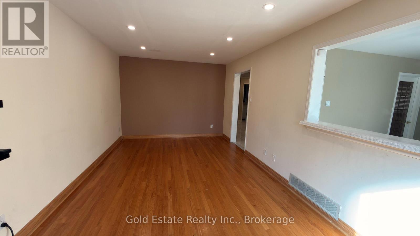
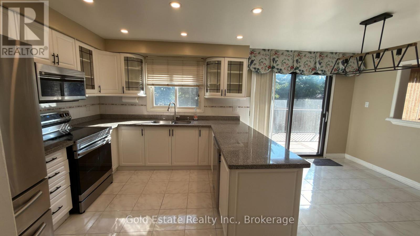
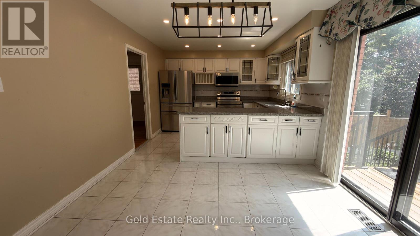
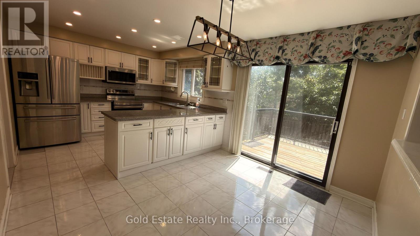
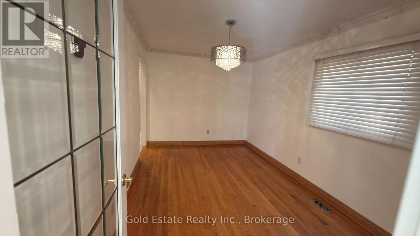
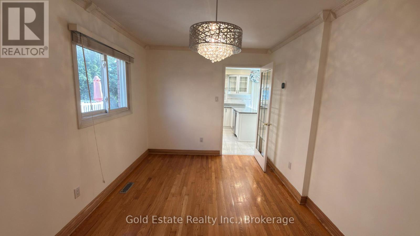
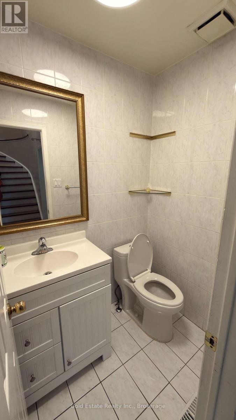
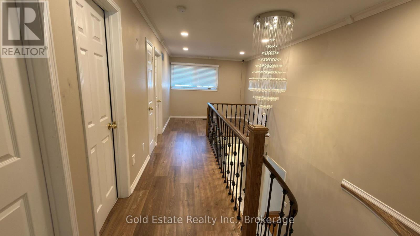
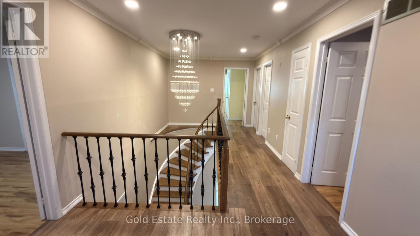
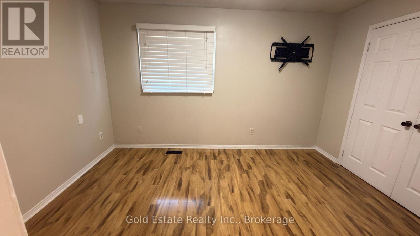
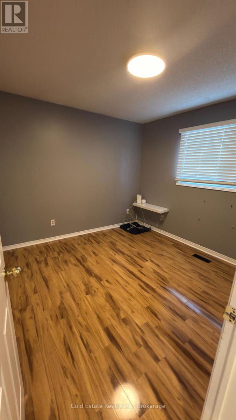
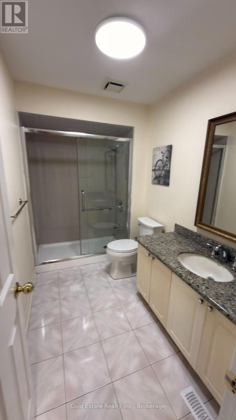
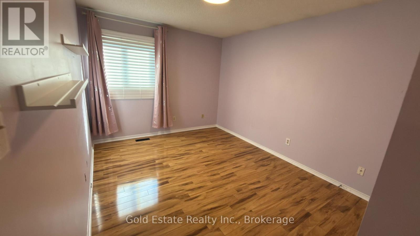
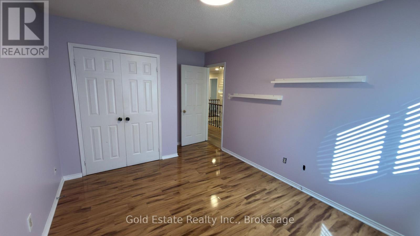
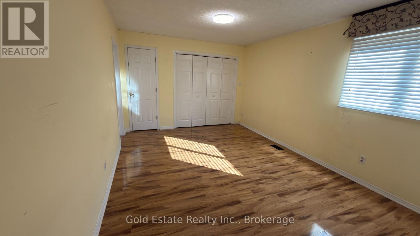
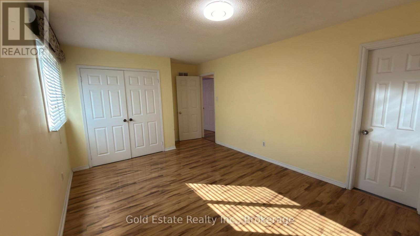
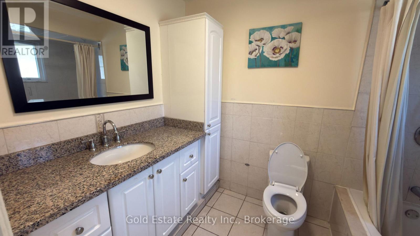
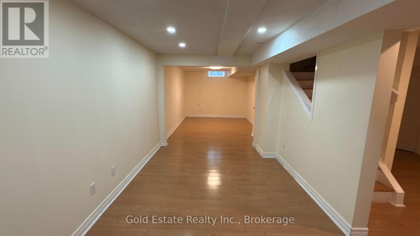
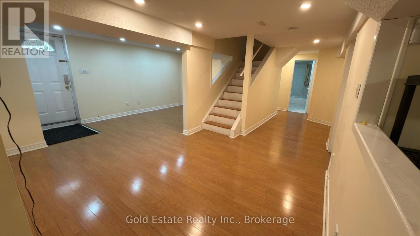
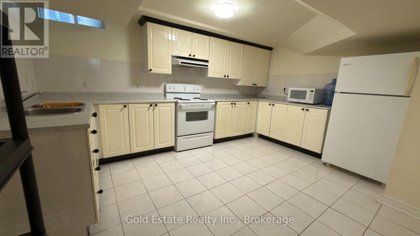
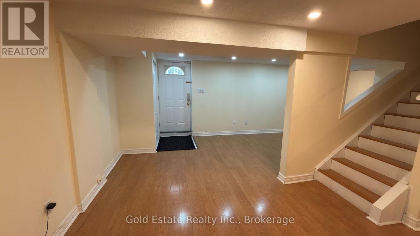
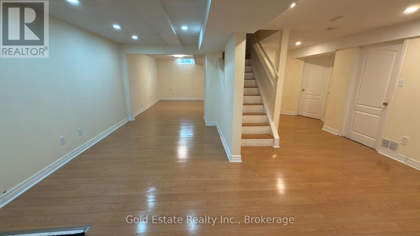
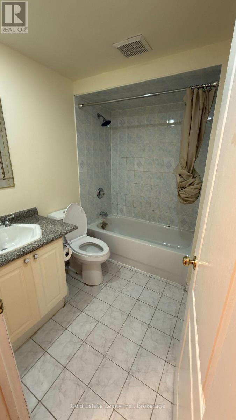
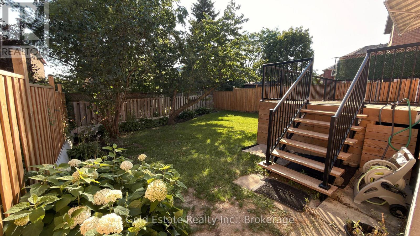
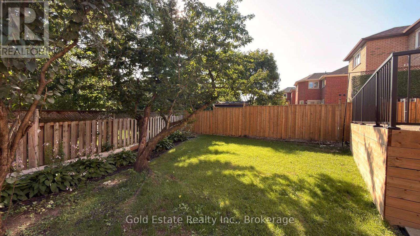
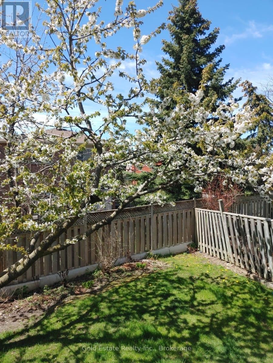
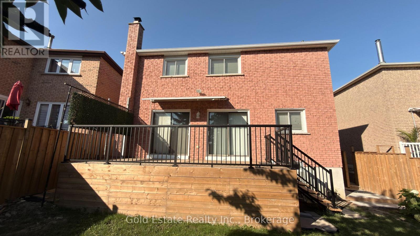
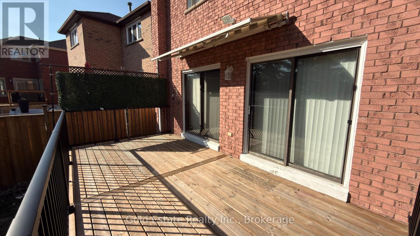
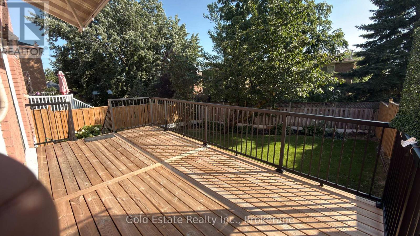
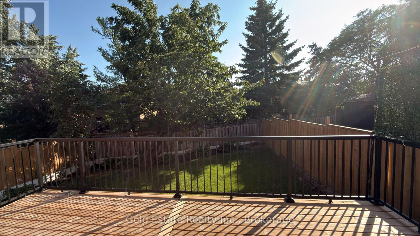
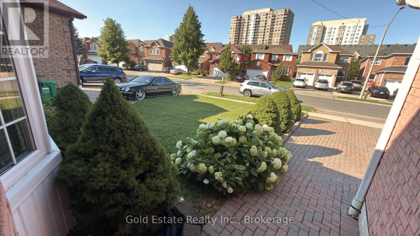
Welcome to 5202 Huntingfield Dr, Mississauga! This beautifully maintained and updated executive home offers quality finishes throughout and is truly move-in ready. Featuring hardwood flooring, crown mouldings, elegant pot lights, a modern gourmet kitchen, updated bathrooms, and a well-designed layout for comfortable family living. The fully finished basement with a separate entrance provides excellent additional living space for family needs and flexibility.Situated on a beautifully landscaped lot with a private fenced backyard featuring a beautiful cherry tree, double garage, and extended driveway. Additional features include central air conditioning, central vacuum, quality appliances, and numerous updates completed over the years.Located in the highly desirable Hurontario community, this home is just minutes from Square One Shopping Centre, Heartland Town Centre, major highways including 401, 403, and 407, public transit, parks, schools, restaurants, and Toronto Pearson International Airport. A wonderful opportunity to lease a spacious and well-cared-for home in a prime Mississauga location. (id:50787)
Property Details
| MLS® Number | W13625932 |
| Property Type | Single Family |
| Community Name | Hurontario |
| Equipment Type | Water Heater |
| Features | Carpet Free |
| Parking Space Total | 4 |
| Rental Equipment Type | Water Heater |
Building
| Bathroom Total | 4 |
| Bedrooms Above Ground | 4 |
| Bedrooms Total | 4 |
| Age | 31 To 50 Years |
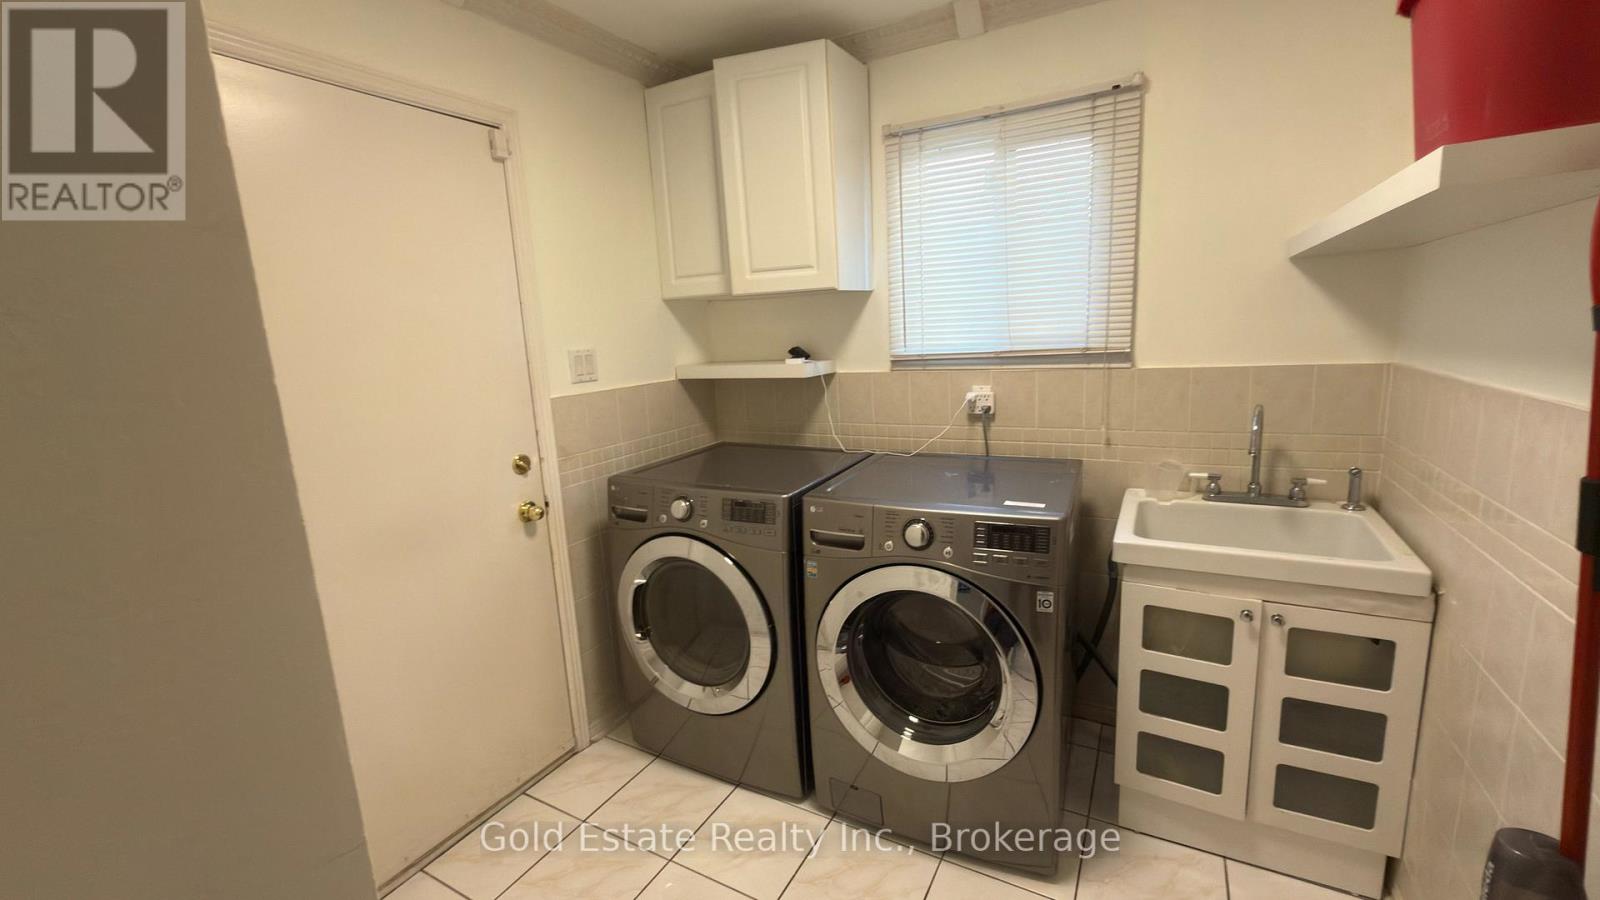
| Appliances | Dishwasher, Dryer, Microwave, Two Stoves, Two Washers, Two Refrigerators |
| Basement Development | Finished |
| Basement Type | N/a (finished) |
| Construction Style Attachment | Detached |
| Cooling Type | Central Air Conditioning |
| Exterior Finish | Brick |
| Fireplace Present | Yes |
| Flooring Type | Hardwood, Laminate, Ceramic |
| Foundation Type | Poured Concrete |
| Half Bath Total | 1 |
| Heating Fuel | Electric |
| Heating Type | Forced Air |
| Stories Total | 2 |
| Size Interior | 2,000 - 2,500 Sqft |
| Type | House |
| Utility Water | Municipal Water |
Parking
| Attached Garage | |
| Garage |
Land
| Acreage | No |
| Sewer | Sanitary Sewer |
| Size Depth | 118 Ft ,1 In |
| Size Frontage | 46 Ft ,3 In |
| Size Irregular | 46.3 X 118.1 Ft |
| Size Total Text | 46.3 X 118.1 Ft |
Rooms
| Level | Type | Length | Width | Dimensions |
|---|---|---|---|---|
| Second Level | Primary Bedroom | 6 m | 3.62 m | 6 m x 3.62 m |
| Second Level | Bedroom 2 | 4.48 m | 3.05 m | 4.48 m x 3.05 m |
| Second Level | Bedroom 3 | 3.96 m | 2.8 m | 3.96 m x 2.8 m |
| Second Level | Bedroom 4 | 3.2 m | 3.05 m | 3.2 m x 3.05 m |
| Lower Level | Bedroom | 4.6 m | 3.87 m | 4.6 m x 3.87 m |
| Lower Level | Living Room | 5.49 m | 2.74 m | 5.49 m x 2.74 m |
| Lower Level | Bedroom 5 | 4.58 m | 2.77 m | 4.58 m x 2.77 m |
| Main Level | Living Room | 6.91 m | 10.7 m | 6.91 m x 10.7 m |
| Main Level | Dining Room | 4.27 m | 2.86 m | 4.27 m x 2.86 m |
| Main Level | Kitchen | 3.44 m | 3.05 m | 3.44 m x 3.05 m |
| Main Level | Family Room | 5.82 m | 3.26 m | 5.82 m x 3.26 m |

The trademarks REALTOR®, REALTORS®, and the REALTOR® logo are controlled by The Canadian Real Estate Association (CREA) and identify real estate professionals who are members of CREA. The trademarks MLS®, Multiple Listing Service® and the associated logos are owned by The Canadian Real Estate Association (CREA) and identify the quality of services provided by real estate professionals who are members of CREA. The trademark DDF® is owned by The Canadian Real Estate Association (CREA) and identifies CREA's Data Distribution Facility (DDF®)
July 31 2026 09:02:22
Toronto Regional Real Estate Board
Gold Estate Realty Inc.