
52 Stewart Avenue New Tecumseth, Ontario L9R 1C2

$598,000
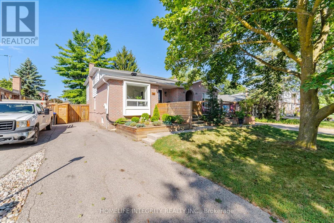
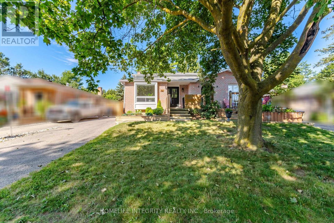
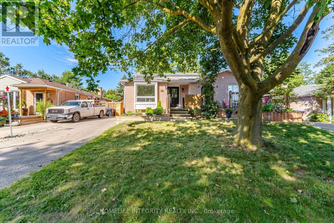
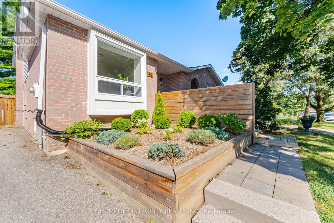
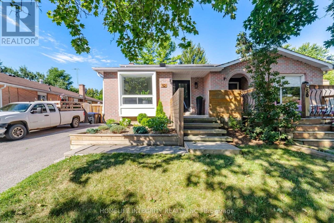
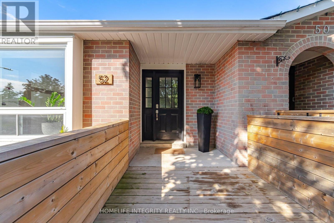
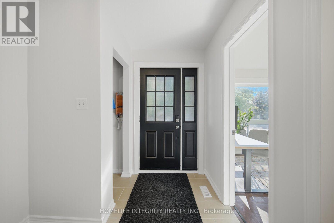
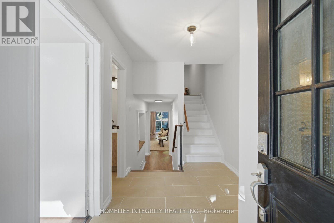
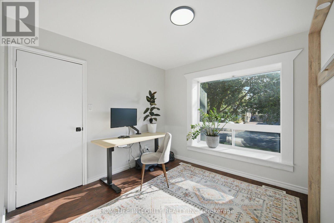
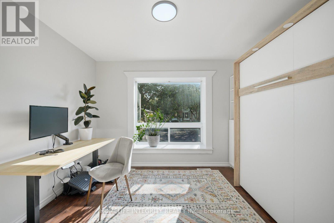
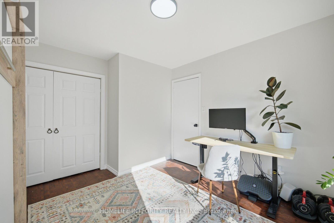
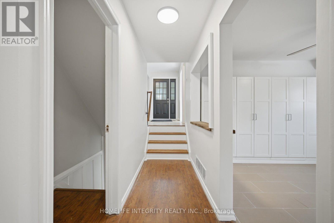
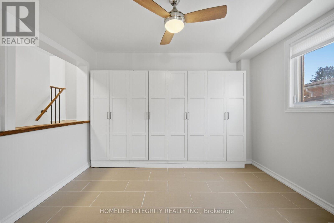
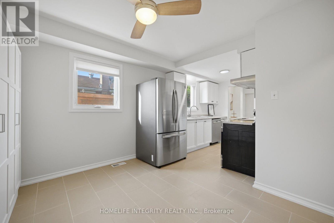
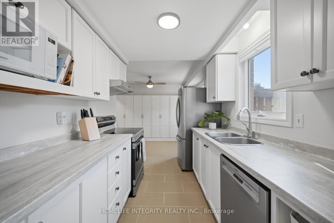
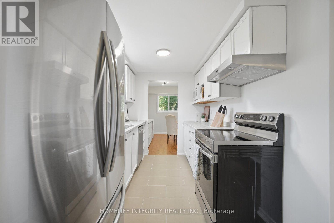
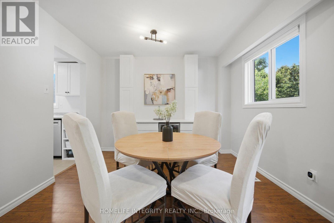
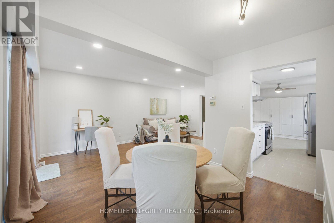
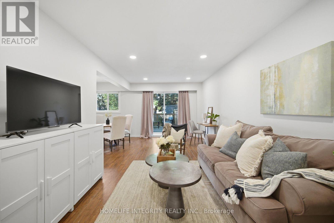
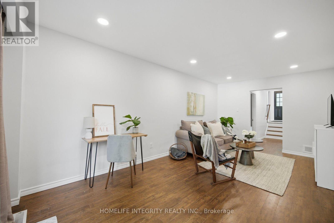
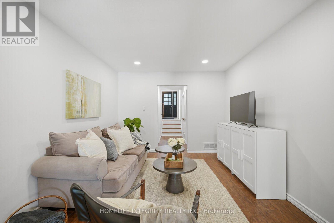
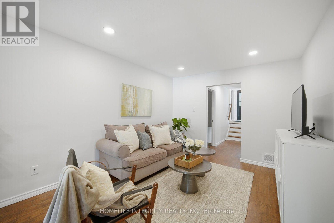
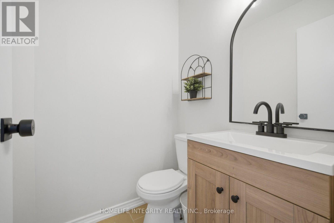
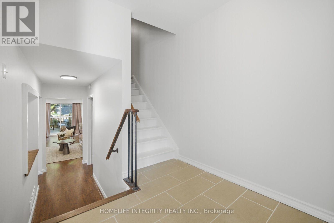
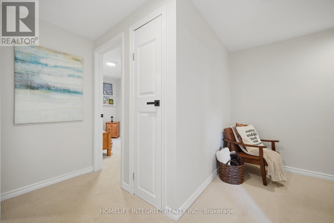
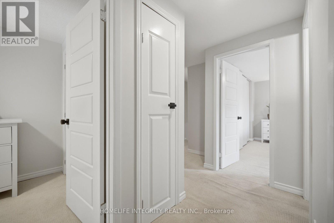
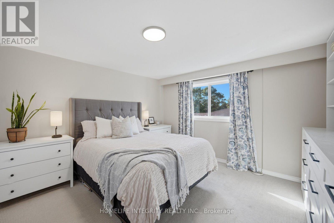
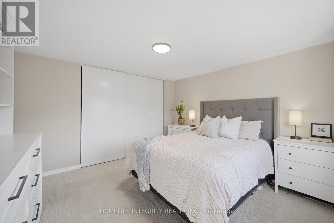
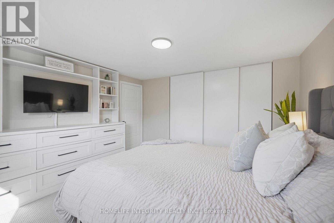
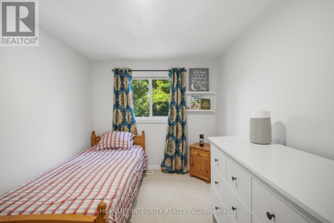
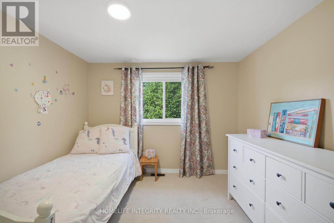
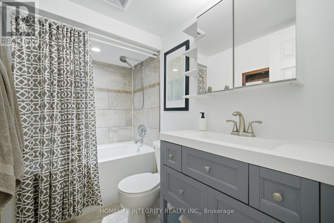
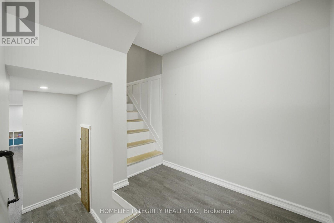
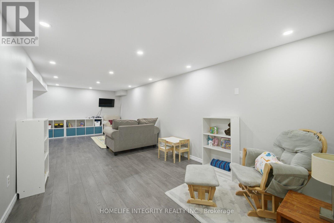
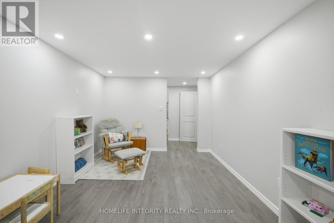
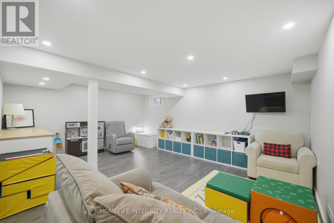
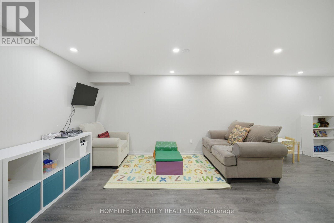
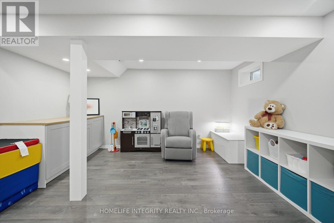
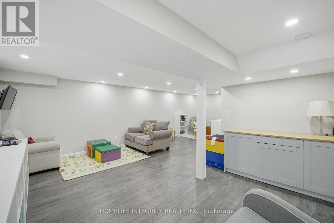
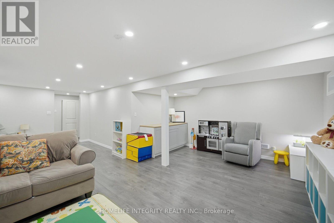
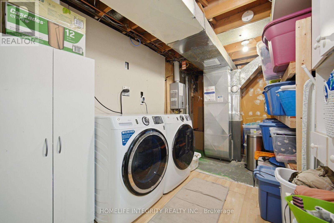
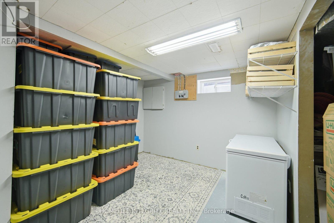
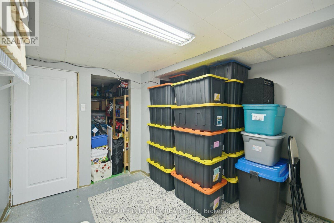
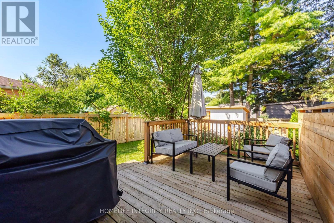
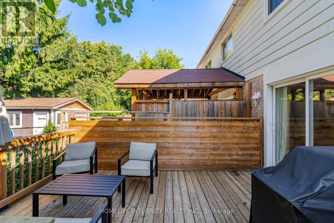
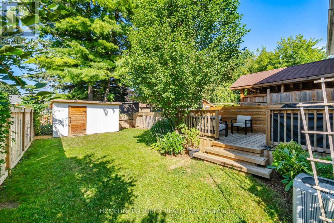
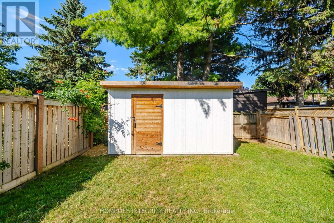
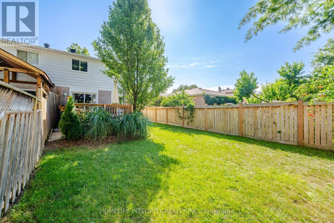
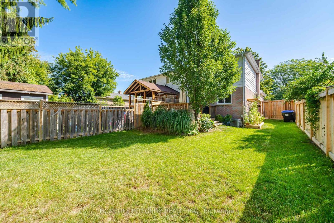
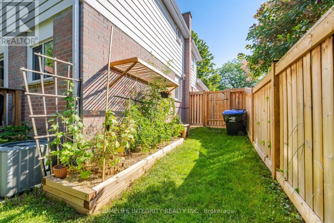
Generous 4-level semi-detached backsplit offering 4+1 bedrooms, 2 washrooms, and plenty of room for a growing or extended family. The large kitchen features ample cabinetry and additional built-in storage, while the well-proportioned dining area includes a convenient built-in cabinet. The bright living room offers a walk-out to the fully fenced backyard, perfect for children, pets, entertaining, or simply relaxing outdoors. The lower level provides excellent additional living space, including a large recreation room and a flexible space that could serve as a fifth bedroom, home office, playroom or hobby room. The primary bedroom features a spacious closet with built-in organizers, providing excellent storage. Ideally located in lovely Alliston, within walking distance to schools, parks, shopping and downtown, this inviting home offers a wonderful combination of space, versatility and value (id:50787)
Property Details
| MLS® Number | N13708186 |
| Property Type | Single Family |
| Community Name | Alliston |
| Equipment Type | Water Heater, Water Heater - Tankless |
| Parking Space Total | 3 |
| Rental Equipment Type | Water Heater, Water Heater - Tankless |
Building
| Bathroom Total | 2 |
| Bedrooms Above Ground | 4 |
| Bedrooms Below Ground | 1 |
| Bedrooms Total | 5 |
| Appliances | Water Heater - Tankless, Dishwasher, Dryer, Microwave, Stove, Washer, Refrigerator |
| Basement Development | Finished |
| Basement Type | N/a (finished) |
| Construction Style Attachment | Semi-detached |
| Construction Style Split Level | Backsplit |
| Cooling Type | Central Air Conditioning |
| Exterior Finish | Brick, Vinyl Siding |
| Foundation Type | Concrete |
| Half Bath Total | 1 |
| Heating Fuel | Natural Gas |
| Heating Type | Forced Air |
| Size Interior | 1,500 - 2,000 Sqft |
| Type | House |
| Utility Water | Municipal Water |
Parking
| No Garage |
Land
| Acreage | No |
| Sewer | Sanitary Sewer |
| Size Depth | 120 Ft |
| Size Frontage | 30 Ft |
| Size Irregular | 30 X 120 Ft |
| Size Total Text | 30 X 120 Ft |
Rooms
| Level | Type | Length | Width | Dimensions |
|---|---|---|---|---|
| Basement | Bedroom 5 | 3.25 m | 3.18 m | 3.25 m x 3.18 m |
| Basement | Recreational, Games Room | 7.41 m | 5.17 m | 7.41 m x 5.17 m |
| Lower Level | Playroom | 7.41 m | 5.17 m | 7.41 m x 5.17 m |
| Lower Level | Bedroom | 3.25 m | 3.18 m | 3.25 m x 3.18 m |
| Main Level | Bedroom | 3.64 m | 3.35 m | 3.64 m x 3.35 m |
| Upper Level | Primary Bedroom | 3.67 m | 3.36 m | 3.67 m x 3.36 m |
| Upper Level | Bedroom 2 | 3.05 m | 3.05 m | 3.05 m x 3.05 m |
| Upper Level | Bedroom 3 | 3.12 m | 2.63 m | 3.12 m x 2.63 m |
| Ground Level | Living Room | 5.99 m | 3.42 m | 5.99 m x 3.42 m |
| Ground Level | Dining Room | 3.32 m | 2.36 m | 3.32 m x 2.36 m |
| Ground Level | Kitchen | 5.51 m | 4.63 m | 5.51 m x 4.63 m |
https://www.realtor.ca/real-estate/30192152/52-stewart-avenue-new-tecumseth-alliston-alliston

The trademarks REALTOR®, REALTORS®, and the REALTOR® logo are controlled by The Canadian Real Estate Association (CREA) and identify real estate professionals who are members of CREA. The trademarks MLS®, Multiple Listing Service® and the associated logos are owned by The Canadian Real Estate Association (CREA) and identify the quality of services provided by real estate professionals who are members of CREA. The trademark DDF® is owned by The Canadian Real Estate Association (CREA) and identifies CREA's Data Distribution Facility (DDF®)
August 24 2026 10:28:35
Toronto Regional Real Estate Board
Homelife Integrity Realty Inc.