4 Bedroom
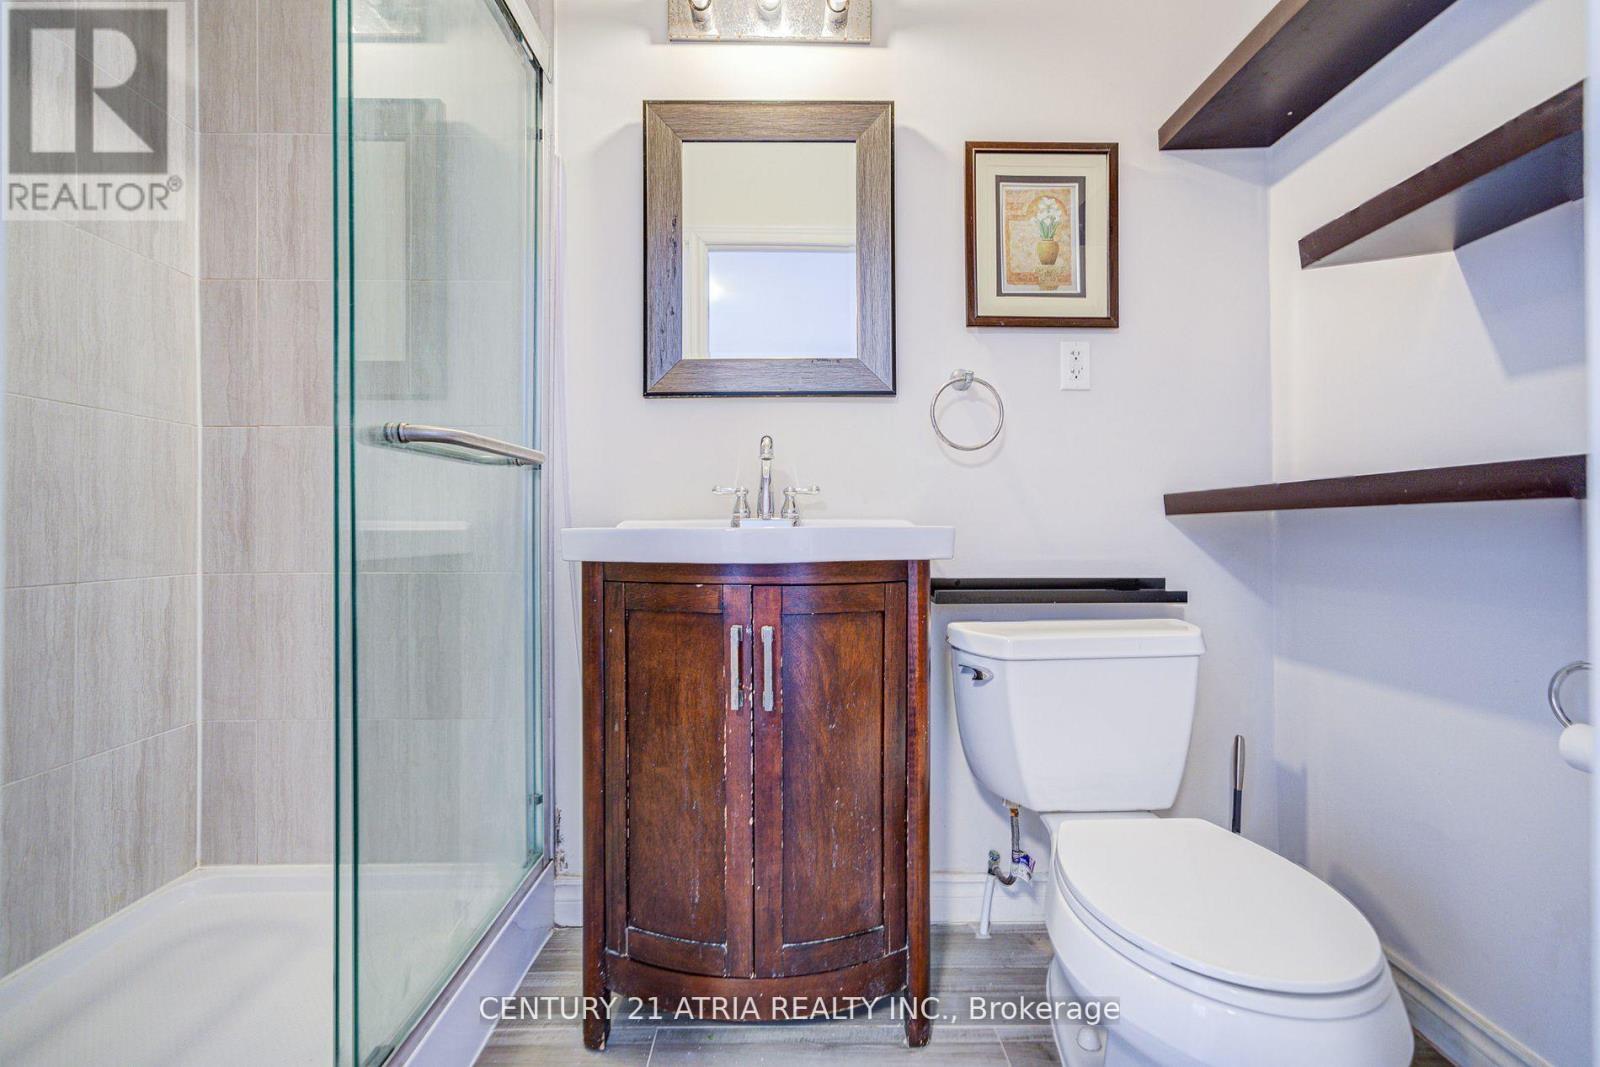
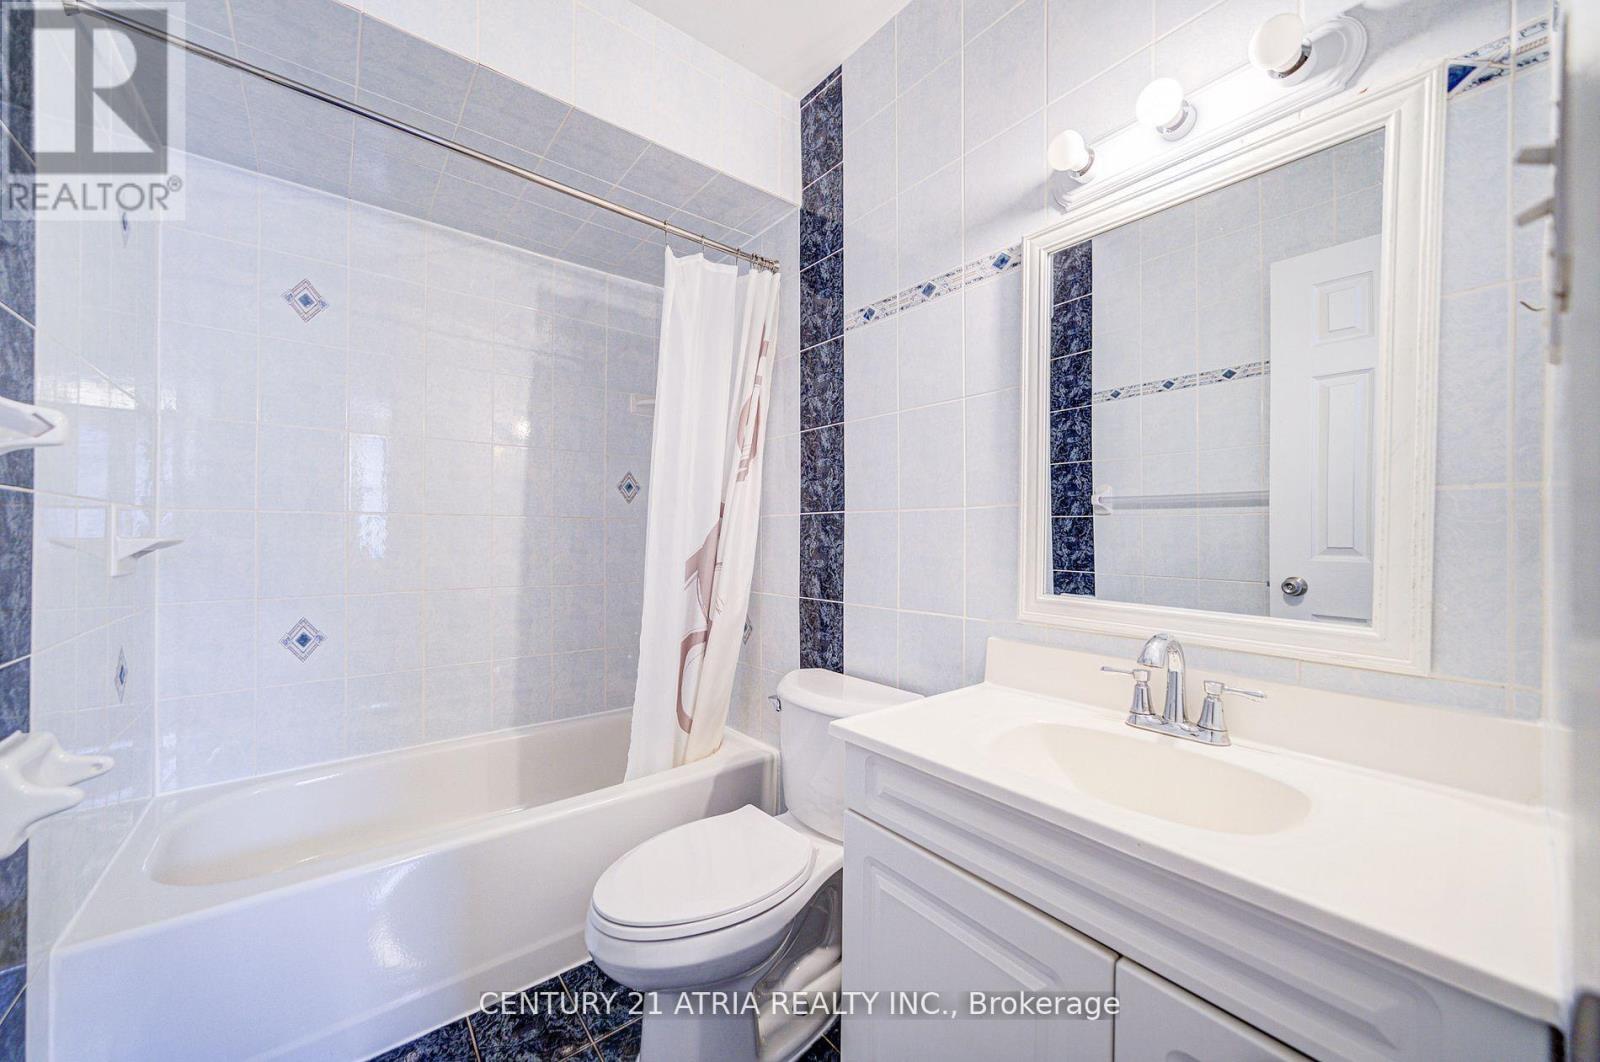
3 Bathroom
1,100 - 1,500 sqft
Central Air Conditioning
Forced Air
$3,600 Monthly
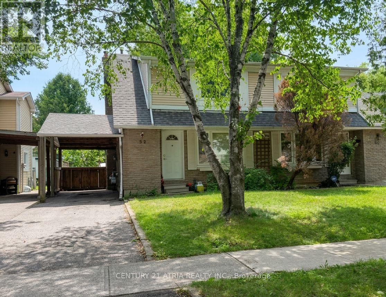
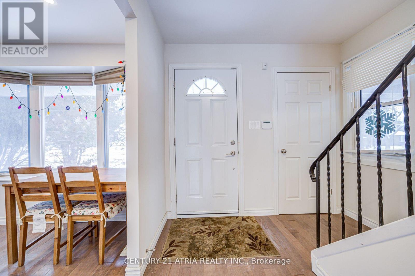
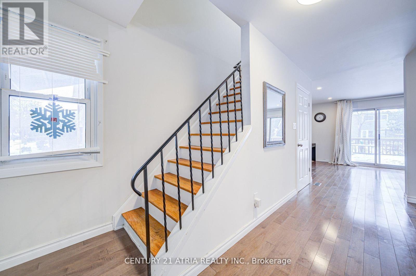
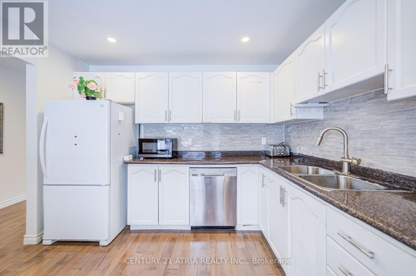
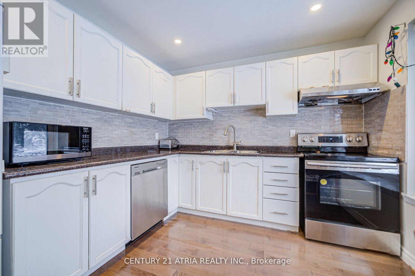
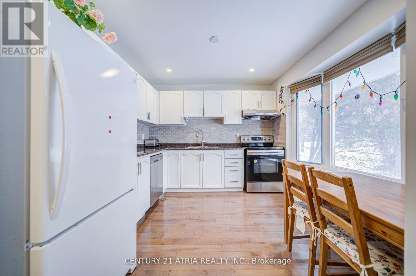
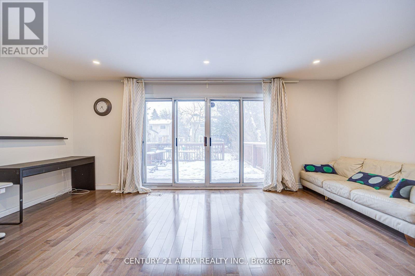
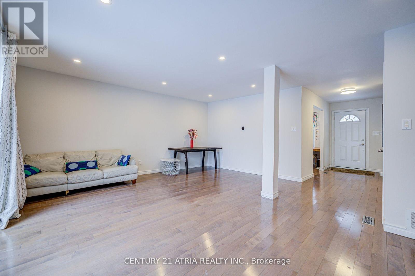
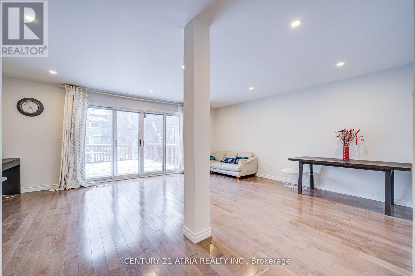
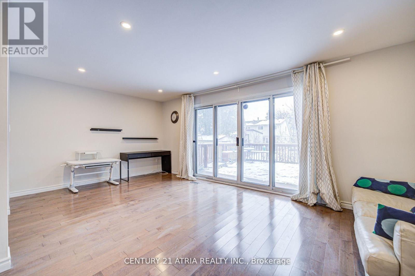
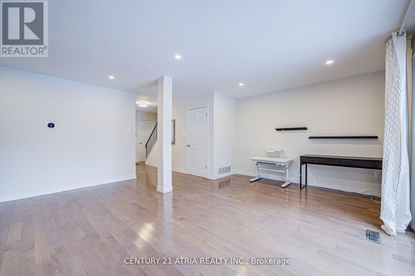
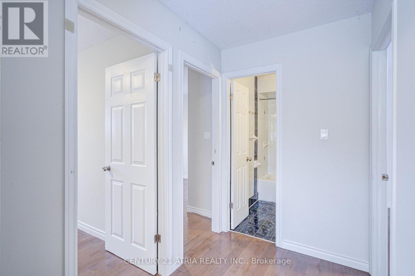
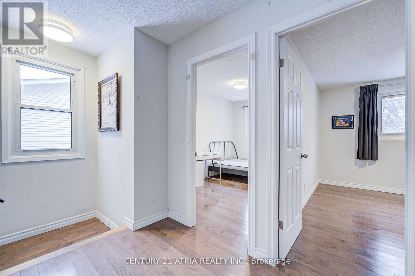
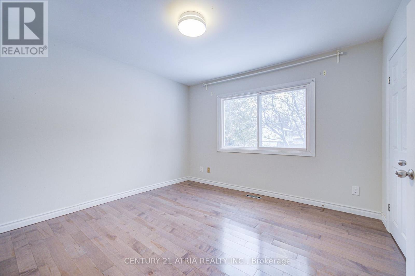
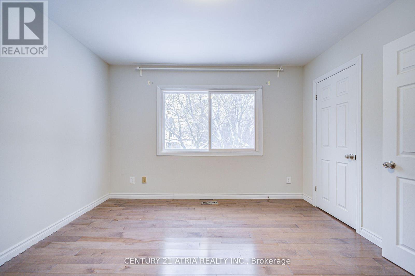
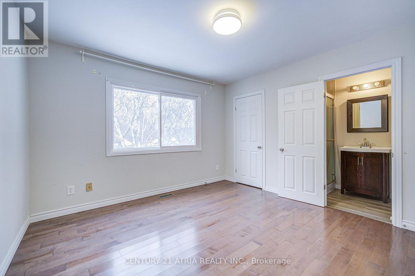
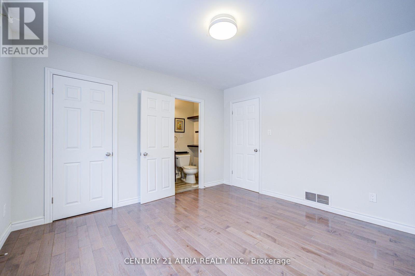
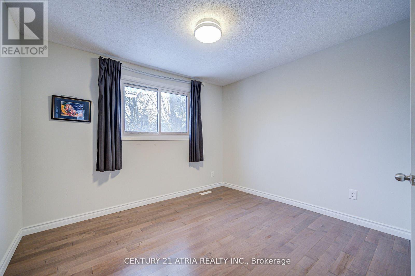
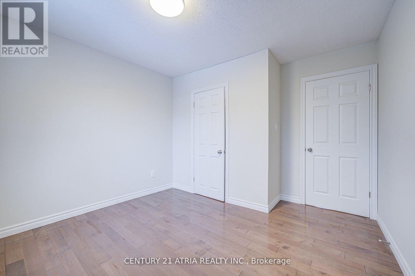
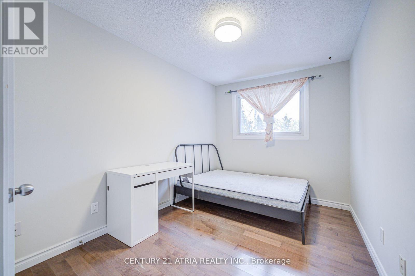
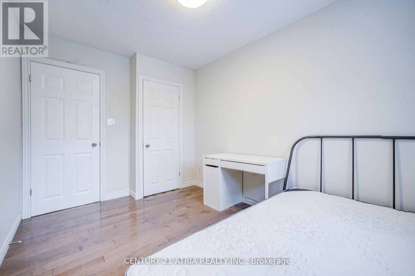
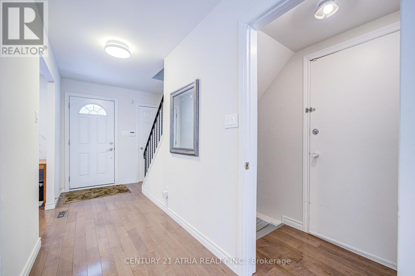
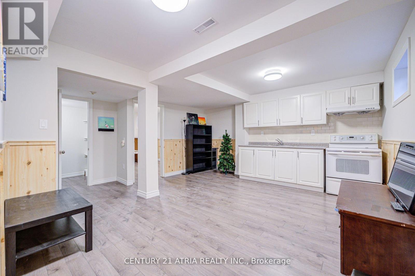
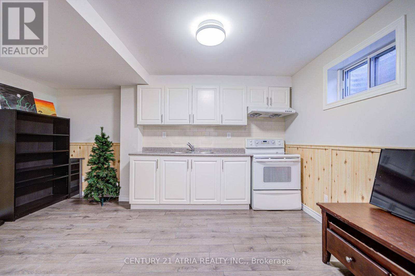
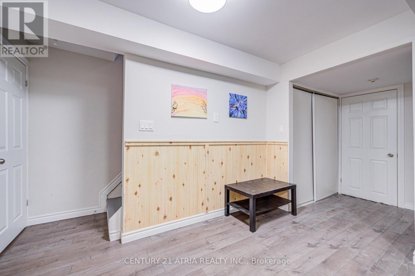
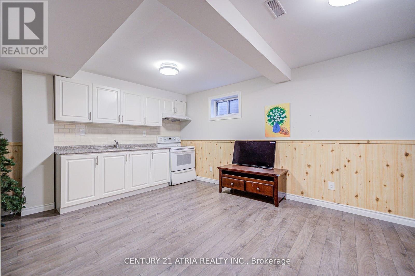
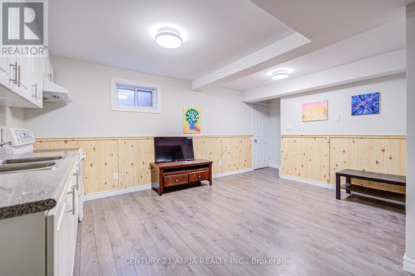
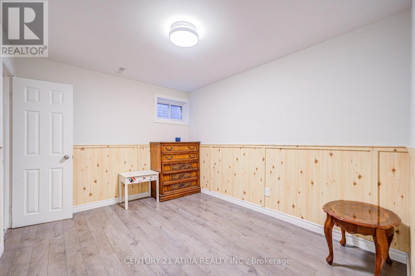
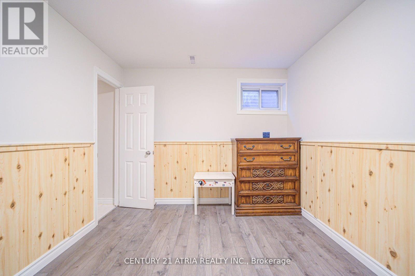
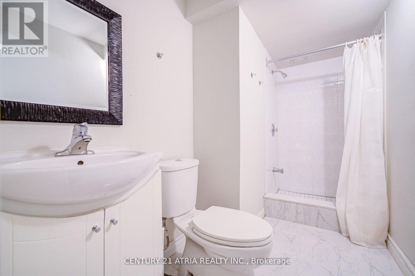
Well maintained 3+1 beds 3baths Semi house, featuring hardwood flooring throughout main & 2nd fl, a large kitchen with eat-in breakfast area, open concept living & dining, a 3pcs master ensuite, a long driveway, a big backyard with a deck, an extra bedroom in the basement with a 3pcs en suite and etc; Located in a quiet and family-friendly neighborhood: Walking distance to Parks, TTC buses, Renowned schools (Arbor Glen, AY JACKSON), shopping plaza... Great For families! Pictures are from when it was vacant. (id:50787)
Property Details
|
MLS® Number
|
C13629250 |
|
Property Type
|
Single Family |
|
Community Name
|
Hillcrest Village |
|
Amenities Near By
|
Park, Schools, Public Transit |
|
Community Features
|
School Bus |
|
Equipment Type
|
Water Heater |
|
Features
|
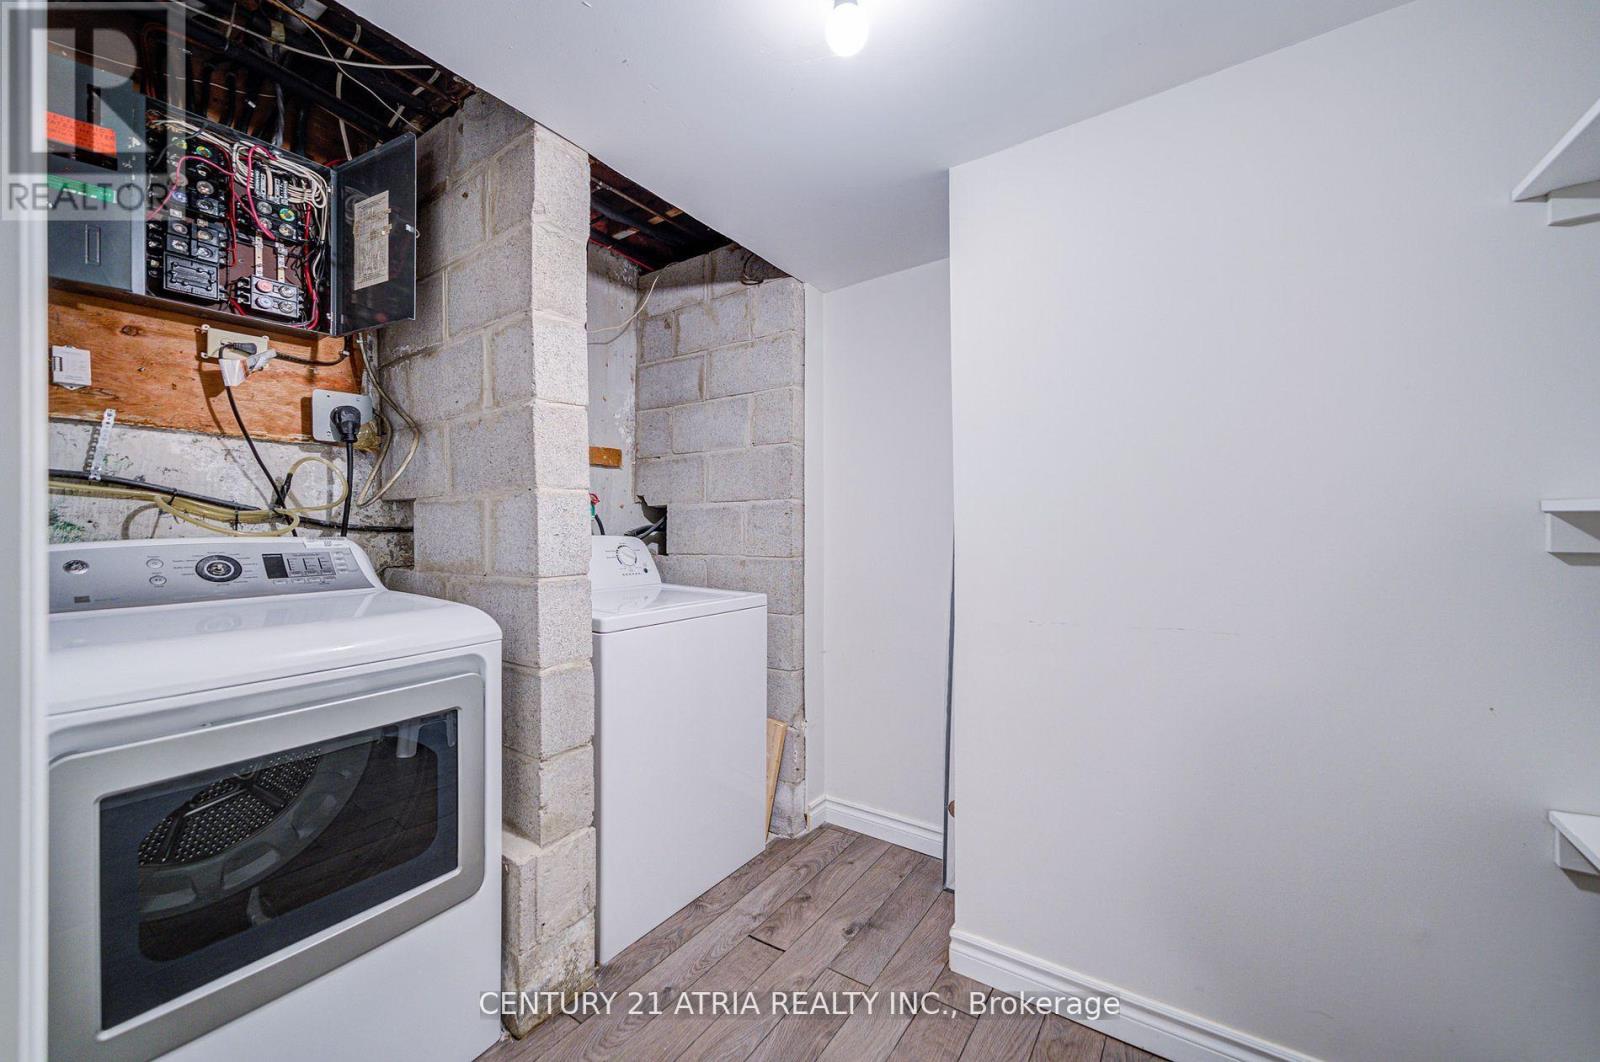
Carpet Free, In Suite Laundry |
|
Parking Space Total
|
3 |
|
Rental Equipment Type
|
Water Heater |
|
Structure
|
Deck, Shed |
Building
|
Bathroom Total
|
3 |
|
Bedrooms Above Ground
|
3 |
|
Bedrooms Below Ground
|
1 |
|
Bedrooms Total
|
4 |
|
Age
|
31 To 50 Years |
|
Appliances
|
Dishwasher, Dryer, Stove, Washer, Window Coverings, Refrigerator |
|
Basement Development
|
Finished |
|
Basement Features
|
Separate Entrance |
|
Basement Type
|
N/a (finished), N/a |
|
Construction Style Attachment
|
Semi-detached |
|
Cooling Type
|
Central Air Conditioning |
|
Exterior Finish
|
Aluminum Siding, Brick |
|
Flooring Type
|
Hardwood, Laminate |
|
Foundation Type
|
Concrete |
|
Heating Fuel
|
Natural Gas |
|
Heating Type
|
Forced Air |
|
Stories Total
|
2 |
|
Size Interior
|
1,100 - 1,500 Sqft |
|
Type
|
House |
|
Utility Water
|
Municipal Water |
Parking
Land
|
Acreage
|
No |
|
Fence Type
|
Fenced Yard |
|
Land Amenities
|
Park, Schools, Public Transit |
|
Sewer
|
Sanitary Sewer |
|
Size Depth
|
120 Ft |
|
Size Frontage
|
30 Ft |
|
Size Irregular
|
30 X 120 Ft |
|
Size Total Text
|
30 X 120 Ft |
Rooms
| Level |
Type |
Length |
Width |
Dimensions |
|
Second Level |
Primary Bedroom |
3.71 m |
3.57 m |
3.71 m x 3.57 m |
|
Second Level |
Bedroom 2 |
3.36 m |
3.03 m |
3.36 m x 3.03 m |
|
Second Level |
Bedroom 3 |
3.72 m |
2.56 m |
3.72 m x 2.56 m |
|
Basement |
Recreational, Games Room |
4.75 m |
4.54 m |
4.75 m x 4.54 m |
|
Basement |
Bedroom |
3.49 m |
2.82 m |
3.49 m x 2.82 m |
|
Ground Level |
Foyer |
3.46 m |
1.43 m |
3.46 m x 1.43 m |
|
Ground Level |
Living Room |
5.61 m |
3.5 m |
5.61 m x 3.5 m |
|
Ground Level |
Dining Room |
3.36 m |
2.58 m |
3.36 m x 2.58 m |
|
Ground Level |
Kitchen |
3.43 m |
3.37 m |
3.43 m x 3.37 m |
Utilities
https://www.realtor.ca/real-estate/30104846/52-applegate-crescent-toronto-hillcrest-village-hillcrest-village