
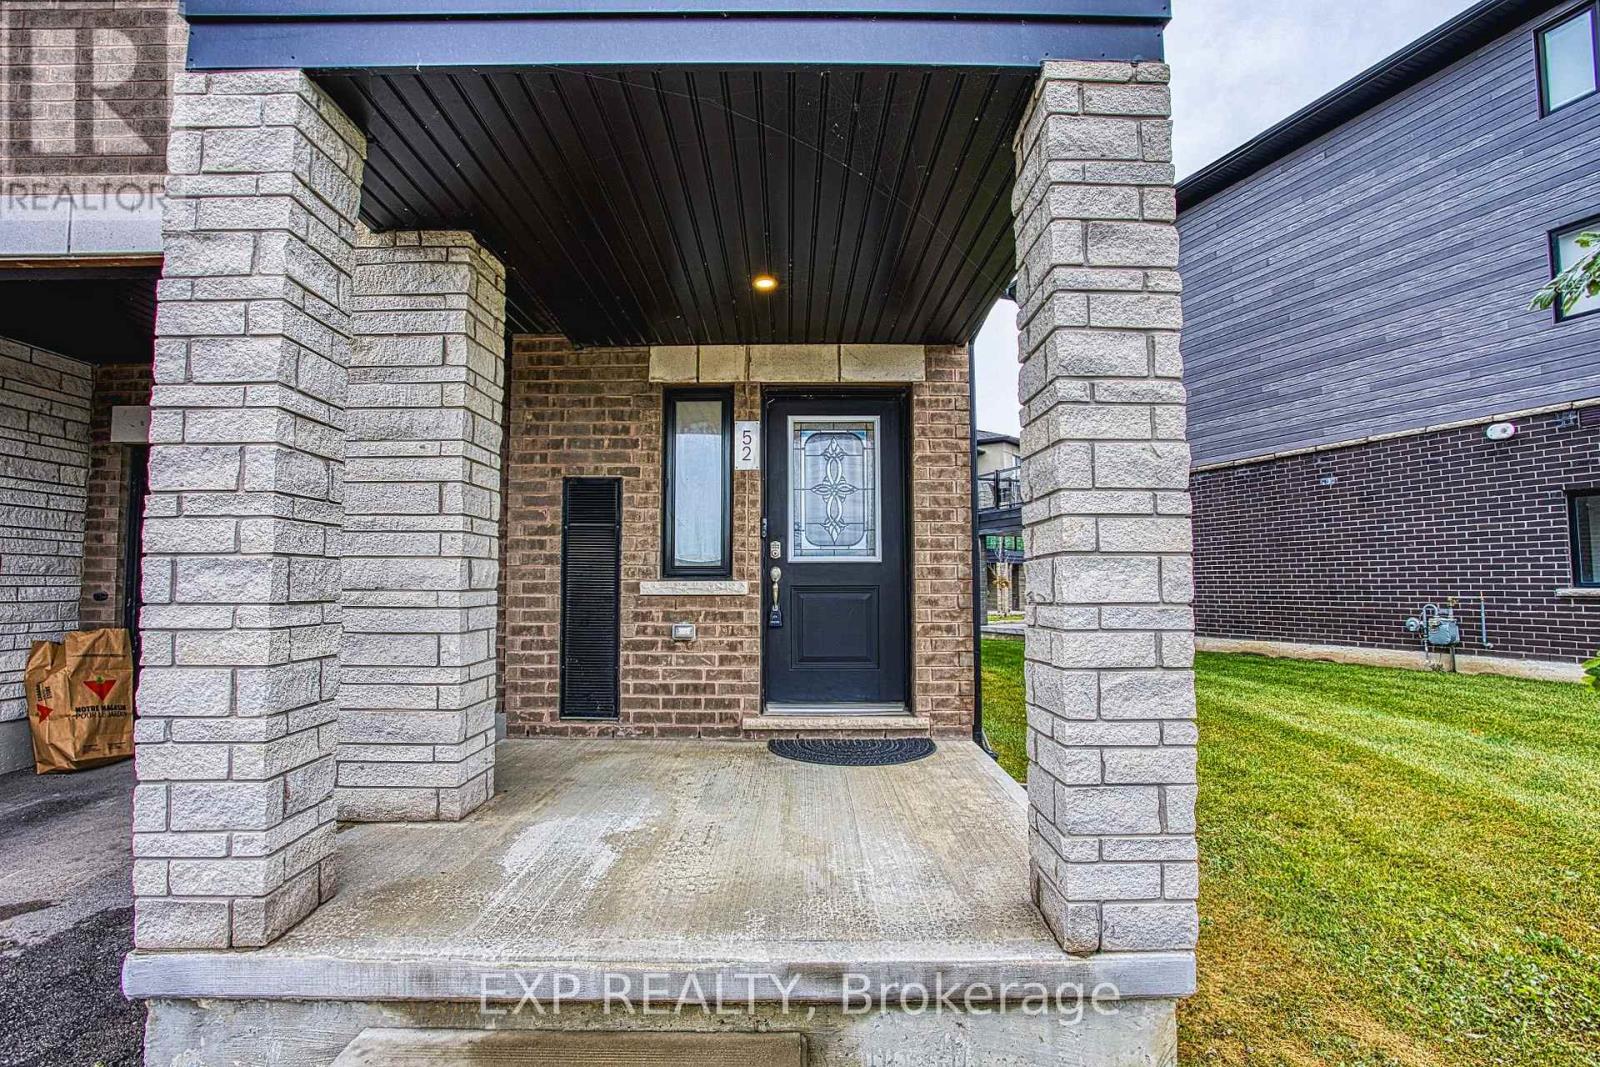
52 - 590 North Service Road Hamilton, Ontario L8E 0K5

$2,500 Monthly
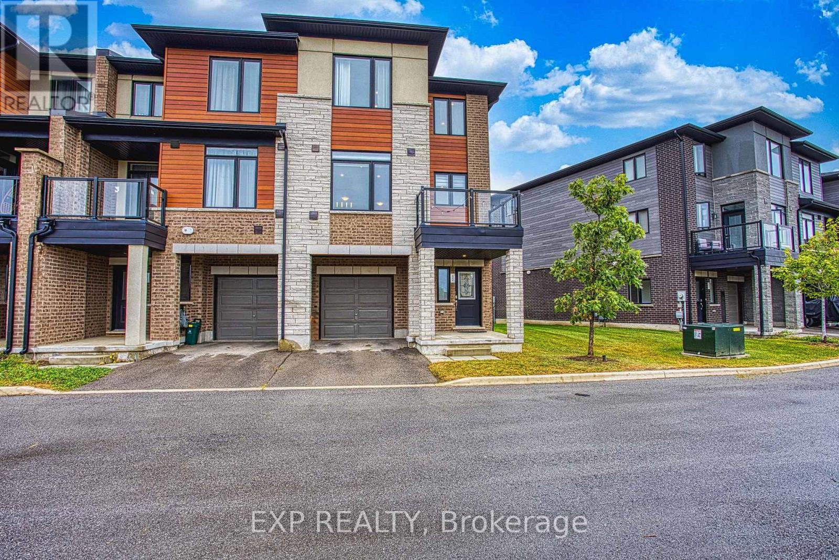
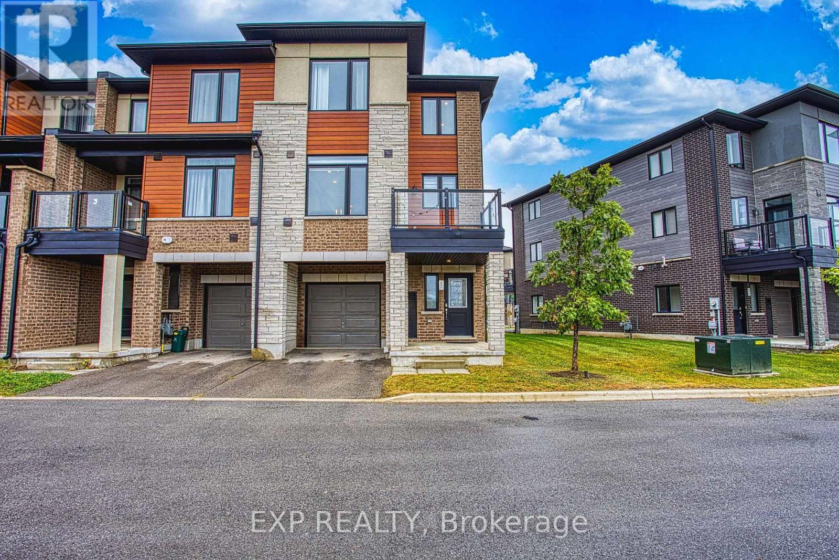
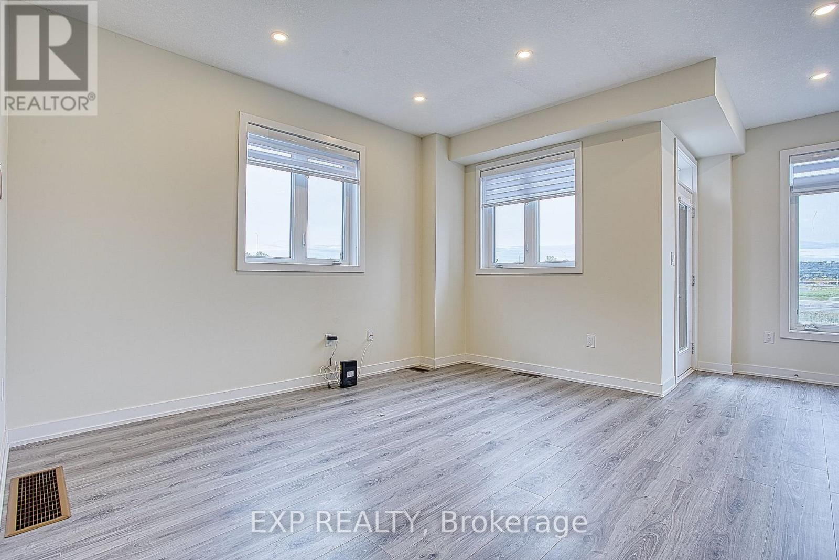
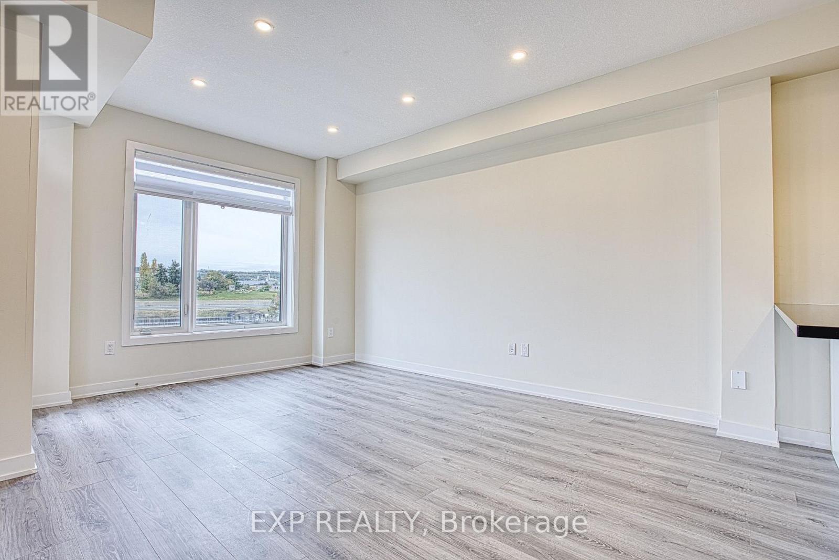
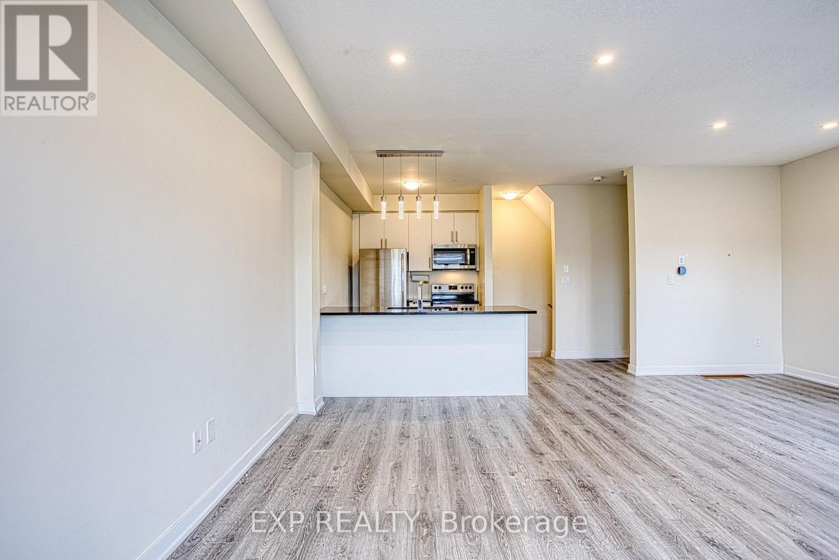
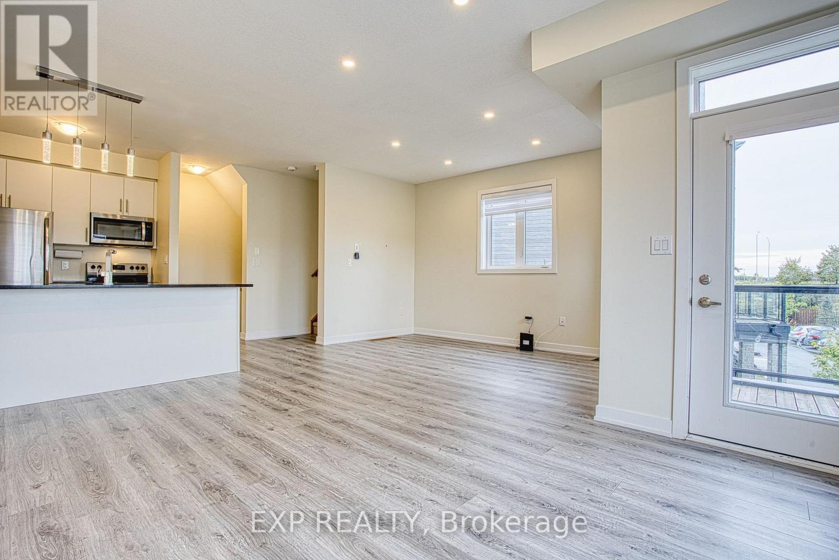
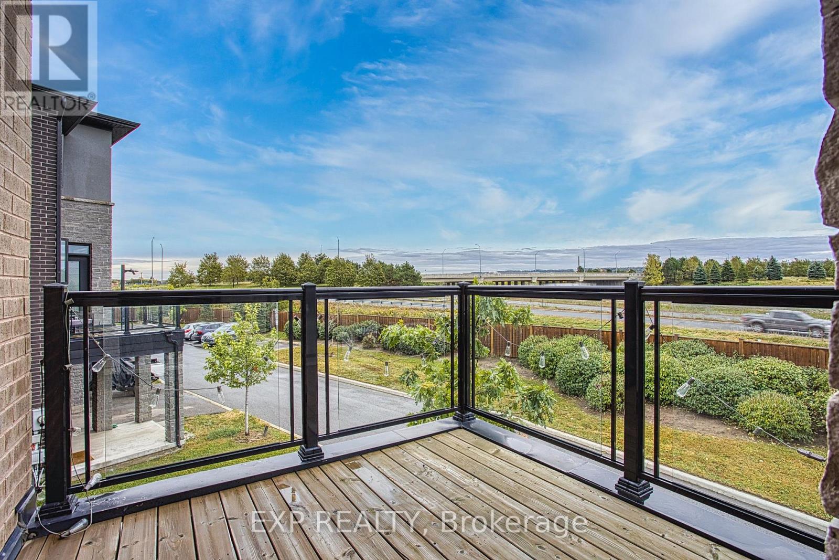
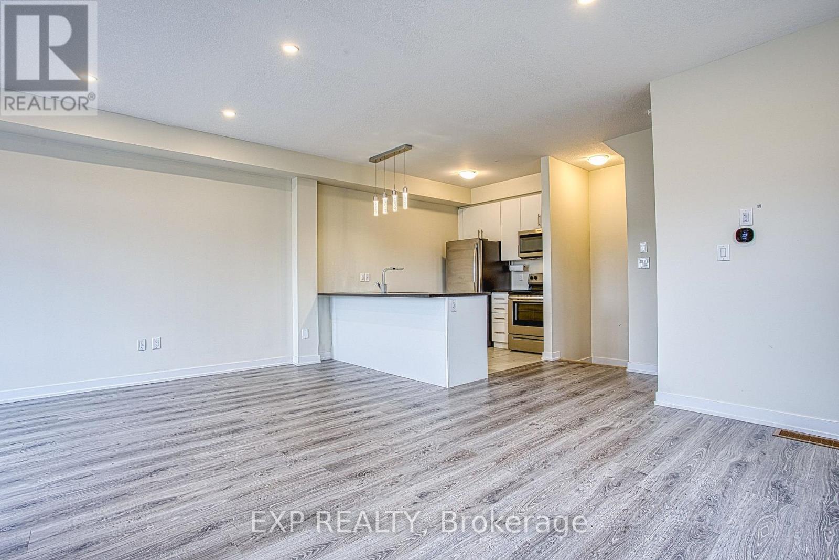
Welcome to 590 North Service Rd Unit 52, a well maintained home in a fantastic Stoney Creek location. Offering a great combination of comfort, convenience and accessibility, this home is ideally situated close to everything you need. Located just minutes from the Costco plaza, you will have shopping, restaurants, everyday amenities and services right at your fingertips. Easy highway access makes commuting throughout Stoney Creek, Hamilton and surrounding areas a breeze. For those who enjoy the outdoors, nearby parks and convenient lake access provide plenty of opportunities to get outside and enjoy the area. The home has been well cared for and offers a comfortable space to settle into and call home. With its convenient location, access to major roadways, nearby shopping and close proximity to the lake, this is an excellent opportunity for anyone looking for a well maintained home in a desirable Stoney Creek community. (id:50787)
Property Details
| MLS® Number | X13865950 |
| Property Type | Single Family |
| Community Name | Lakeshore |
| Parking Space Total | 2 |
Building
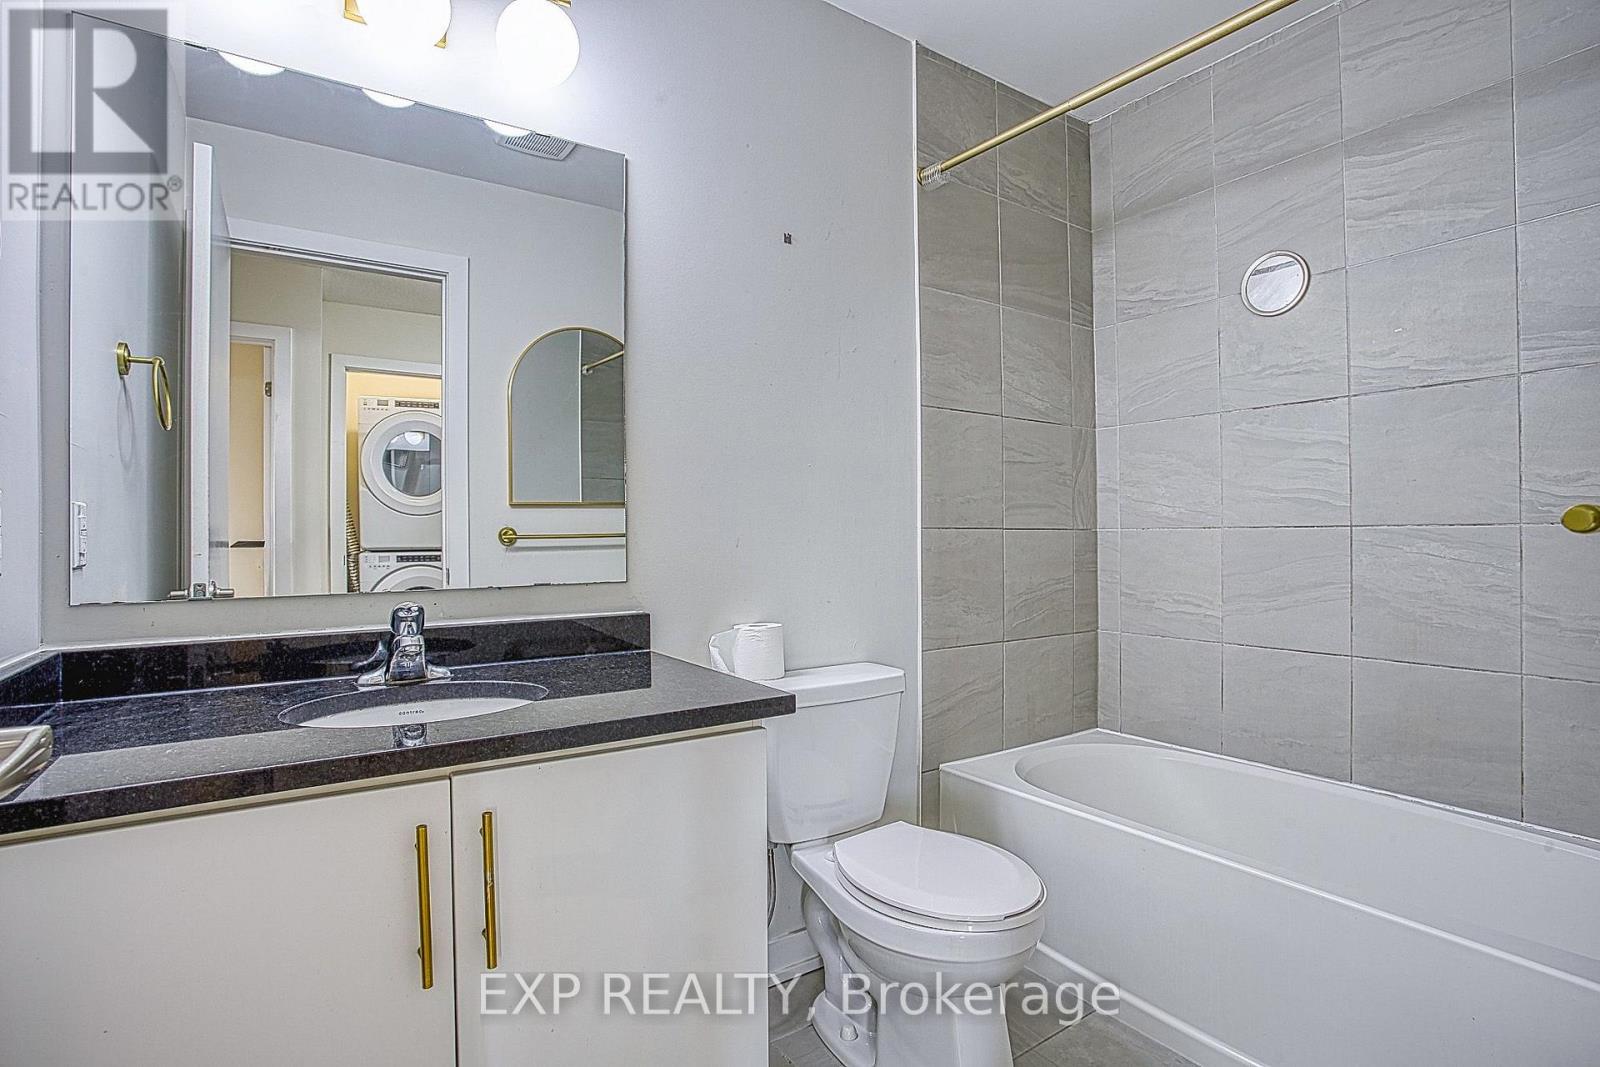
| Bathroom Total | 2 |
| Bedrooms Above Ground | 2 |
| Bedrooms Total | 2 |
| Age | 6 To 15 Years |
| Basement Type | None |
| Construction Style Attachment | Attached |
| Cooling Type | Central Air Conditioning |
| Exterior Finish | Brick, Vinyl Siding |
| Foundation Type | Poured Concrete |
| Half Bath Total | 1 |
| Heating Fuel | Natural Gas |
| Heating Type | Forced Air |
| Stories Total | 3 |
| Size Interior | 1,100 - 1,500 Sqft |
| Type | Row / Townhouse |
| Utility Water | Municipal Water |
Parking
| Attached Garage | |
| Garage |
Land
| Acreage | No |
| Sewer | Sanitary Sewer |
| Size Frontage | 39 Ft ,3 In |
| Size Irregular | 39.3 Ft |
| Size Total Text | 39.3 Ft|under 1/2 Acre |
Rooms
| Level | Type | Length | Width | Dimensions |
|---|---|---|---|---|
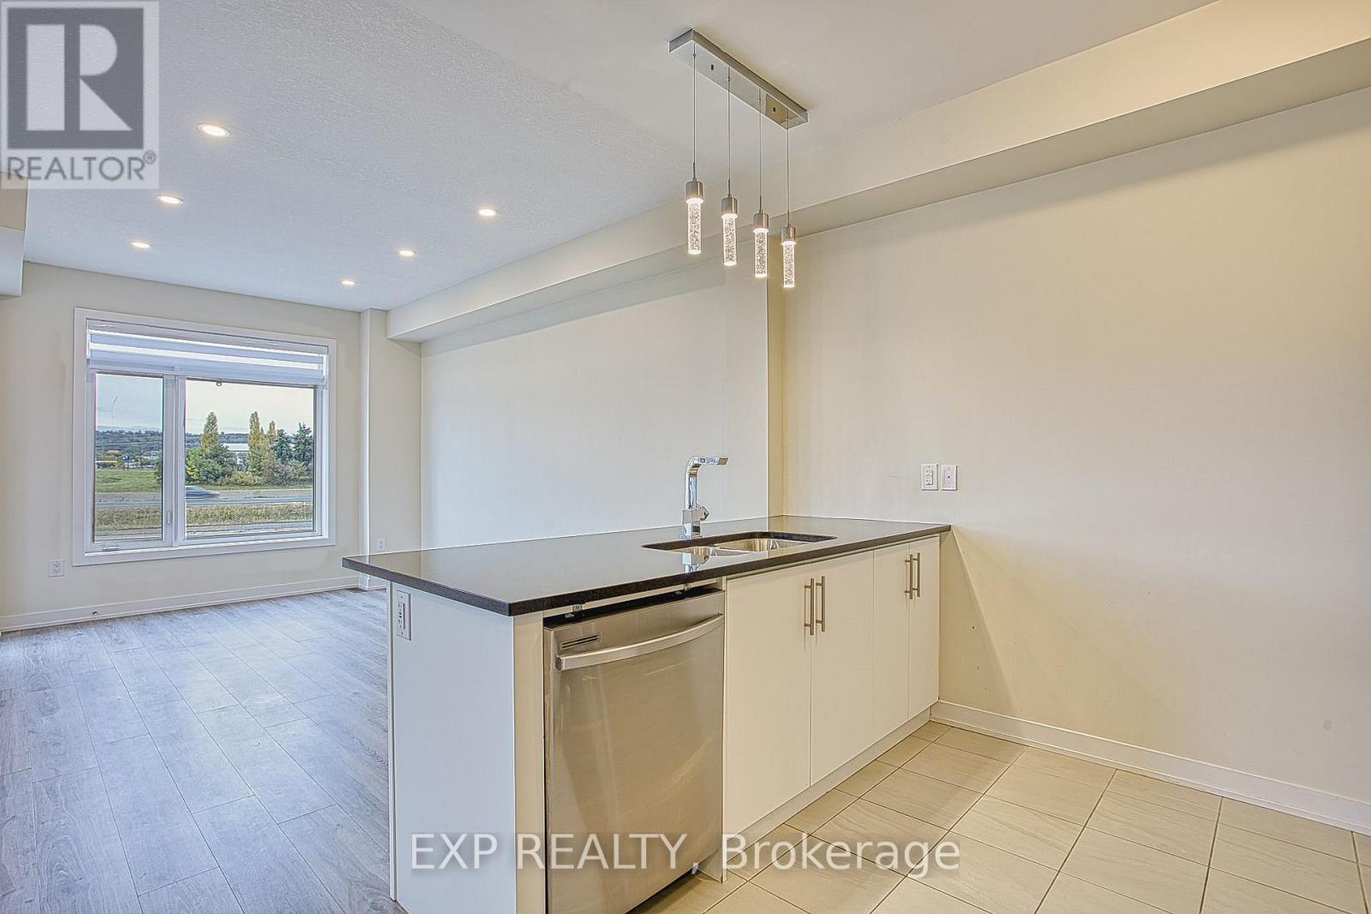
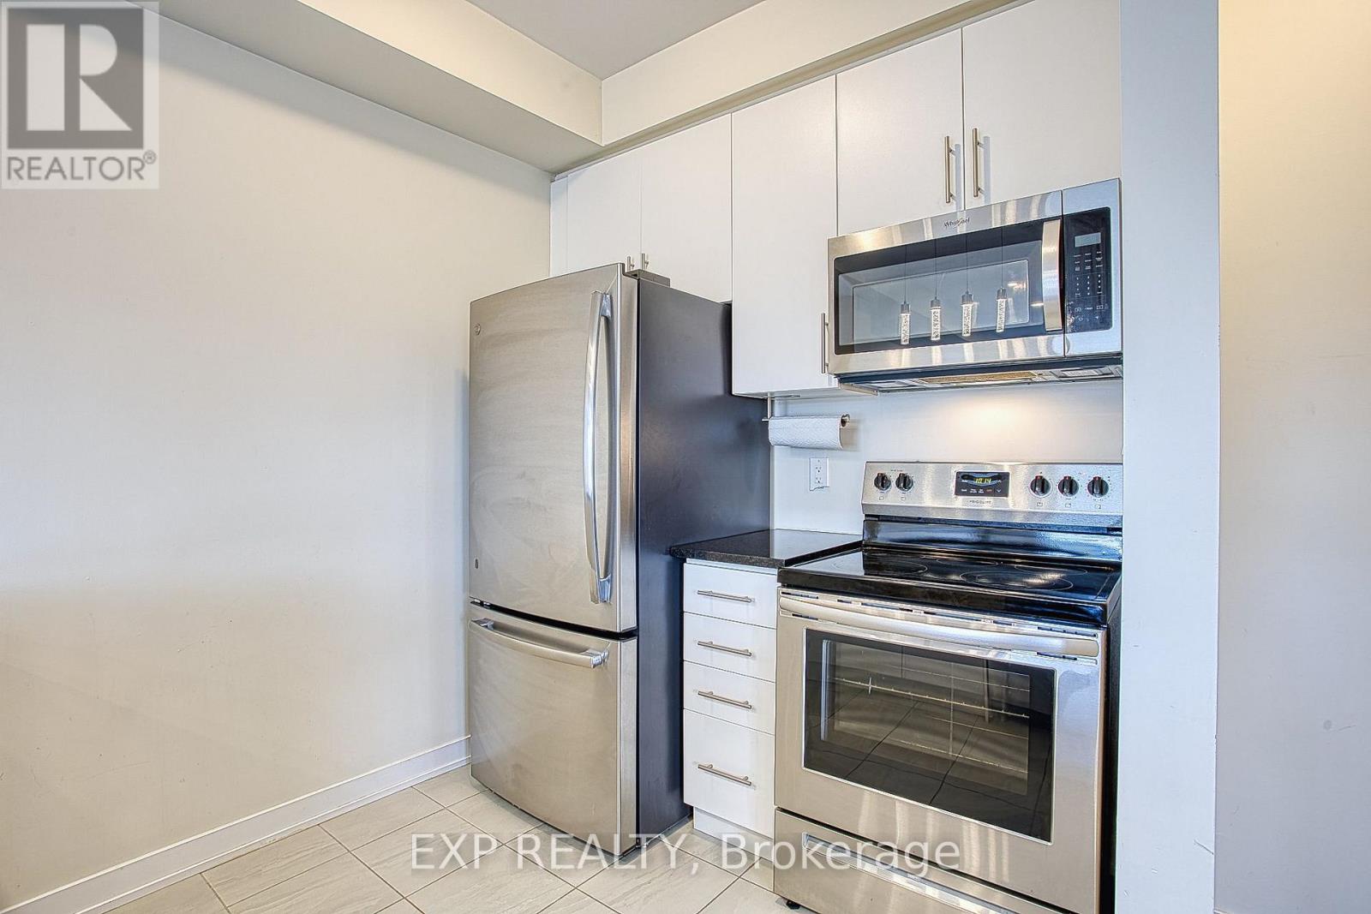
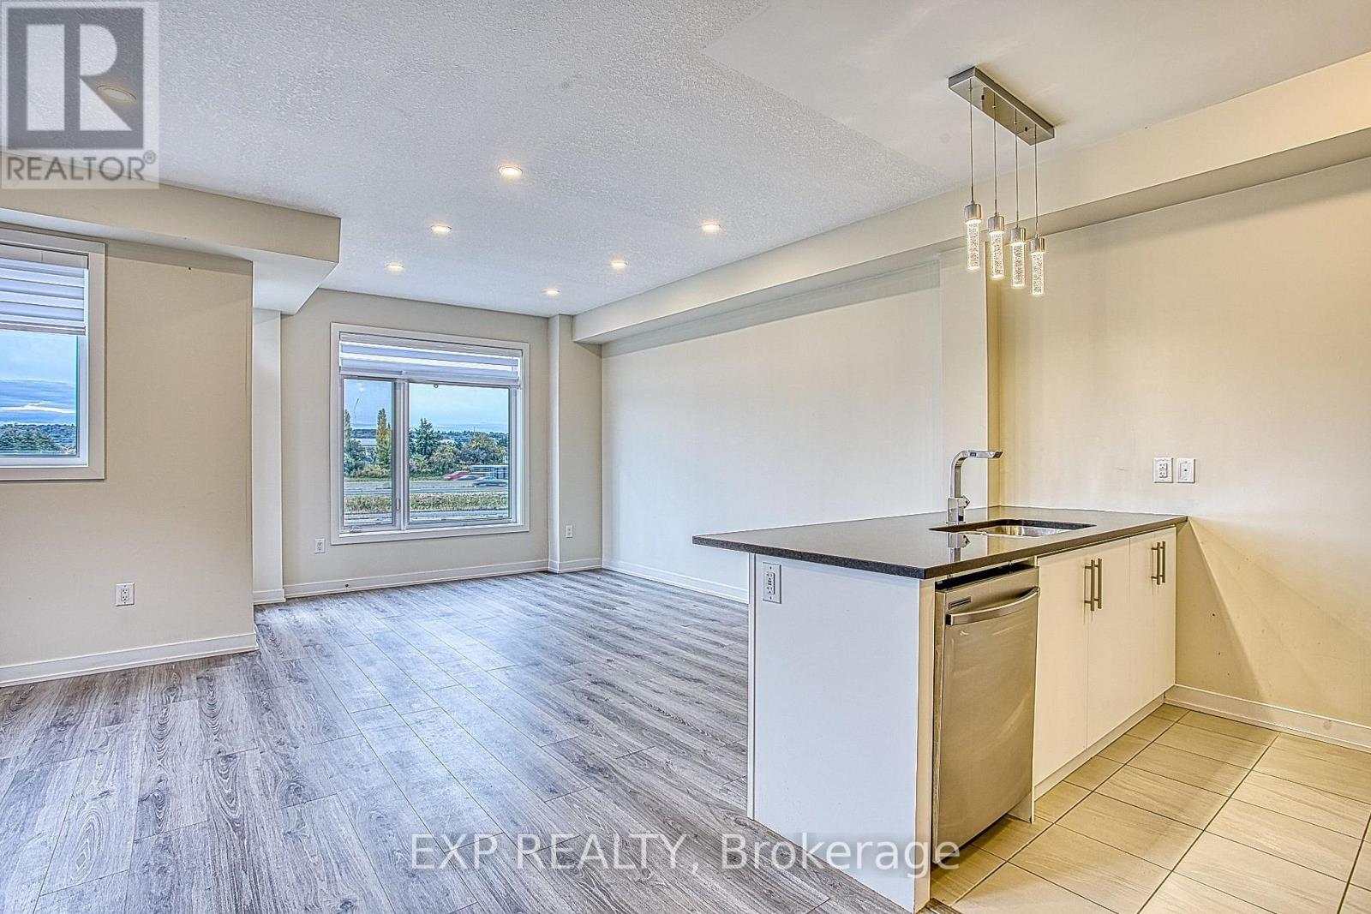
| Second Level | Kitchen | 2.24 m | 3.3 m | 2.24 m x 3.3 m |
| Second Level | Living Room | 3.33 m | 4.72 m | 3.33 m x 4.72 m |
| Second Level | Dining Room | 3.73 m | 4.22 m | 3.73 m x 4.22 m |
| Third Level | Bathroom | 1.63 m | 2.54 m | 1.63 m x 2.54 m |
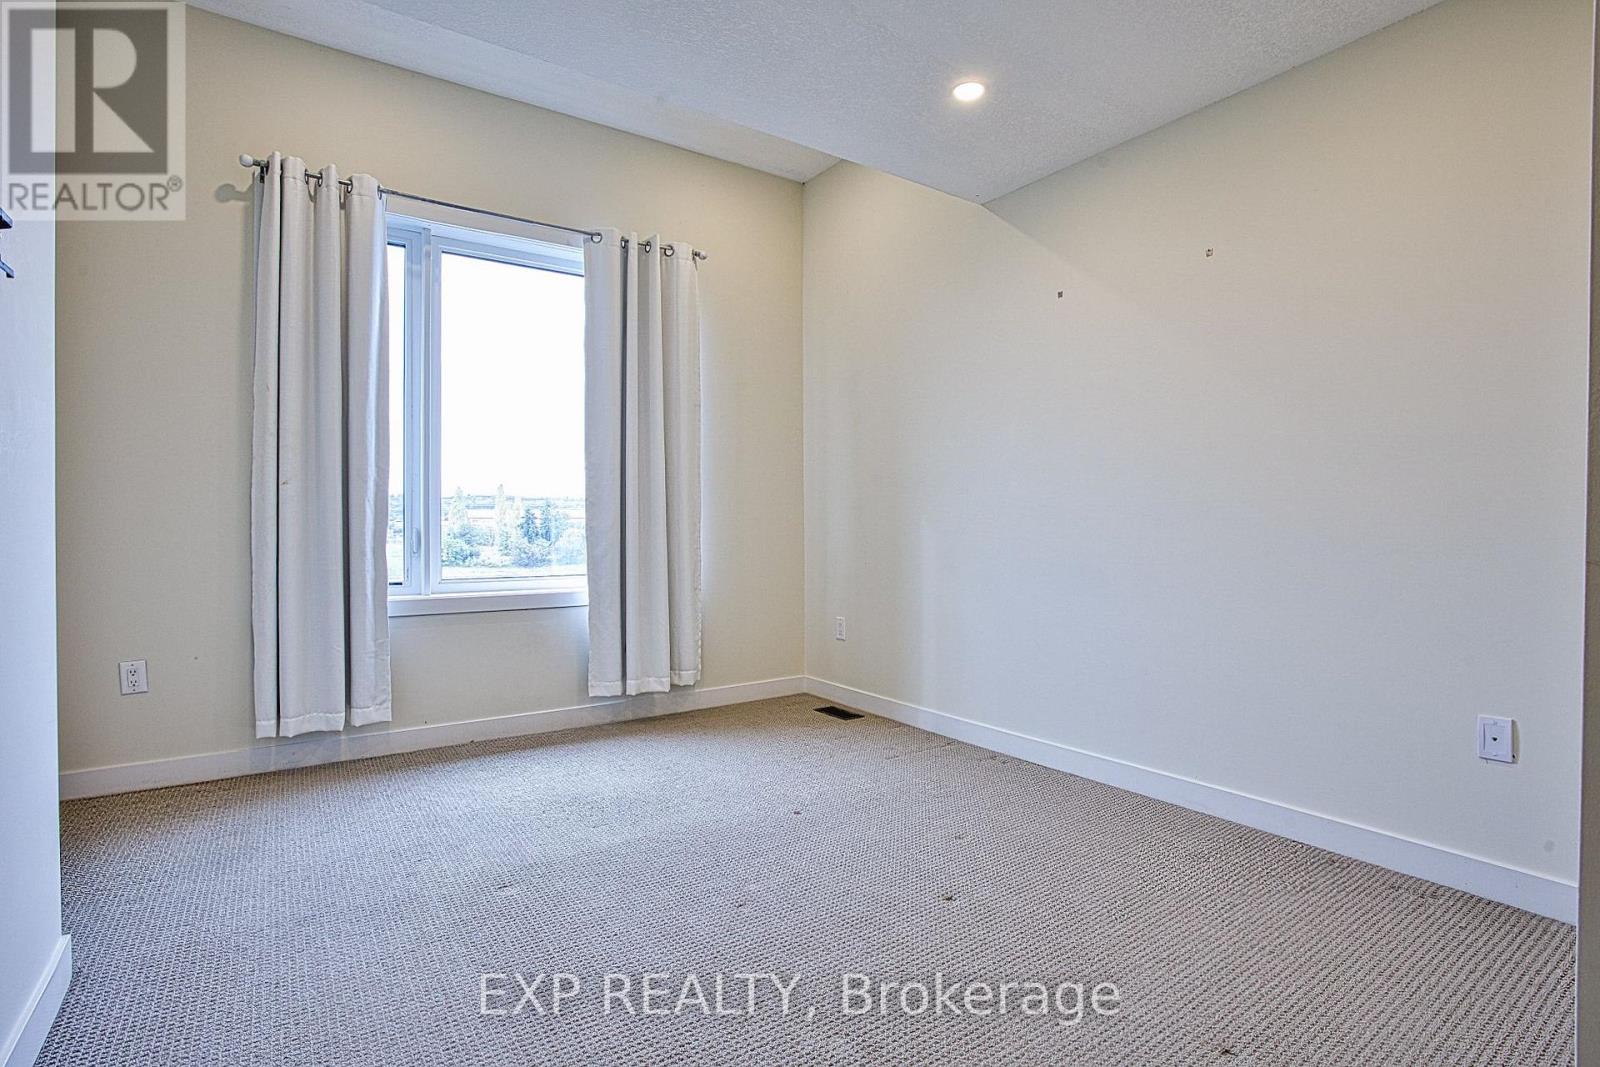
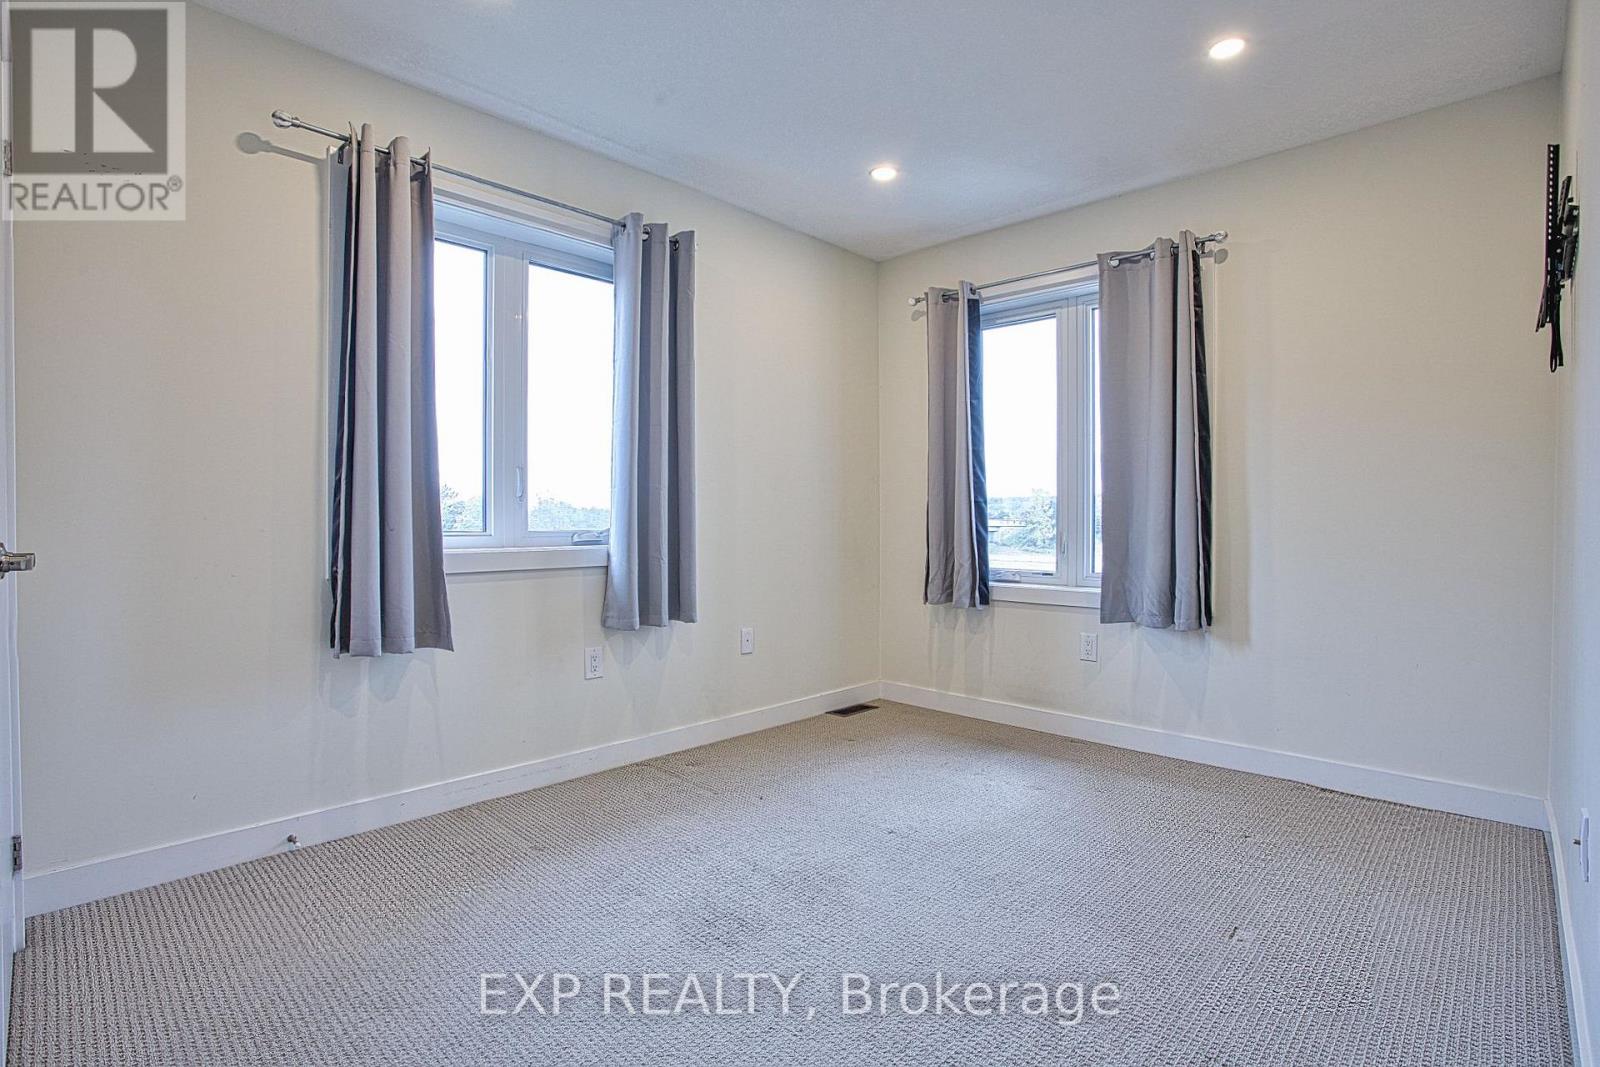
| Third Level | Primary Bedroom | 3.33 m | 4.6 m | 3.33 m x 4.6 m |
| Third Level | Bedroom 2 | 2.87 m | 4.22 m | 2.87 m x 4.22 m |
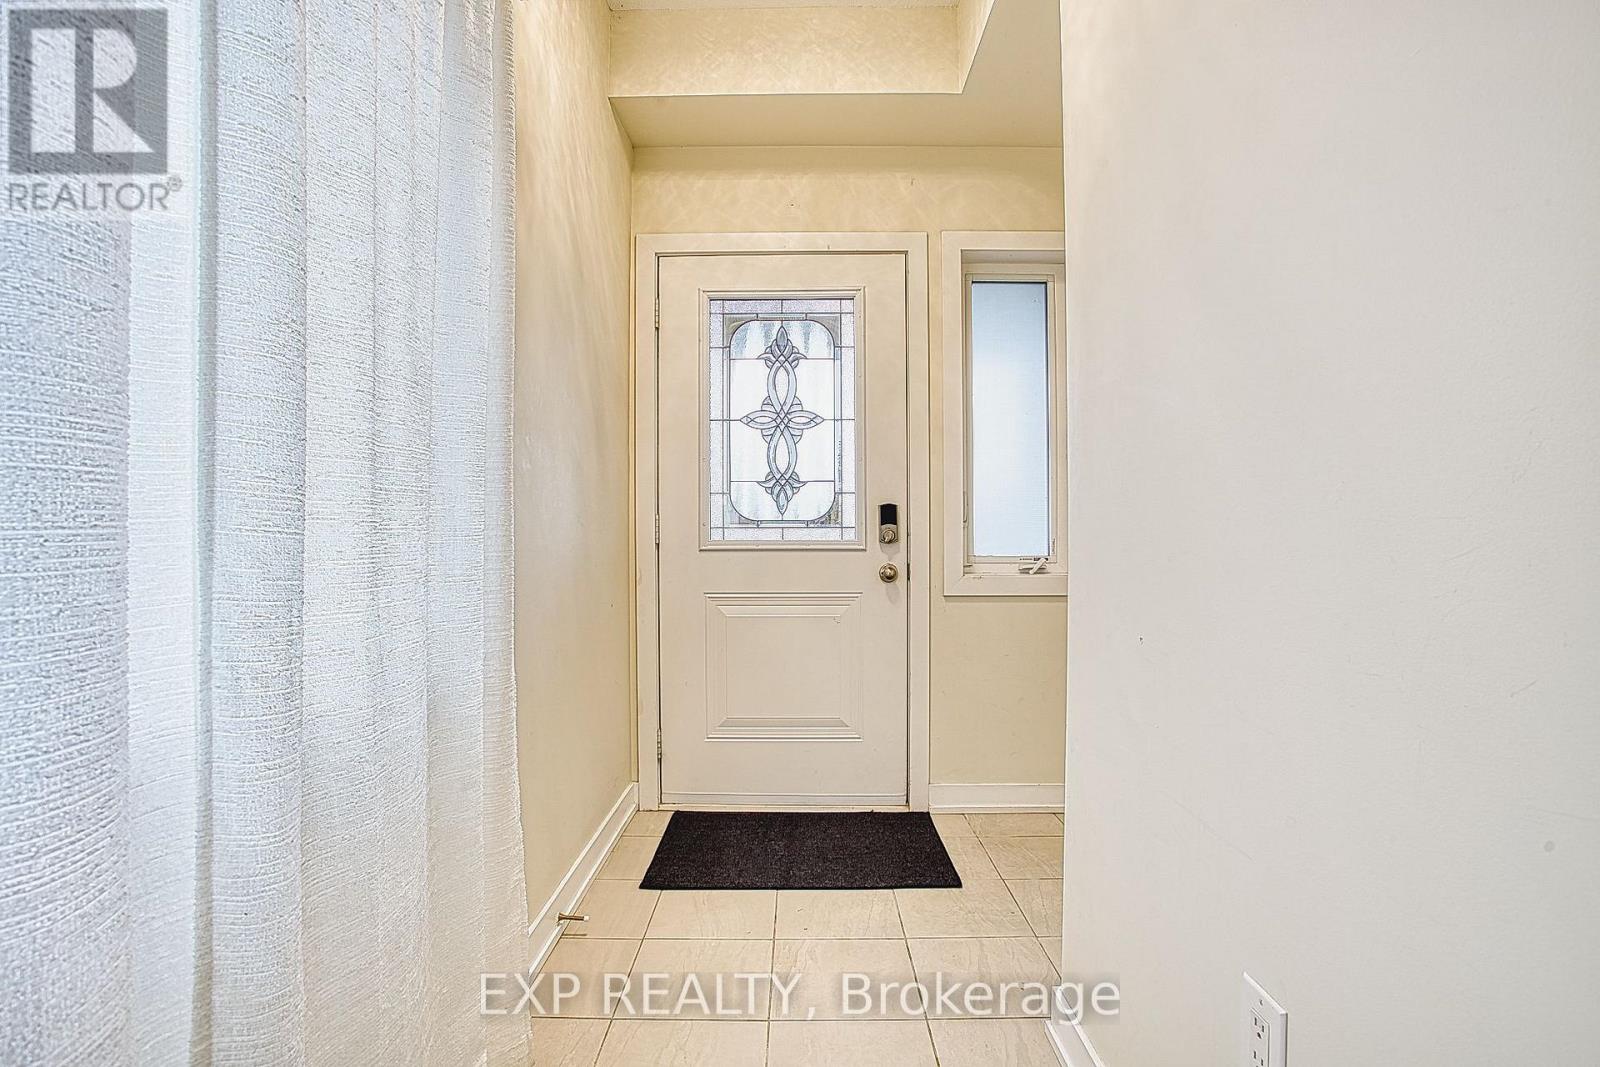
| Ground Level | Foyer | 1.78 m | 1.47 m | 1.78 m x 1.47 m |
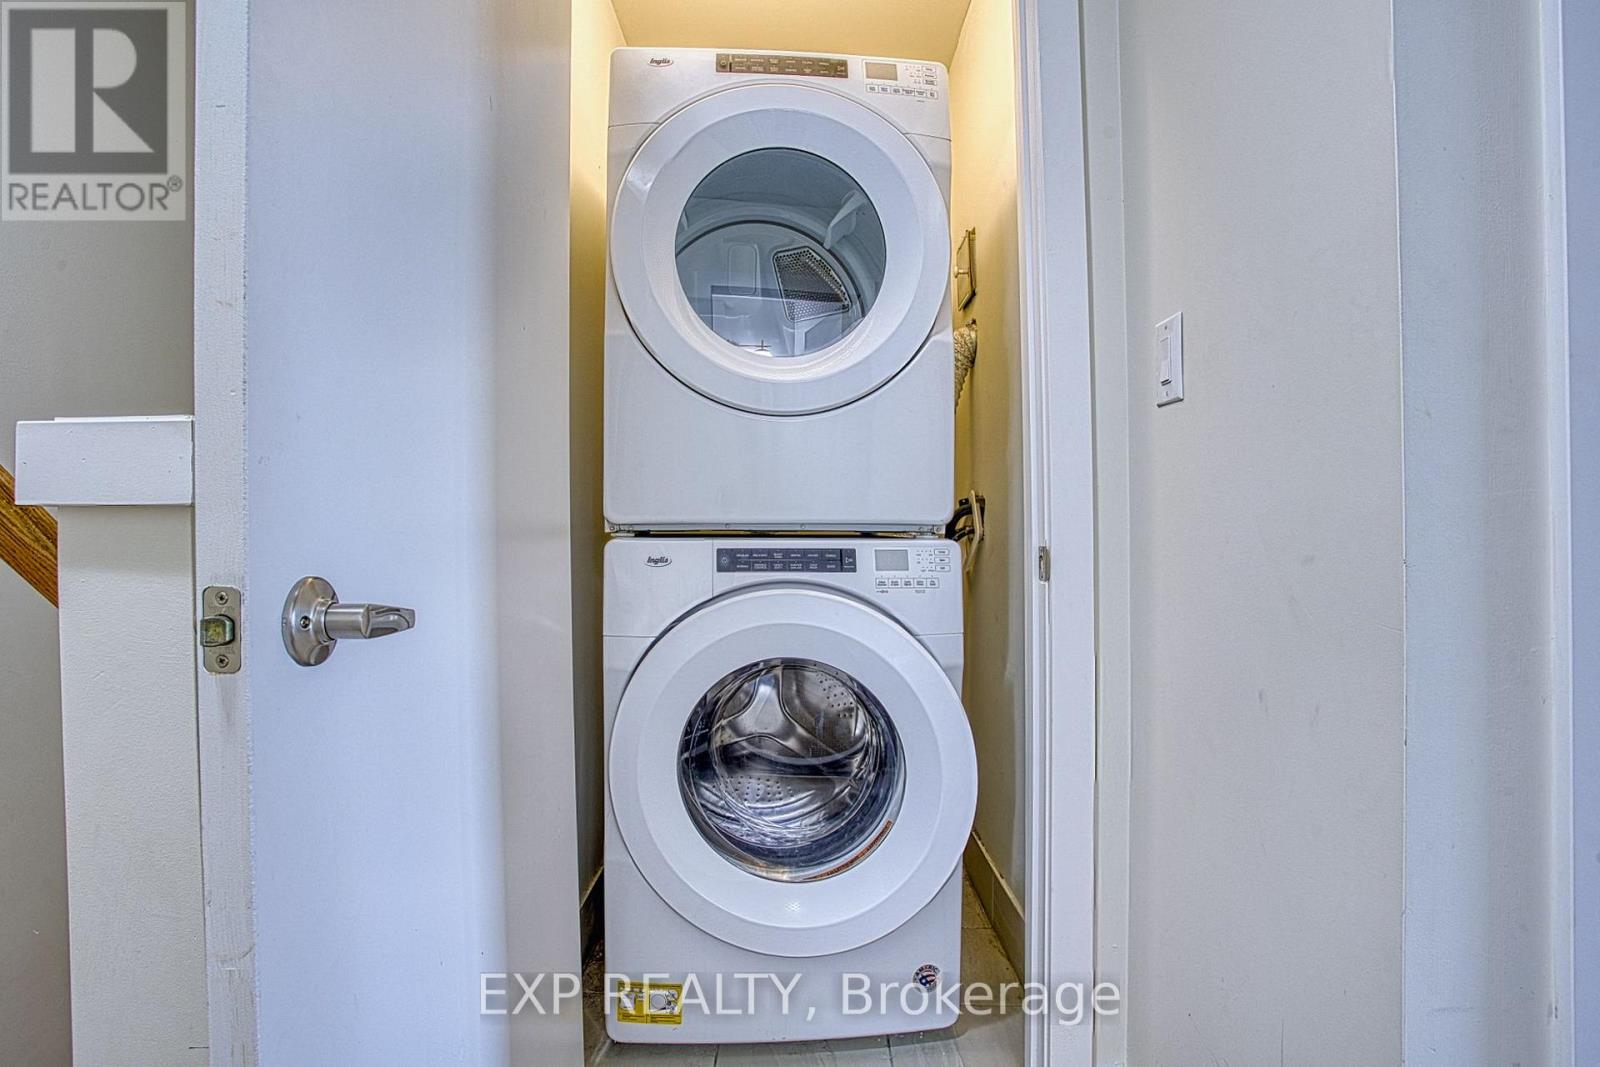
| Ground Level | Utility Room | 1.83 m | 0.99 m | 1.83 m x 0.99 m |
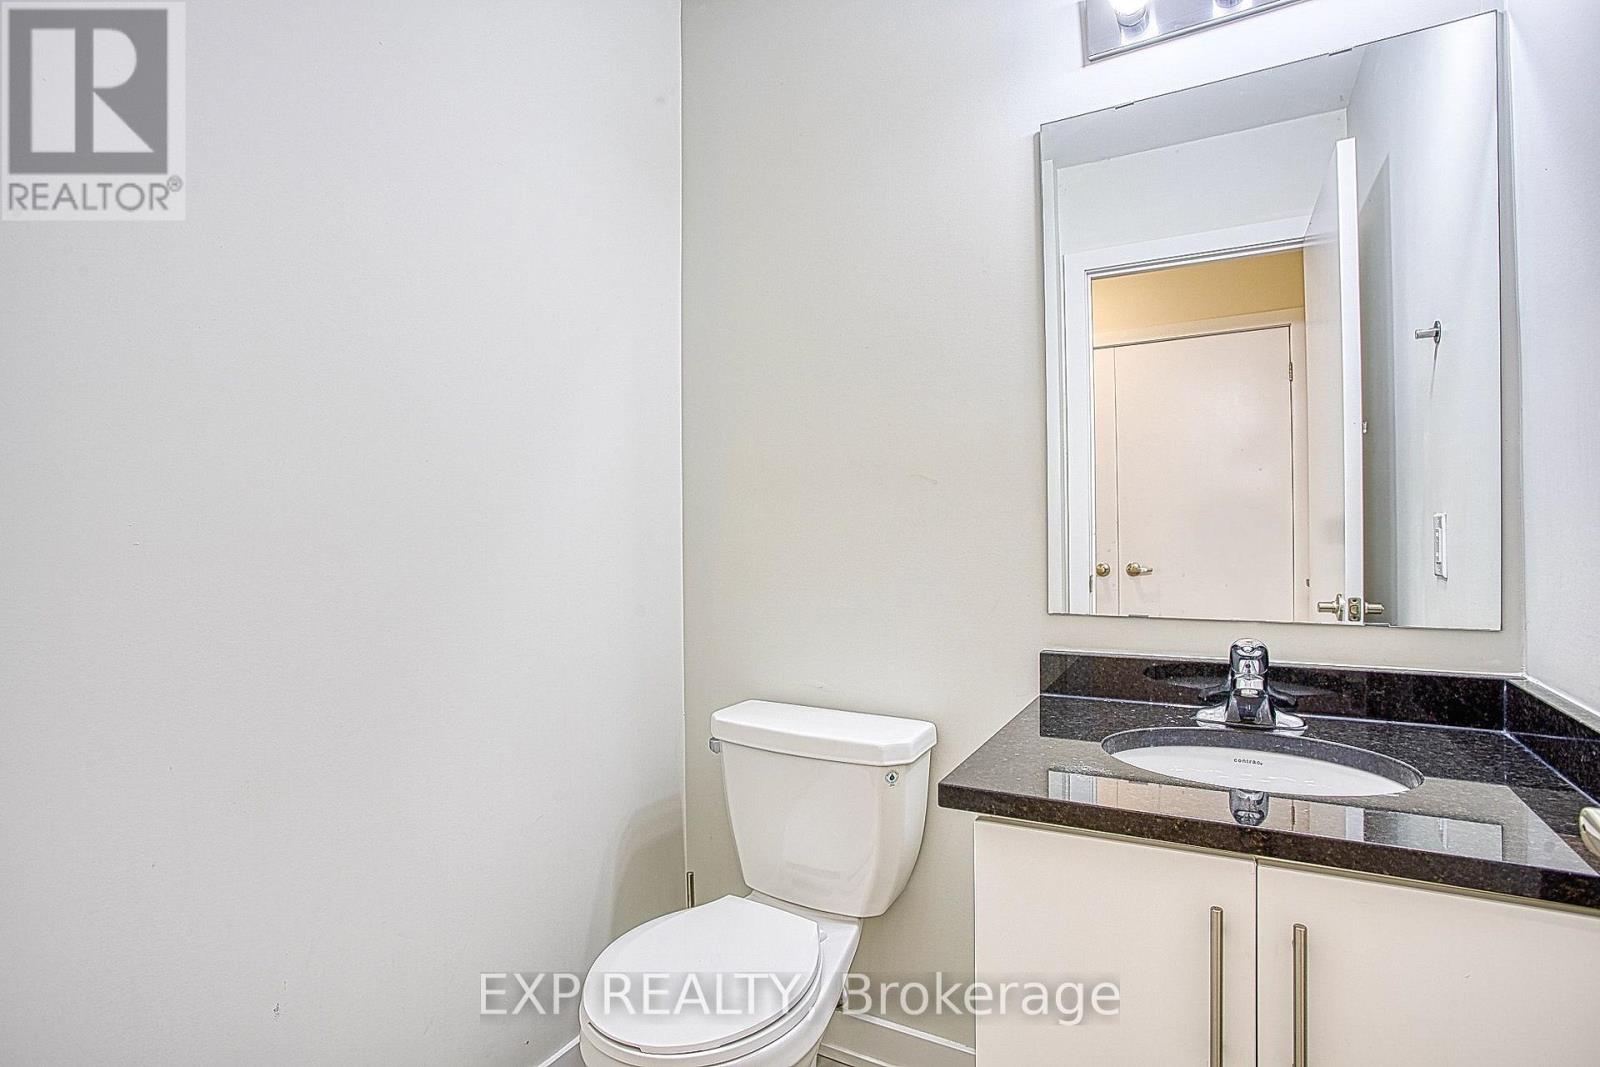
| Ground Level | Bathroom | 1.45 m | 1.42 m | 1.45 m x 1.42 m |
https://www.realtor.ca/real-estate/30369323/52-590-north-service-road-hamilton-lakeshore-lakeshore

The trademarks REALTOR®, REALTORS®, and the REALTOR® logo are controlled by The Canadian Real Estate Association (CREA) and identify real estate professionals who are members of CREA. The trademarks MLS®, Multiple Listing Service® and the associated logos are owned by The Canadian Real Estate Association (CREA) and identify the quality of services provided by real estate professionals who are members of CREA. The trademark DDF® is owned by The Canadian Real Estate Association (CREA) and identifies CREA's Data Distribution Facility (DDF®)
October 06 2026 02:39:48
Toronto Regional Real Estate Board
Exp Realty