
517 - 1 Ripley Avenue Toronto, Ontario M6S 4Z6

$849,900Maintenance, Heat, Electricity, Water, Common Area Maintenance, Insurance, Parking
$1,855.25 Monthly
Maintenance, Heat, Electricity, Water, Common Area Maintenance, Insurance, Parking
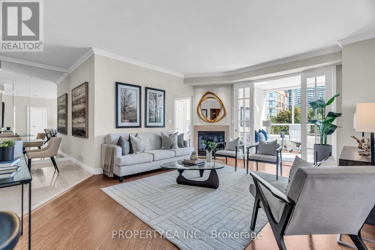
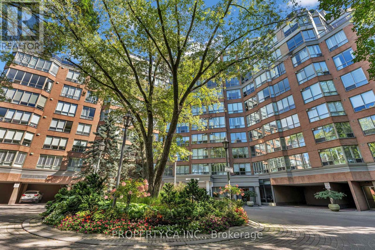
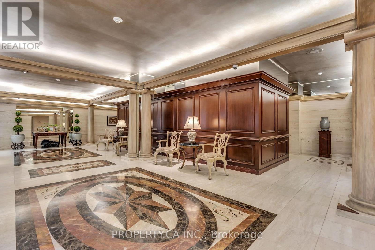
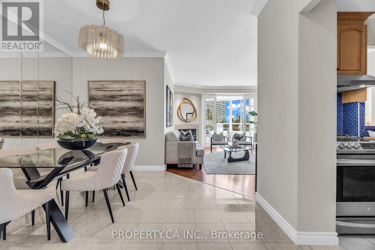
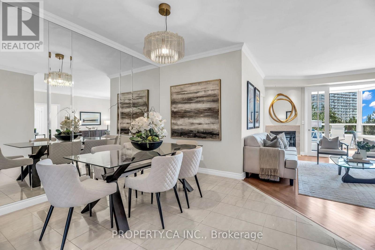
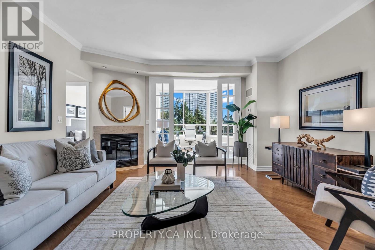
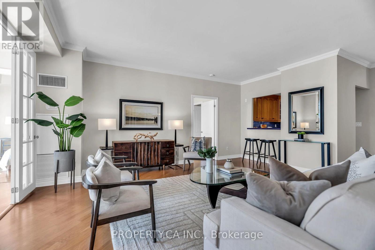
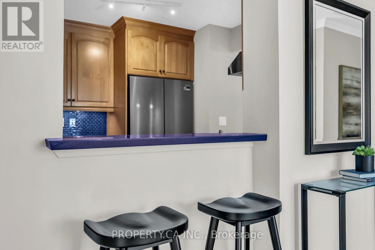
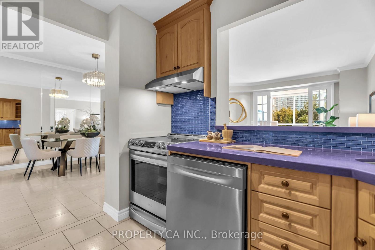
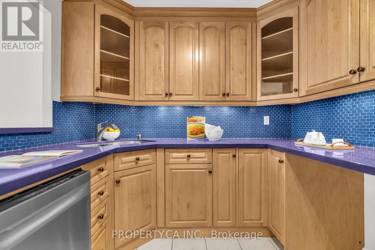
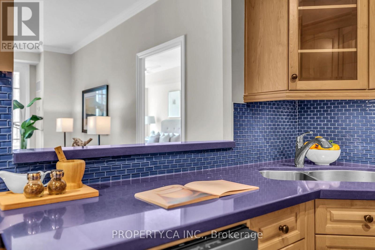
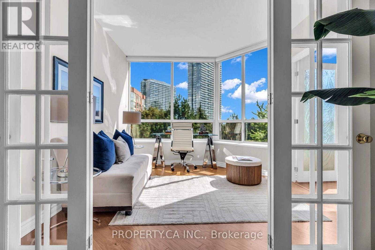
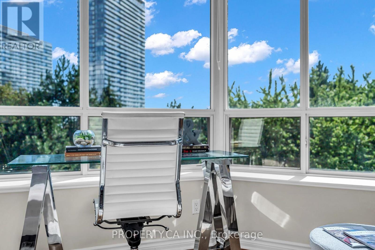
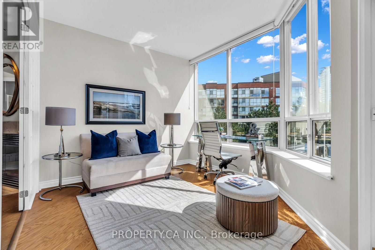
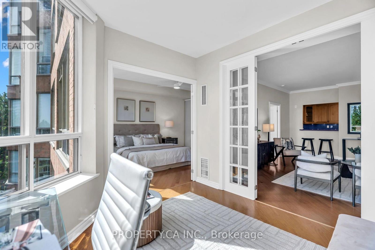
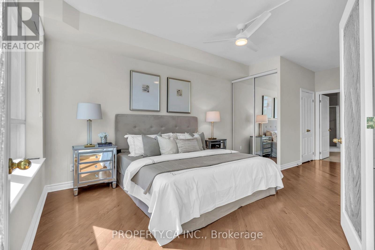
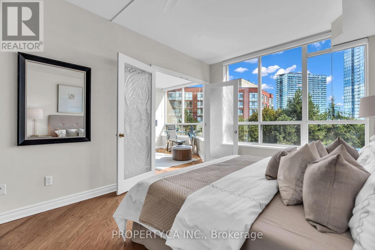
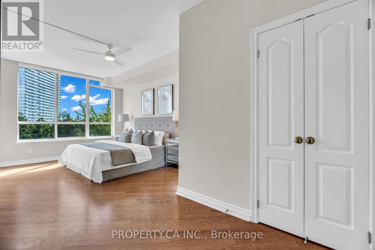
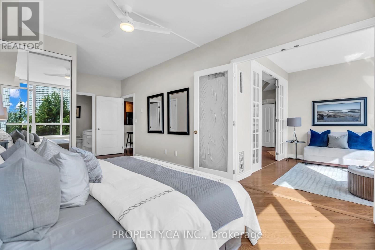
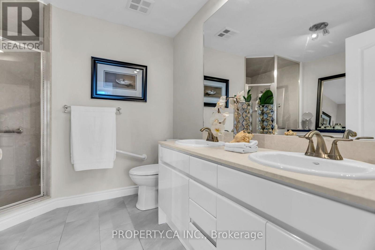
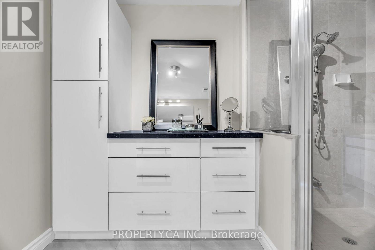
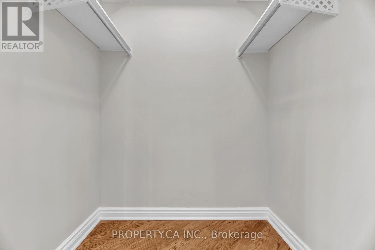
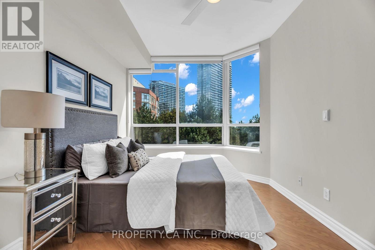
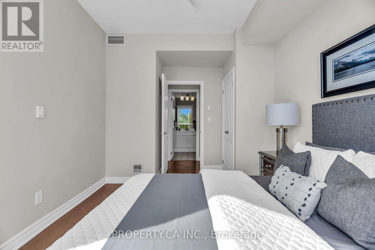
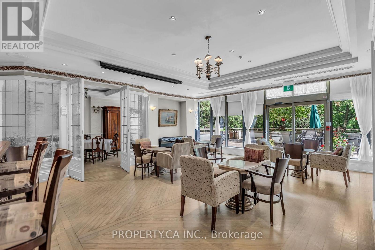
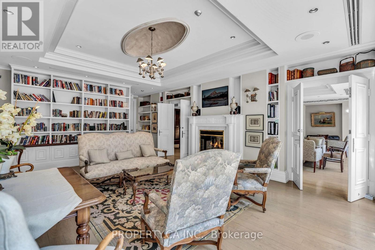
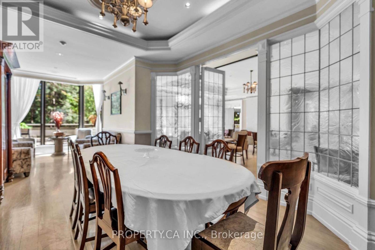
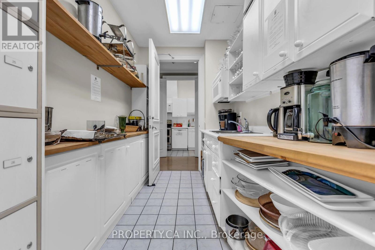
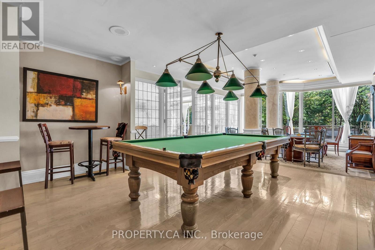
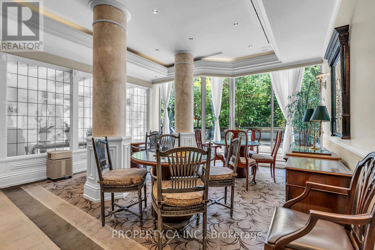
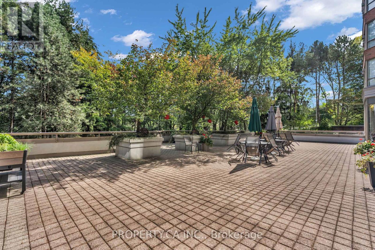
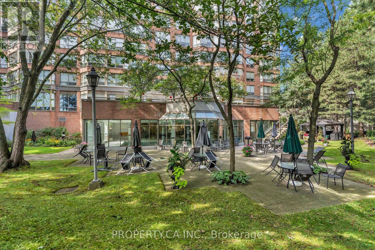
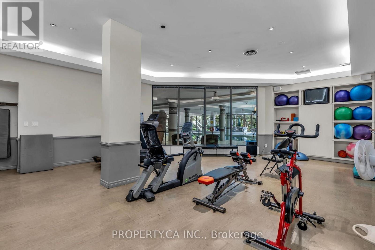
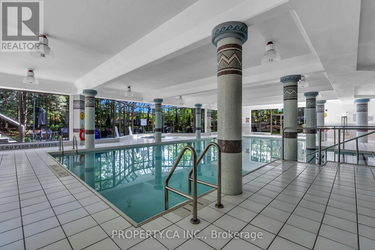
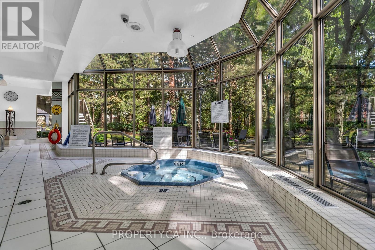
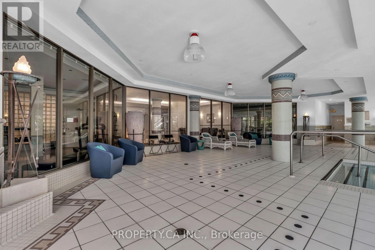
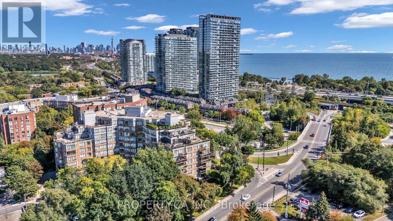
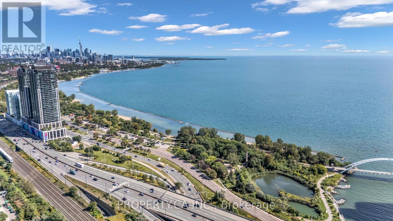
$1,855.25 MonthlyStep into this gorgeous south facing suite at The Southampton, a beautifully maintained Tridel building tucked onto a leafy street off South Kingsway. Freshly painted with smooth ceilings throughout and completely move in ready, Suite 517 offers the kind of space that's hard to find in a condo today. Picture cozy evenings by the gas fireplace in the spacious living room, finished with hardwood floors and crown moulding, and dinners with friends in the dining area with its elegant mirrored walls. The kitchen is set up for real cooking, with a breakfast bar, stainless steel appliances including a brand new fridge, range hood and dishwasher, and a separate pantry for all your extras. The primary suite is wonderfully spacious and bathed in southern light, with a walk in closet and its own private ensuite with double sinks. With two bedrooms on opposite sides of the suite, the split floor plan gives everyone their own private retreat, perfect for visiting family, kids coming home or anyone who values a little space of their own. The second bedroom is bright and sunny with a large south window, and a second bathroom sits right nearby. Then there's the solarium: tucked behind French doors and overlooking the gardens, it's the perfect spot for working from home, curling up with a book or hosting overnight guests. Carpet free living, ensuite laundry, two owned underground parking spots and an owned locker make day to day life easy, and heat, hydro, water and central air are all covered in your monthly fees. Downstairs, unwind in the indoor saltwater pool and sauna, stay active in the gym or on the squash court, or relax in the library, lounge, billiards room or rooftop garden, all with the comfort of a 24 hour concierge, plus a party room, guest suites, an outdoor BBQ terrace and bike storage. Bloor West Village, the lake, High Park and the Humber trails are all close by, with transit on The Queensway and the Gardiner just minutes away. Come see it for yourself! (id:50787)
Property Details
| MLS® Number | W13841940 |
| Property Type | Single Family |
| Community Name | High Park-Swansea |
| Amenities Near By | Hospital, Park, Place Of Worship, Public Transit |
| Community Features | Pets Allowed With Restrictions |
| Features | Wheelchair Access, Carpet Free, In Suite Laundry |
| Parking Space Total | 2 |
| Pool Type | Indoor Pool |
| View Type | View |
Building
| Bathroom Total | 2 |
| Bedrooms Above Ground | 2 |
| Bedrooms Below Ground | 1 |
| Bedrooms Total | 3 |
| Age | 31 To 50 Years |
| Amenities | Security/concierge, Exercise Centre, Party Room, Fireplace(s), Storage - Locker |
| Appliances | Dishwasher, Dryer, Hood Fan, Stove, Washer, Refrigerator |
| Basement Type | None |
| Cooling Type | Central Air Conditioning |
| Exterior Finish | Brick |
| Fire Protection | Security System |
| Fireplace Present | Yes |
| Flooring Type | Tile, Hardwood |
| Heating Fuel | Natural Gas |
| Heating Type | Coil Fan |
| Size Interior | 1,200 - 1,399 Sqft |
| Type | Apartment |
Parking
| Underground | |
| Garage |
Land
| Acreage | No |
| Land Amenities | Hospital, Park, Place Of Worship, Public Transit |
| Surface Water | Lake/pond |
Rooms
| Level | Type | Length | Width | Dimensions |
|---|---|---|---|---|
| Main Level | Pantry | 1.13 m | 1.7 m | 1.13 m x 1.7 m |
| Main Level | Foyer | 1.49 m | 1.13 m | 1.49 m x 1.13 m |
| Main Level | Kitchen | 2.8 m | 2.62 m | 2.8 m x 2.62 m |
| Main Level | Dining Room | 3.33 m | 1.87 m | 3.33 m x 1.87 m |
| Main Level | Living Room | 5.39 m | 4.44 m | 5.39 m x 4.44 m |
| Main Level | Primary Bedroom | 6.65 m | 3.34 m | 6.65 m x 3.34 m |
| Main Level | Bathroom | 3.03 m | 2.47 m | 3.03 m x 2.47 m |
| Main Level | Bedroom 2 | 4.58 m | 3 m | 4.58 m x 3 m |
| Main Level | Bathroom | 2.06 m | 2.07 m | 2.06 m x 2.07 m |
| Main Level | Solarium | 3.36 m | 3.26 m | 3.36 m x 3.26 m |

The trademarks REALTOR®, REALTORS®, and the REALTOR® logo are controlled by The Canadian Real Estate Association (CREA) and identify real estate professionals who are members of CREA. The trademarks MLS®, Multiple Listing Service® and the associated logos are owned by The Canadian Real Estate Association (CREA) and identify the quality of services provided by real estate professionals who are members of CREA. The trademark DDF® is owned by The Canadian Real Estate Association (CREA) and identifies CREA's Data Distribution Facility (DDF®)
October 01 2026 09:02:22
Toronto Regional Real Estate Board
Property.ca Inc.