
5140 Crimson King Way Beamsville, Ontario L0R 1B8

$889,900
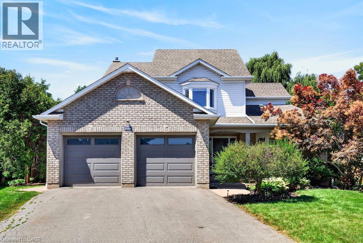
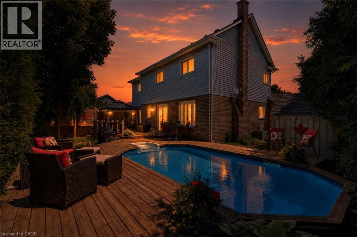
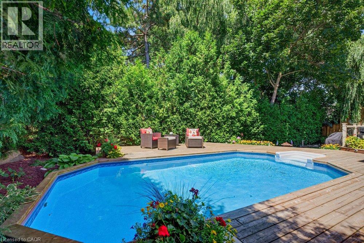
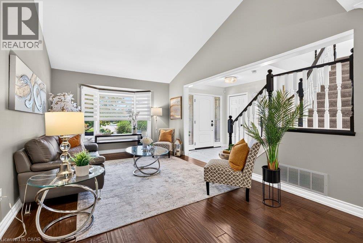
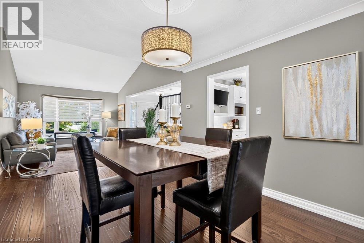
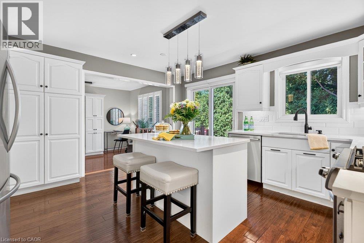
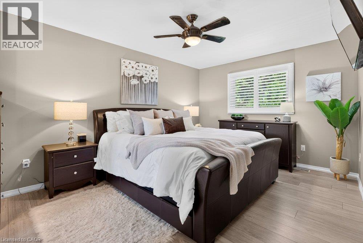
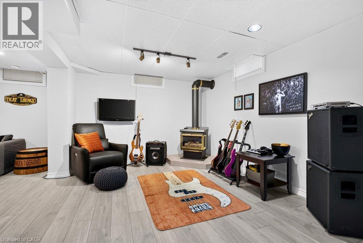
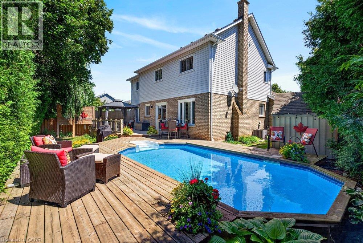
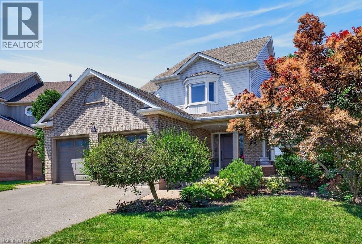
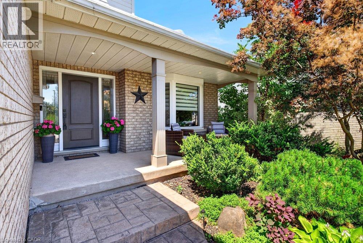
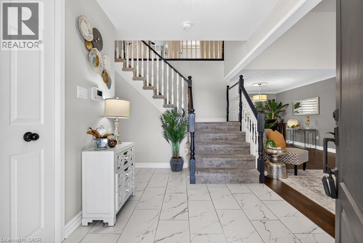
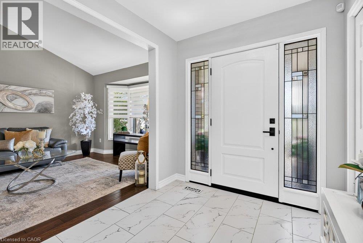
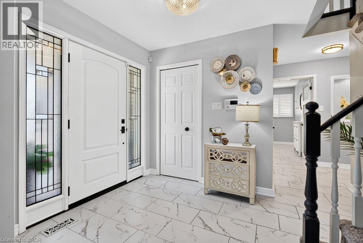
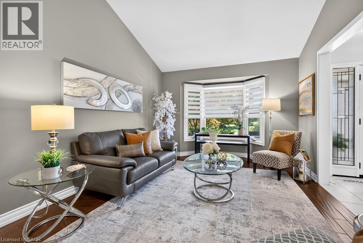
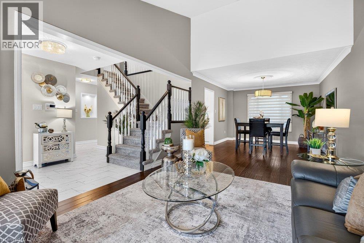
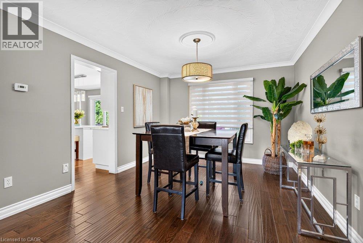
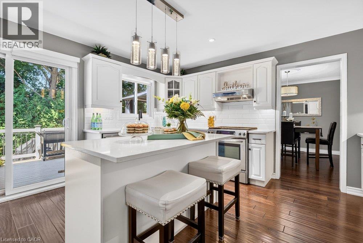
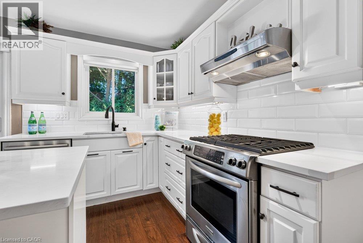
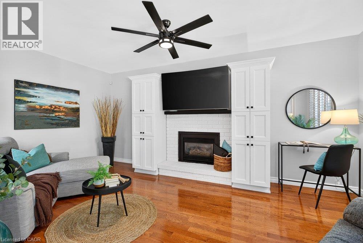
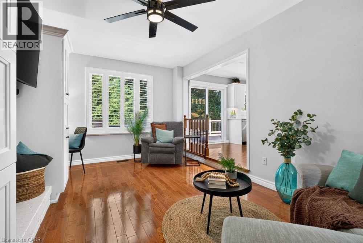
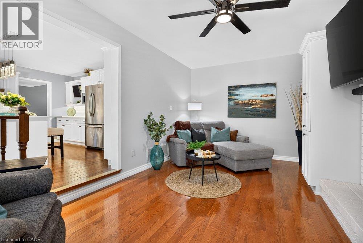
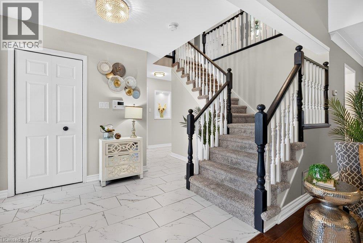
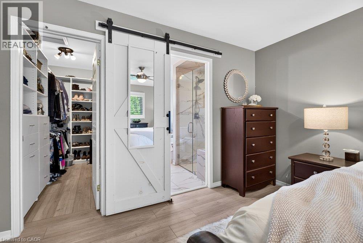
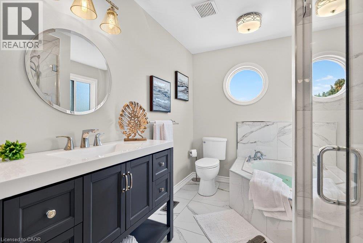
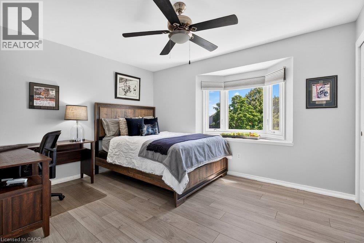
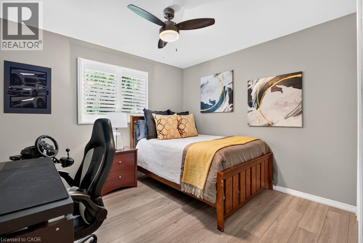
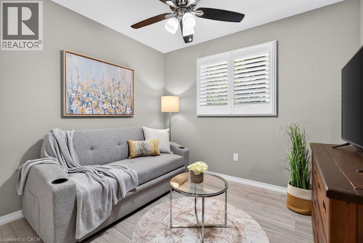
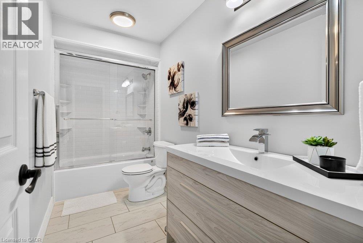
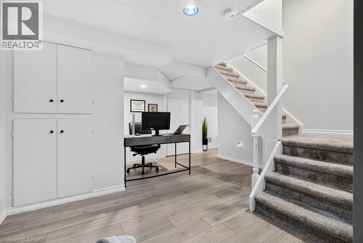
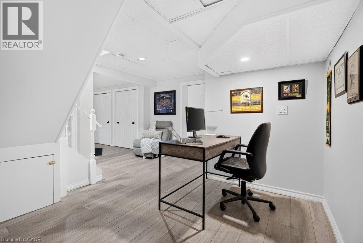
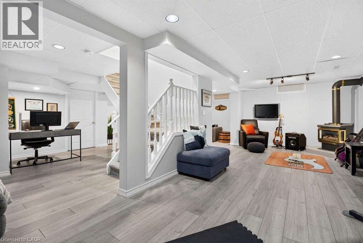
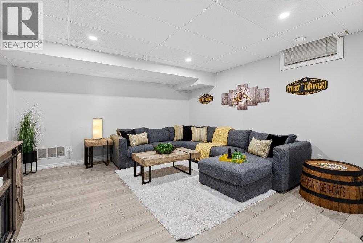
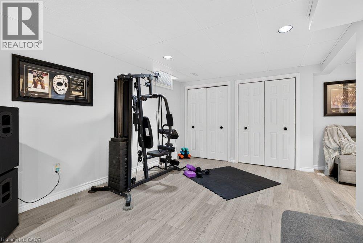
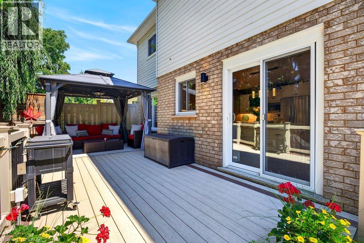
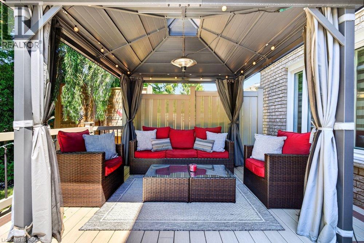
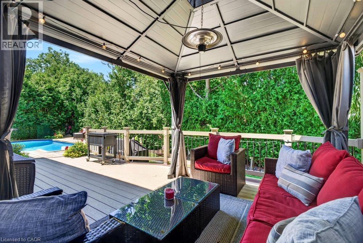
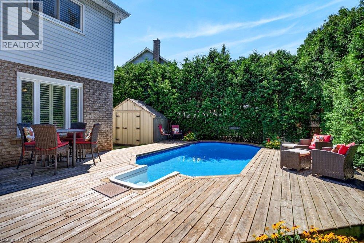
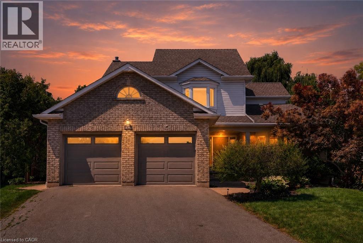
Welcome Home, exuding warmth and pride of ownership throughout this stunning 4BR, 2.5 Bath, double car garage detached home that has it all! Quality finishes and stunning upgrades with the ultimate in privacy and serenity in the Oasis style backyard complete with on ground salt water pool, mature trees offering an escape with ample outdoor deck spaces for dining, grilling, lounging and pergola with conversation area, not to mention the front entry porch that soaks in the desirable neighbourhood. Step inside to appreciate the long list of upgrades including statement on trend tiling, wow factor kitchen with quartz countertops & island offering breakfast bar, sunken family room with gas F/P and statement formal living / dining room with cathedral ceilings and character hardwoods, Upper level boasts 4 generous bedrooms and beautifully updated bathrooms throughout. The lower level features ample opportunity to meet everyones needs with gym space, music area, home office nook and expansive recroom for family game night, plus loads of storage. Simply nothing to do in this move in ready home that is finished top to bottom inside and out. Located in the heart of wine country, steps to renowned dining, shopping & easy highway access all while offering the best in staycations in your own meticulously landscaped yard. Truly a pleasure to show and a home to appreciate. (id:50787)
Property Details
| MLS® Number | 40850853 |
| Property Type | Single Family |
| Amenities Near By | Playground, Schools, Shopping |
| Community Features | Community Centre |
| Features | Paved Driveway, Gazebo |
| Parking Space Total | 6 |
| Pool Type | On Ground Pool |
| Structure | Shed |
Building
| Bathroom Total | 3 |
| Bedrooms Above Ground | 4 |
| Bedrooms Total | 4 |
| Basement Development | Finished |
| Basement Type | Full (finished) |
| Constructed Date | 1993 |
| Construction Style Attachment | Detached |
| Cooling Type | Central Air Conditioning |
| Exterior Finish | Brick Veneer, Vinyl Siding |
| Fireplace Present | Yes |
| Fireplace Total | 1 |
| Foundation Type | Poured Concrete |
| Half Bath Total | 1 |
| Heating Type | Forced Air |
| Stories Total | 2 |
| Size Interior | 2,798 Sqft |
| Type | House |
| Utility Water | Municipal Water |
Parking
| Attached Garage |
Land
| Acreage | No |
| Fence Type | Fence |
| Land Amenities | Playground, Schools, Shopping |
| Sewer | Municipal Sewage System |
| Size Depth | 100 Ft |
| Size Frontage | 48 Ft |
| Size Total Text | Under 1/2 Acre |
| Zoning Description | R3 2 |
Rooms
| Level | Type | Length | Width | Dimensions |
|---|---|---|---|---|
| Second Level | 4pc Bathroom | Measurements not available | ||
| Second Level | Bedroom | 11'9'' x 10'11'' | ||
| Second Level | Bedroom | 12'7'' x 10'8'' | ||
| Second Level | Bedroom | 10'10'' x 9'10'' | ||
| Second Level | Full Bathroom | 9'4'' x 8'3'' | ||
| Second Level | Primary Bedroom | 14'9'' x 12'8'' | ||
| Basement | Cold Room | 19'3'' x 6'11'' | ||
| Basement | Utility Room | 24'4'' x 13'0'' | ||
| Basement | Gym | 26'5'' x 25'1'' | ||
| Basement | Recreation Room | 14'7'' x 14'4'' | ||
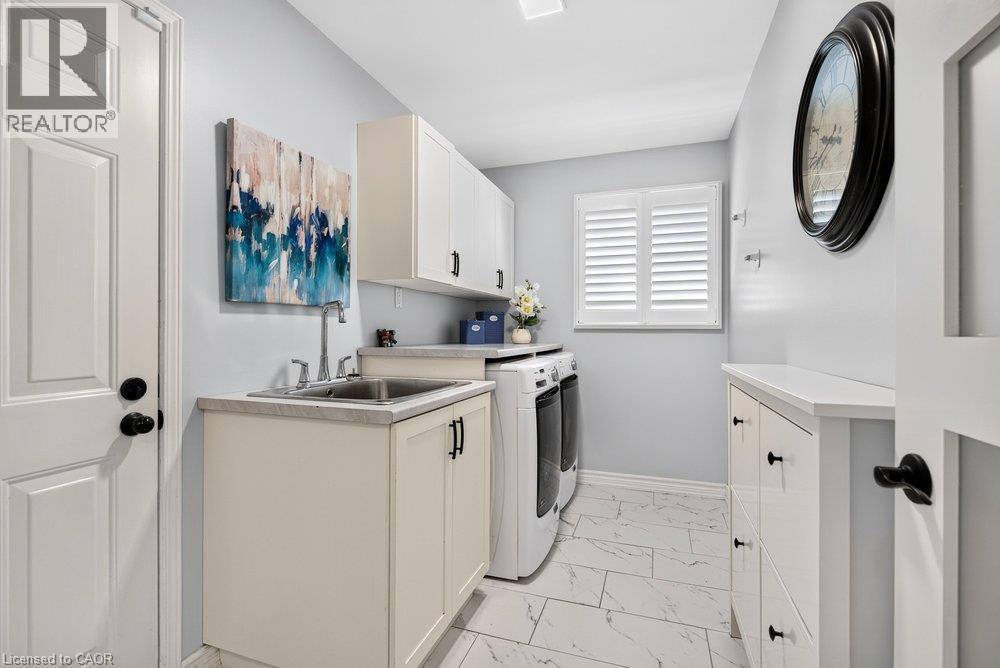
| Main Level | Laundry Room | 11'0'' x 6'1'' | ||
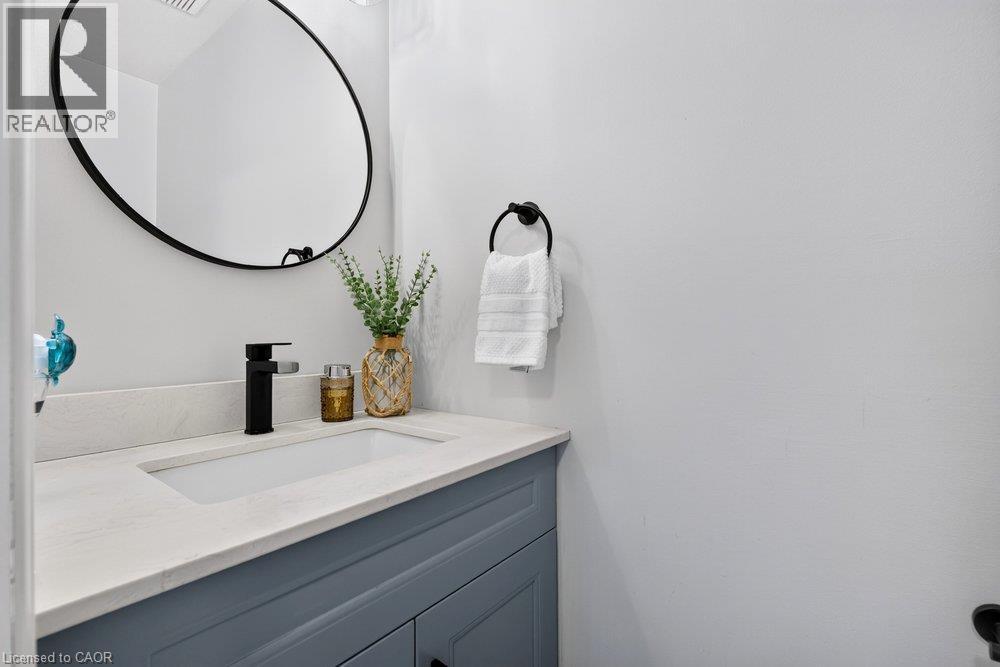
| Main Level | 2pc Bathroom | Measurements not available | ||
| Main Level | Family Room | 17'11'' x 11'4'' | ||
| Main Level | Eat In Kitchen | 14'3'' x 14'3'' | ||
| Main Level | Living Room/dining Room | 29'9'' x 11'7'' | ||
| Main Level | Foyer | 14'3'' x 14'0'' |
https://www.realtor.ca/real-estate/30102823/5140-crimson-king-way-beamsville

The trademarks REALTOR®, REALTORS®, and the REALTOR® logo are controlled by The Canadian Real Estate Association (CREA) and identify real estate professionals who are members of CREA. The trademarks MLS®, Multiple Listing Service® and the associated logos are owned by The Canadian Real Estate Association (CREA) and identify the quality of services provided by real estate professionals who are members of CREA. The trademark DDF® is owned by The Canadian Real Estate Association (CREA) and identifies CREA's Data Distribution Facility (DDF®)
July 31 2026 11:29:07
REALTORS® Association of Hamilton-Burlington
Royal LePage State Realty Inc.