
5133 Celebration Drive Mississauga, Ontario L5M 8B4

$4,400 Monthly
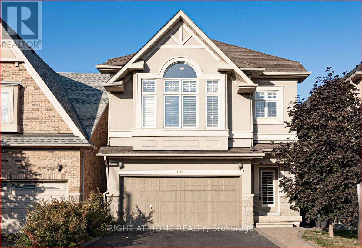
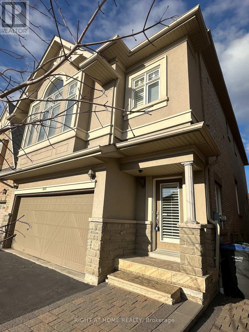
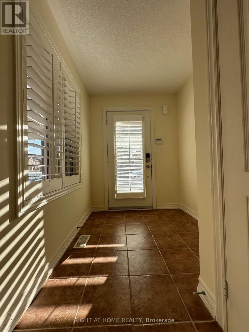
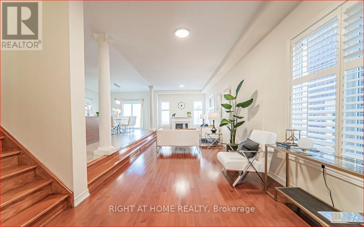
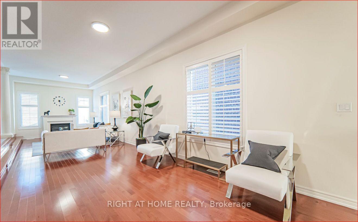
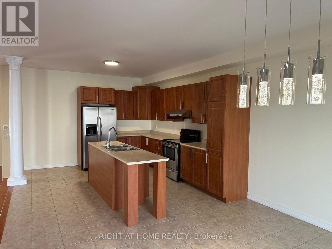
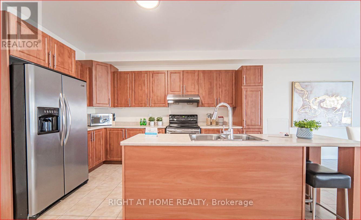
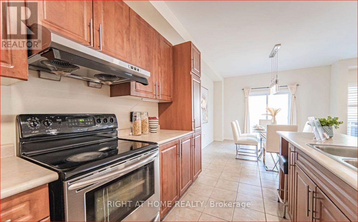
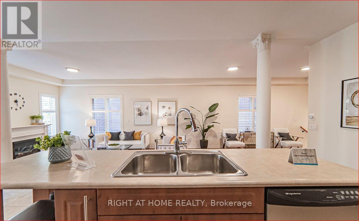
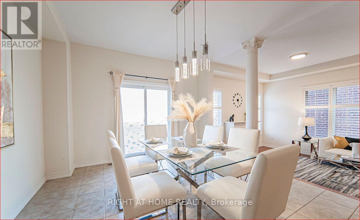
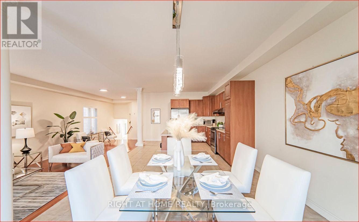
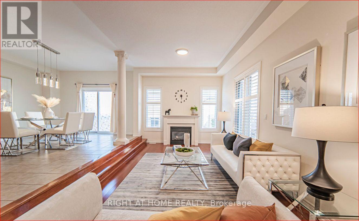
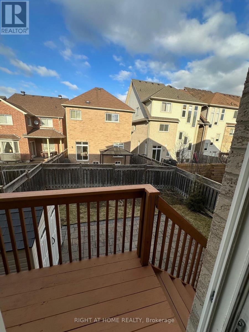
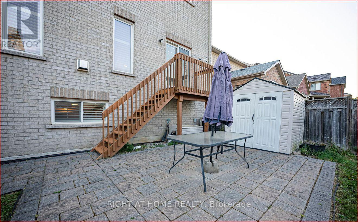
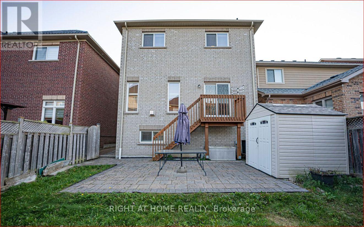
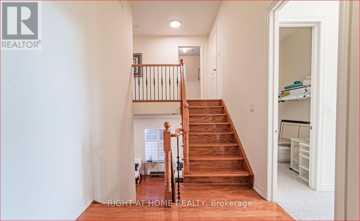
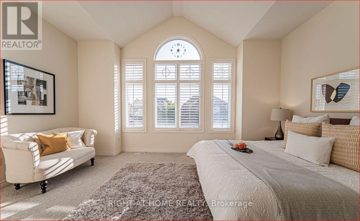
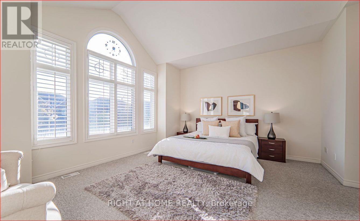
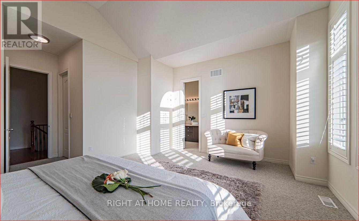
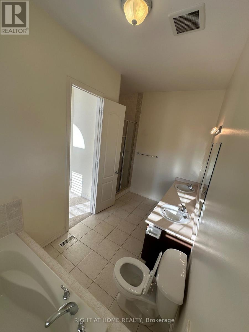
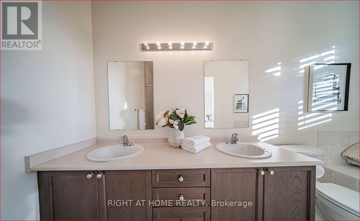
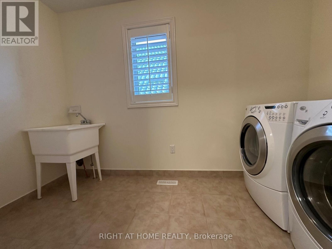
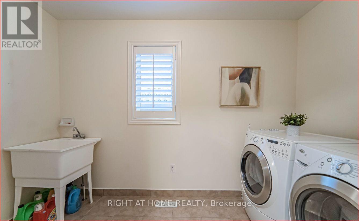
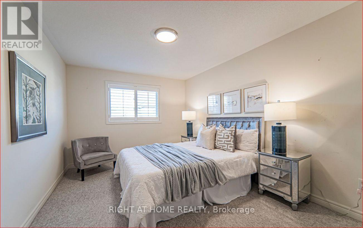
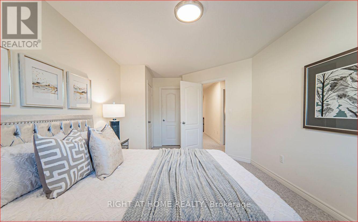
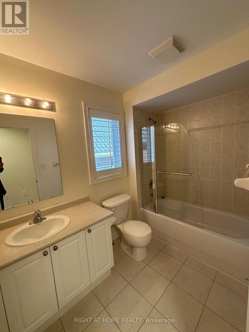
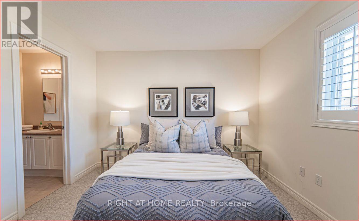
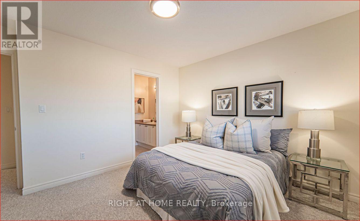
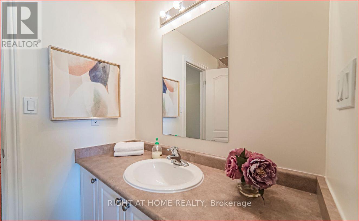
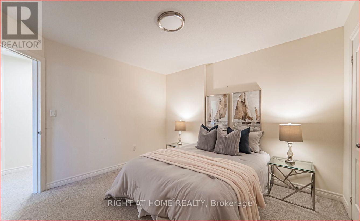
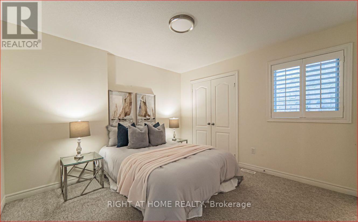
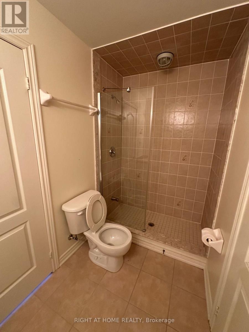
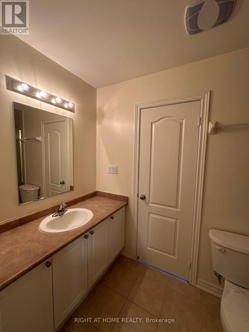
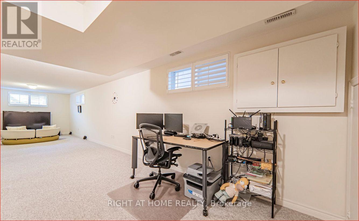
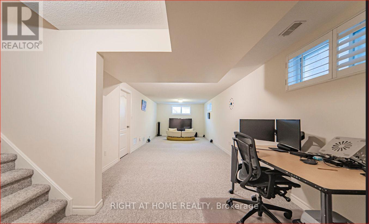
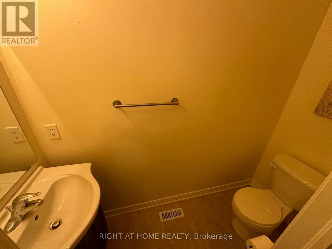
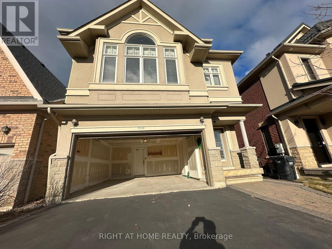
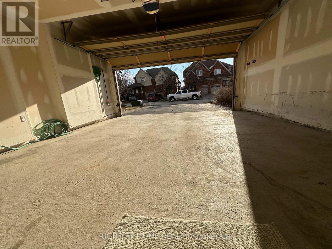
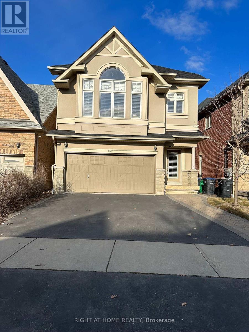
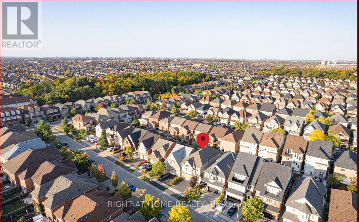
Newly Renovated Full Detached Home, with a Basement, 4 Bedrooms each with Ensuite bathroom. Located in The Quiet & Highly Sought After Community of Beautiful Churchill Meadows, Separate Master Bdrm W/2 Walk-In Closets & Extra Height 12-feet Cathedral Ceiling, Ensuite W/ Long Vanity, Dbl Sink, Sokar Tub & Over-Size Shower. Very Clean, Bright Unique Open Concept W/ High Ceiling, Hardwood Floor, Staircase W/Wrought Iron Pickets Open To Below, Modern Kitchen, Breakfast Area W/O To Deck, Cozy Gas Fireplace. Convenient Second Floor Laundry, Finish Basement Rec Rm W/ Large Windows, Double attached Garage. California Shutters all around. Close To Community Center, Shopping Centers Ridgeway Plaza, Parks, Trails, Hwys. (id:50787)
Property Details
| MLS® Number | W13948378 |
| Property Type | Single Family |
| Community Name | Churchill Meadows |
| Parking Space Total | 4 |
Building
| Bathroom Total | 4 |
| Bedrooms Above Ground | 4 |
| Bedrooms Below Ground | 1 |
| Bedrooms Total | 5 |
| Age | 6 To 15 Years |
| Appliances | Garage Door Opener Remote(s), Dishwasher, Dryer, Stove, Washer, Refrigerator |
| Basement Development | Finished |
| Basement Type | N/a (finished) |
| Construction Style Attachment | Detached |
| Cooling Type | Central Air Conditioning |
| Exterior Finish | Stucco |
| Fireplace Present | Yes |
| Flooring Type | Hardwood, Ceramic, Carpeted |
| Foundation Type | Poured Concrete |
| Half Bath Total | 1 |
| Heating Fuel | Natural Gas |
| Heating Type | Forced Air |
| Stories Total | 2 |
| Size Interior | 2,000 - 2,500 Sqft |
| Type | House |
| Utility Water | Municipal Water |
Parking
| Attached Garage | |
| Garage |
Land
| Acreage | No |
| Sewer | Sanitary Sewer |
Rooms
| Level | Type | Length | Width | Dimensions |
|---|---|---|---|---|
| Second Level | Bedroom 2 | 4.22 m | 3.15 m | 4.22 m x 3.15 m |
| Second Level | Bedroom 3 | 3.28 m | 3.96 m | 3.28 m x 3.96 m |
| Second Level | Bedroom 4 | 3.66 m | 3.4 m | 3.66 m x 3.4 m |
| Basement | Recreational, Games Room | 10.9 m | 3.45 m | 10.9 m x 3.45 m |
| Main Level | Family Room | 10.9 m | 3.45 m | 10.9 m x 3.45 m |
| Main Level | Dining Room | 10.9 m | 3.45 m | 10.9 m x 3.45 m |
| Main Level | Eating Area | 4.88 m | 3.91 m | 4.88 m x 3.91 m |
| Main Level | Kitchen | 3.66 m | 3.91 m | 3.66 m x 3.91 m |
| In Between | Primary Bedroom | 4.57 m | 5.39 m | 4.57 m x 5.39 m |

The trademarks REALTOR®, REALTORS®, and the REALTOR® logo are controlled by The Canadian Real Estate Association (CREA) and identify real estate professionals who are members of CREA. The trademarks MLS®, Multiple Listing Service® and the associated logos are owned by The Canadian Real Estate Association (CREA) and identify the quality of services provided by real estate professionals who are members of CREA. The trademark DDF® is owned by The Canadian Real Estate Association (CREA) and identifies CREA's Data Distribution Facility (DDF®)
October 13 2026 12:14:58
Toronto Regional Real Estate Board
Right At Home Realty, Brokerage