
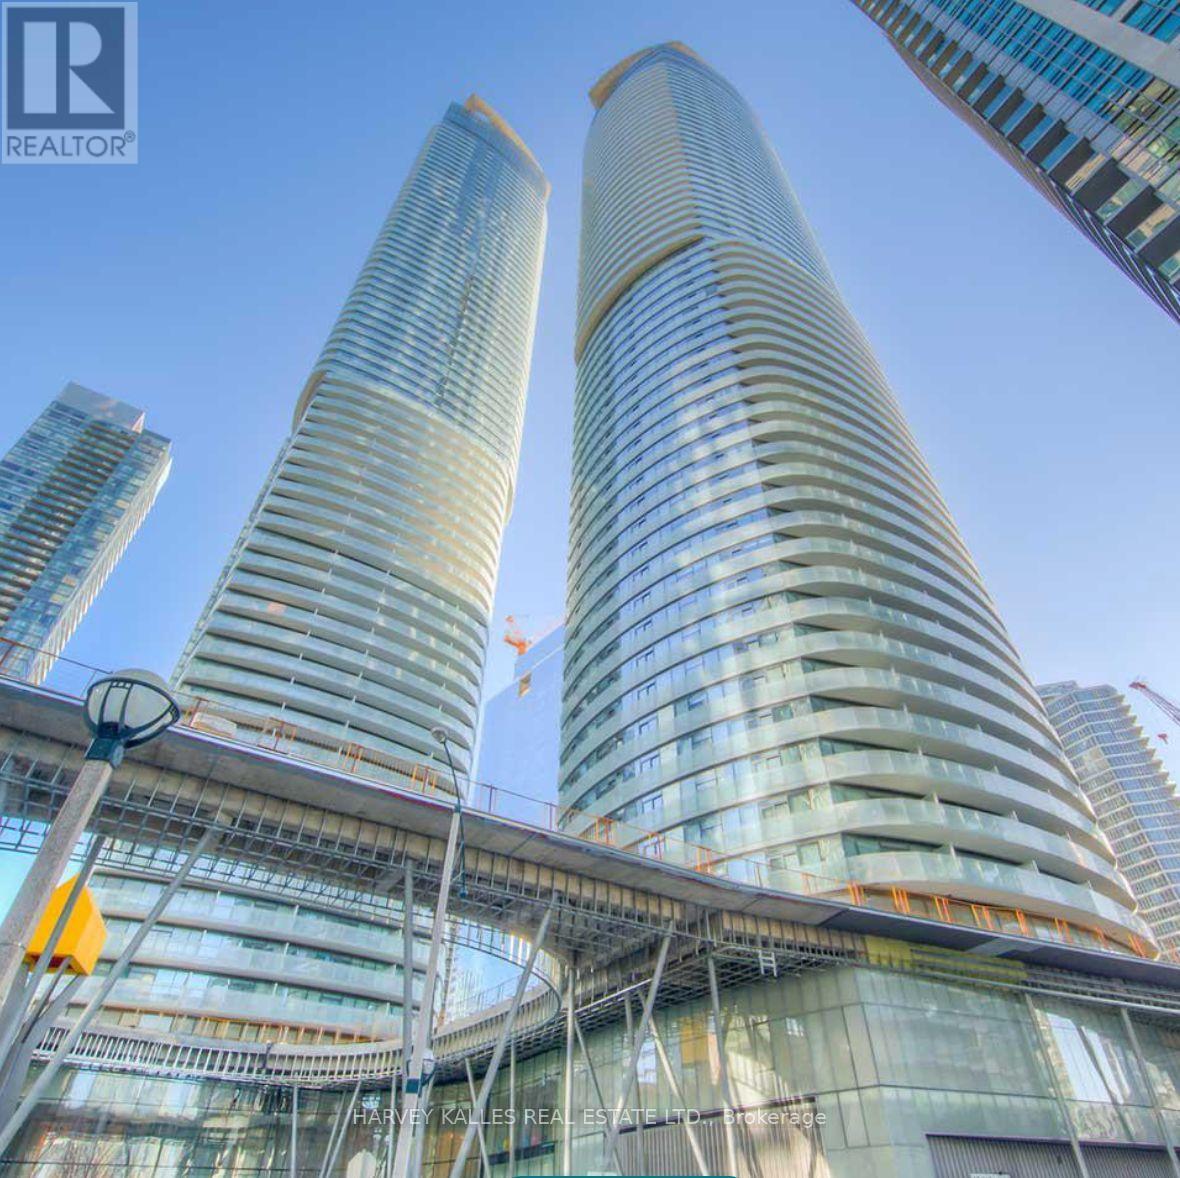
512 - 14 York Street Toronto, Ontario M5J 0B1

$2,300 Monthly
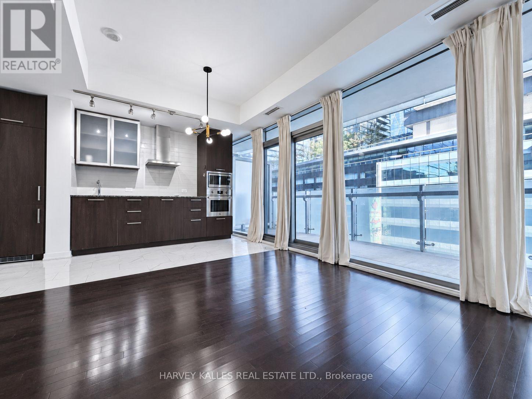
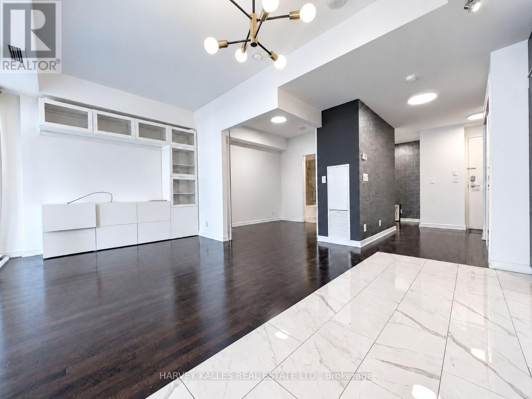
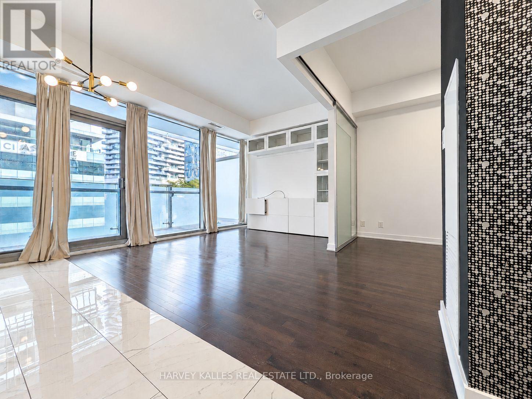
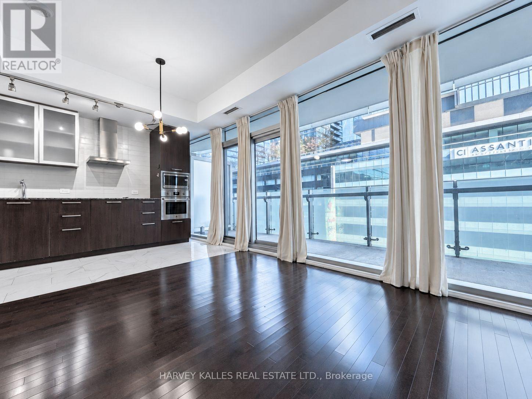
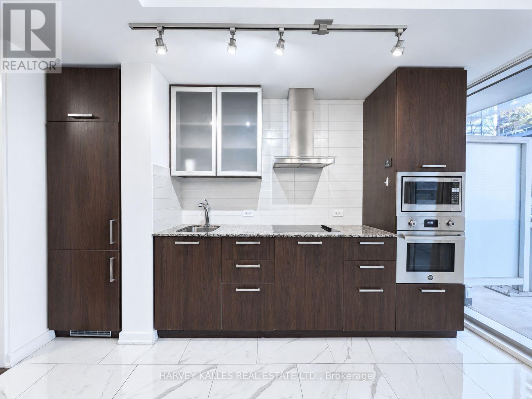
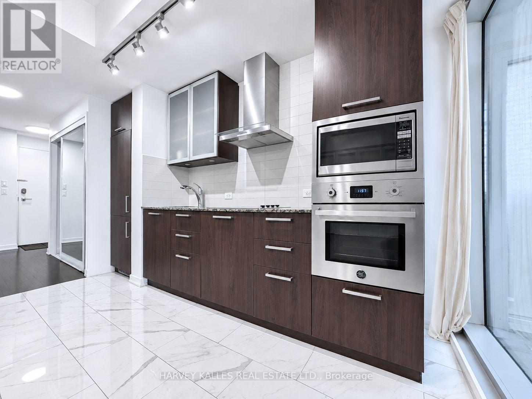
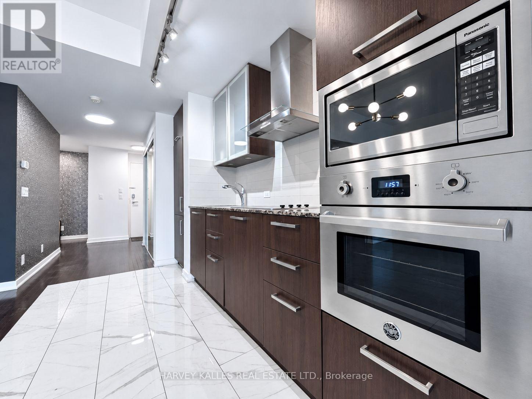
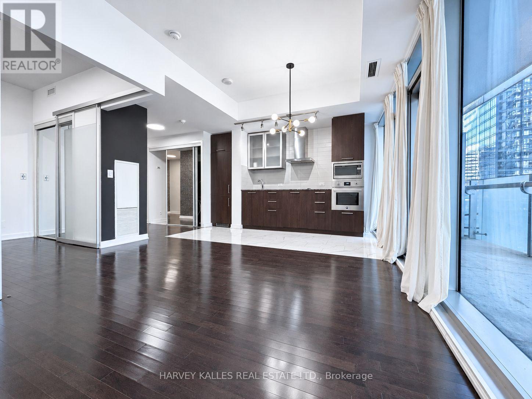
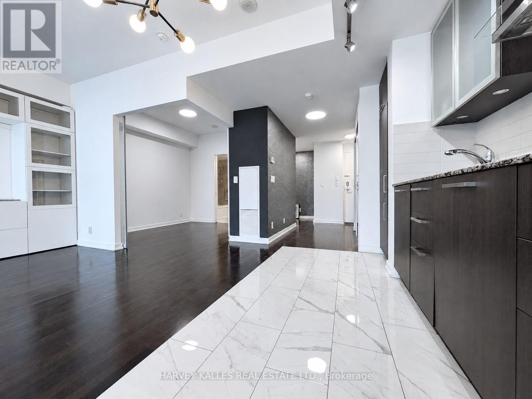
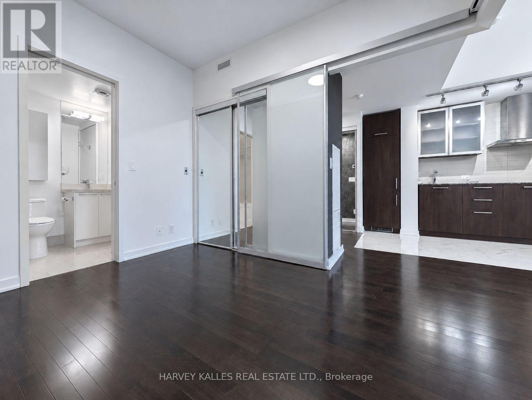
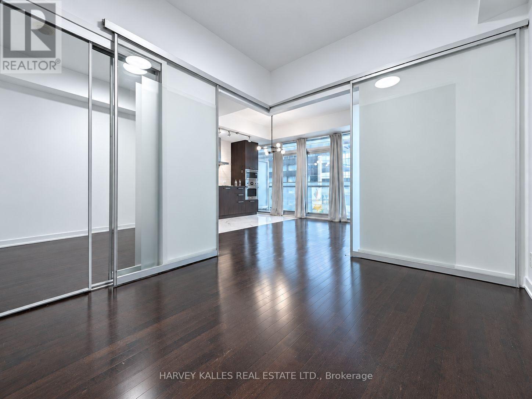
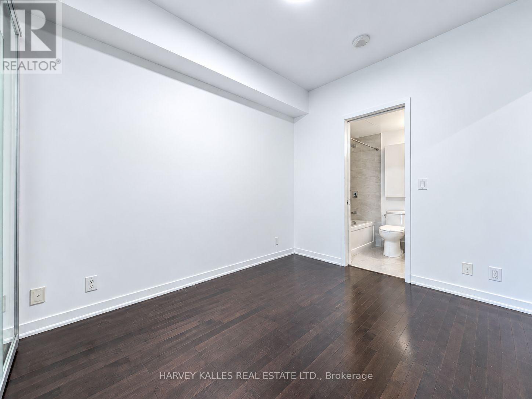
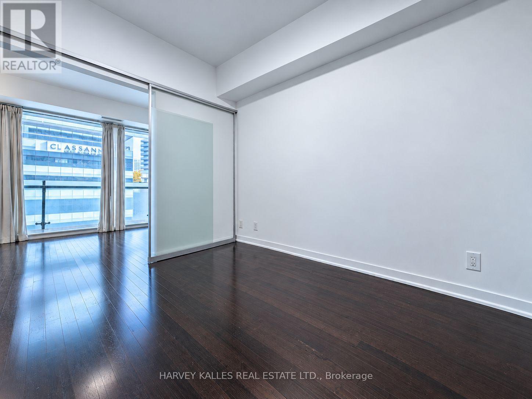
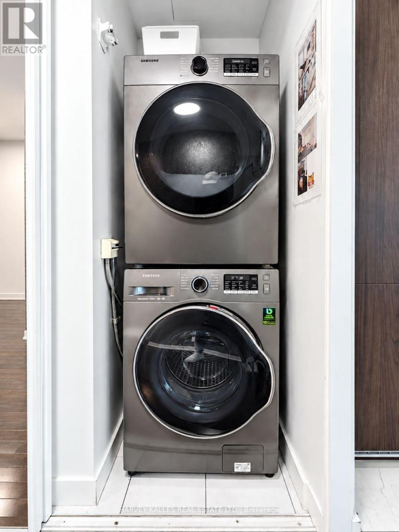
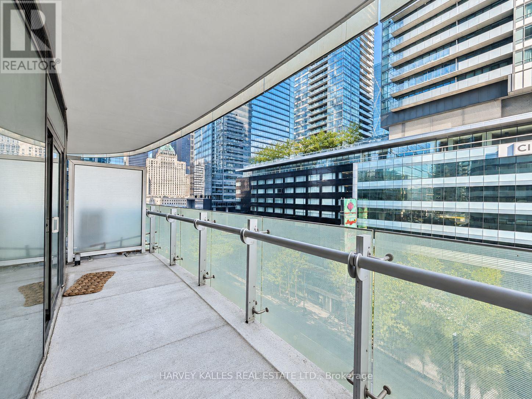
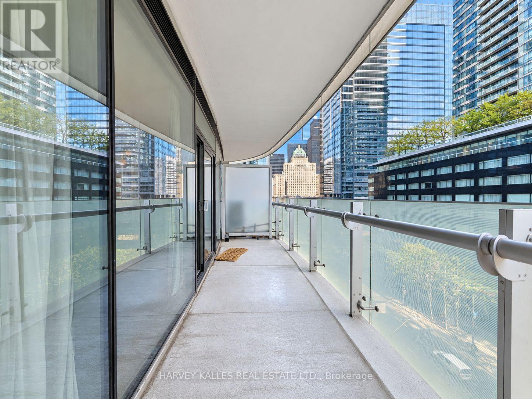
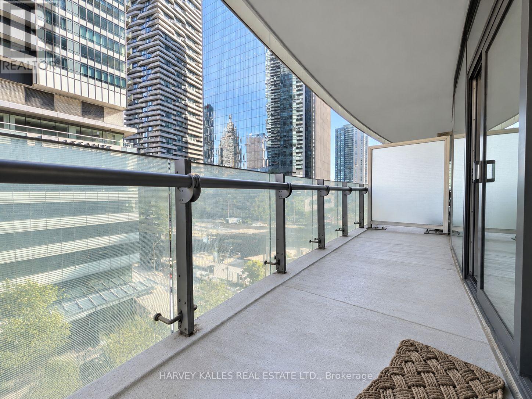
Welcome to this beautifully located 1 Bedroom + Den condo at 14 York Street! Offering the perfect blend of comfort, convenience, and downtown living, this unit features a spacious bedroom, versatile den ideal for a home office, private balcony, and the added convenience of ensuite laundry. Enjoy the added bonus of a locker for extra storage. Located in an incredible downtown location, you're just steps away from Union Station, Scotiabank Arena, the waterfront, restaurants, shopping, entertainment, and everything the city has to offer! Don't miss your opportunity to live in one of Toronto's most sought-after locations! (id:67731)
Property Details
| MLS® Number | C14150142 |
| Property Type | Single Family |
| Community Name | Waterfront Communities C1 |
| Amenities Near By | Hospital, Park, Public Transit |
| Community Features | Pets Allowed With Restrictions |
| Features | Wooded Area, Balcony, Carpet Free |
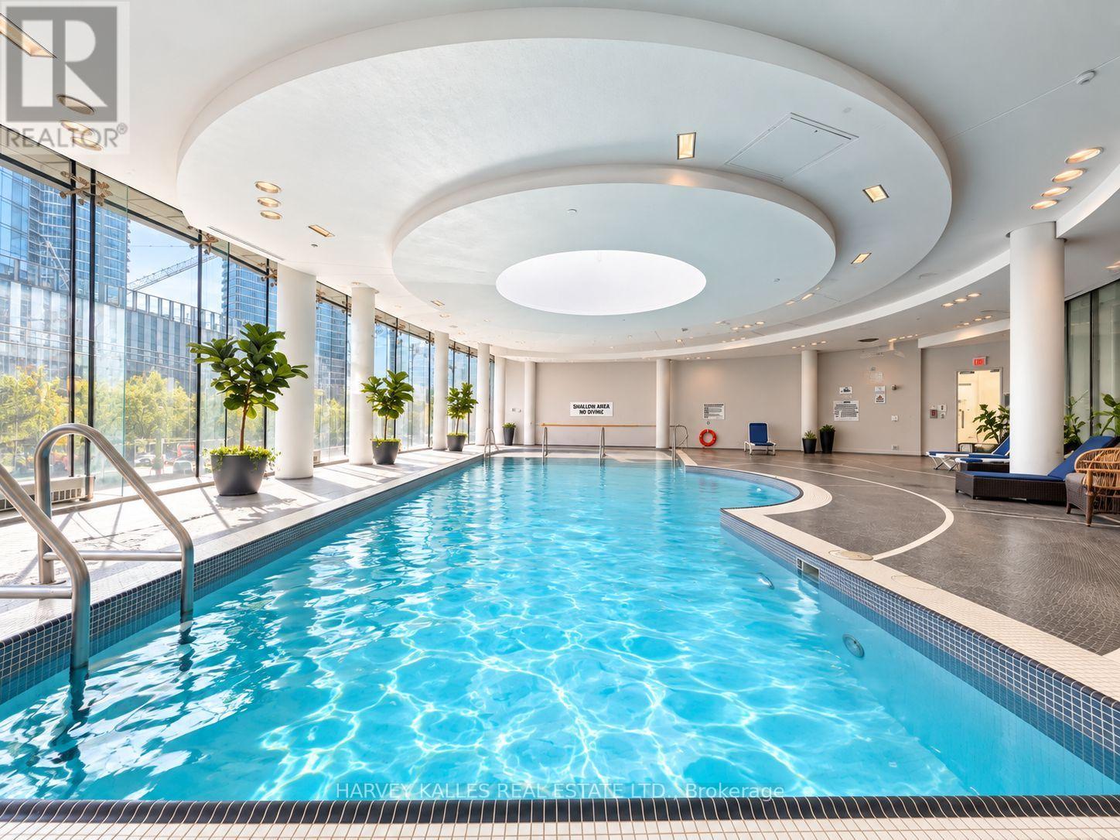
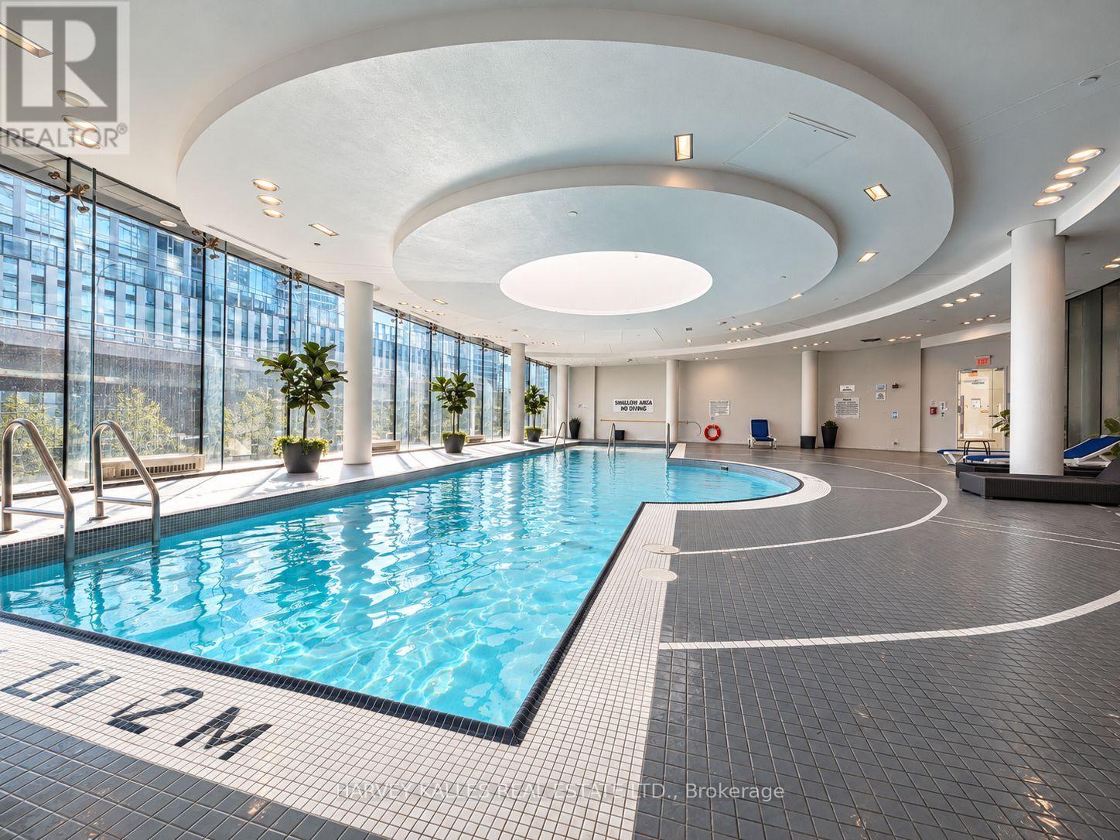
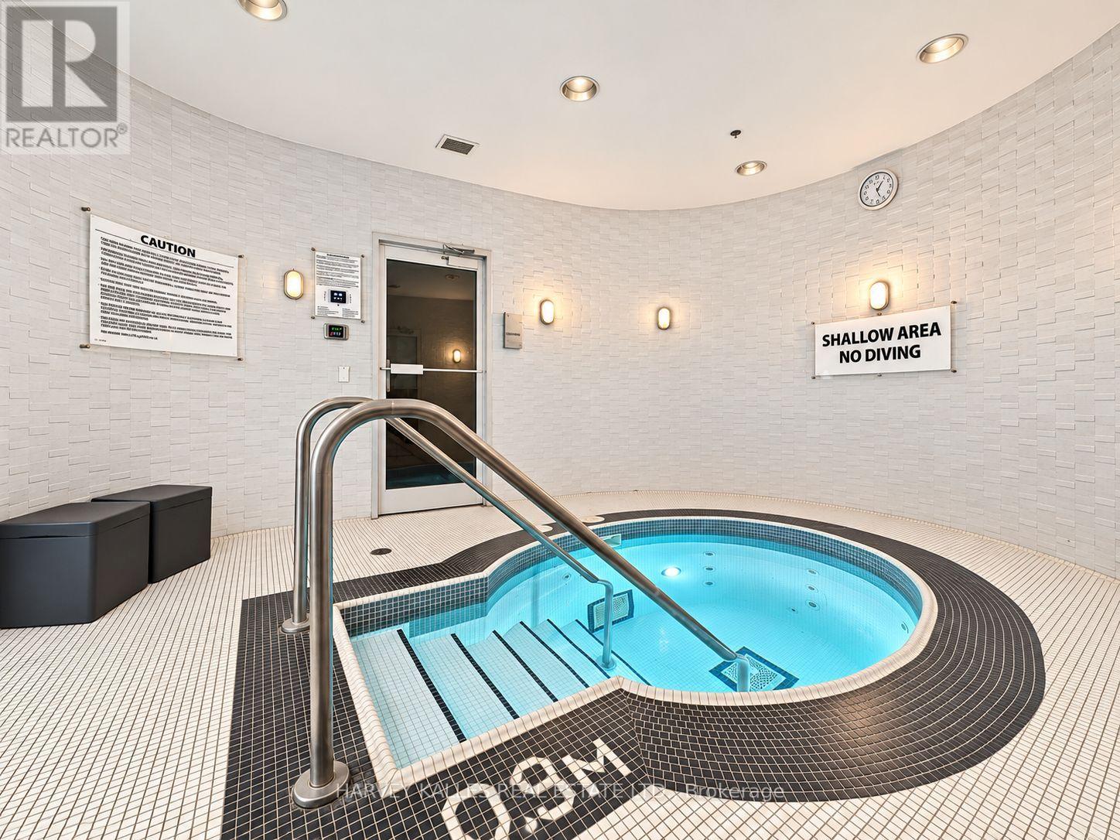
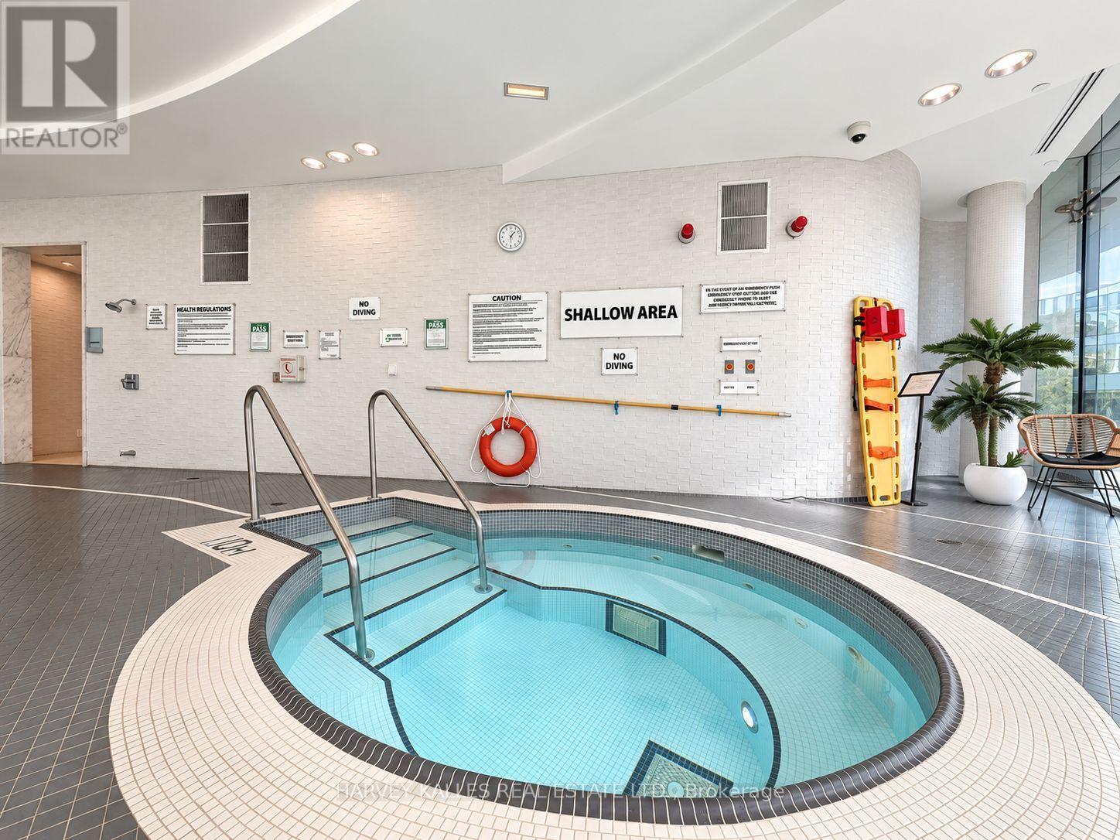
| Pool Type | Indoor Pool |
Building
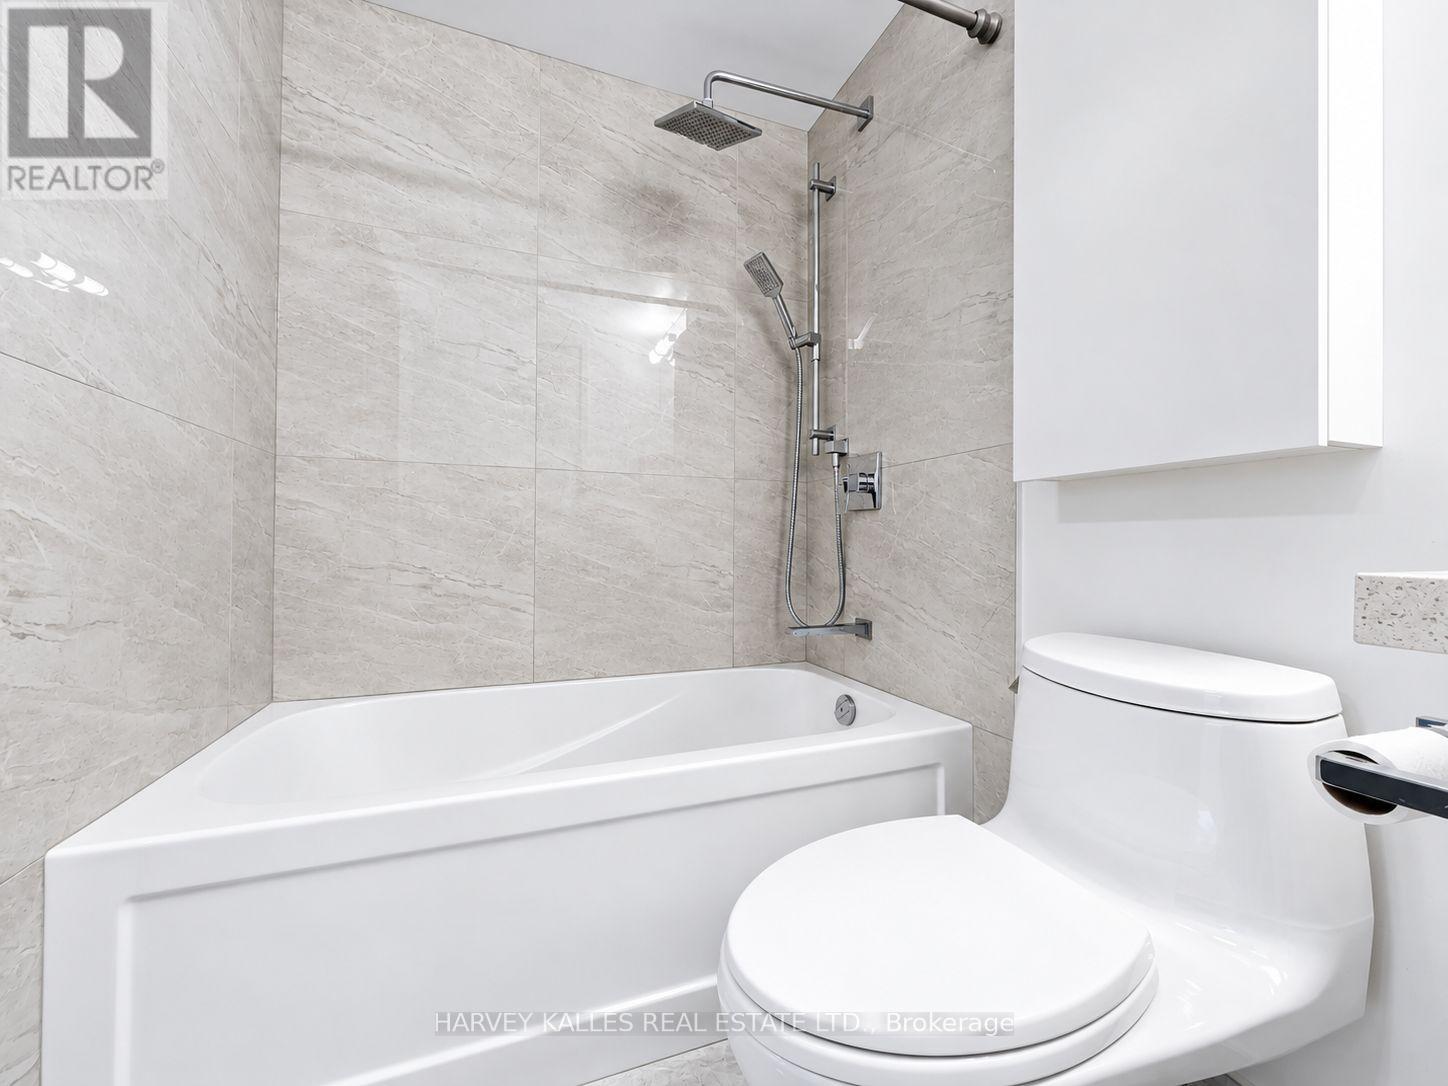
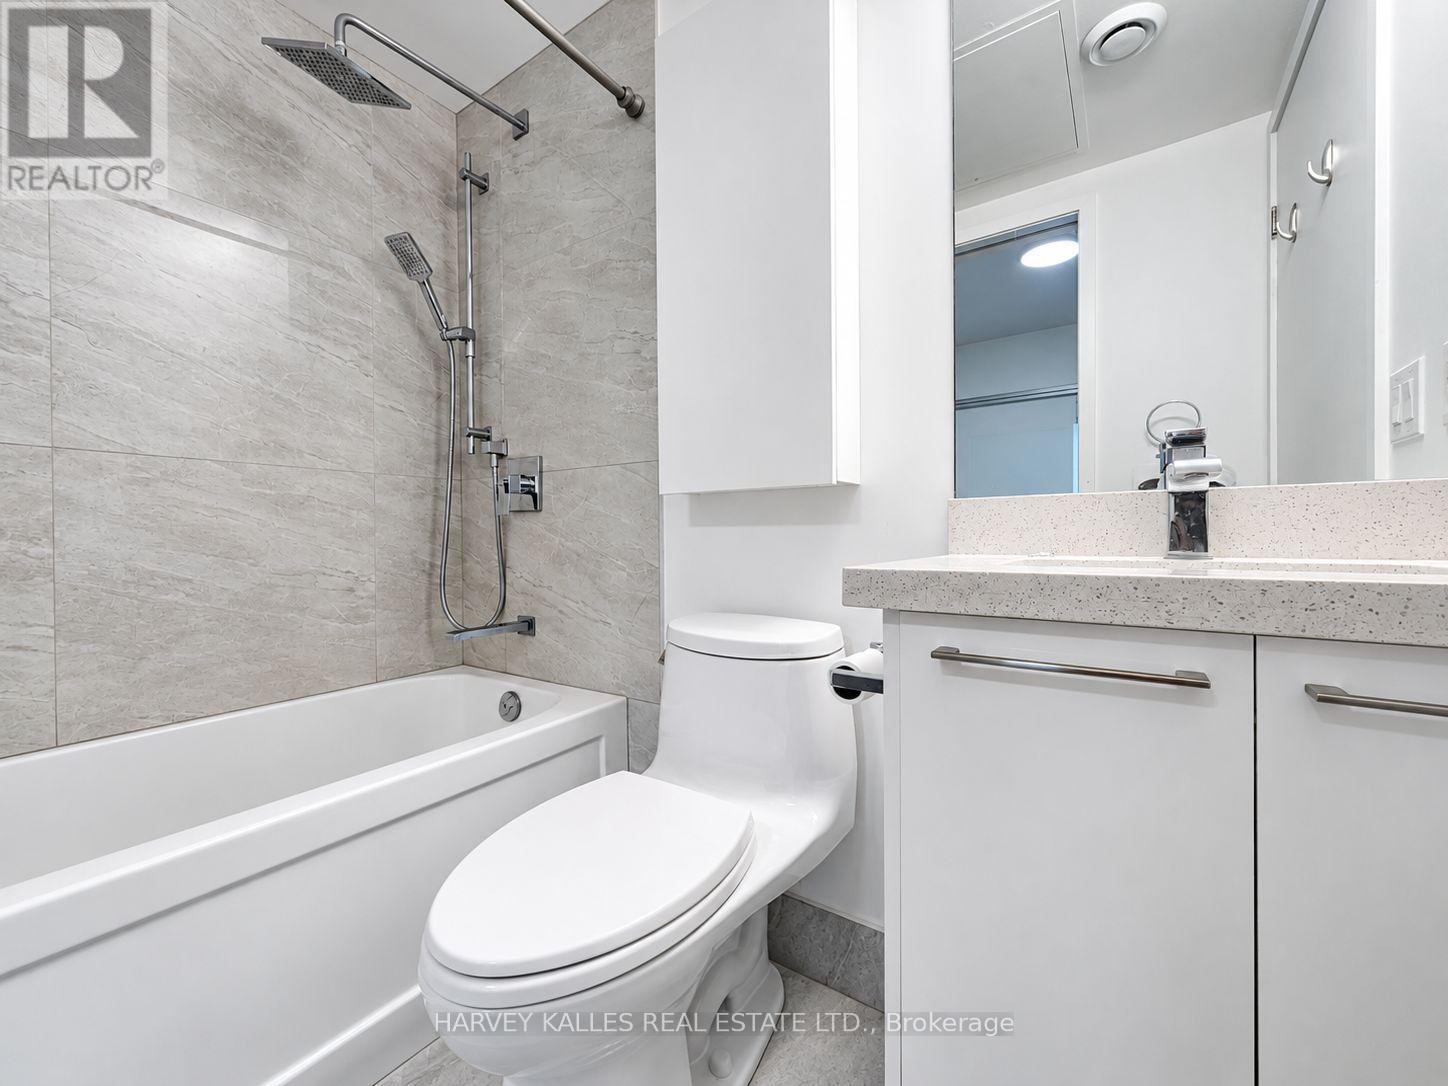
| Bathroom Total | 1 |
| Bedrooms Above Ground | 1 |
| Bedrooms Below Ground | 1 |
| Bedrooms Total | 2 |
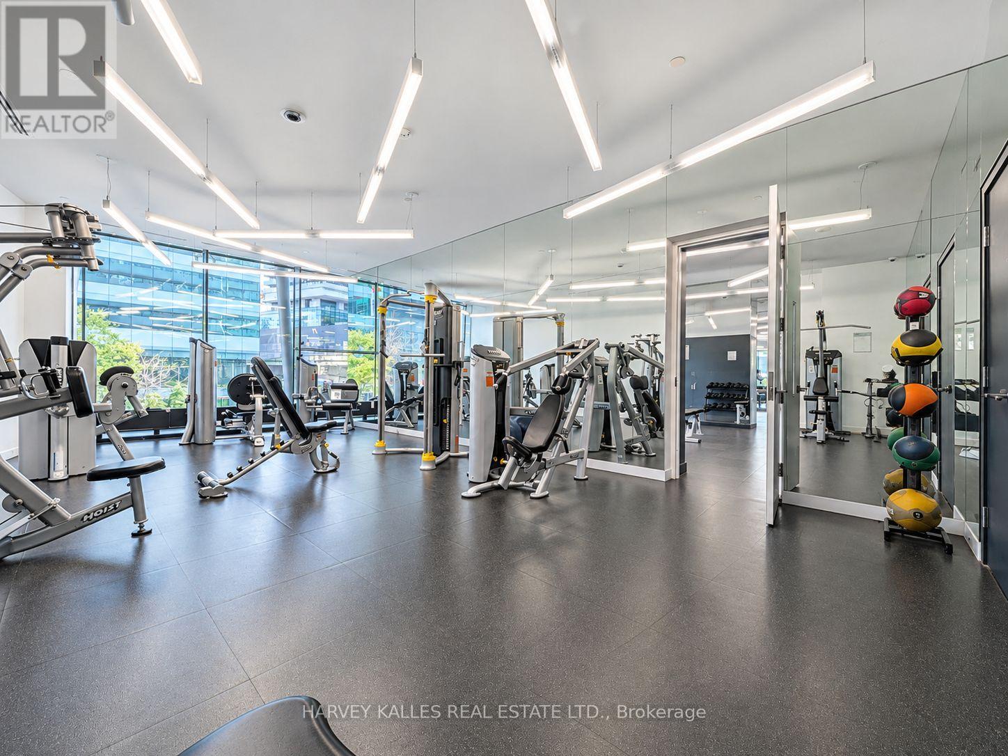
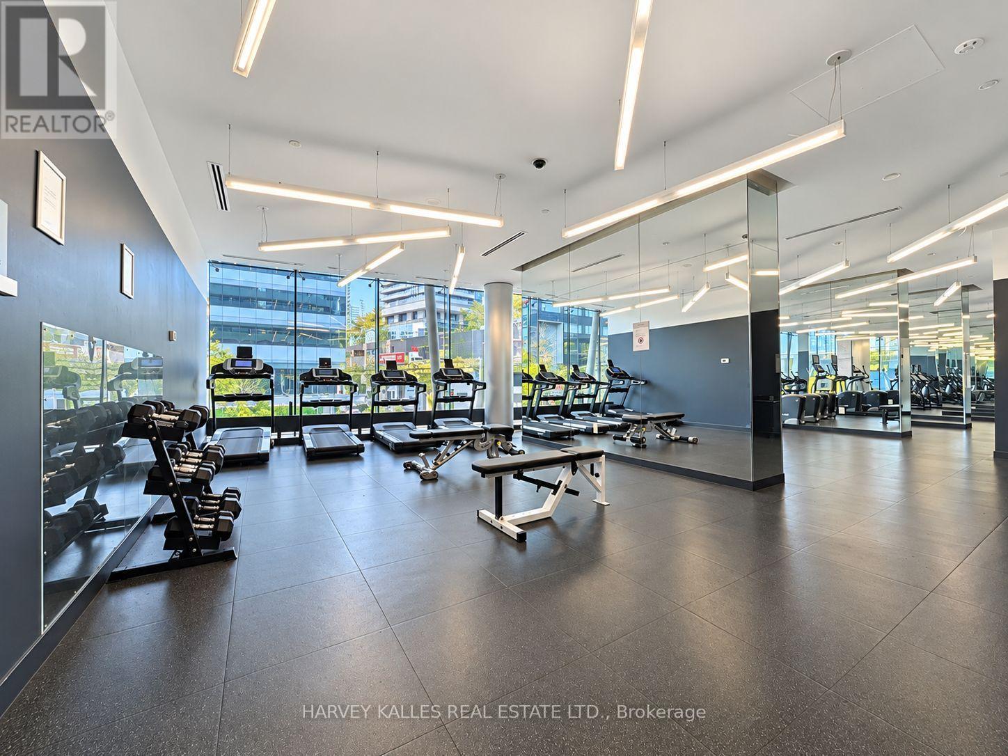
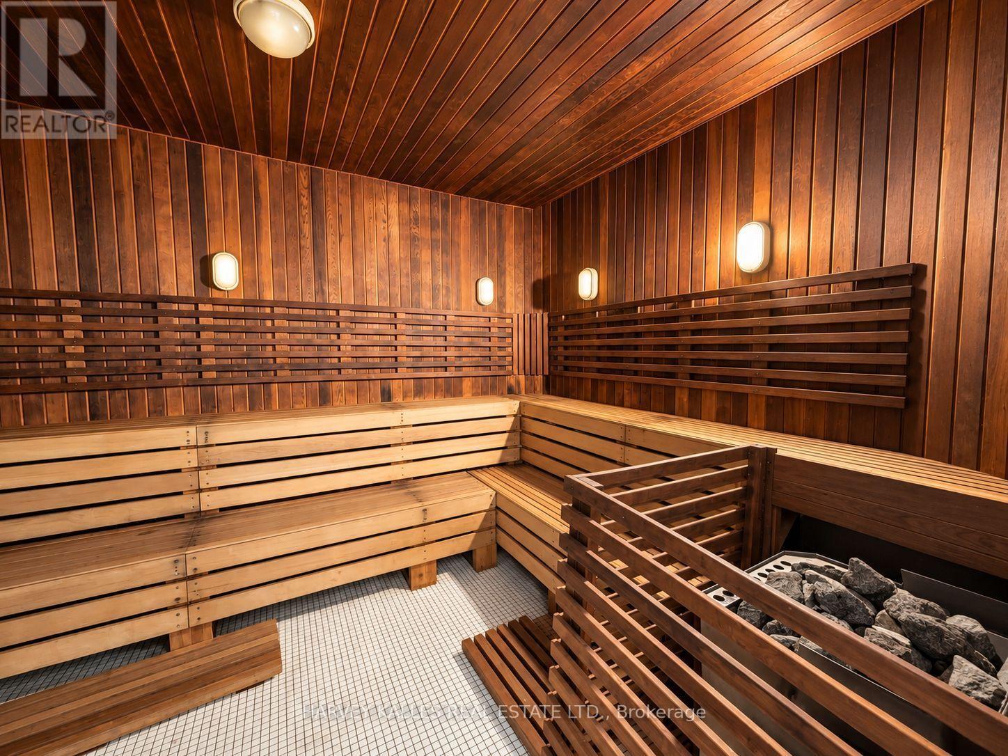
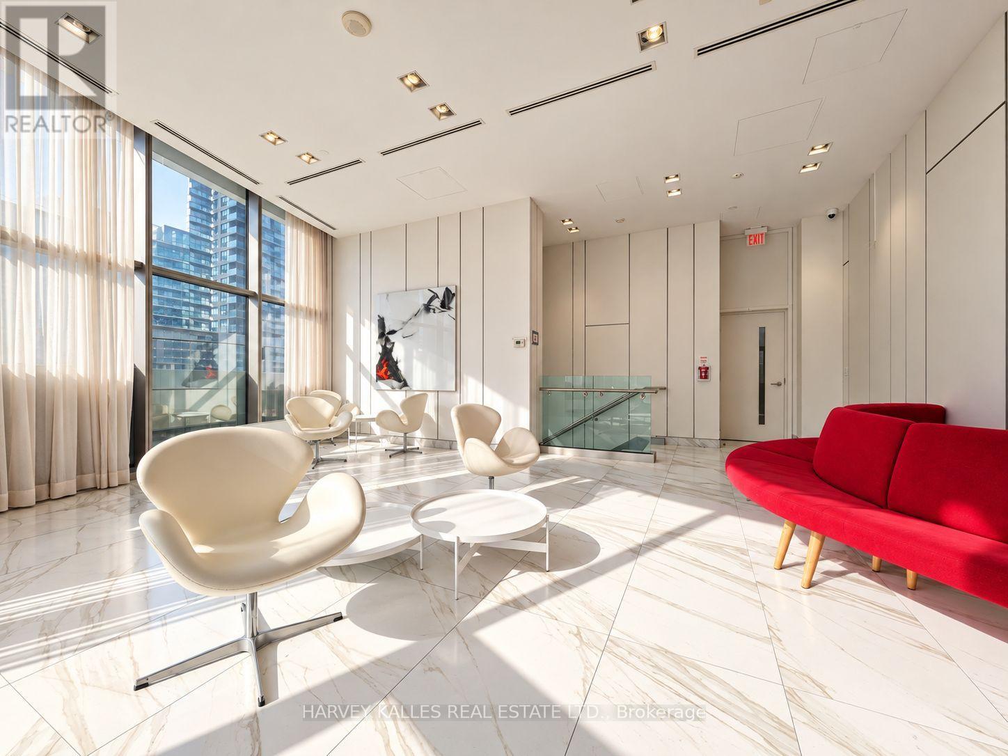
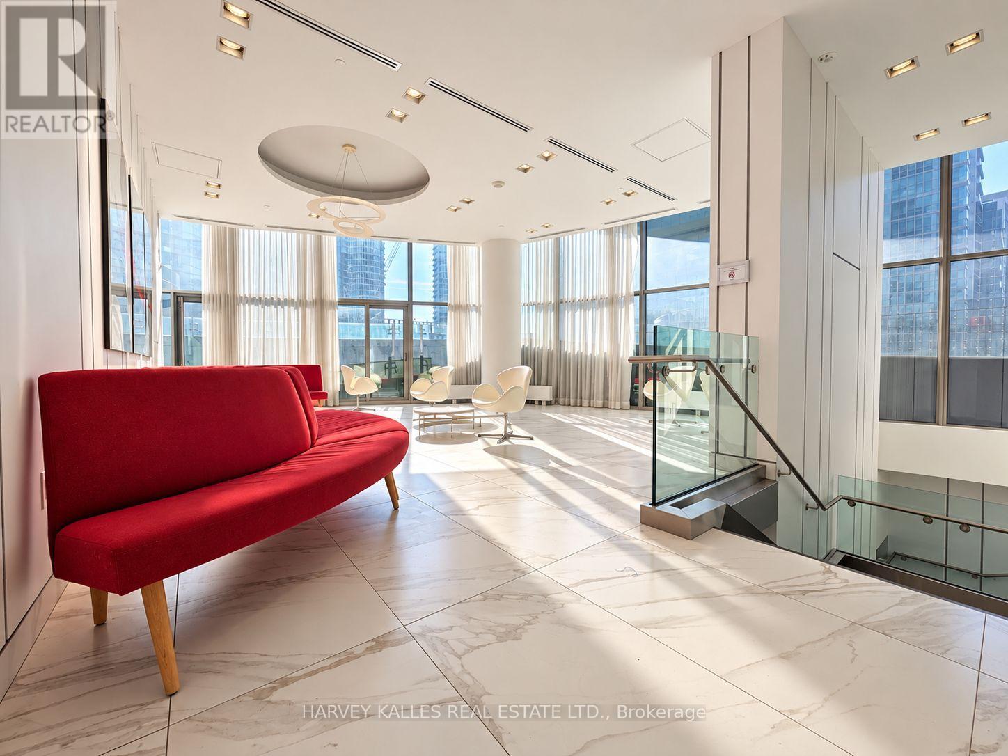
| Amenities | Security/concierge, Exercise Centre, Party Room, Recreation Centre, Storage - Locker |
| Basement Type | None |
| Cooling Type | Central Air Conditioning |
| Flooring Type | Laminate |
| Heating Fuel | Natural Gas |
| Heating Type | Forced Air |
| Size Interior | 500 - 599 Sqft |
| Type | Apartment |
Parking
| No Garage |
Land
| Acreage | No |
| Land Amenities | Hospital, Park, Public Transit |
Rooms
| Level | Type | Length | Width | Dimensions |
|---|---|---|---|---|
| Main Level | Living Room | 3.13 m | 5.89 m | 3.13 m x 5.89 m |
| Main Level | Dining Room | 3.13 m | 5.89 m | 3.13 m x 5.89 m |
| Main Level | Kitchen | 3.13 m | 5.89 m | 3.13 m x 5.89 m |
| Main Level | Bedroom | 2.7 m | 3.23 m | 2.7 m x 3.23 m |
| Main Level | Den | 1.04 m | 1.62 m | 1.04 m x 1.62 m |

The trademarks REALTOR®, REALTORS®, and the REALTOR® logo are controlled by The Canadian Real Estate Association (CREA) and identify real estate professionals who are members of CREA. The trademarks MLS®, Multiple Listing Service® and the associated logos are owned by The Canadian Real Estate Association (CREA) and identify the quality of services provided by real estate professionals who are members of CREA. The trademark DDF® is owned by The Canadian Real Estate Association (CREA) and identifies CREA's Data Distribution Facility (DDF®)
November 04 2026 10:27:34
Toronto Regional Real Estate Board
Harvey Kalles Real Estate Ltd.