
511 Havelock Drive Waterloo, Ontario N2L 4N8

$2,800 MonthlyOther, See Remarks
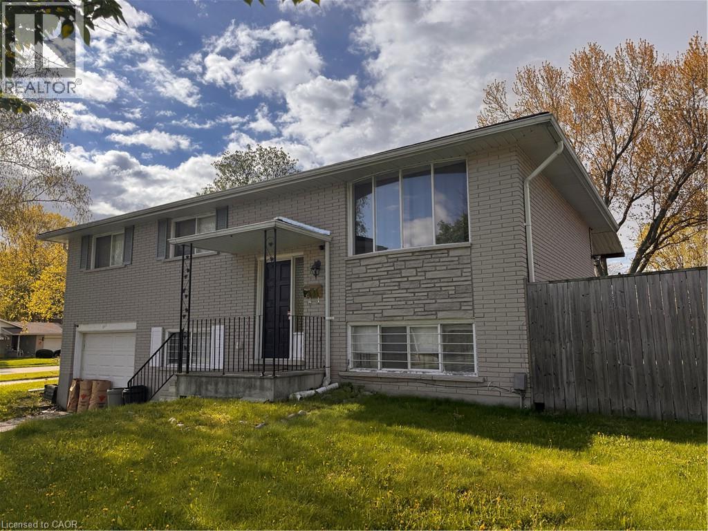
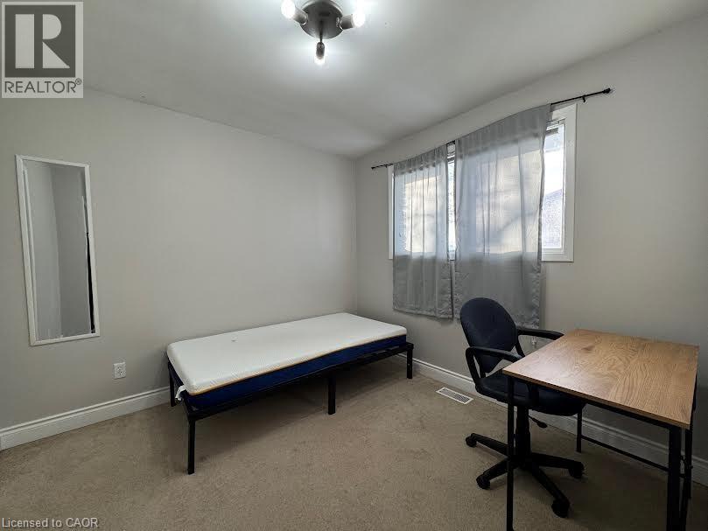
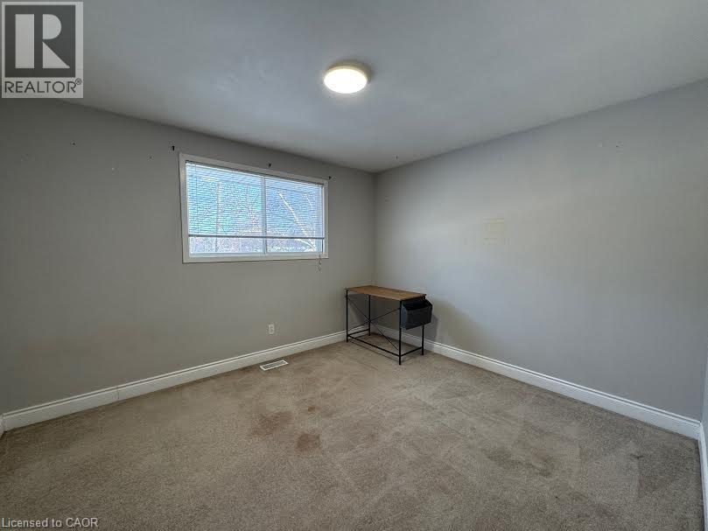
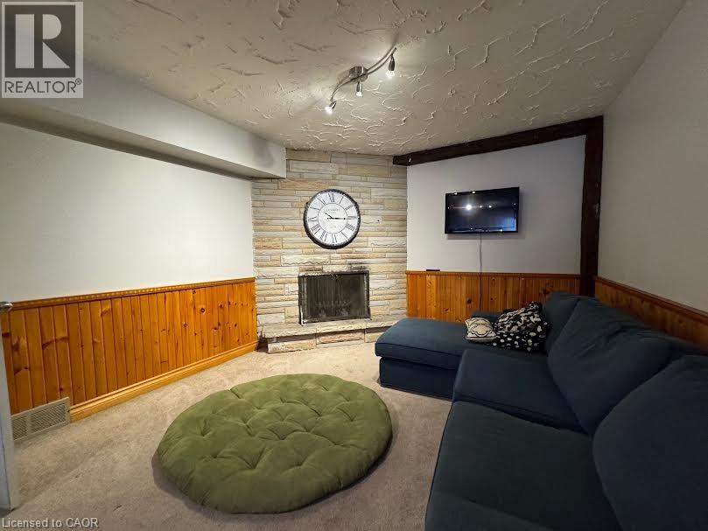
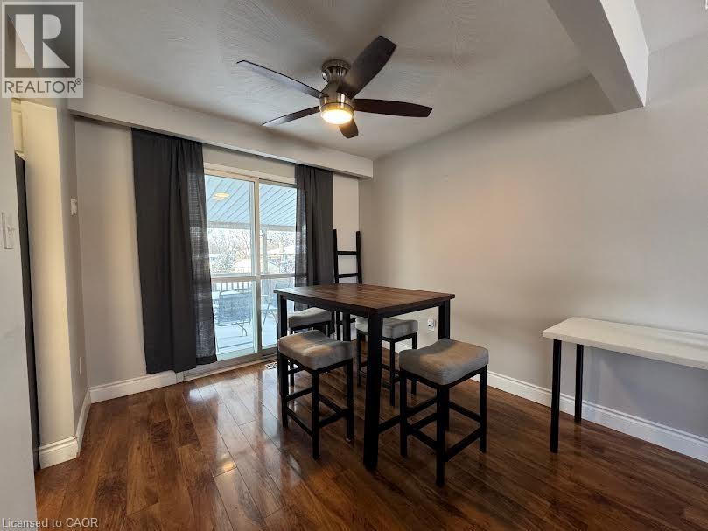
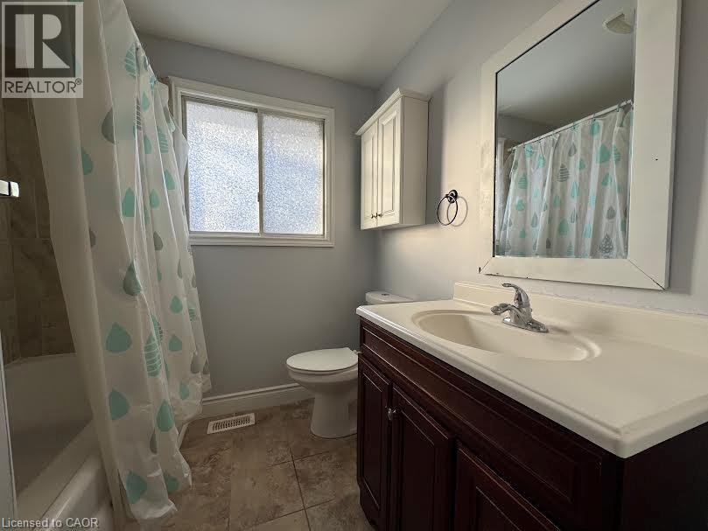
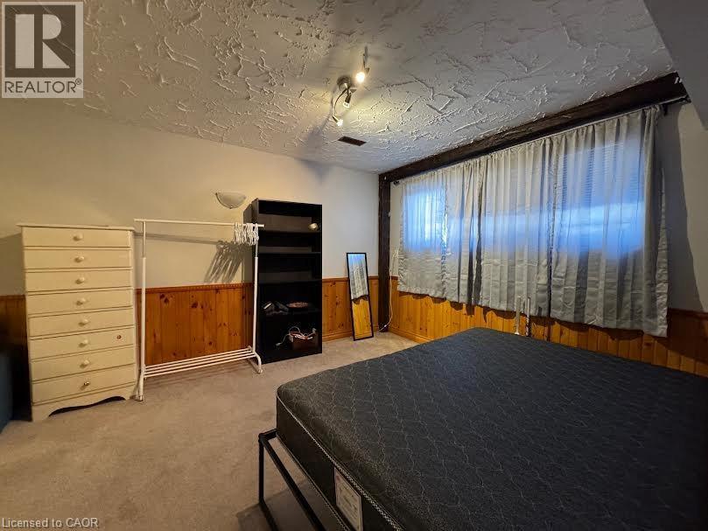
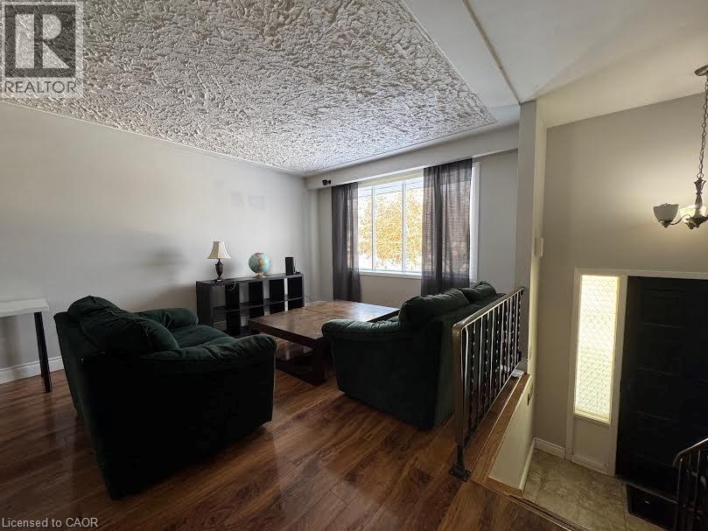
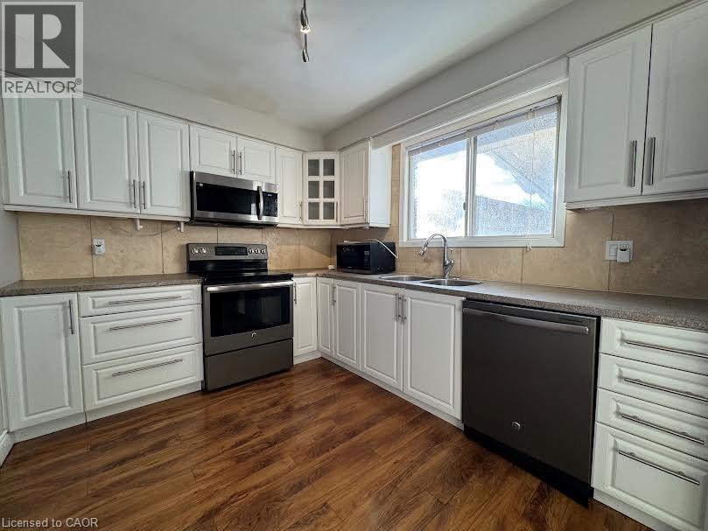
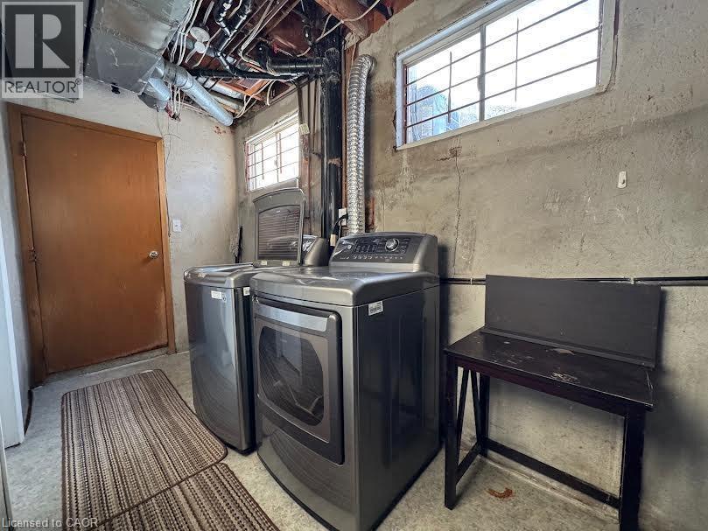
4 Bedroom Detached Home with Finished Basement in Lakeshore Village! Ideally located just minutes from public and Catholic schools, the University of Waterloo, Laurel Creek Conservation Area, scenic walking trails, shopping, restaurants, golf courses, the St. Jacobs Farmers' Market, YMCA, public pools, the library, and Conestoga Mall. Features: • 4 Spacious Bedrooms • 2 Full Bathrooms • 6 Appliances (Fridge, Stove, Microwave, Dishwasher, Washer & Dryer) • Large Kitchen with Separate Dining Area • Bright, Open Living Area with Plenty of Space • Finished Basement Living Area • Water Softener • In-Unit Laundry • Spacious Fully Fenced Backyard with Deck off the Dining Room • 1-Car Garage • 2-Car Driveway Parking *** Rent Plus All Utilities *** *** Available NOW! *** ***See sales brochure below for showing instructions*** (id:50787)
Property Details
| MLS® Number | 40866558 |
| Property Type | Single Family |
| Features | Paved Driveway |
| Parking Space Total | 3 |
Building
| Bathroom Total | 2 |
| Bedrooms Above Ground | 3 |
| Bedrooms Below Ground | 1 |
| Bedrooms Total | 4 |
| Appliances | Dishwasher, Dryer, Microwave, Refrigerator, Stove, Washer |
| Architectural Style | Raised Bungalow |
| Basement Development | Finished |
| Basement Type | Full (finished) |
| Construction Style Attachment | Detached |
| Cooling Type | None |
| Exterior Finish | Brick |
| Foundation Type | Poured Concrete |
| Heating Fuel | Natural Gas |
| Heating Type | Forced Air |
| Stories Total | 1 |
| Size Interior | 1,050 Sqft |
| Type | House |
| Utility Water | Municipal Water |
Parking
| Attached Garage |
Land
| Acreage | No |
| Sewer | Municipal Sewage System |
| Size Frontage | 66 Ft |
| Size Total Text | Unknown |
| Zoning Description | Sr1a |
Rooms
| Level | Type | Length | Width | Dimensions |
|---|---|---|---|---|
| Basement | 3pc Bathroom | Measurements not available | ||
| Basement | Laundry Room | Measurements not available | ||
| Basement | Bedroom | 11'0'' x 9'0'' | ||
| Basement | Recreation Room | 23'0'' x 11'0'' | ||
| Main Level | 4pc Bathroom | Measurements not available | ||
| Main Level | Bedroom | 9'0'' x 9'0'' | ||
| Main Level | Bedroom | 9'11'' x 9'7'' | ||
| Main Level | Primary Bedroom | 12'2'' x 10'8'' | ||
| Main Level | Dining Room | 9'6'' x 9'3'' | ||
| Main Level | Living Room | 14'1'' x 14'1'' | ||
| Main Level | Kitchen | 13'1'' x 8'11'' |
https://www.realtor.ca/real-estate/30337588/511-havelock-drive-waterloo

The trademarks REALTOR®, REALTORS®, and the REALTOR® logo are controlled by The Canadian Real Estate Association (CREA) and identify real estate professionals who are members of CREA. The trademarks MLS®, Multiple Listing Service® and the associated logos are owned by The Canadian Real Estate Association (CREA) and identify the quality of services provided by real estate professionals who are members of CREA. The trademark DDF® is owned by The Canadian Real Estate Association (CREA) and identifies CREA's Data Distribution Facility (DDF®)
September 28 2026 10:08:26
REALTORS® Association of Hamilton-Burlington
Vancor Realty Inc.