
511 - 55 Mercer Street Toronto, Ontario M5V 3W2

$3,150 Monthly
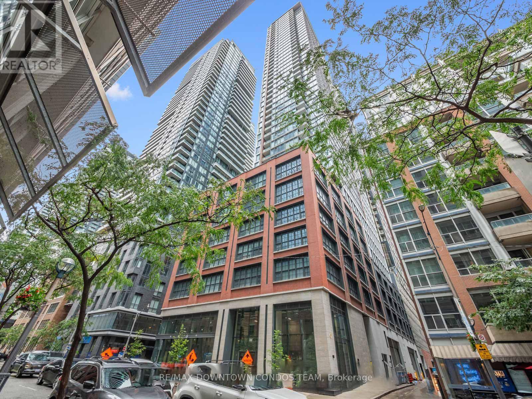
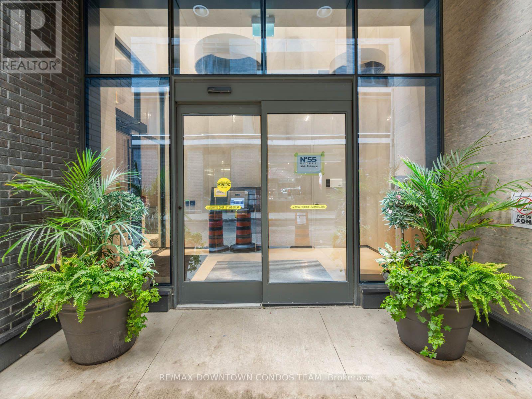
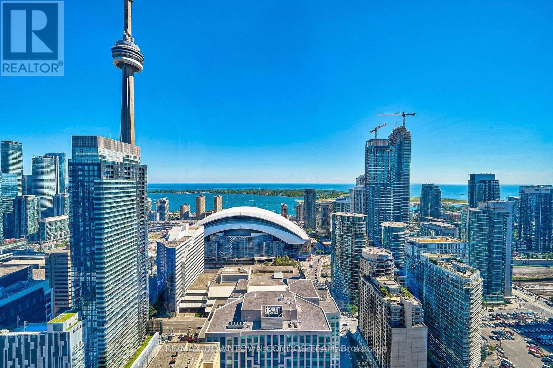
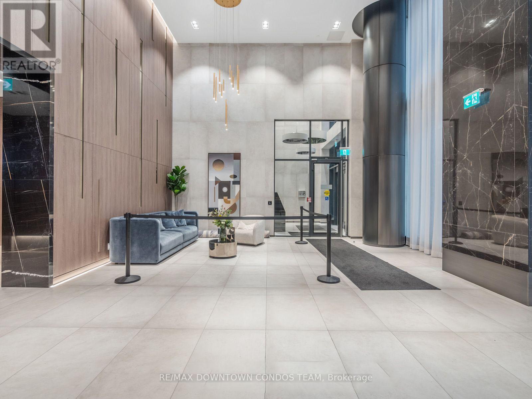
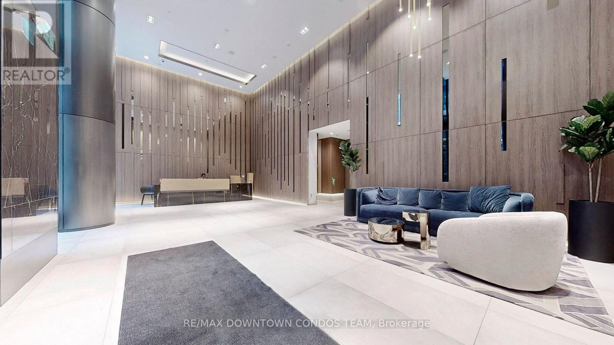
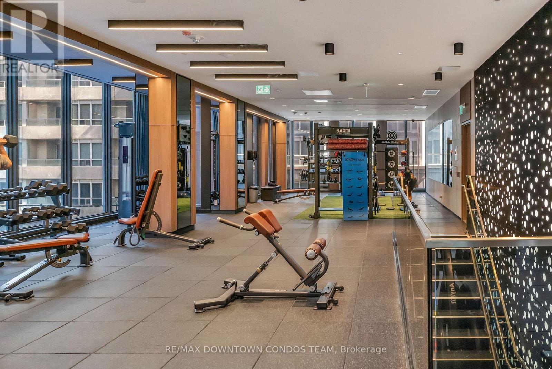
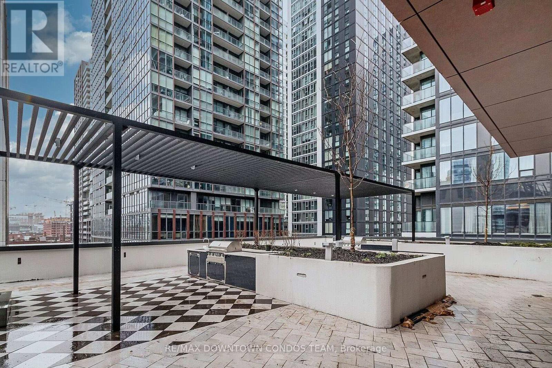
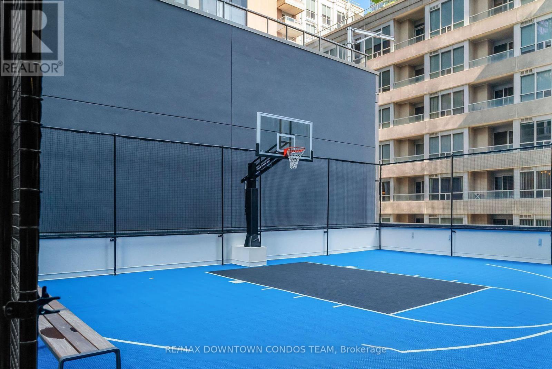
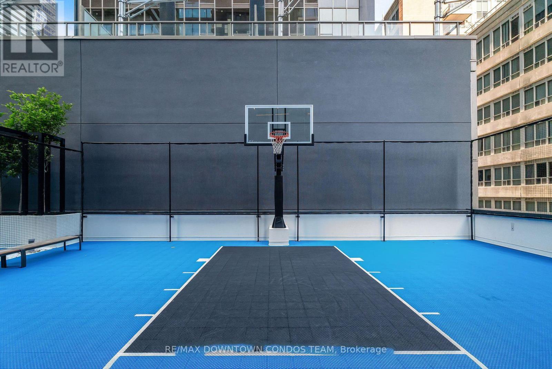
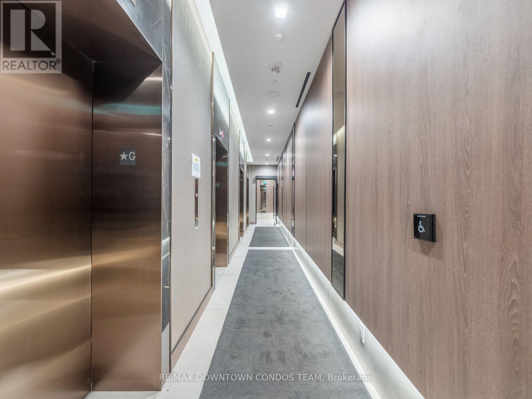
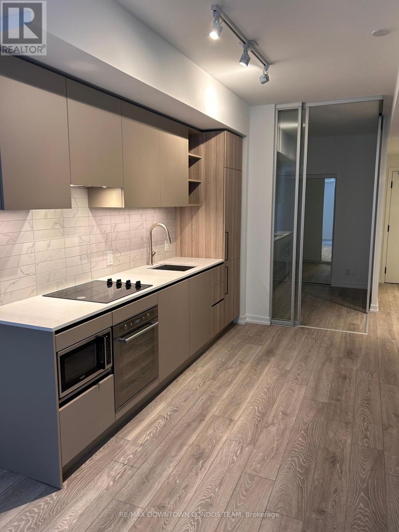
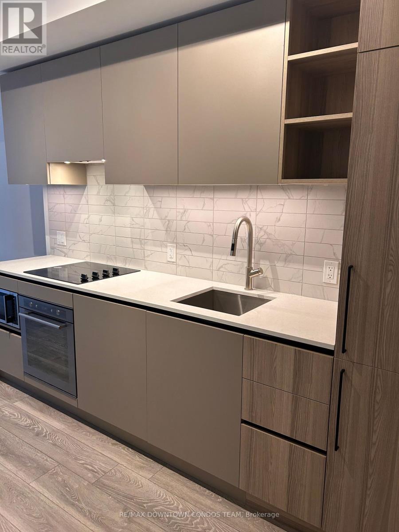
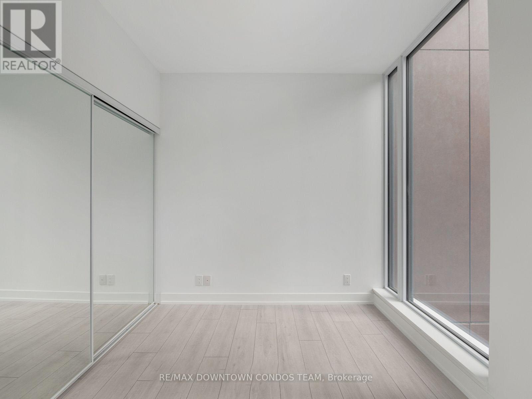
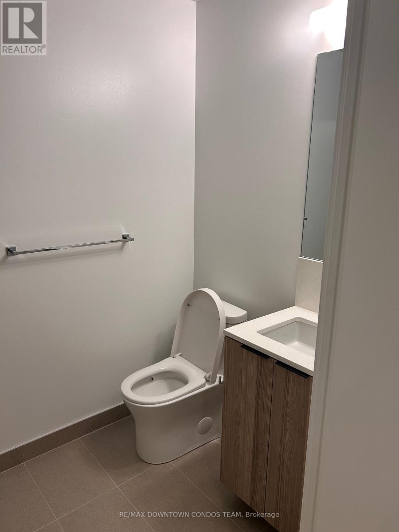
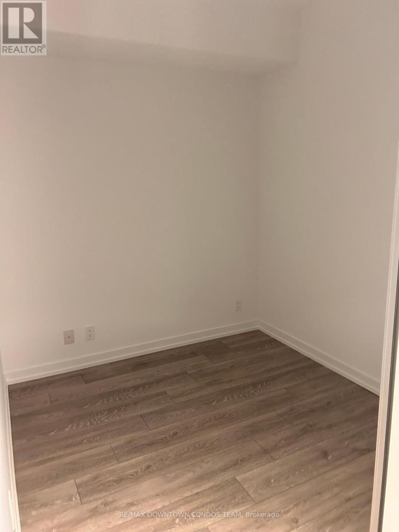
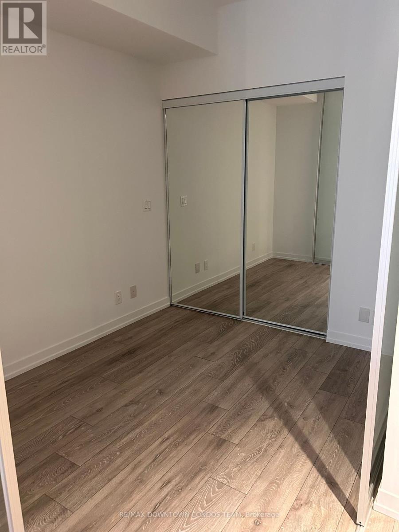
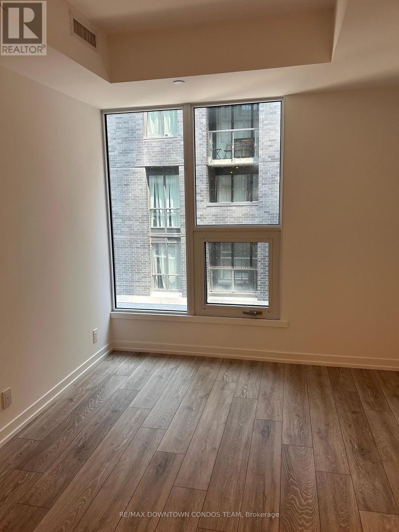
Live Like Robert Dinero in 55 Mercer Condo! This southeast corner unit features 2 Bed + Den ( Den is Separate and Enclosed and Potential 3rd Bedroom) and 2 Full Washrooms.The unit boasts large windows and 9' ceilings. The kitchen is equipped with stone countertops, a backsplash, and built-in appliances. The building offers 18,000 sq.ft. of indoor and outdoor amenities including a fitness and basketball court, BBQs and fire pits, and a dog walking area. The building also features a 24-hour indoor fitness center with PELOTON bikes. This extravagant downtown Toronto condo is located in the entertainment district and has a perfect walk and transit score. It is steps away from the CN Tower, Rogers Centre, Financial District, shops, and restaurants. The building also offers a 24-hour concierge and automated parcel delivery. (id:50787)
Property Details
| MLS® Number | C13802268 |
| Property Type | Single Family |
| Community Name | Waterfront Communities C1 |
| Community Features | Pets Allowed With Restrictions |
| Pool Type | Outdoor Pool |
Building
| Bathroom Total | 2 |
| Bedrooms Above Ground | 2 |
| Bedrooms Below Ground | 1 |
| Bedrooms Total | 3 |
| Age | New Building |
| Amenities | Security/concierge, Party Room |
| Basement Type | None |
| Cooling Type | Central Air Conditioning |
| Exterior Finish | Concrete |
| Flooring Type | Laminate |
| Heating Fuel | Natural Gas |
| Heating Type | Forced Air |
| Size Interior | 700 - 799 Sqft |
| Type | Apartment |
Parking
| No Garage |
Land
| Acreage | No |
Rooms
| Level | Type | Length | Width | Dimensions |
|---|---|---|---|---|
| Flat | Living Room | 8.63 m | 3.05 m | 8.63 m x 3.05 m |
| Flat | Dining Room | 8.63 m | 3.05 m | 8.63 m x 3.05 m |
| Flat | Kitchen | 8.63 m | 3.05 m | 8.63 m x 3.05 m |
| Flat | Primary Bedroom | 3.3 m | 3.43 m | 3.3 m x 3.43 m |
| Flat | Bedroom 2 | 3.3 m | 3.28 m | 3.3 m x 3.28 m |
| Flat | Den | 3 m | 2.8 m | 3 m x 2.8 m |

The trademarks REALTOR®, REALTORS®, and the REALTOR® logo are controlled by The Canadian Real Estate Association (CREA) and identify real estate professionals who are members of CREA. The trademarks MLS®, Multiple Listing Service® and the associated logos are owned by The Canadian Real Estate Association (CREA) and identify the quality of services provided by real estate professionals who are members of CREA. The trademark DDF® is owned by The Canadian Real Estate Association (CREA) and identifies CREA's Data Distribution Facility (DDF®)
September 18 2026 04:32:19
Toronto Regional Real Estate Board
RE/MAX Downtown Condos Team