
5104 - 448 Burnhamthorpe Road W Mississauga, Ontario L5B 0R4

$2,300 Monthly
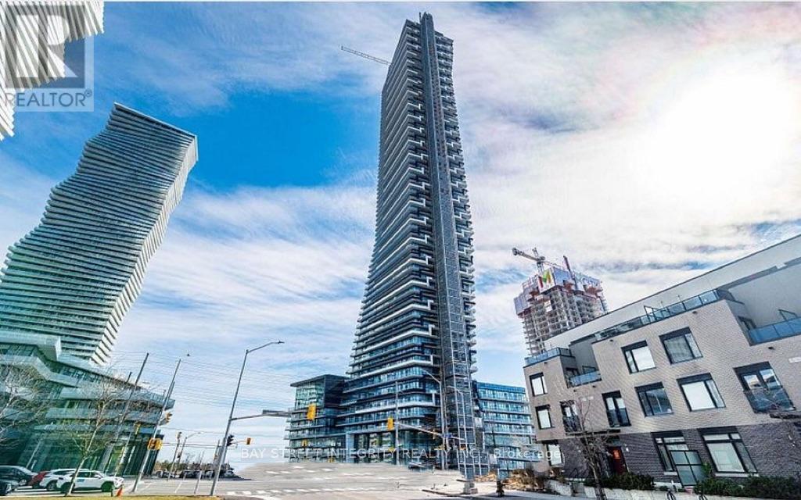
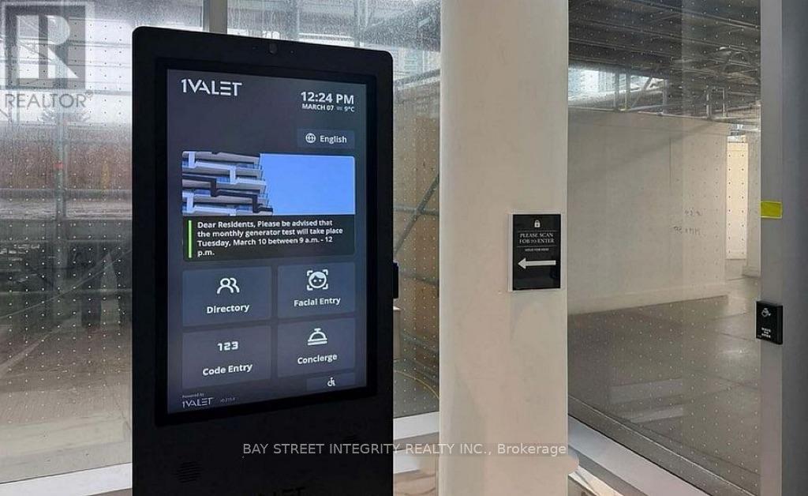
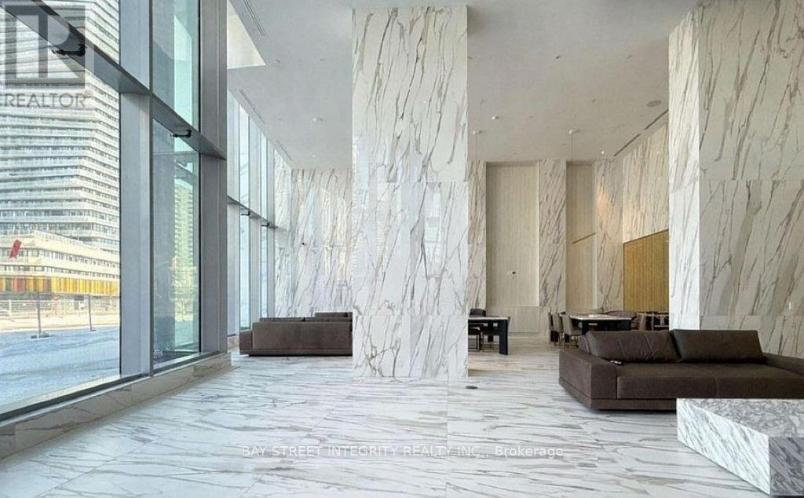
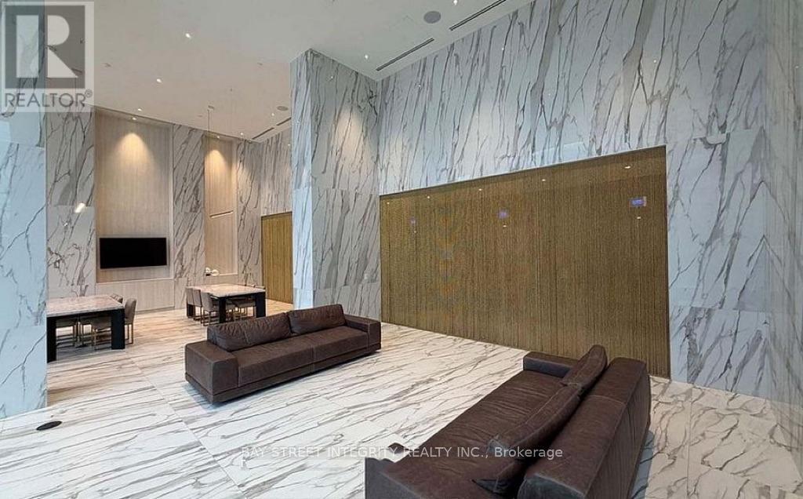
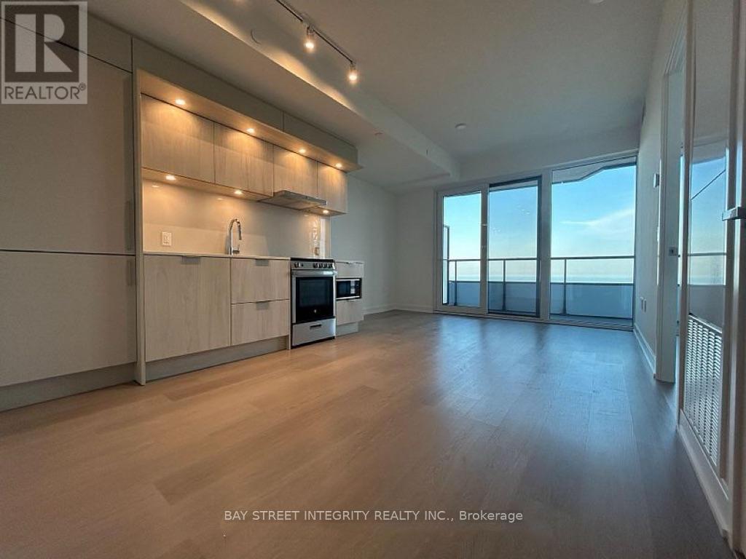
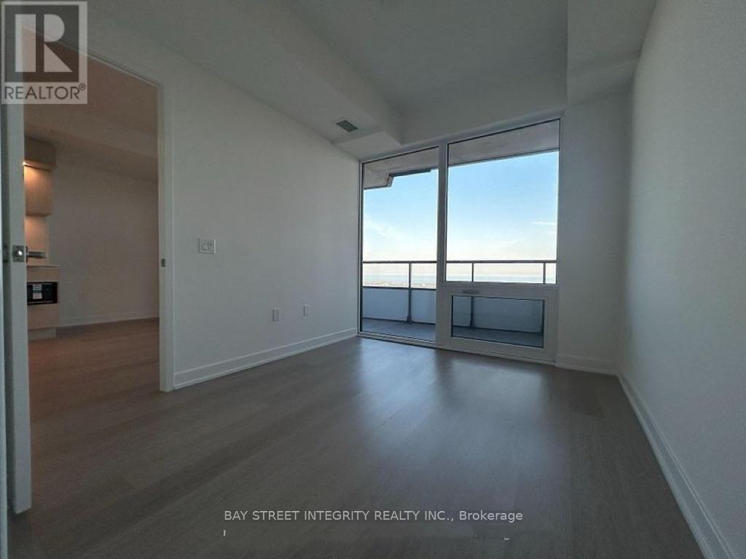
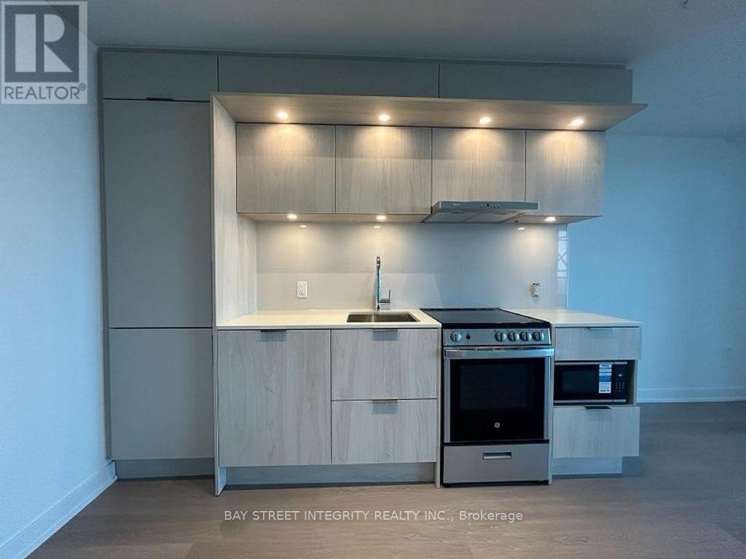
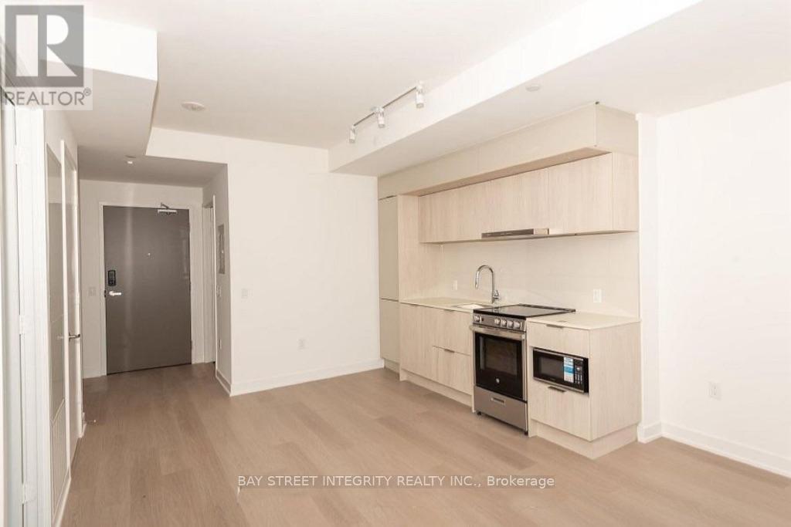
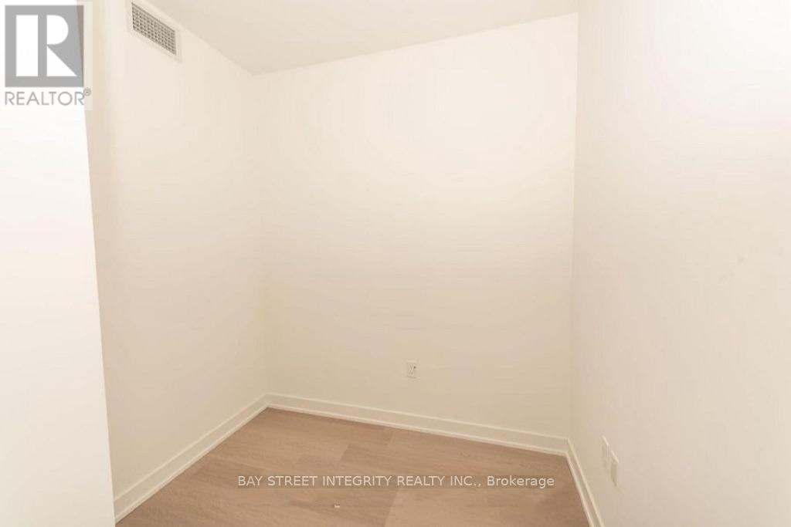
Welcome To This Bright And Spacious 1+Den Suite In The Iconic M City 3, Located In The Heart Of Mississauga City Centre! Offering Approx. 580 Sq.Ft. Of Functional Living Space With A Desirable True North Exposure And Unobstructed Open Views. This Well-Designed Unit Features A Practical Open-Concept Layout, Floor-To-Ceiling Windows, 9-Ft Ceilings, Modern Laminate Flooring Throughout, And A Versatile Den Perfect For A Home Office, Study Area Or Extra Storage. Enjoy A Sleek Contemporary Kitchen With Built-In Appliances, Stylish Cabinetry And Quality Finishes. The Bedroom Offers A Comfortable Layout With Large Windows And Closet Space. Steps To Square One Shopping Centre, Sheridan College, Celebration Square, Living Arts Centre, Library, YMCA, Restaurants, Parks, Public Transit And Future LRT. Easy Access To Hwy 403, QEW And Major Routes. Residents Enjoy Luxury Building Amenities Including 24-Hour Concierge, Fitness Centre, Indoor Pool, Party Room, Rooftop Terrace, BBQ Area And More. An Excellent Choice For End Users, Professionals Or Investors Looking For Modern Downtown Mississauga Living! (id:50787)
Property Details
| MLS® Number | W13757946 |
| Property Type | Single Family |
| Community Name | City Centre |
| Amenities Near By | Hospital, Park, Place Of Worship, Public Transit |
| Community Features | Pets Allowed With Restrictions |
| Features | Balcony, Dry, Paved Yard, Carpet Free |
| Parking Space Total | 1 |
| View Type | City View |
Building
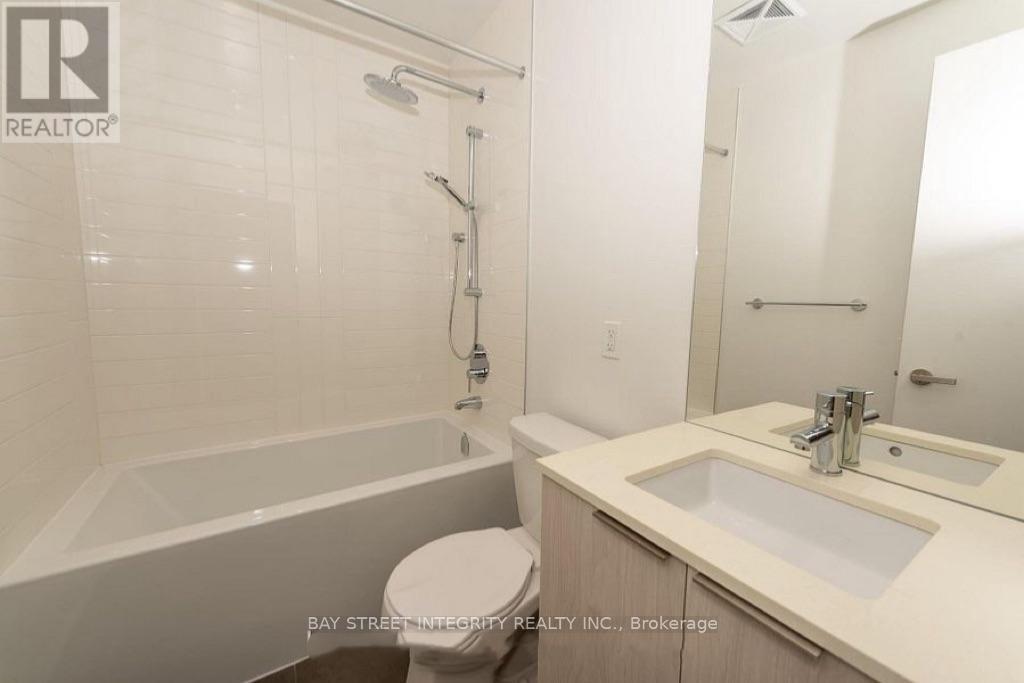
| Bathroom Total | 1 |
| Bedrooms Above Ground | 1 |
| Bedrooms Below Ground | 1 |
| Bedrooms Total | 2 |
| Amenities | Security/concierge |
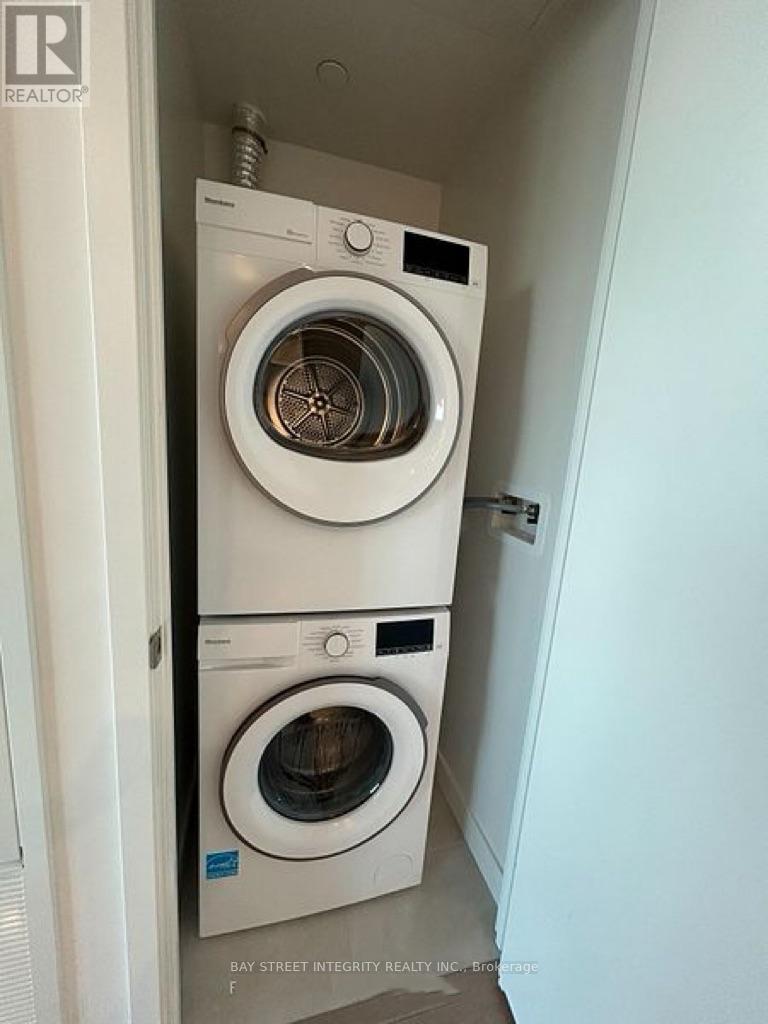
| Appliances | Dishwasher, Dryer, Microwave, Oven, Hood Fan, Stove, Washer, Refrigerator |
| Basement Type | None |
| Cooling Type | Central Air Conditioning |
| Exterior Finish | Concrete |
| Fire Protection | Controlled Entry, Alarm System, Monitored Alarm, Security Guard, Security System, Smoke Detectors |
| Foundation Type | Concrete |
| Heating Fuel | Natural Gas |
| Heating Type | Forced Air |
| Size Interior | 500 - 599 Sqft |
| Type | Apartment |
Parking
| Underground | |
| Garage |
Land
| Acreage | No |
| Land Amenities | Hospital, Park, Place Of Worship, Public Transit |
| Landscape Features | Landscaped |
Rooms
| Level | Type | Length | Width | Dimensions |
|---|---|---|---|---|
| Main Level | Living Room | 3.76 m | 5.16 m | 3.76 m x 5.16 m |
| Main Level | Dining Room | 3.76 m | 5.16 m | 3.76 m x 5.16 m |
| Main Level | Kitchen | 3.76 m | 5.16 m | 3.76 m x 5.16 m |
| Main Level | Den | 2.41 m | 2.5 m | 2.41 m x 2.5 m |
| Main Level | Primary Bedroom | 3.12 m | 3 m | 3.12 m x 3 m |

The trademarks REALTOR®, REALTORS®, and the REALTOR® logo are controlled by The Canadian Real Estate Association (CREA) and identify real estate professionals who are members of CREA. The trademarks MLS®, Multiple Listing Service® and the associated logos are owned by The Canadian Real Estate Association (CREA) and identify the quality of services provided by real estate professionals who are members of CREA. The trademark DDF® is owned by The Canadian Real Estate Association (CREA) and identifies CREA's Data Distribution Facility (DDF®)
September 09 2026 04:01:16
Toronto Regional Real Estate Board
Bay Street Integrity Realty Inc.