
51 Kalmar Crescent Richmond Hill, Ontario L4E 3Z4

$3,650 Monthly
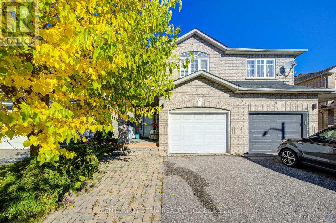
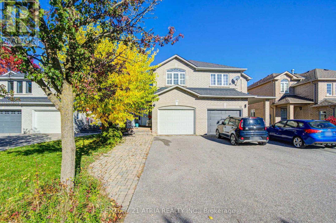
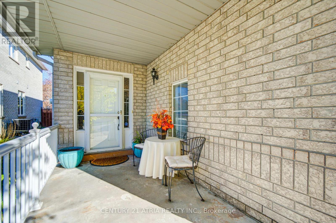
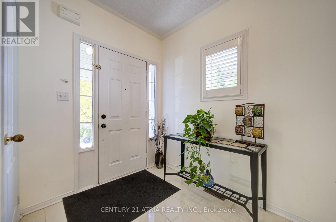
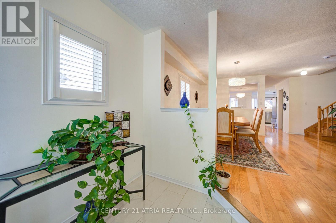
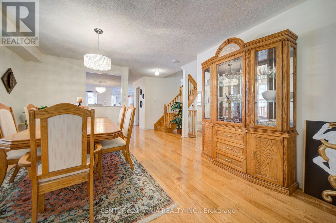
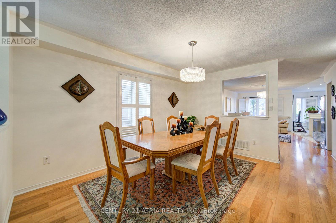
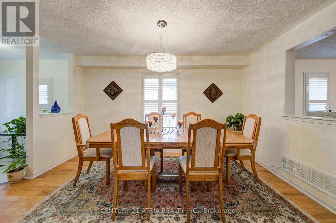
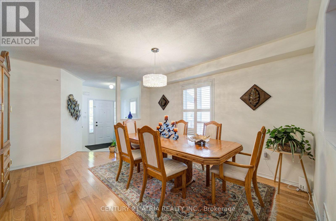
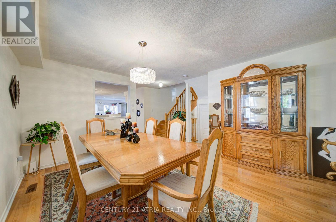
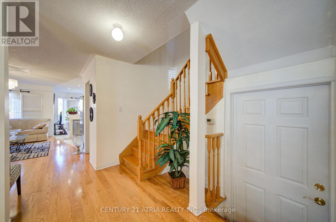
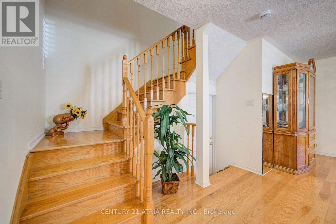
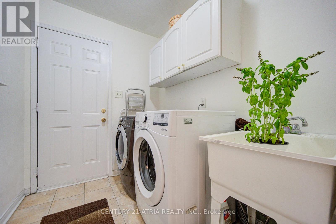
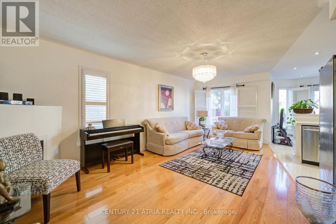
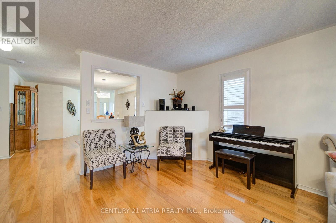
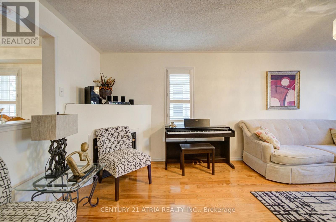
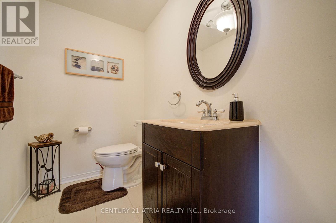
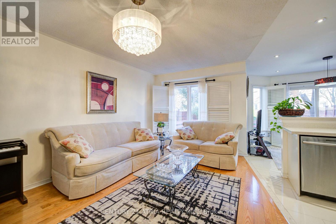
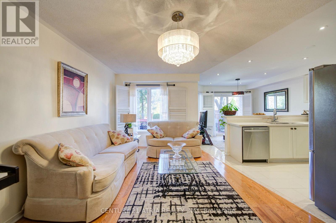
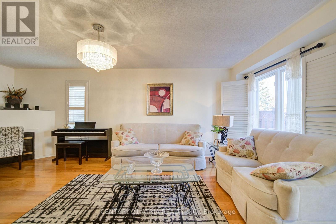
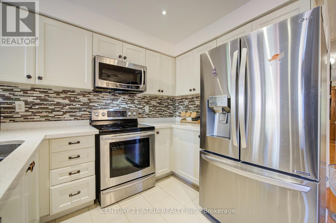
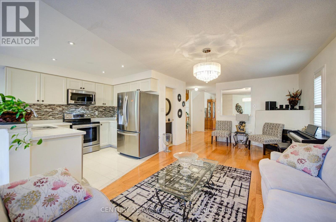
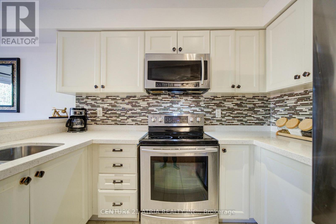
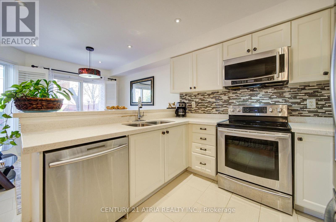
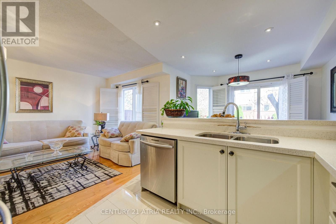
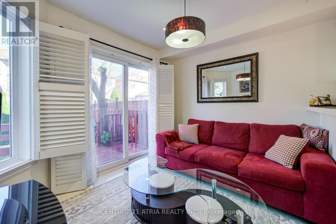
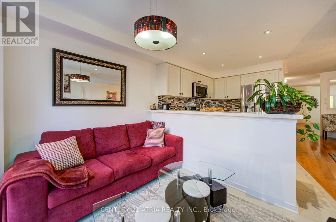
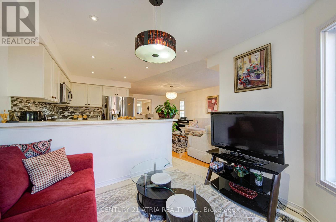
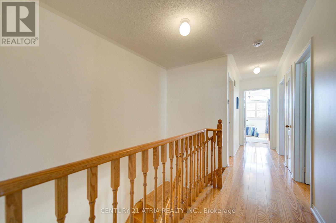
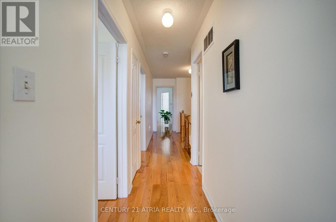
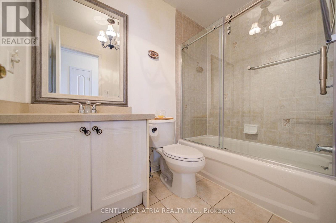
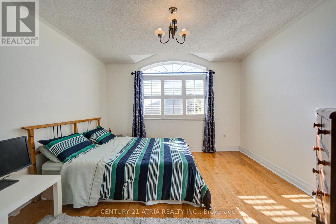
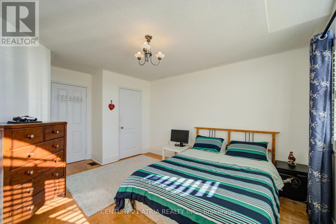
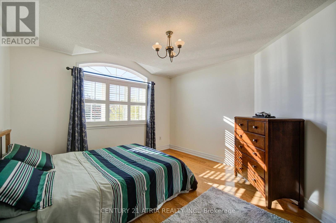
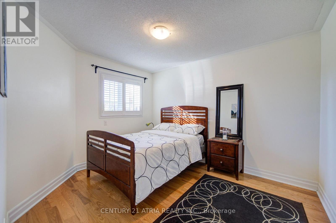
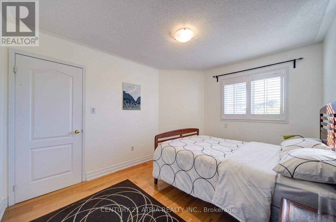
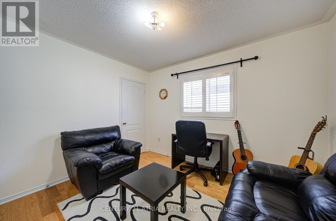
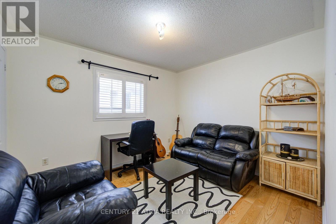
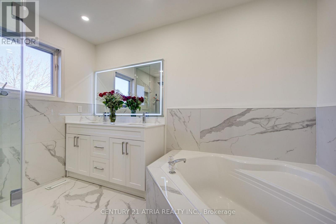
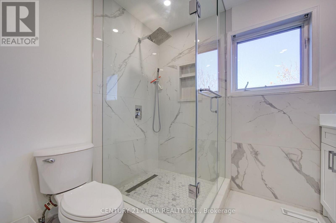
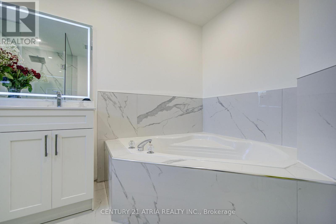
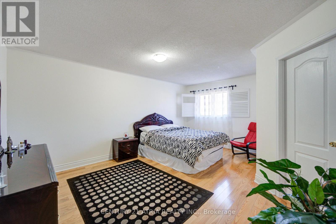
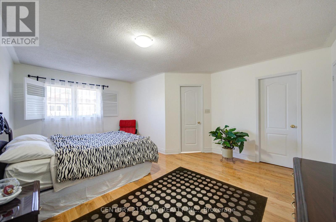
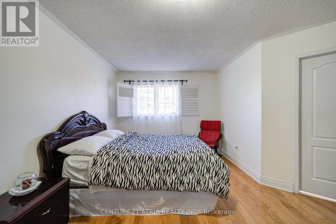
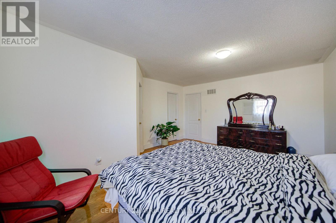
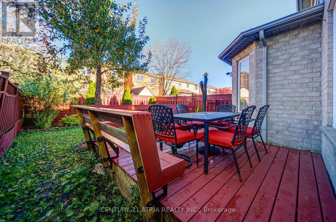
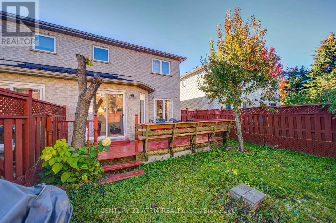
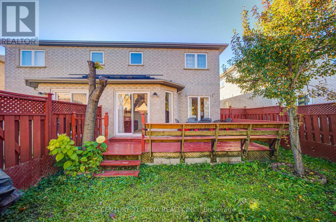
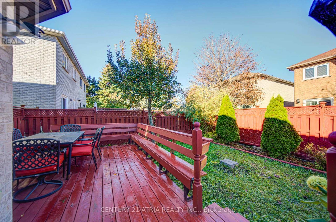
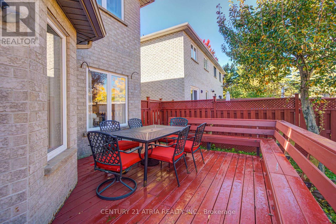
Welcome to this spacious and exceptionally well-maintained home, offering the main and second floors for rent. Feauturing four generously sized bedrooms, three bathrooms and spacious principal rooms, it offers plenty of room for comfortable family living. Enjoy the lovely backyard and fantastic deck-perfect for relaxing or gathering with family and friends. Conveniently located steps from the bus station, with a library,, medical services, banks and grocery stores nearby. Includes two driveway parking spaces; no garage. Tenants are responsible for all utilities, and the landlord will pay $100 toward the basement's utility share. (id:50787)
Property Details
| MLS® Number | N14095368 |
| Property Type | Single Family |
| Community Name | Oak Ridges |
| Parking Space Total | 2 |
| Structure | Deck |
Building
| Bathroom Total | 3 |
| Bedrooms Above Ground | 4 |
| Bedrooms Total | 4 |
| Age | 16 To 30 Years |
| Amenities | Fireplace(s) |
| Appliances | Dishwasher, Dryer, Stove, Washer, Refrigerator |
| Basement Type | None |
| Construction Style Attachment | Semi-detached |
| Cooling Type | Central Air Conditioning |
| Exterior Finish | Brick |
| Fireplace Present | Yes |
| Fireplace Total | 1 |
| Foundation Type | Block |
| Half Bath Total | 1 |
| Heating Fuel | Natural Gas |
| Heating Type | Forced Air |
| Stories Total | 2 |
| Size Interior | 1,500 - 2,000 Sqft |
| Type | House |
| Utility Water | Municipal Water |
Parking
| No Garage |
Land
| Acreage | No |
| Sewer | Sanitary Sewer |
| Size Depth | 108 Ft ,2 In |
| Size Frontage | 26 Ft ,6 In |
| Size Irregular | 26.5 X 108.2 Ft |
| Size Total Text | 26.5 X 108.2 Ft |
Rooms
| Level | Type | Length | Width | Dimensions |
|---|---|---|---|---|
| Second Level | Primary Bedroom | 5.18 m | 3.96 m | 5.18 m x 3.96 m |
| Second Level | Bedroom | 3.5 m | 3.05 m | 3.5 m x 3.05 m |
| Second Level | Bedroom | 3.5 m | 3.05 m | 3.5 m x 3.05 m |
| Second Level | Bedroom | 3.85 m | 3.66 m | 3.85 m x 3.66 m |
| Main Level | Family Room | 6.45 m | 3.4 m | 6.45 m x 3.4 m |
| Main Level | Dining Room | 4.24 m | 3.9 m | 4.24 m x 3.9 m |
| Main Level | Kitchen | 2.89 m | 2.44 m | 2.89 m x 2.44 m |
| Main Level | Eating Area | 3.05 m | 3.05 m | 3.05 m x 3.05 m |
Utilities
| Cable | Available |
| Electricity | Available |
| Sewer | Available |
https://www.realtor.ca/real-estate/30420011/51-kalmar-crescent-richmond-hill-oak-ridges-oak-ridges

The trademarks REALTOR®, REALTORS®, and the REALTOR® logo are controlled by The Canadian Real Estate Association (CREA) and identify real estate professionals who are members of CREA. The trademarks MLS®, Multiple Listing Service® and the associated logos are owned by The Canadian Real Estate Association (CREA) and identify the quality of services provided by real estate professionals who are members of CREA. The trademark DDF® is owned by The Canadian Real Estate Association (CREA) and identifies CREA's Data Distribution Facility (DDF®)
October 19 2026 10:28:42
Toronto Regional Real Estate Board
Century 21 Atria Realty Inc.