
51 Gollop Crescent Halton Hills, Ontario L7G 5P2

$1,549,900
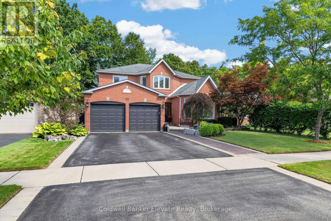
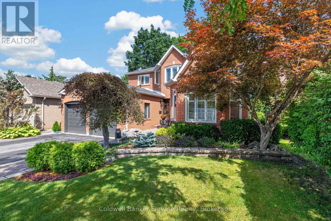
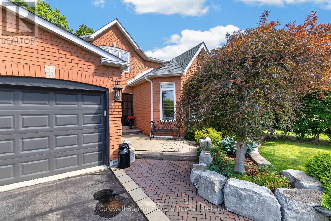
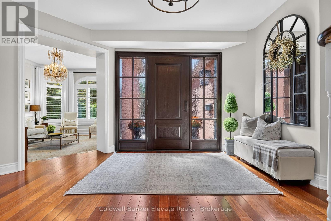
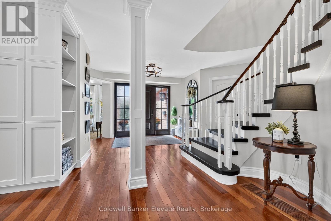
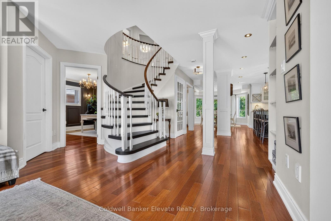
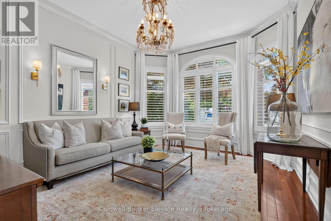
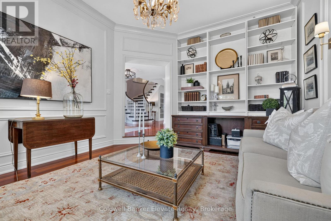
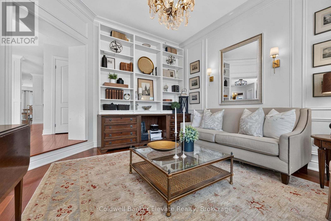
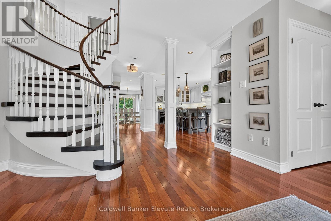
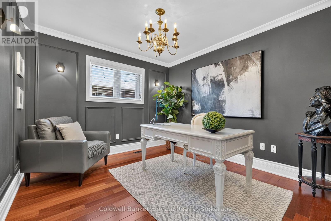
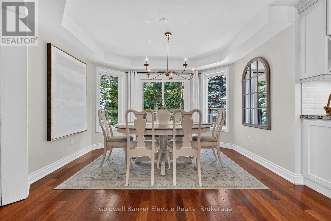
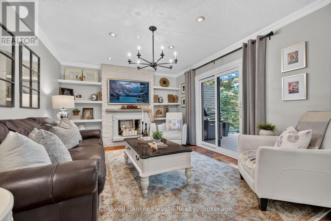
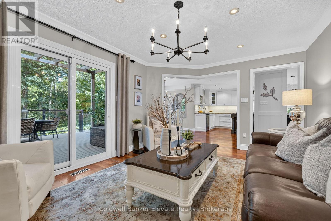
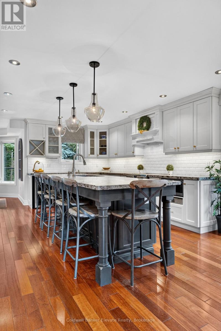
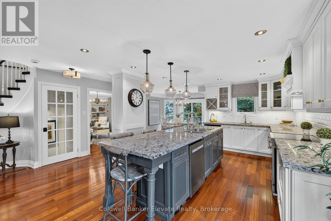
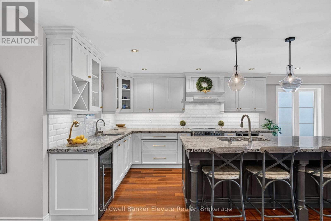
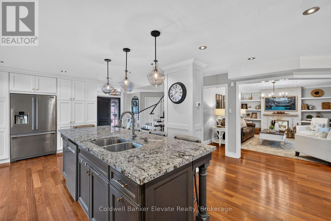
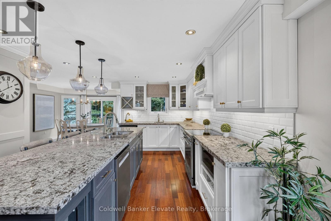
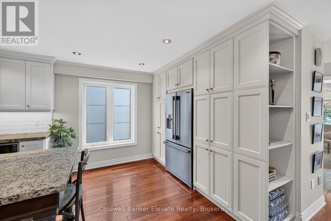
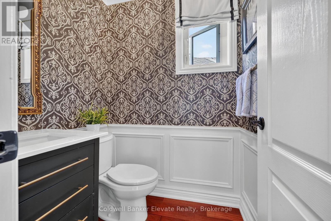
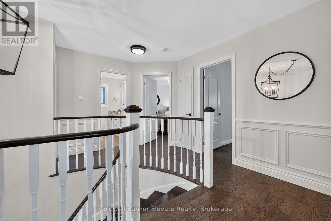
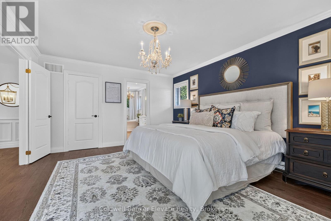
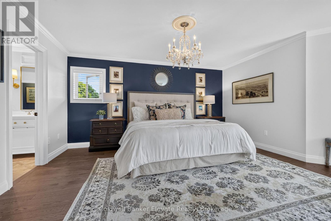
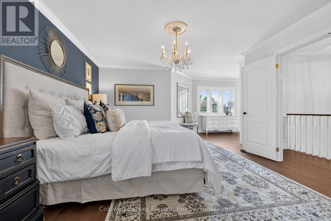
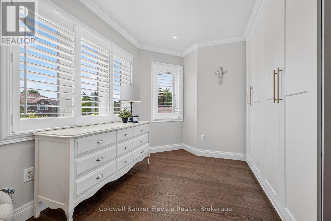
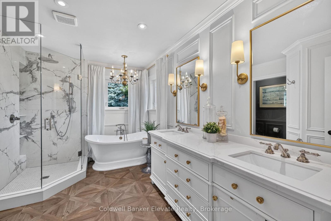
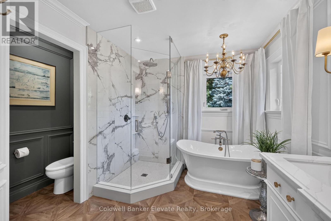
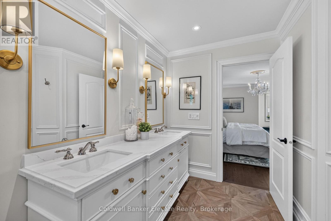
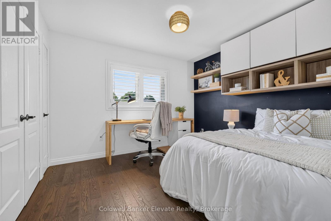
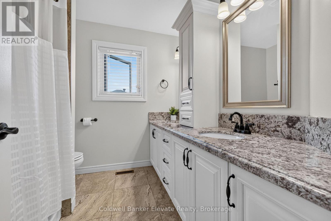
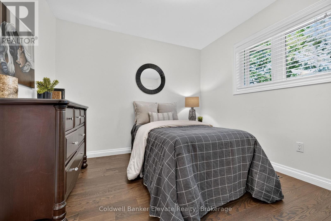
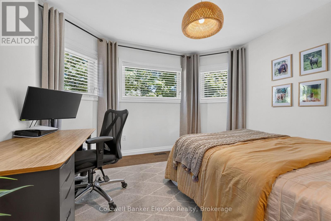
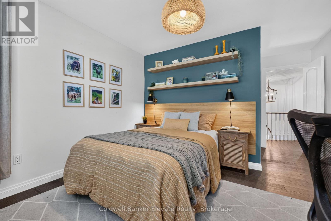
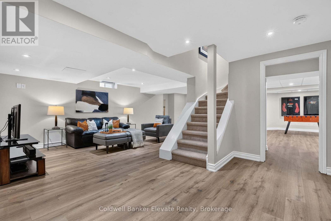
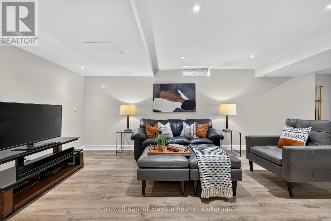
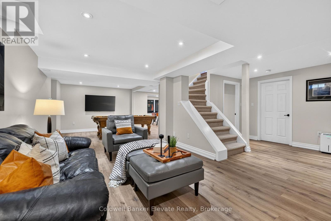
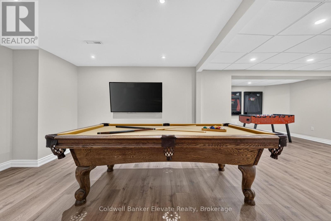
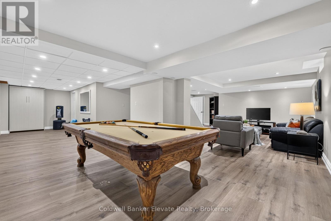
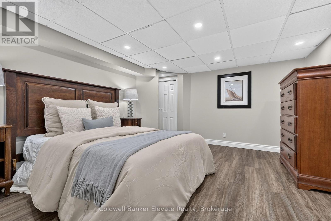
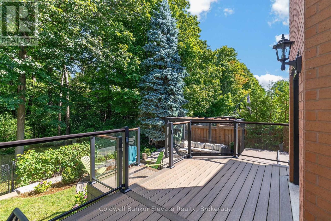
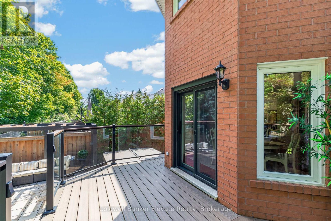
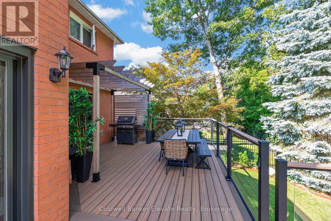
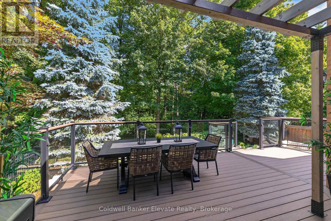
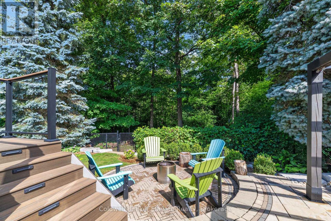
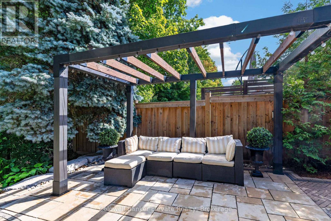
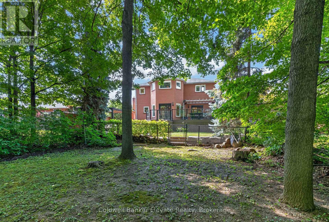
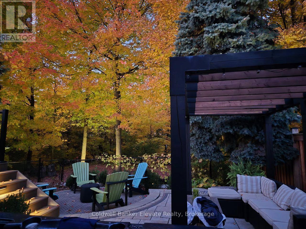
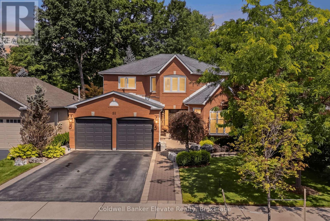
Welcome to 51 Gollop Crescent, a standout property backing onto a ravine on one of Georgetown South's most desired streets. Extensively renovated from top to bottom, this exceptional home pairs elevated design with a family-friendly, open-concept layout and an incredible setting. Thoughtful details are found throughout, including hardwood flooring, custom millwork, wainscotting, crown moulding and statement lighting, complemented by a beautifully updated kitchen and spa-inspired 5-piece ensuite. Four spacious upper-level bedrooms, a dedicated main-floor office and a finished lower level with an additional bedroom provide exceptional flexibility for growing families, entertaining and working from home. Outside, the property is every bit as impressive. Mature trees, established gardens, natural stonework and thoughtfully designed landscaping surround multiple outdoor living spaces. A composite deck with glass railings, two pergolas, expansive interlock patios and a hot tub create an incredible setting for entertaining or relaxing outdoors. The fully fenced backyard backs directly onto the ravine, providing a private, tree-lined backdrop that feels tucked away from it all. Enjoy the best of both worlds, a peaceful ravine backdrop without sacrificing the everyday convenience of being right in town. Located in sought-after Georgetown South, you're just minutes from schools, parks, shopping, restaurants, trails and commuter routes. Complete with a 2-car garage, extensive recent updates and beautifully finished living space across all three levels, 51 Gollop Crescent delivers a rare combination of location, setting, design and functionality. This is sophisticated family living in one of Georgetown's most coveted neighbourhoods. (id:50787)
Property Details
| MLS® Number | W13714790 |
| Property Type | Single Family |
| Community Name | Georgetown |
| Equipment Type | Water Heater |
| Features | Ravine |
| Parking Space Total | 4 |
| Rental Equipment Type | Water Heater |
Building
| Bathroom Total | 3 |
| Bedrooms Above Ground | 4 |
| Bedrooms Below Ground | 1 |
| Bedrooms Total | 5 |
| Age | 31 To 50 Years |
| Appliances | Water Softener, Central Vacuum, Dishwasher, Dryer, Garage Door Opener, Microwave, Hood Fan, Stove, Washer, Window Coverings, Refrigerator |
| Basement Development | Finished |
| Basement Type | N/a (finished) |
| Construction Style Attachment | Detached |
| Cooling Type | Central Air Conditioning |
| Exterior Finish | Brick Veneer |
| Fireplace Present | Yes |
| Fireplace Type | Roughed In |
| Flooring Type | Hardwood, Tile, Vinyl |
| Foundation Type | Poured Concrete |
| Half Bath Total | 1 |
| Heating Fuel | Natural Gas |
| Heating Type | Forced Air |
| Stories Total | 2 |
| Size Interior | 2,500 - 3,000 Sqft |
| Type | House |
| Utility Water | Municipal Water |
Parking
| Attached Garage | |
| Garage |
Land
| Acreage | No |
| Sewer | Sanitary Sewer |
| Size Depth | 114 Ft ,9 In |
| Size Frontage | 50 Ft ,2 In |
| Size Irregular | 50.2 X 114.8 Ft |
| Size Total Text | 50.2 X 114.8 Ft|under 1/2 Acre |
| Zoning Description | Ldr1-2 |
Rooms
| Level | Type | Length | Width | Dimensions |
|---|---|---|---|---|
| Second Level | Bedroom 3 | 3.54 m | 3.21 m | 3.54 m x 3.21 m |
| Second Level | Bedroom 4 | 3.43 m | 3.19 m | 3.43 m x 3.19 m |
| Second Level | Bathroom | 2.34 m | 2.2 m | 2.34 m x 2.2 m |
| Second Level | Primary Bedroom | 6.3 m | 7.48 m | 6.3 m x 7.48 m |
| Second Level | Bathroom | 3.6 m | 3.99 m | 3.6 m x 3.99 m |
| Second Level | Bedroom 2 | 3.67 m | 5.2 m | 3.67 m x 5.2 m |
| Basement | Recreational, Games Room | 16.32 m | 13.15 m | 16.32 m x 13.15 m |
| Basement | Bedroom 5 | 3.82 m | 4.68 m | 3.82 m x 4.68 m |
| Main Level | Living Room | 3.59 m | 4.17 m | 3.59 m x 4.17 m |
| Main Level | Family Room | 5.42 m | 3.47 m | 5.42 m x 3.47 m |
| Main Level | Office | 3.51 m | 3.15 m | 3.51 m x 3.15 m |
| Main Level | Kitchen | 5.14 m | 7.13 m | 5.14 m x 7.13 m |
| Main Level | Dining Room | 3.6 m | 2.47 m | 3.6 m x 2.47 m |
| Main Level | Partial Bathroom | 1.52 m | 1.54 m | 1.52 m x 1.54 m |
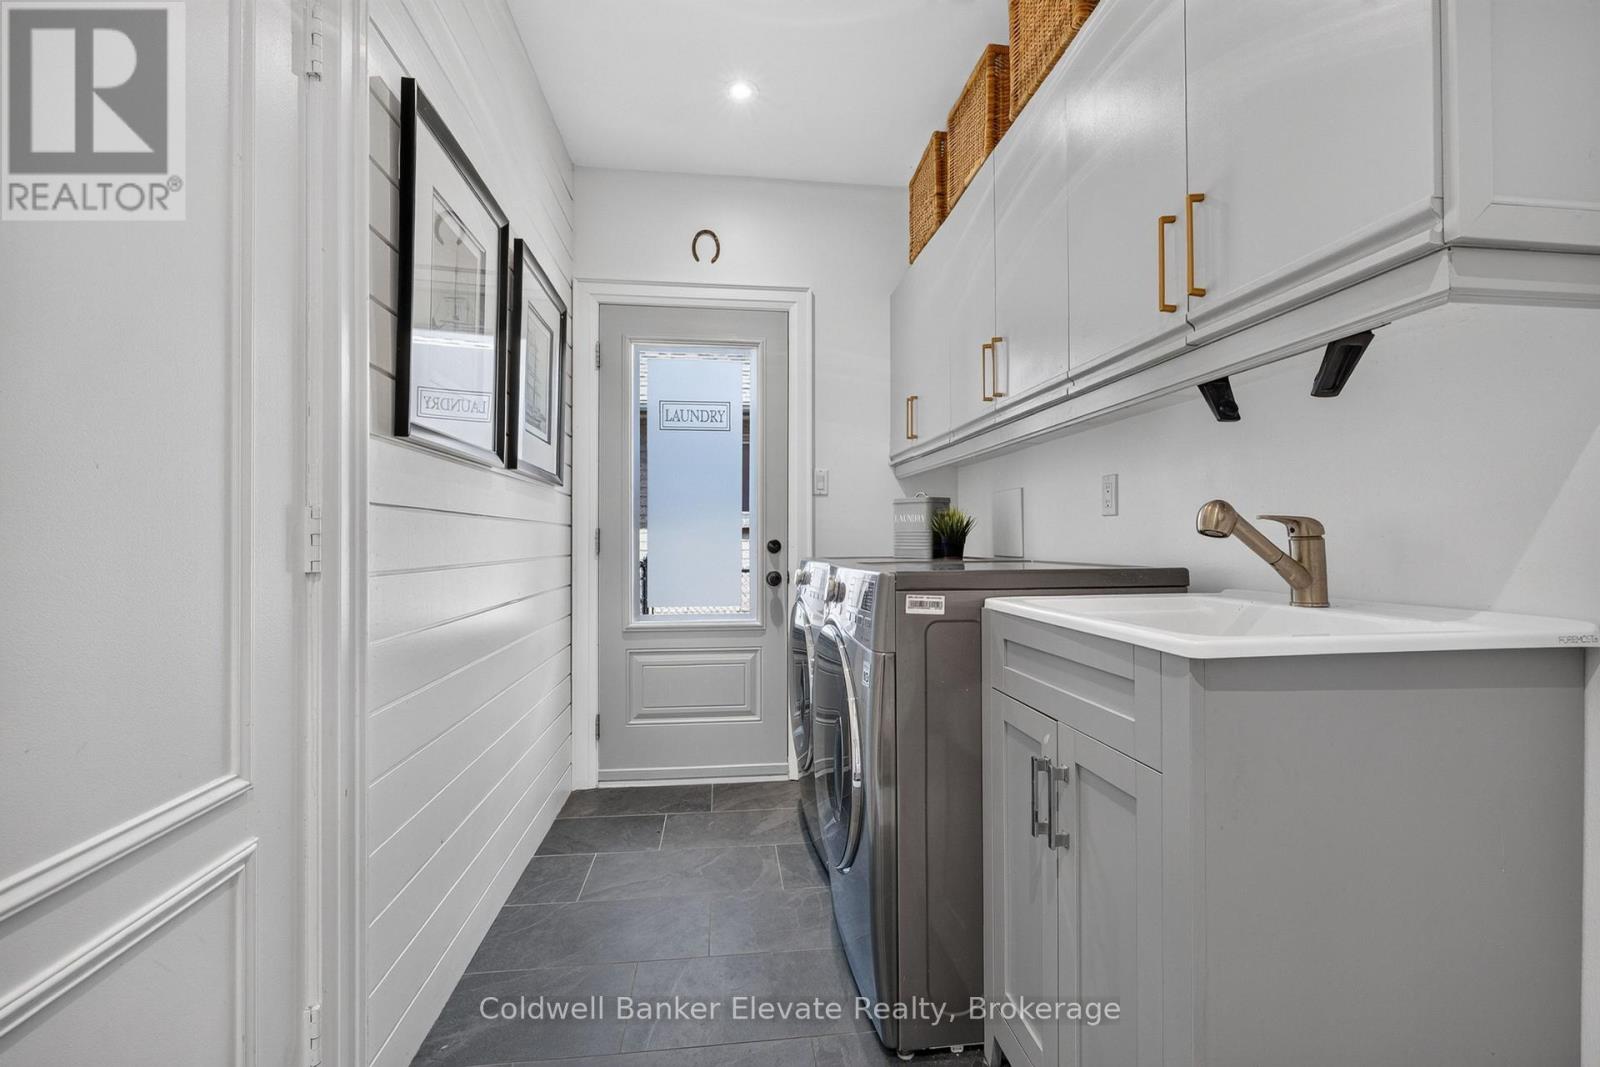
| Main Level | Laundry Room | 4.15 m | 1.62 m | 4.15 m x 1.62 m |
https://www.realtor.ca/real-estate/30200070/51-gollop-crescent-halton-hills-georgetown-georgetown

The trademarks REALTOR®, REALTORS®, and the REALTOR® logo are controlled by The Canadian Real Estate Association (CREA) and identify real estate professionals who are members of CREA. The trademarks MLS®, Multiple Listing Service® and the associated logos are owned by The Canadian Real Estate Association (CREA) and identify the quality of services provided by real estate professionals who are members of CREA. The trademark DDF® is owned by The Canadian Real Estate Association (CREA) and identifies CREA's Data Distribution Facility (DDF®)
August 26 2026 06:15:00
Toronto Regional Real Estate Board
Coldwell Banker Elevate Realty