
508 - 65 St Mary Street Toronto, Ontario M5S 0A5

$2,800 Monthly
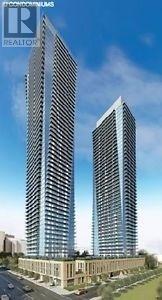
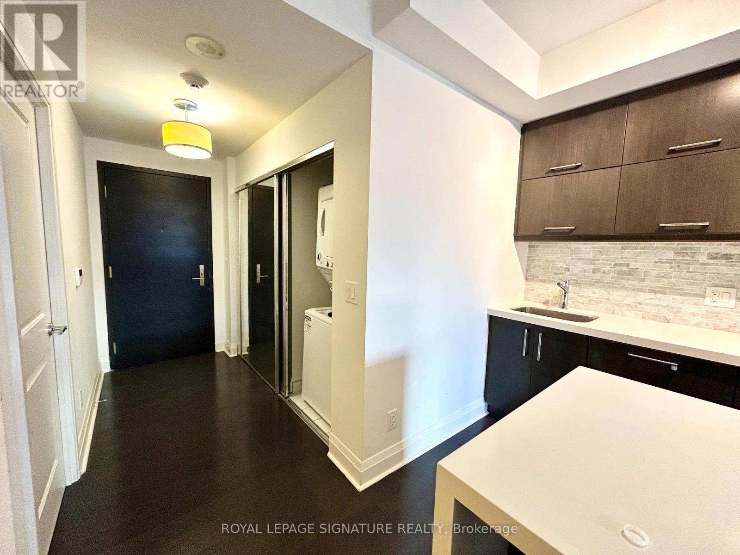
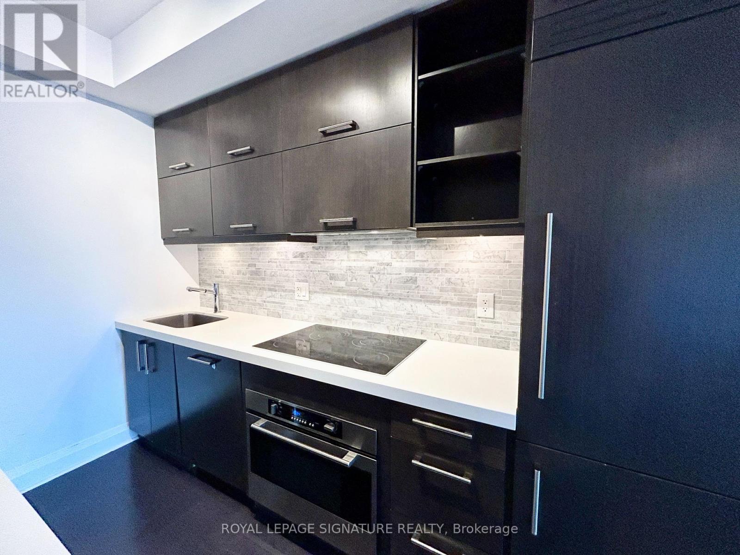
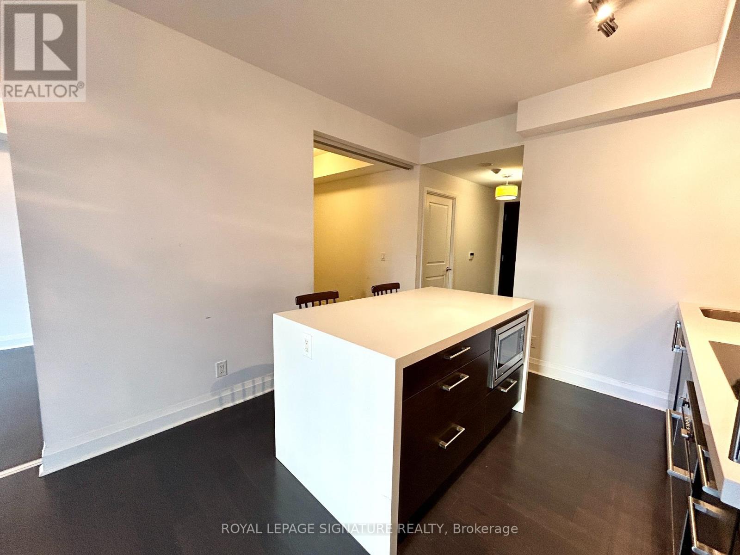
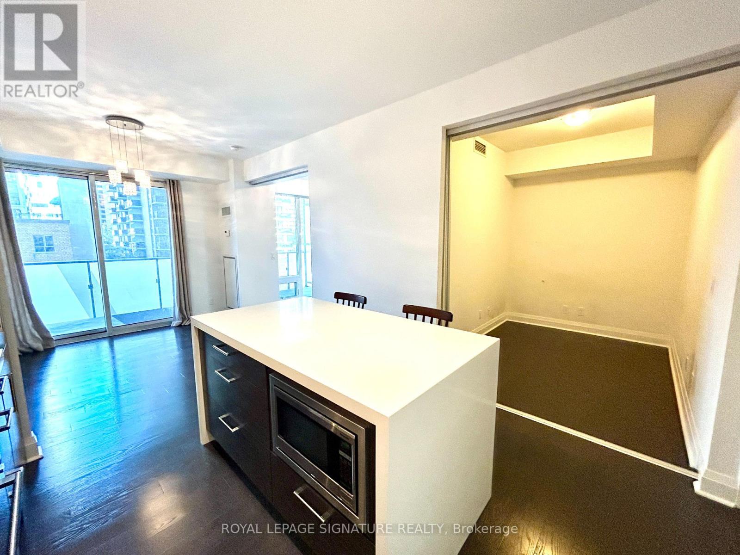
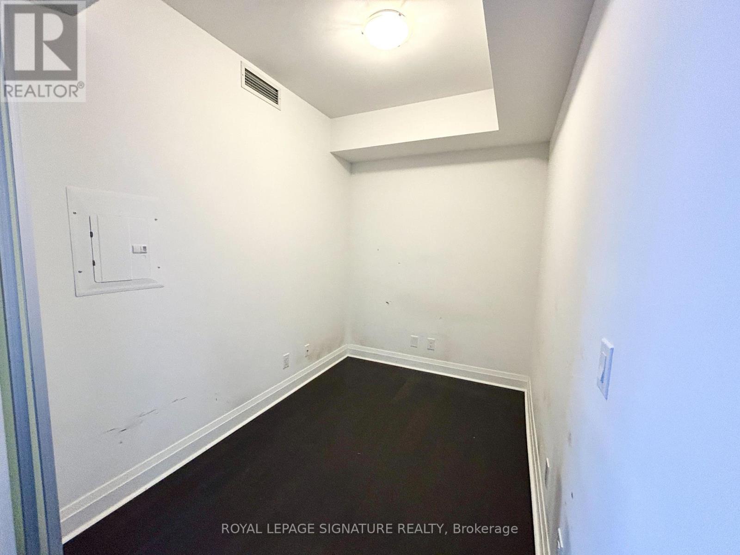
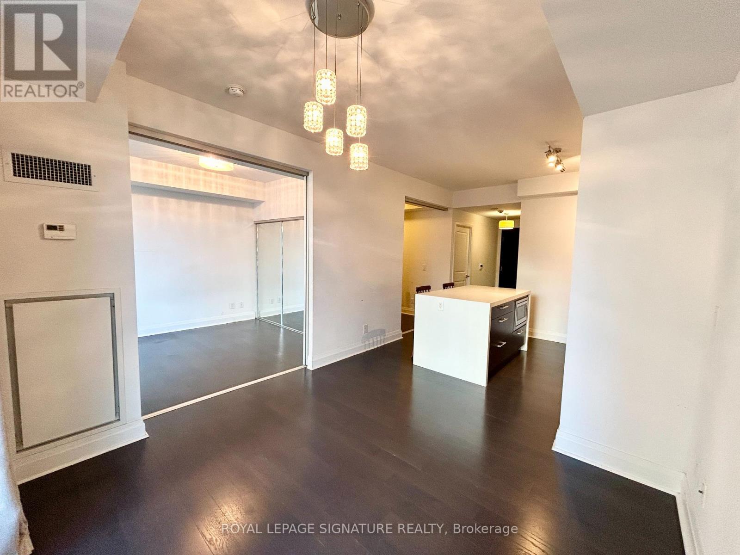
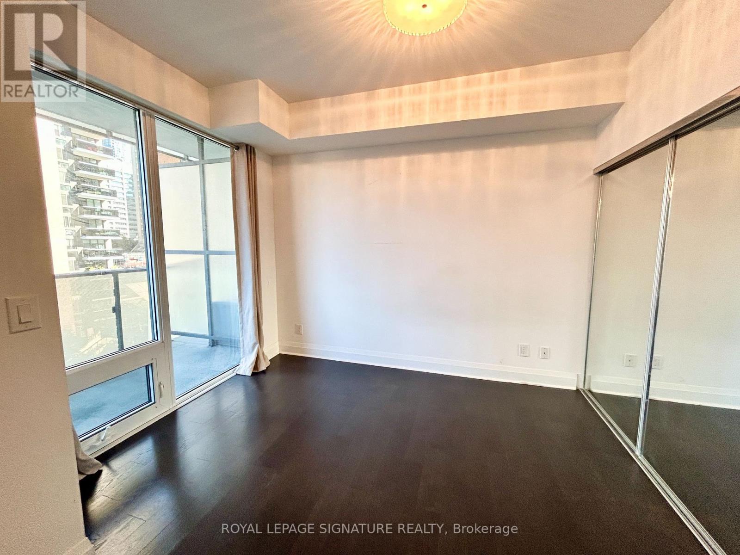
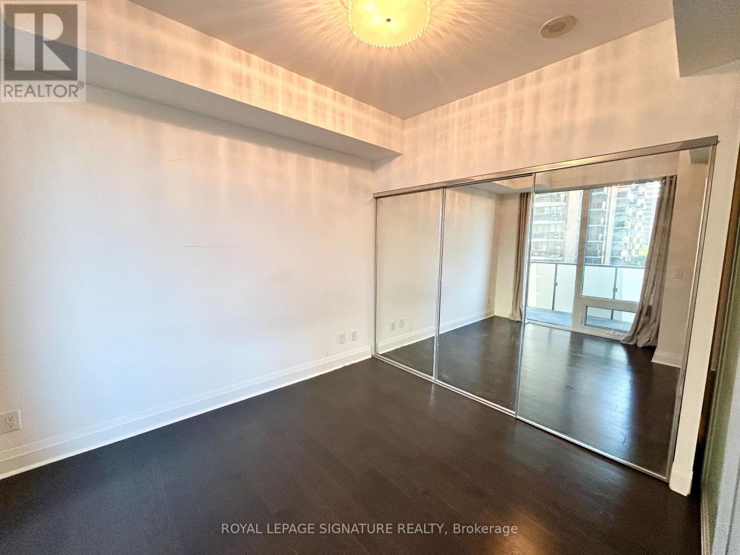
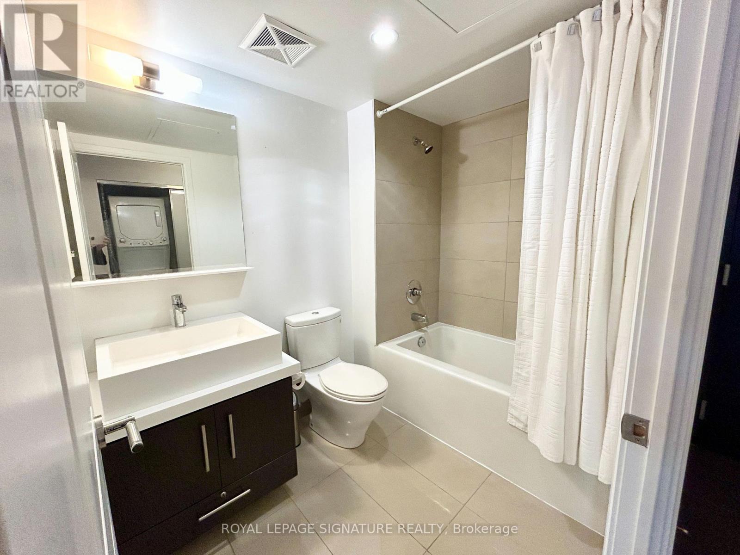
Welcome To This Bright And Spacious 1-Bedroom + Den Suite At The Prestigious U Condo, Ideally Located In The Heart Of Downtown Toronto's U Of T Neighbourhood, Directly Adjacent To St. Michael's College Campus At The University Of Toronto.Offering Approximately 592 Sq. Ft. Of Interior Living Space Plus A Large 126 Sq. Ft. Balcony, This Thoughtfully Designed Suite Features Beautiful Finishes Throughout, Including Caesarstone Countertops, Marble Backsplash, And Hardwood Flooring.The Generously Sized Den Provides Excellent Flexibility And Can Be Used As A Second Bedroom, Home Office, Or Study.Residents Enjoy Exceptional Building Amenities, Including A 3-Storey Lobby With 24-Hour Concierge, Approximately 4,500 Sq. Ft. Of Recreational Facilities, A Wraparound Balcony, Party Room, Billiards Room, Fitness Room, Yoga Studio, Library, And Steam Room.An Excellent Opportunity To Live In One Of Toronto's Most Sought-After Downtown Neighbourhood, Close To The University Of Toronto, Yorkville, Shopping, Dining, Transit, And Entertainment.NOTE: Unit Will Be Professionally Painted Prior To Possession. (id:50787)
Property Details
| MLS® Number | C13826298 |
| Property Type | Single Family |
| Community Name | Bay Street Corridor |
| Amenities Near By | Hospital, Park, Public Transit, Schools |
| Community Features | Pets Allowed With Restrictions |
| Features | Balcony |
Building
| Bathroom Total | 1 |
| Bedrooms Above Ground | 1 |
| Bedrooms Below Ground | 1 |
| Bedrooms Total | 2 |
| Amenities | Security/concierge, Exercise Centre, Party Room, Visitor Parking |
| Appliances | Dishwasher, Dryer, Microwave, Stove, Washer, Refrigerator |
| Basement Type | None |
| Cooling Type | Central Air Conditioning |
| Exterior Finish | Concrete |
| Flooring Type | Hardwood |
| Heating Fuel | Natural Gas |
| Heating Type | Forced Air |
| Size Interior | 500 - 599 Sqft |
| Type | Apartment |
Parking
| Underground | |
| Garage |
Land
| Acreage | No |
| Land Amenities | Hospital, Park, Public Transit, Schools |
Rooms
| Level | Type | Length | Width | Dimensions |
|---|---|---|---|---|
| Main Level | Living Room | 6.19 m | 3.23 m | 6.19 m x 3.23 m |
| Main Level | Dining Room | 6.19 m | 3.23 m | 6.19 m x 3.23 m |
| Main Level | Kitchen | 6.19 m | 3.23 m | 6.19 m x 3.23 m |
| Main Level | Bedroom | 2.93 m | 3.34 m | 2.93 m x 3.34 m |
| Main Level | Den | 2.93 m | 2.06 m | 2.93 m x 2.06 m |

The trademarks REALTOR®, REALTORS®, and the REALTOR® logo are controlled by The Canadian Real Estate Association (CREA) and identify real estate professionals who are members of CREA. The trademarks MLS®, Multiple Listing Service® and the associated logos are owned by The Canadian Real Estate Association (CREA) and identify the quality of services provided by real estate professionals who are members of CREA. The trademark DDF® is owned by The Canadian Real Estate Association (CREA) and identifies CREA's Data Distribution Facility (DDF®)
September 25 2026 10:30:02
Toronto Regional Real Estate Board
Royal LePage Signature Realty