
508 - 233 Carlaw Avenue Toronto, Ontario M4M 3E9

$2,400 Monthly
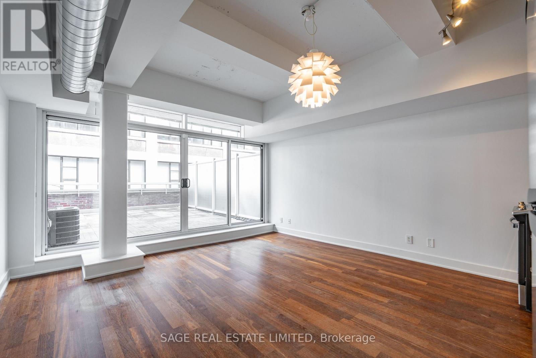
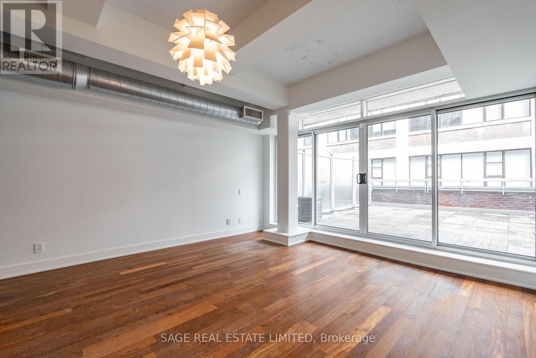
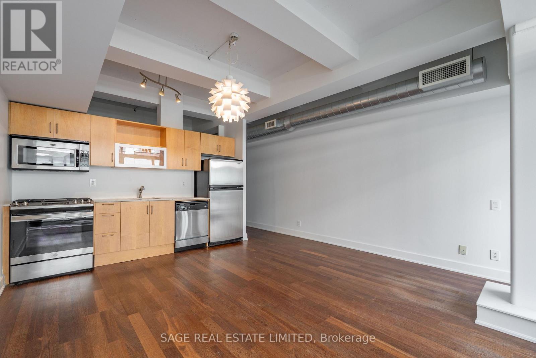
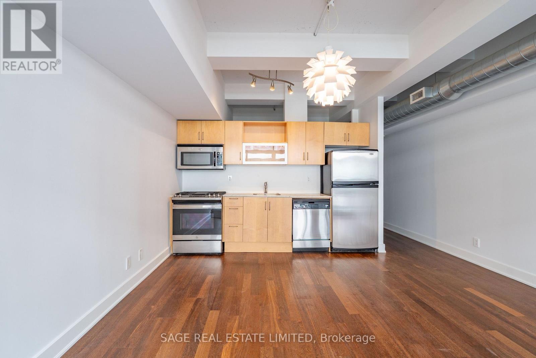
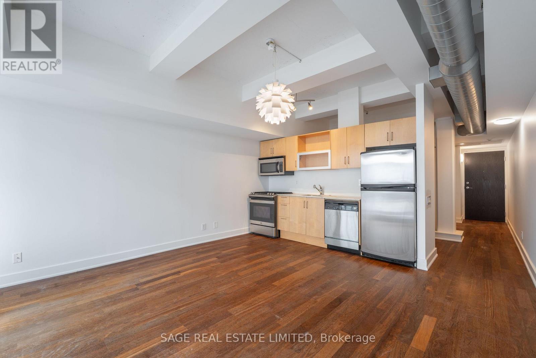
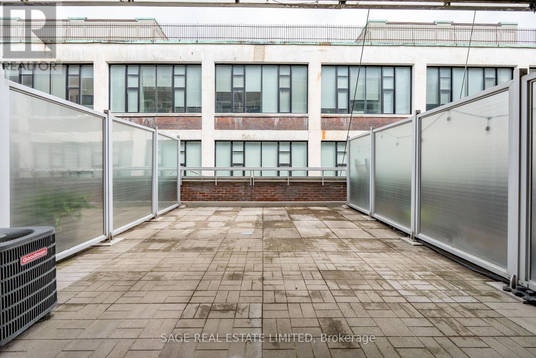
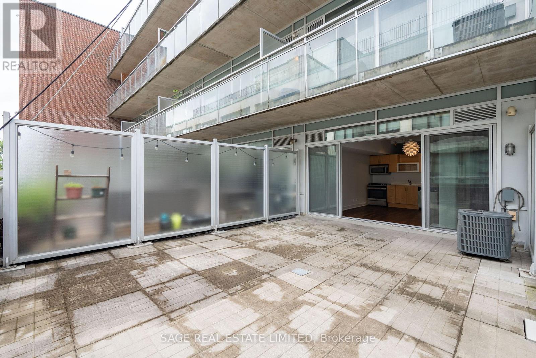
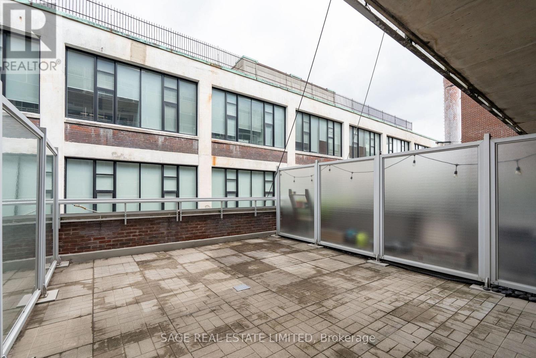
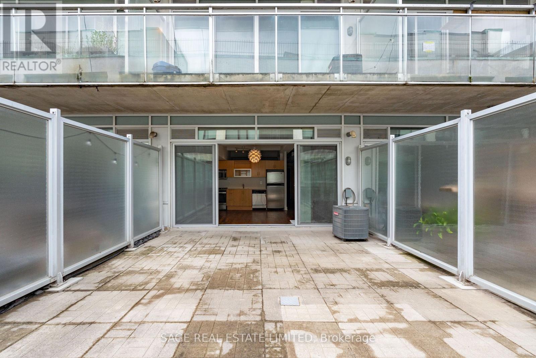
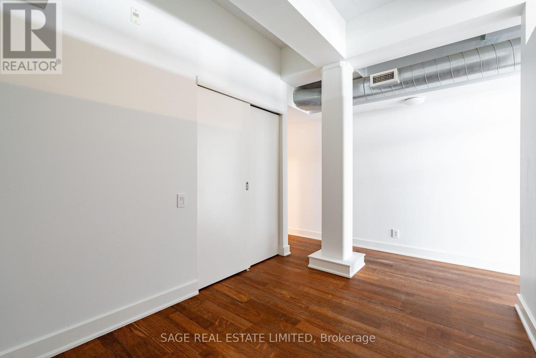
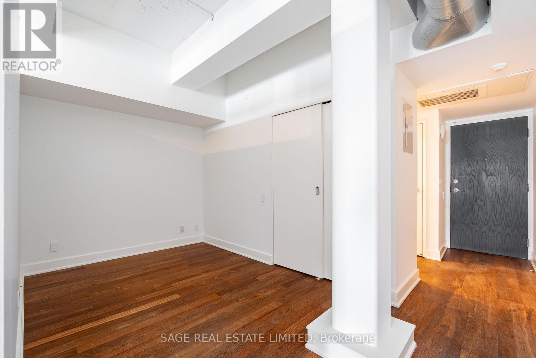
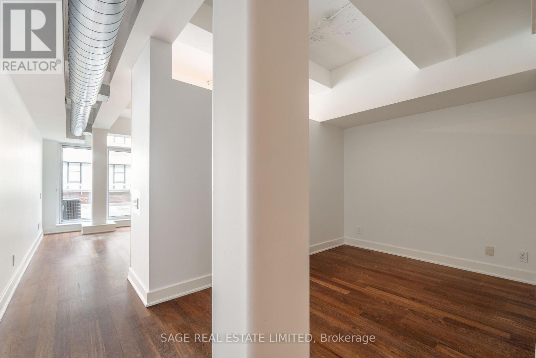
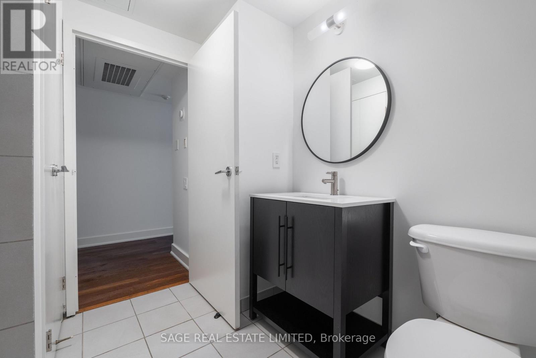
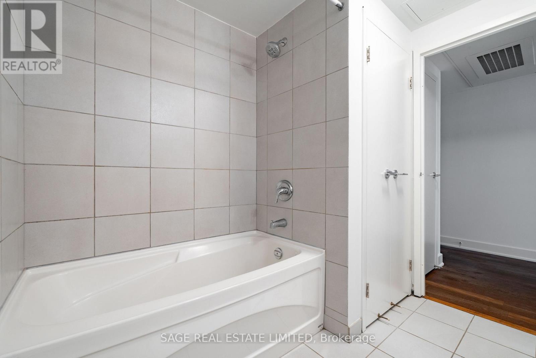
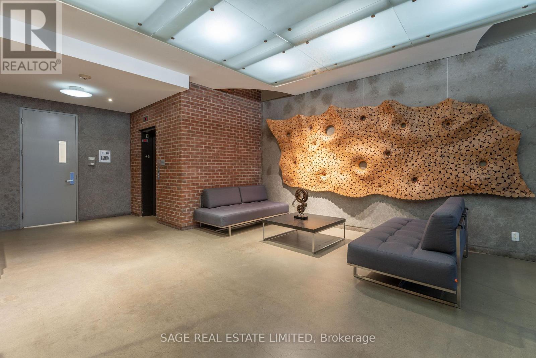
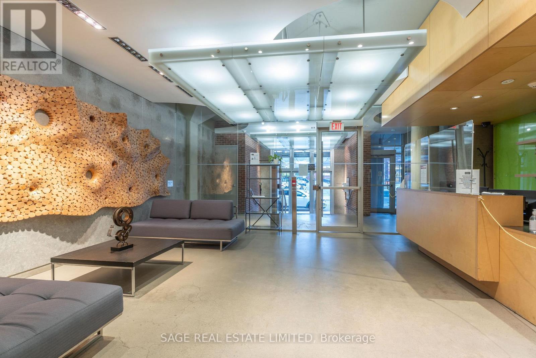
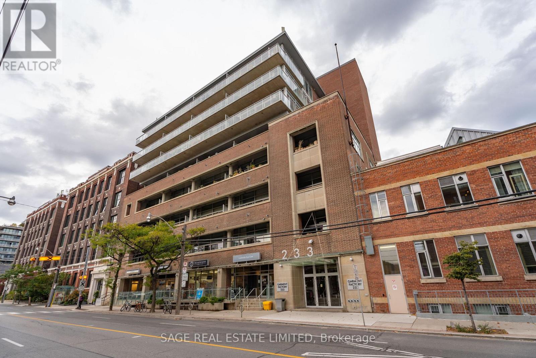
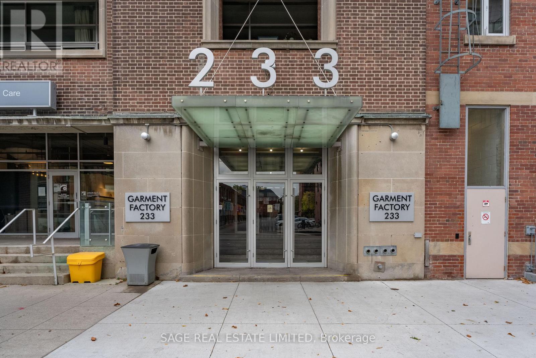
Rarely does a condo offer outdoor space like this. This open concept soft loft features hardwood floors throughout, floor-to-ceiling windows, and double sliding doors that open onto a private approximately 300 sqft terrace, creating an extension of the living space. A dedicated gas line makes barbecuing easy, while there is plenty of room to set up an outdoor dining and lounging area, create your own urban garden, and enjoy what feels like your own backyard in the city. The kitchen features full size stainless steel appliances, including a gas range, and marble countertops. The property has been freshly painted, professionally deep cleaned inside and out, and thoughtfully updated with a brand new bathroom vanity, faucet, and mirror. One storage locker is also included, providing valuable extra space for bikes, seasonal gear, and everything else you want tucked away. Located in the Garment Factory Lofts at Queen & Carlaw, in the heart of Leslieville. With an exceptional Walk Score of 99, almost everything you need is within easy reach. Steps to independent cafés, local restaurants, craft breweries, boutique shopping, parks, and everyday conveniences. TTC at your doorstep and quick access to the DVP make getting around the city easy. (id:50787)
Property Details
| MLS® Number | E13631318 |
| Property Type | Single Family |
| Community Name | South Riverdale |
| Amenities Near By | Park, Public Transit, Place Of Worship, Hospital |
| Community Features | Pets Allowed With Restrictions, Community Centre |
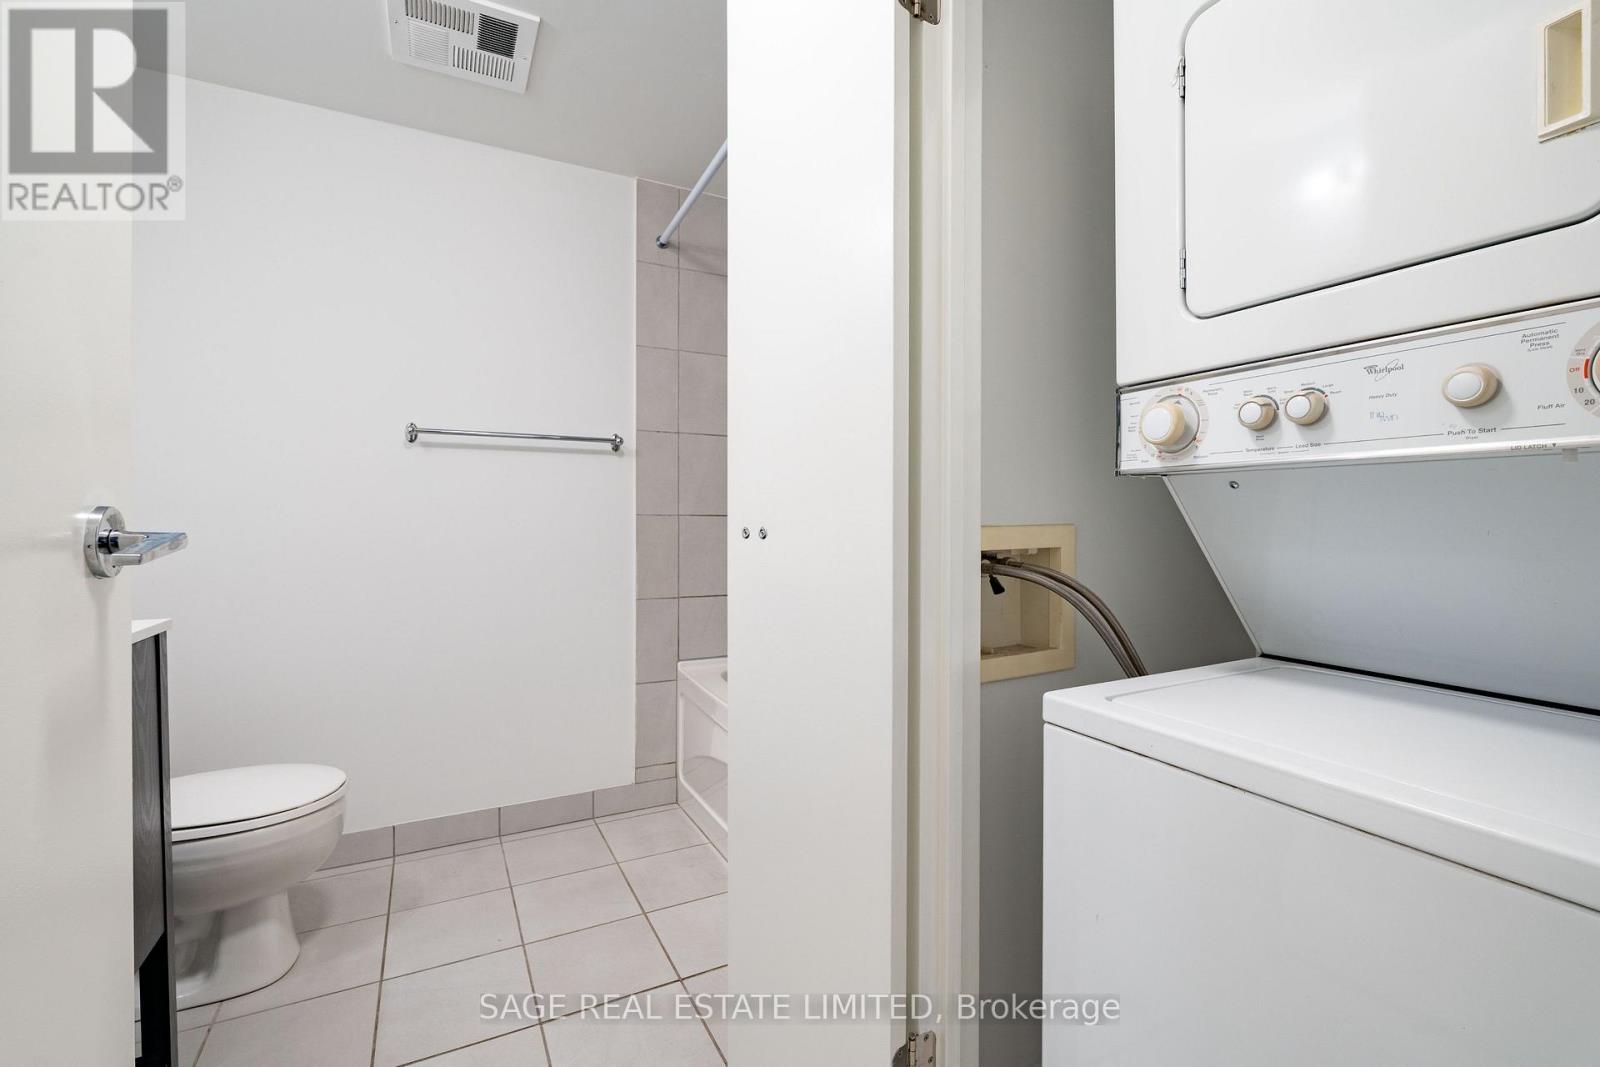
| Features | Carpet Free, In Suite Laundry |
Building
| Bathroom Total | 1 |
| Bedrooms Above Ground | 1 |
| Bedrooms Total | 1 |
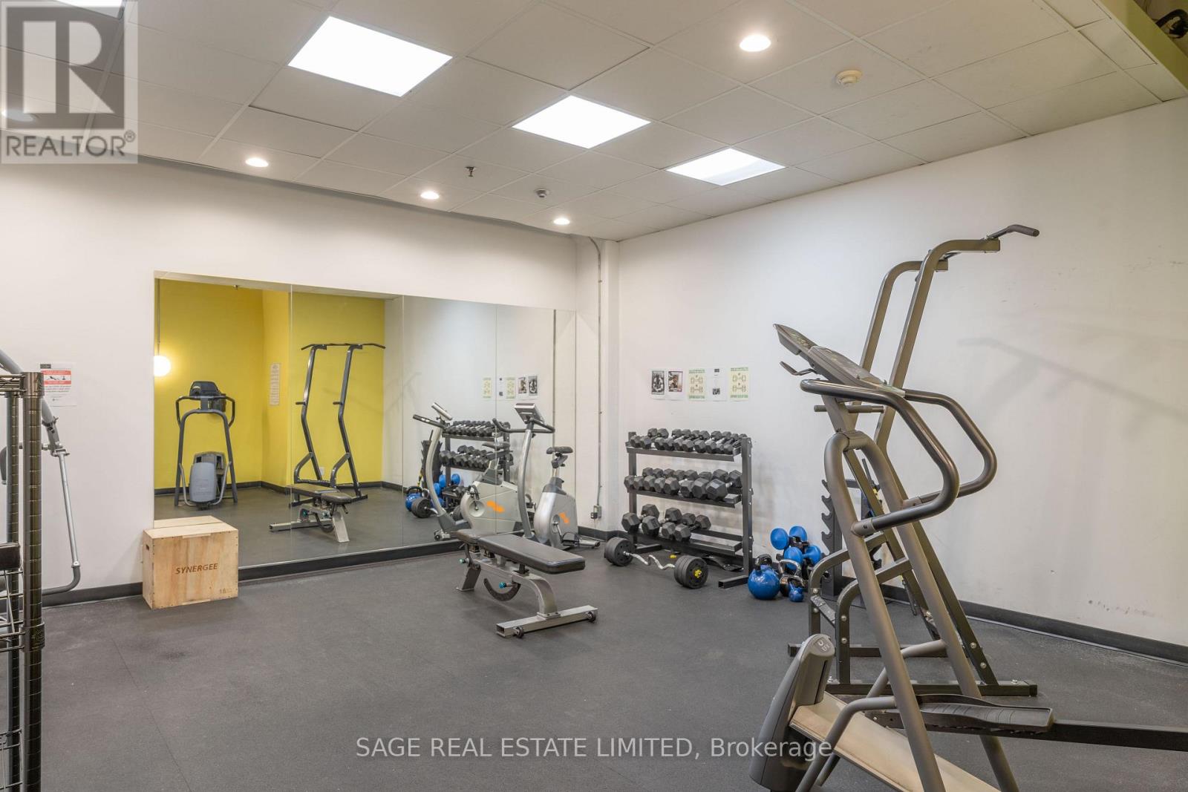
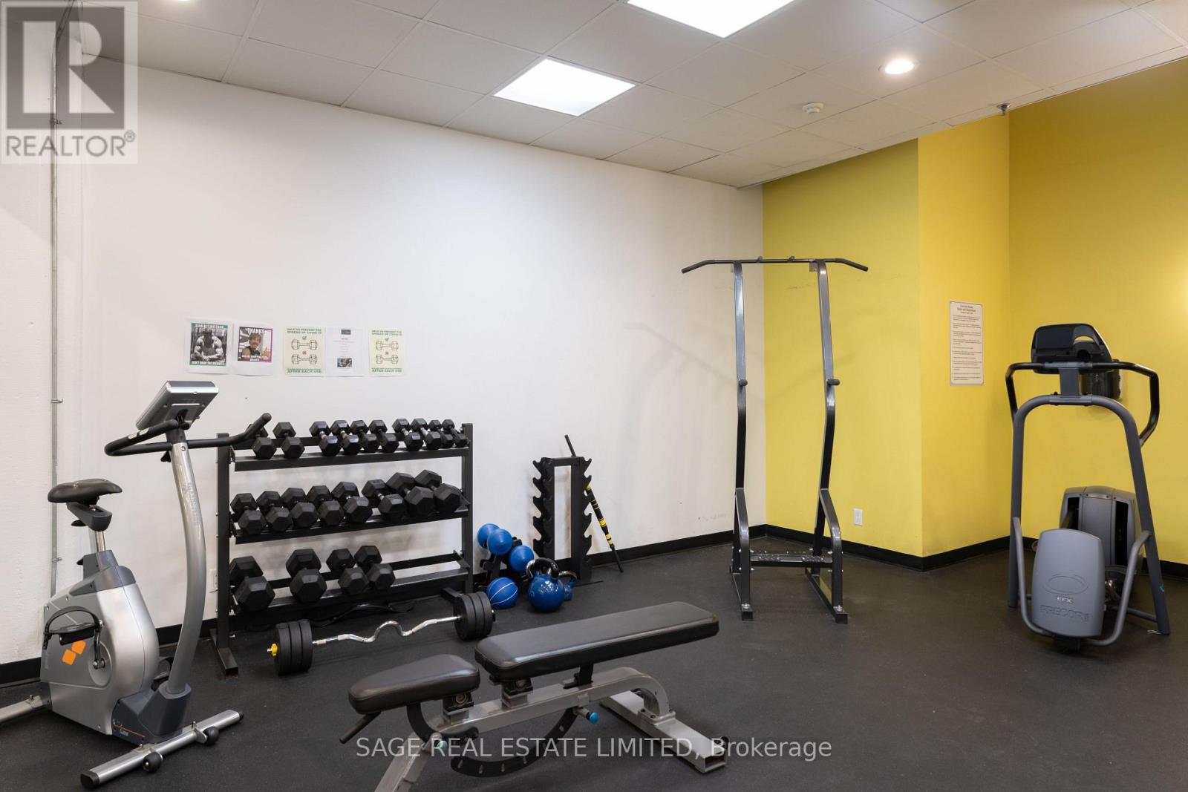
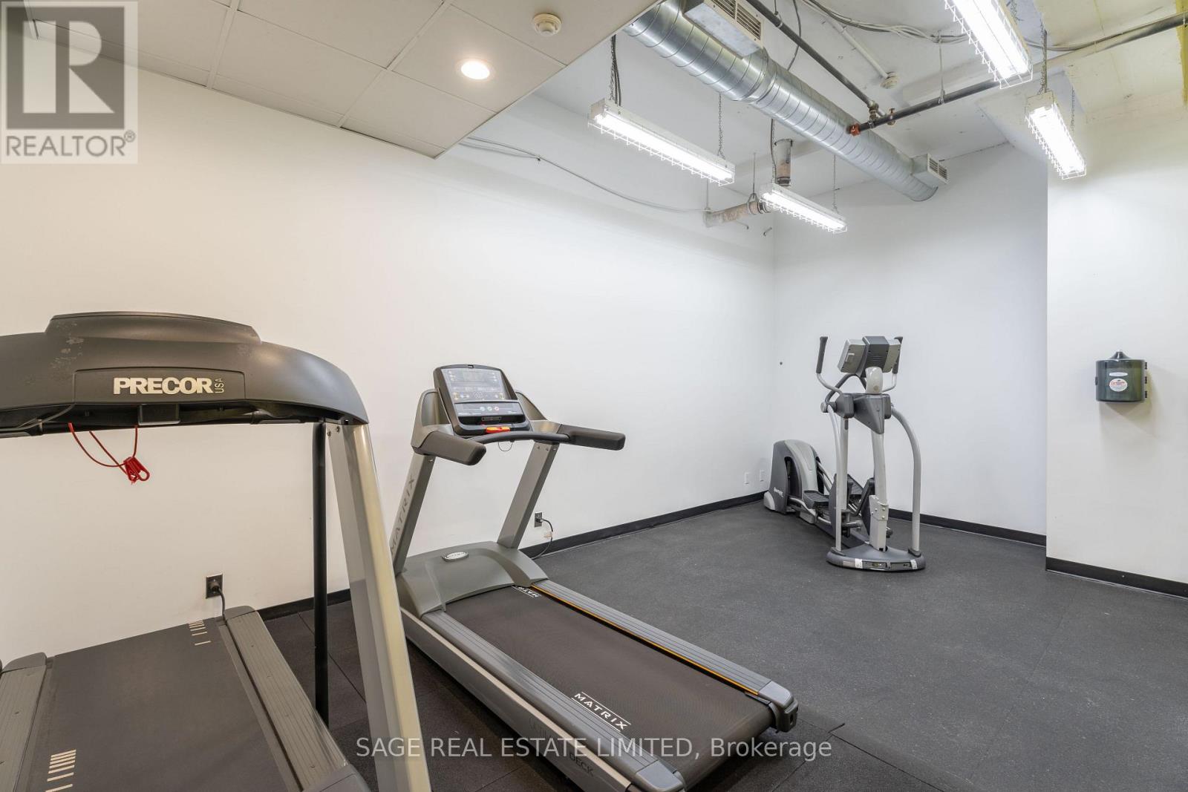
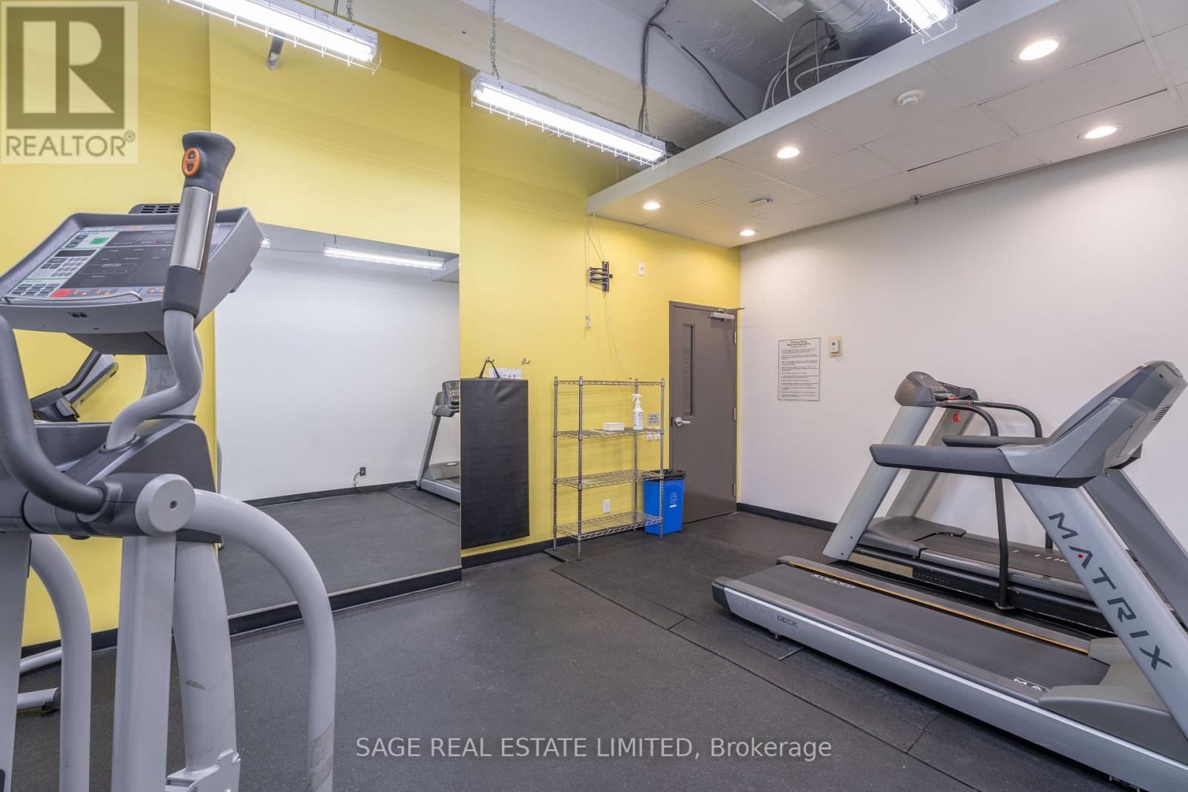
| Amenities | Security/concierge, Visitor Parking, Exercise Centre, Storage - Locker |
| Appliances | Dishwasher, Dryer, Microwave, Stove, Washer, Refrigerator |
| Basement Type | None |
| Cooling Type | Central Air Conditioning |
| Exterior Finish | Brick |
| Flooring Type | Hardwood |
| Heating Fuel | Natural Gas |
| Heating Type | Forced Air |
| Size Interior | 500 - 599 Sqft |
| Type | Apartment |
Parking
| Underground | |
| Garage |
Land
| Acreage | No |
| Land Amenities | Park, Public Transit, Place Of Worship, Hospital |
Rooms
| Level | Type | Length | Width | Dimensions |
|---|---|---|---|---|
| Other | Living Room | 5.8 m | 4.42 m | 5.8 m x 4.42 m |
| Other | Kitchen | 5.8 m | 4.42 m | 5.8 m x 4.42 m |
| Other | Bedroom | 3.35 m | 2.44 m | 3.35 m x 2.44 m |

The trademarks REALTOR®, REALTORS®, and the REALTOR® logo are controlled by The Canadian Real Estate Association (CREA) and identify real estate professionals who are members of CREA. The trademarks MLS®, Multiple Listing Service® and the associated logos are owned by The Canadian Real Estate Association (CREA) and identify the quality of services provided by real estate professionals who are members of CREA. The trademark DDF® is owned by The Canadian Real Estate Association (CREA) and identifies CREA's Data Distribution Facility (DDF®)
August 03 2026 02:55:41
Toronto Regional Real Estate Board
Sage Real Estate Limited