
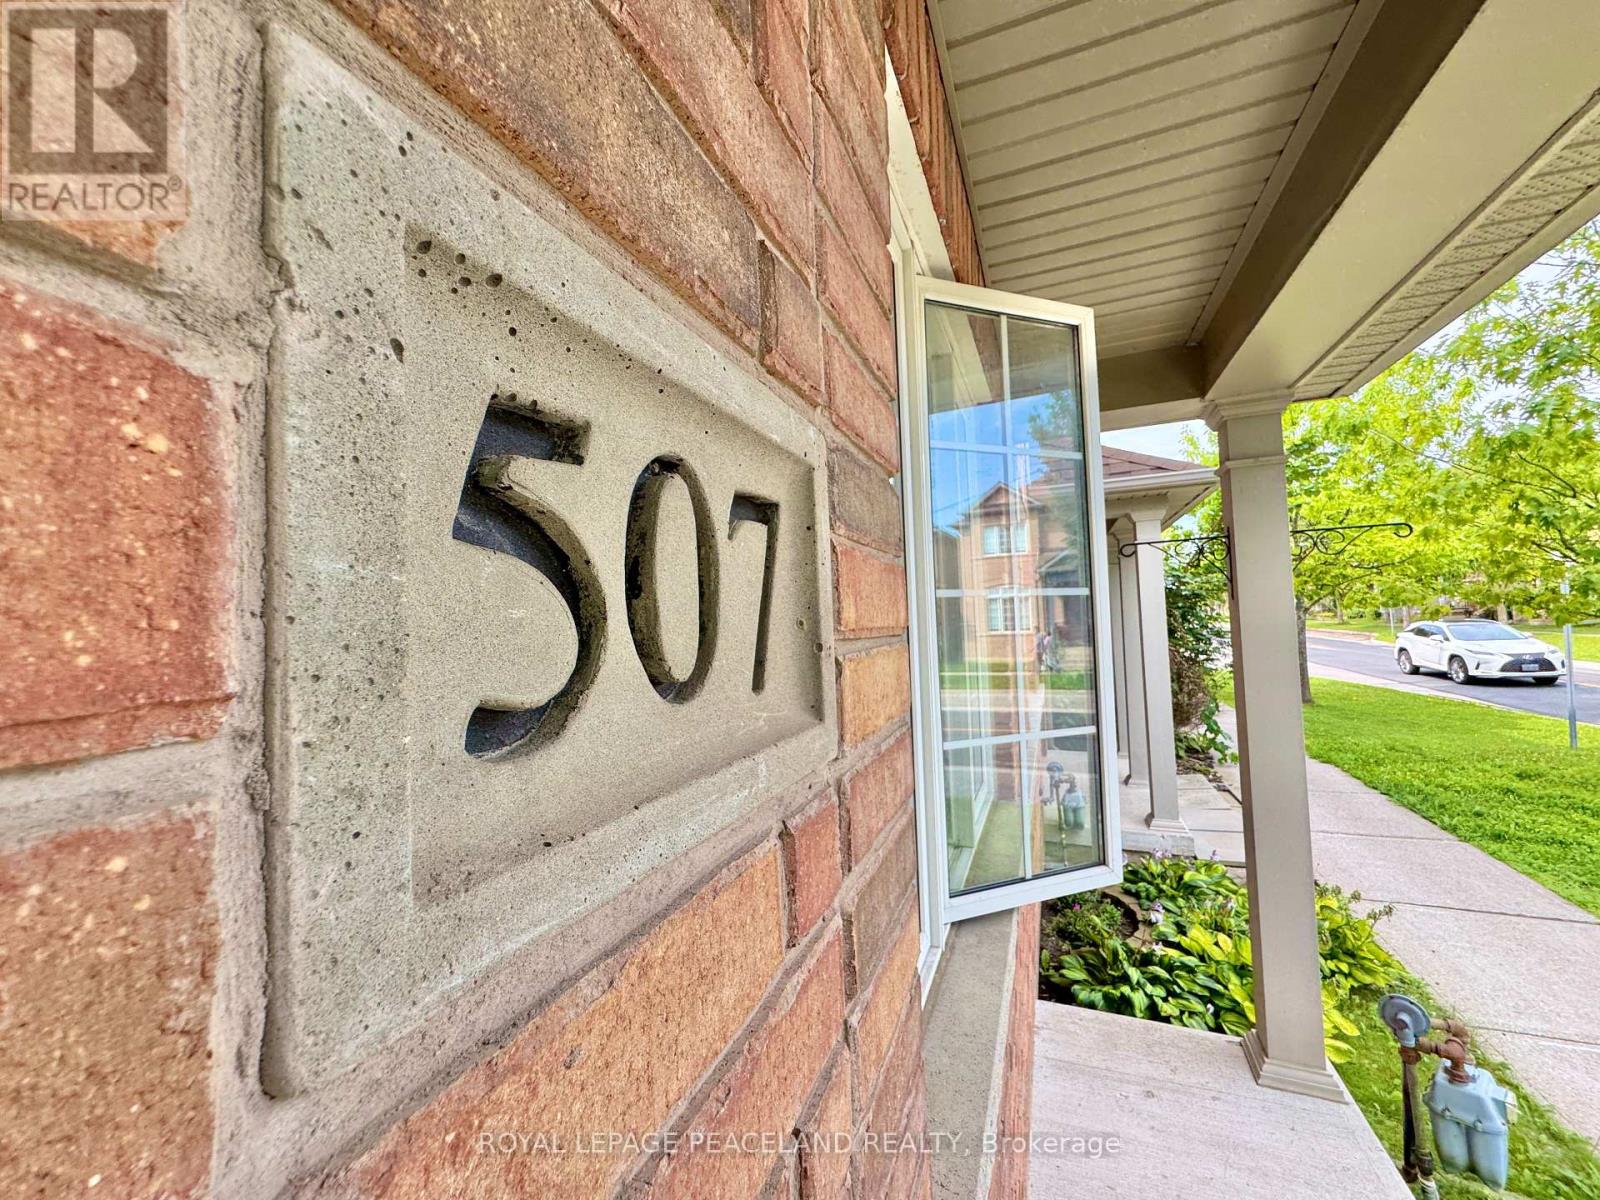
507 White's Hill Avenue Markham, Ontario L6B 0J8

$3,100 Monthly
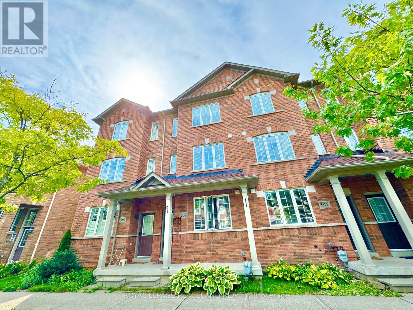
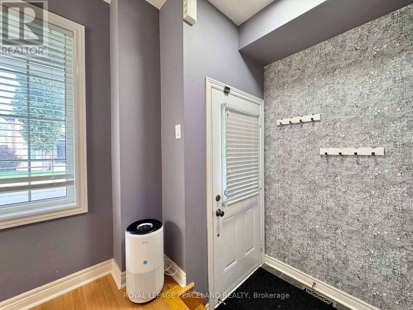
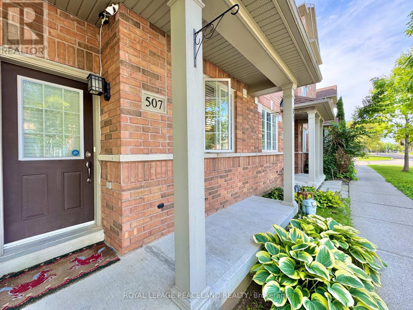
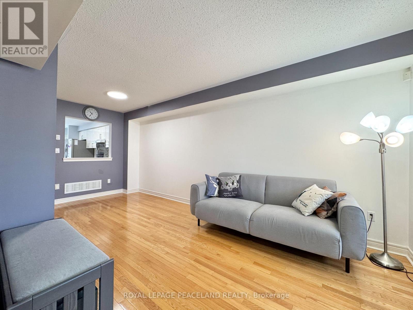
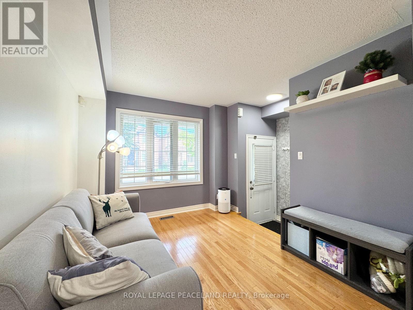
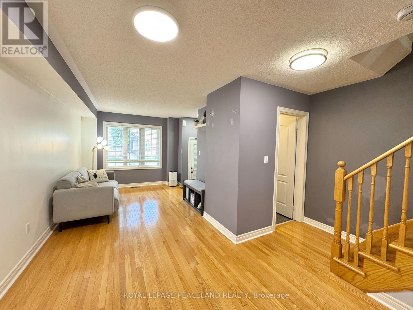
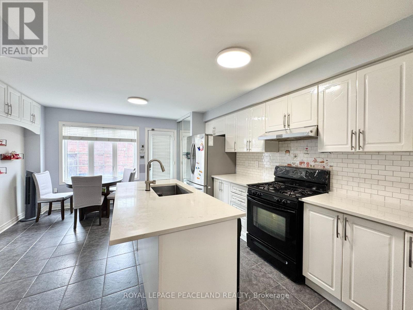
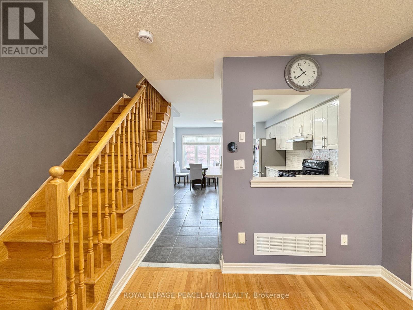
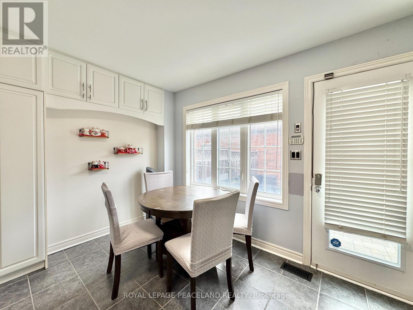
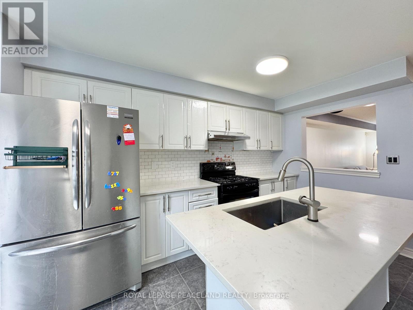
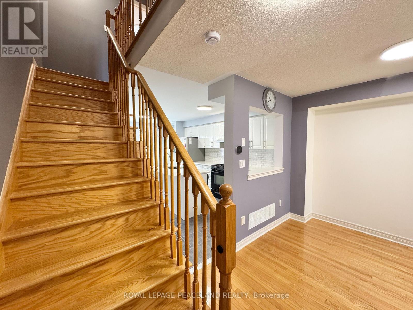
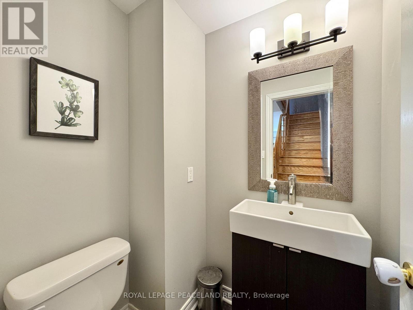
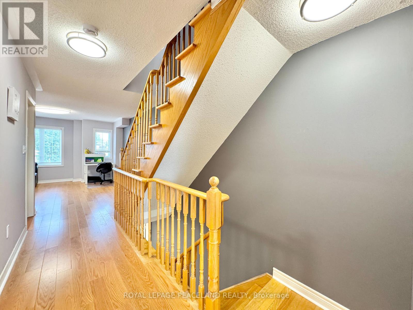
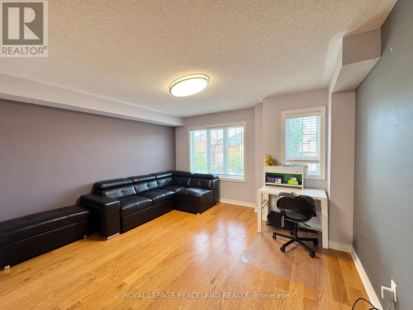
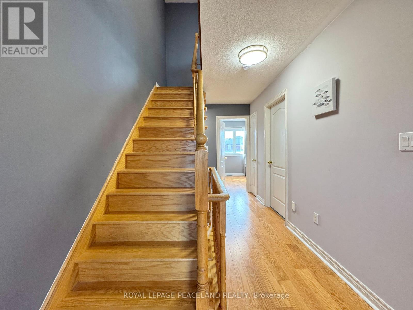
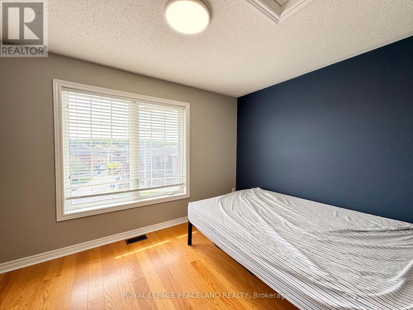
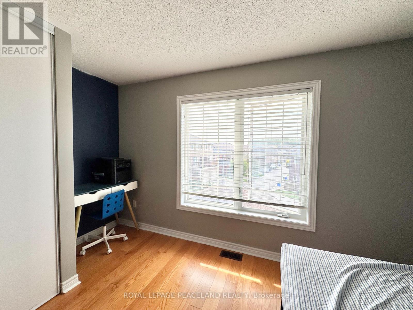
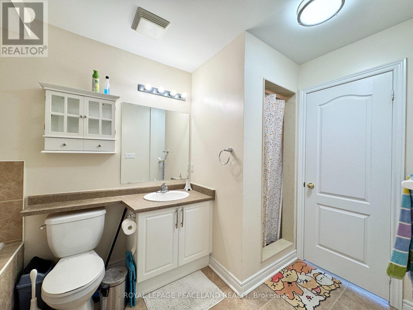
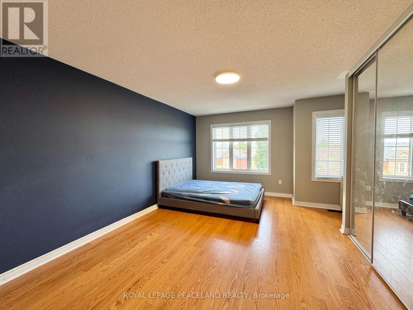
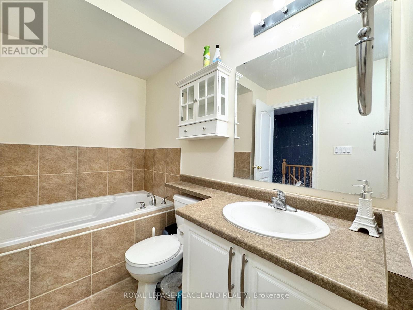
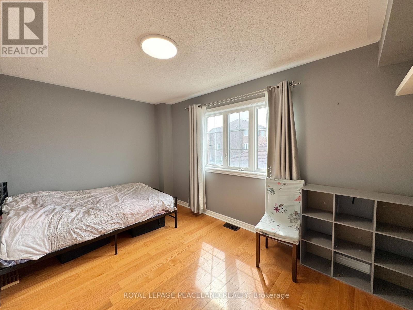
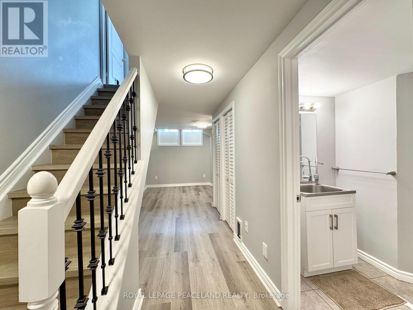
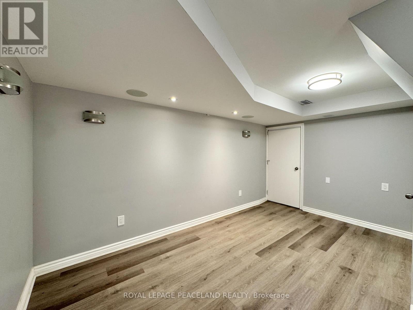

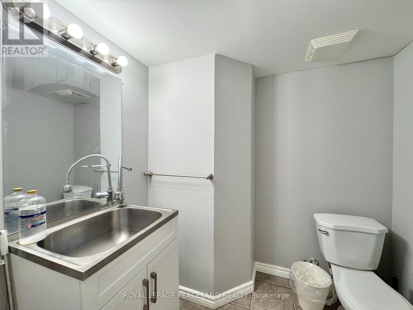
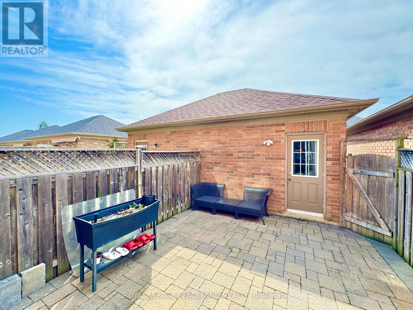
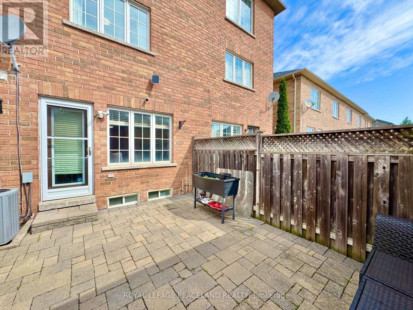
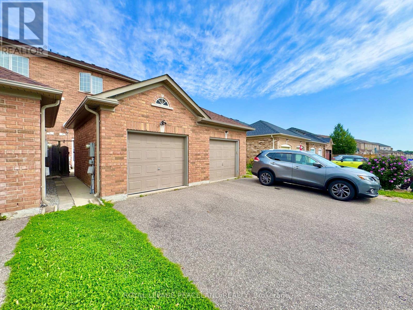
Beautiful freehold townhome in Markham Lovely CORNELL community. 3 Beds + 4 washrooms. Spacious Living Room on main floor with a Powder room. Open kitchen with S/S appliance, Quartz counter and a center island. Sun filled breakfast area over looks the backyard. Large 2nd Floor Family Room. Master Br W/4Pc Semi-En-Suite. LED lights and hardwood floors throughout. Finished basement W/ big size recreation area and a 2-pc bath. Interlocking backyard nicely fenced with privacy. Gas line set up good for summer BBQ. 1 Garage parking and 1 driveway parking at rear. Quick access to Donald Cousens Pkwy and 407. Top rated schools. Walk to schools, parks and Community Centre. Very closed to Hospital, GO station and tons of good restaurants. We welcome you call this your new home. (id:50787)
Property Details
| MLS® Number | N13681014 |
| Property Type | Single Family |
| Community Name | Cornell |
| Amenities Near By | Park, Public Transit, Schools |
| Features | Lane, In Suite Laundry |
| Parking Space Total | 2 |
Building
| Bathroom Total | 4 |
| Bedrooms Above Ground | 3 |
| Bedrooms Total | 3 |
| Age | 6 To 15 Years |
| Appliances | Blinds, Dishwasher, Dryer, Furniture, Hood Fan, Gas Stove(s), Washer, Refrigerator |
| Basement Development | Finished |
| Basement Type | N/a (finished) |
| Construction Style Attachment | Attached |
| Cooling Type | Central Air Conditioning |
| Exterior Finish | Brick |
| Flooring Type | Ceramic, Hardwood, Carpeted |
| Foundation Type | Concrete |
| Half Bath Total | 2 |
| Heating Fuel | Natural Gas |
| Heating Type | Forced Air |
| Stories Total | 3 |
| Size Interior | 1,500 - 2,000 Sqft |
| Type | Row / Townhouse |
| Utility Water | Municipal Water |
Parking
| Detached Garage | |
| Garage |
Land
| Acreage | No |
| Fence Type | Fenced Yard |
| Land Amenities | Park, Public Transit, Schools |
| Sewer | Sanitary Sewer |
| Size Depth | 101 Ft ,9 In |
| Size Frontage | 14 Ft ,9 In |
| Size Irregular | 14.8 X 101.8 Ft ; Irregular |
| Size Total Text | 14.8 X 101.8 Ft ; Irregular |
Rooms
| Level | Type | Length | Width | Dimensions |
|---|---|---|---|---|
| Second Level | Family Room | 4.2 m | 4.05 m | 4.2 m x 4.05 m |
| Second Level | Bedroom 2 | 4.19 m | 2.75 m | 4.19 m x 2.75 m |
| Third Level | Primary Bedroom | 4.96 m | 4.2 m | 4.96 m x 4.2 m |
| Third Level | Bedroom 3 | 4.19 m | 2.75 m | 4.19 m x 2.75 m |
| Basement | Recreational, Games Room | 4.08 m | 2.43 m | 4.08 m x 2.43 m |
| Main Level | Kitchen | 4.15 m | 3.08 m | 4.15 m x 3.08 m |
| Main Level | Eating Area | 4.15 m | 2.43 m | 4.15 m x 2.43 m |
| Main Level | Living Room | 6.09 m | 2.92 m | 6.09 m x 2.92 m |
| Main Level | Dining Room | 6.09 m | 2.92 m | 6.09 m x 2.92 m |
https://www.realtor.ca/real-estate/30161918/507-whites-hill-avenue-markham-cornell-cornell

The trademarks REALTOR®, REALTORS®, and the REALTOR® logo are controlled by The Canadian Real Estate Association (CREA) and identify real estate professionals who are members of CREA. The trademarks MLS®, Multiple Listing Service® and the associated logos are owned by The Canadian Real Estate Association (CREA) and identify the quality of services provided by real estate professionals who are members of CREA. The trademark DDF® is owned by The Canadian Real Estate Association (CREA) and identifies CREA's Data Distribution Facility (DDF®)
August 16 2026 08:32:56
Toronto Regional Real Estate Board
Royal LePage Peaceland Realty