
507 Rushton Road Toronto, Ontario M6C 2Y4

$1,378,000
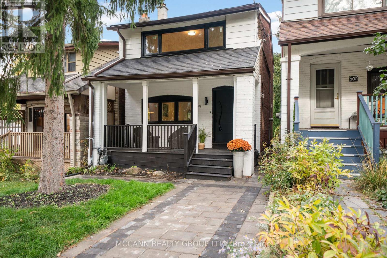
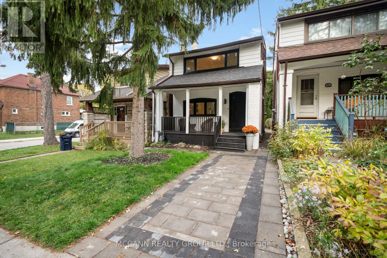
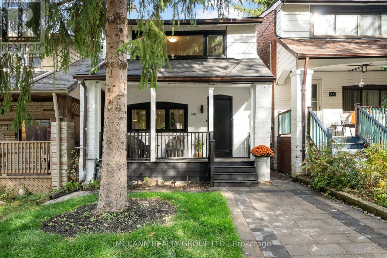
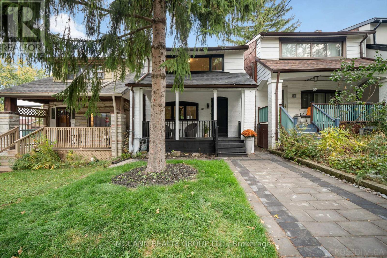
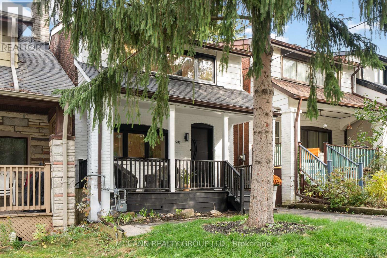
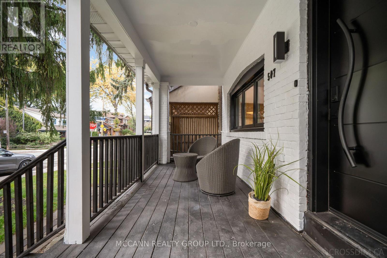
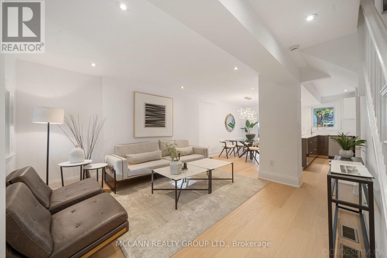
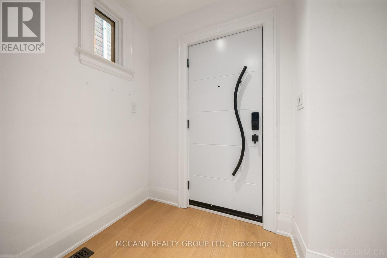
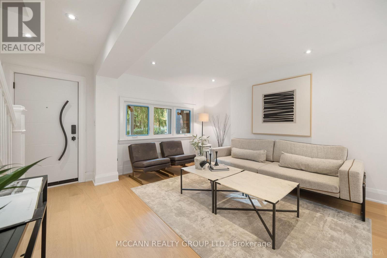
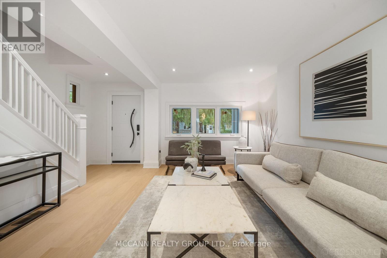
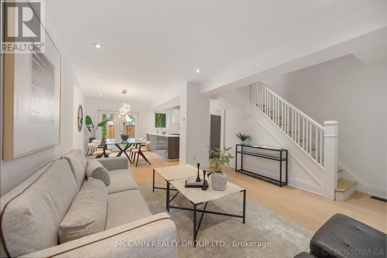
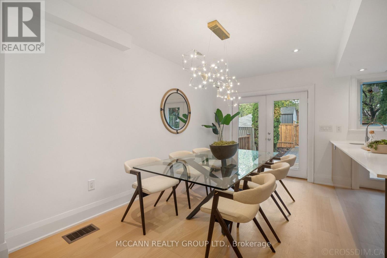
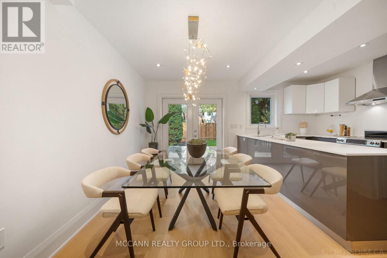
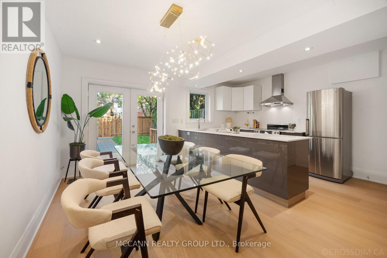
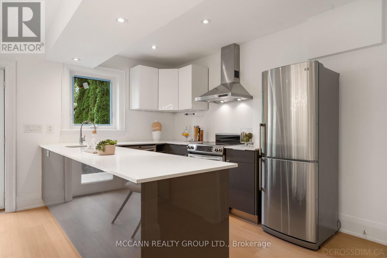
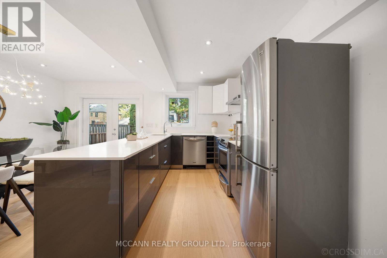
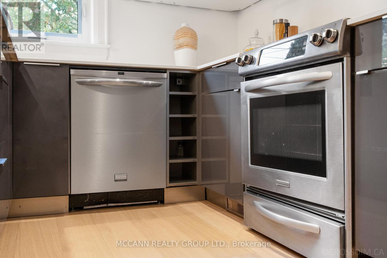
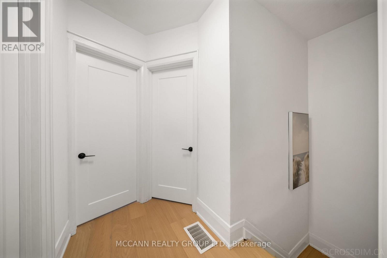
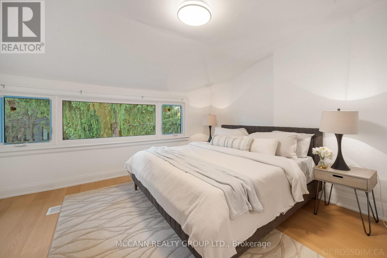
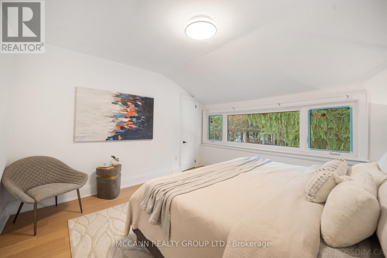
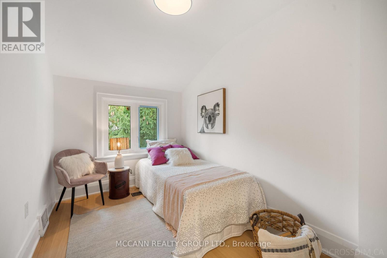
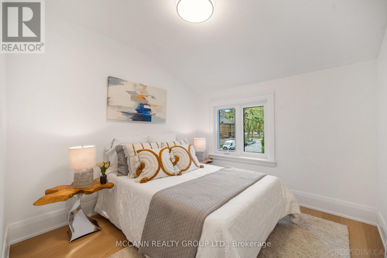
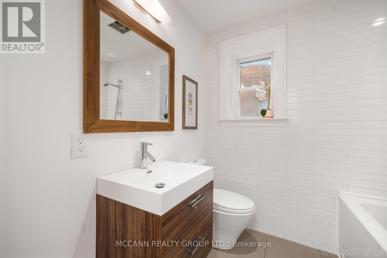
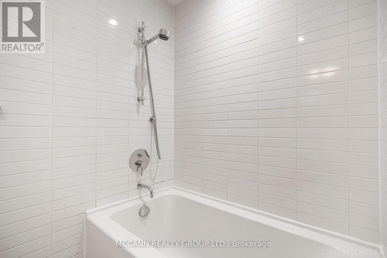
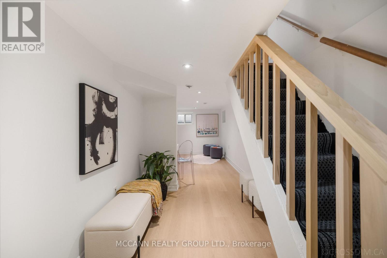
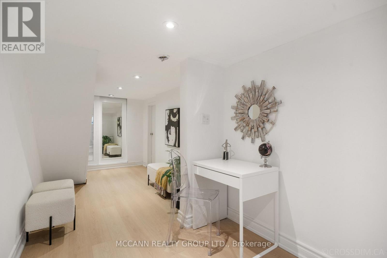
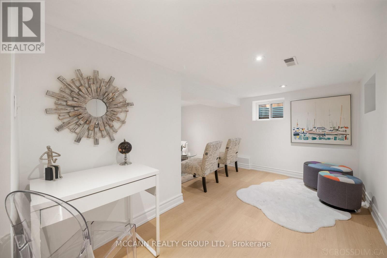
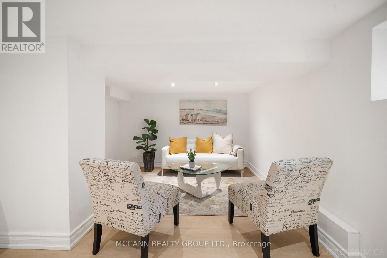
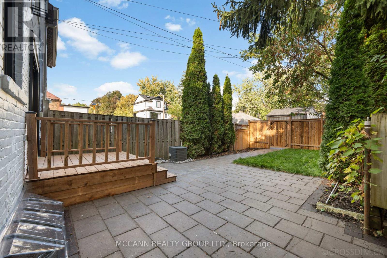
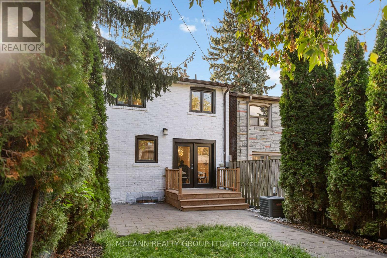
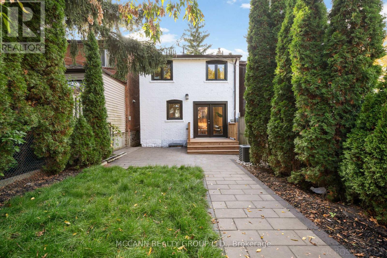
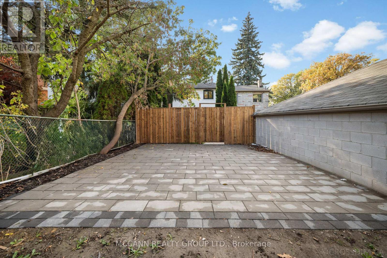
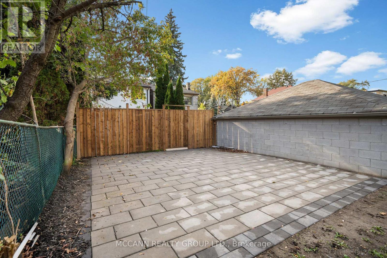
A Rushton Road Gem - Beautifully Renovated, Exceptional Parking & Endless Possibilities! Fall in love with this beautifully renovated home on Rushton Road, one of Toronto's most charming and sought-after residential streets! Thoughtfully updated with style and comfort in mind, this inviting home features high-efficiency brand-new windows, a brand-new entrance door, elegant wide-plank flooring, fresh paint throughout, and brand-new Kitchen Appliances. Significant investment in landscaping enhances the home's curb appeal, creating a welcoming first impression inside and out. A truly rare find, the property offers coveted two-car parking-an exceptional advantage in this sought-after neighborhood along with exciting potential to explore the addition of a laneway suite, subject to applicable approvals and zoning requirements. But what truly sets this home apart is its incredible Rushton Road lifestyle. Enjoy a wonderful, established neighborhood atmosphere where tree-lined streets, community charm, and everyday conveniences come together. Families will appreciate the walkable access to highly regarded Leo Baeck Day School and Humewood Community School, while food lovers can explore the area's fantastic local restaurants, cozy cafés, and irresistible ice cream spots. From casual neighborhood outings to weekend strolls and family adventures, this location offers the best of Toronto living right at your doorstep. Stylish updates, rare parking, future potential, and an exceptional neighbourhood-all on Rushton Road. A wonderful opportunity to own a move-in-ready home in a location you'll love! (id:50787)
Open House
This property has open houses!
2:00 pm
Ends at:4:00 pm
Property Details
| MLS® Number | C14082806 |
| Property Type | Single Family |
| Community Name | Humewood-Cedarvale |
| Amenities Near By | Park, Public Transit, Schools |
| Equipment Type | Water Heater |
| Features | Ravine, Lane, Carpet Free |
| Parking Space Total | 2 |
| Rental Equipment Type | Water Heater |
Building
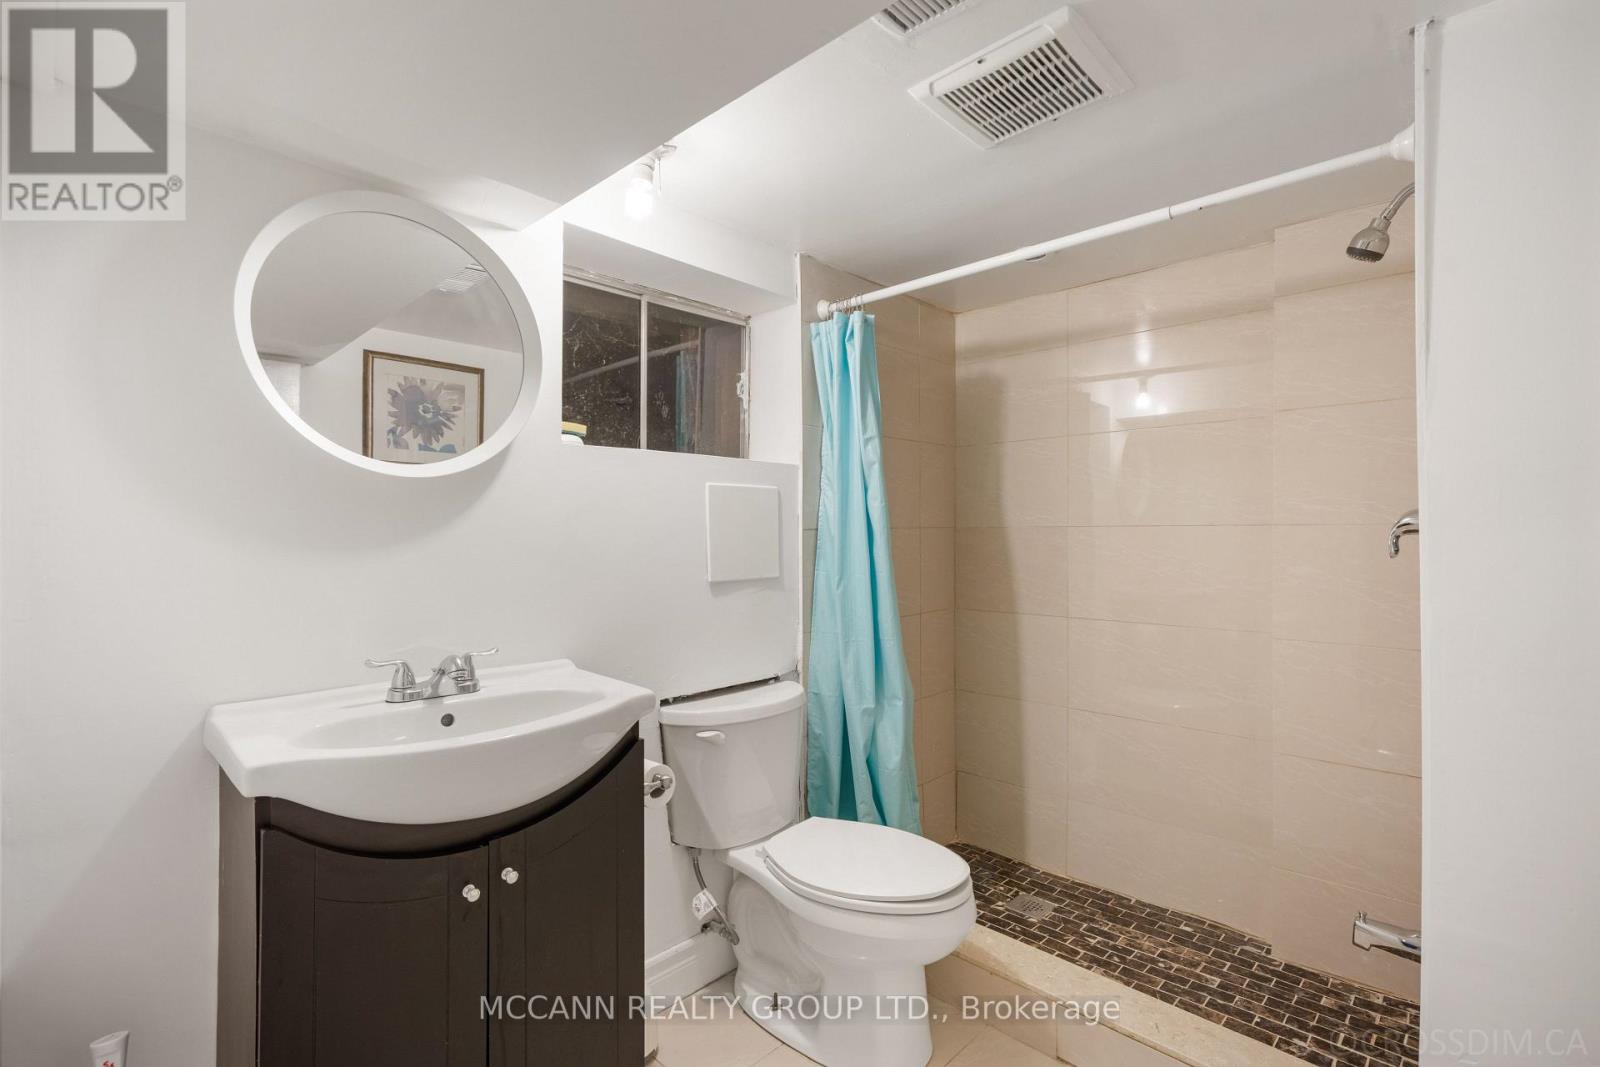
| Bathroom Total | 2 |
| Bedrooms Above Ground | 3 |
| Bedrooms Total | 3 |
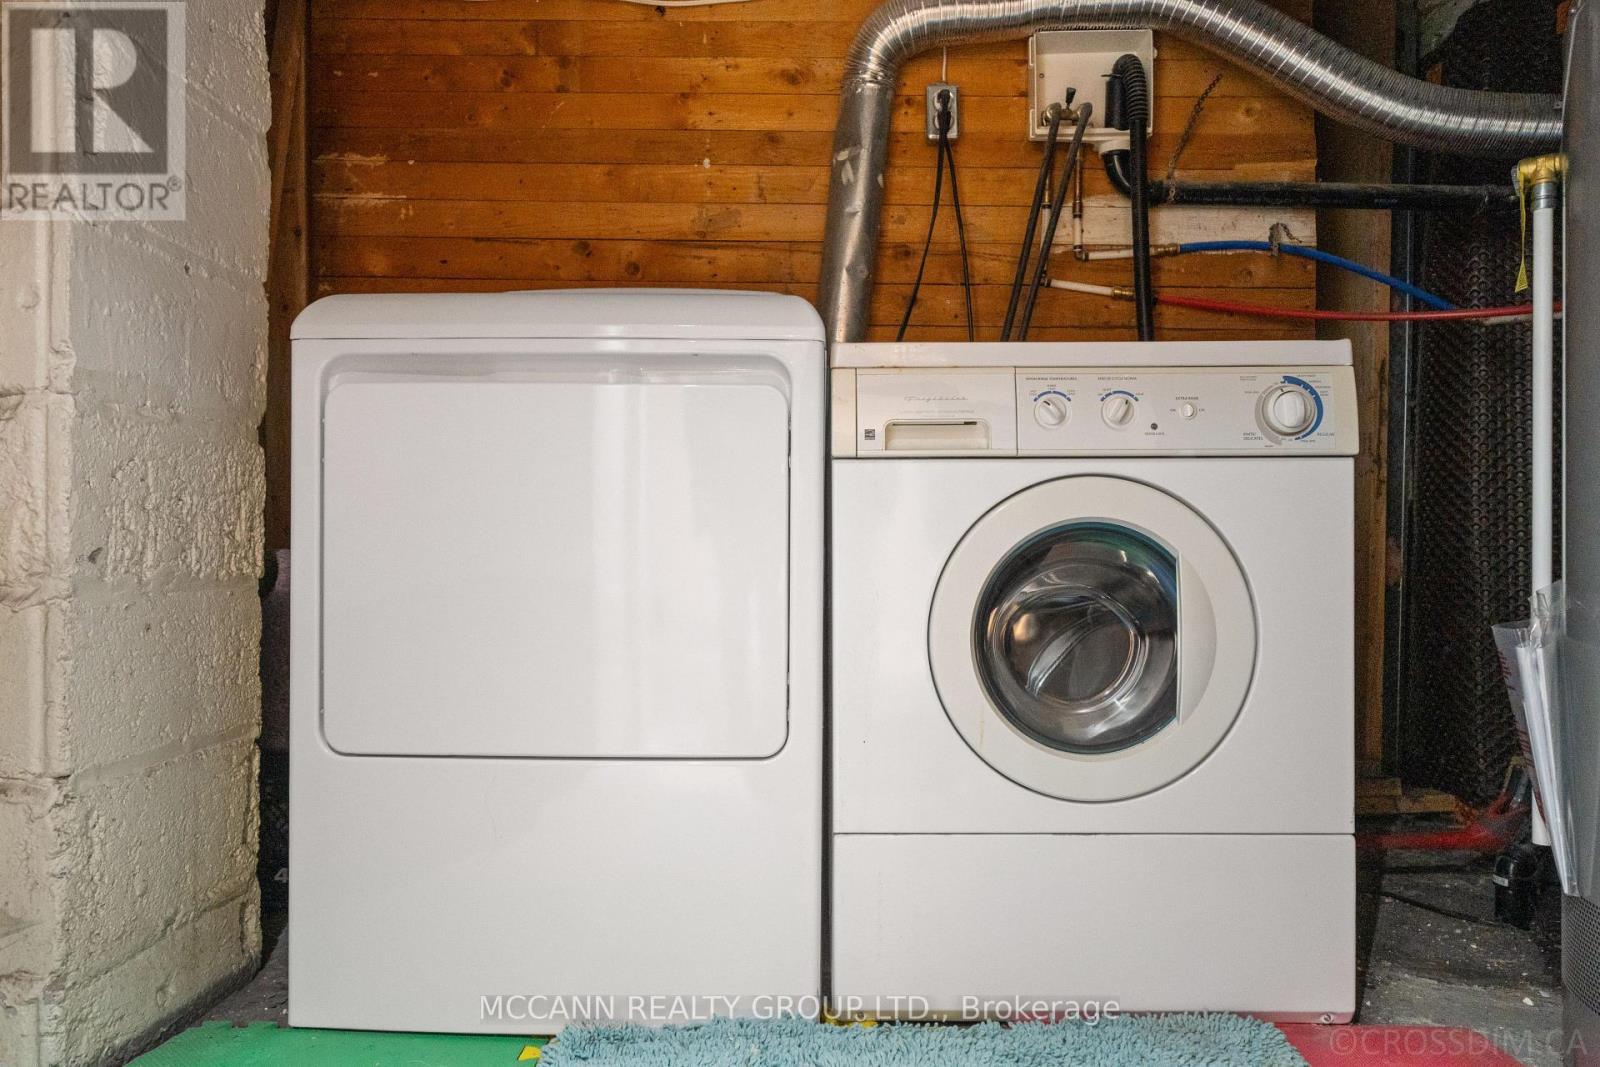
| Appliances | Dishwasher, Dryer, Stove, Washer, Refrigerator |
| Basement Development | Finished |
| Basement Type | N/a (finished) |
| Construction Style Attachment | Detached |
| Cooling Type | Central Air Conditioning |
| Exterior Finish | Aluminum Siding, Brick |
| Flooring Type | Hardwood, Laminate |
| Foundation Type | Concrete |
| Heating Fuel | Natural Gas |
| Heating Type | Forced Air |
| Stories Total | 2 |
| Size Interior | 700 - 1,100 Sqft |
| Type | House |
| Utility Water | Municipal Water |
Parking
| No Garage |
Land
| Acreage | No |
| Land Amenities | Park, Public Transit, Schools |
| Sewer | Sanitary Sewer |
| Size Depth | 120 Ft |
| Size Frontage | 20 Ft |
| Size Irregular | 20 X 120 Ft |
| Size Total Text | 20 X 120 Ft |
Rooms
| Level | Type | Length | Width | Dimensions |
|---|---|---|---|---|
| Second Level | Primary Bedroom | 4.19 m | 3.97 m | 4.19 m x 3.97 m |
| Second Level | Bedroom 2 | 2.85 m | 2.75 m | 2.85 m x 2.75 m |
| Second Level | Bedroom 3 | 3.66 m | 2.26 m | 3.66 m x 2.26 m |
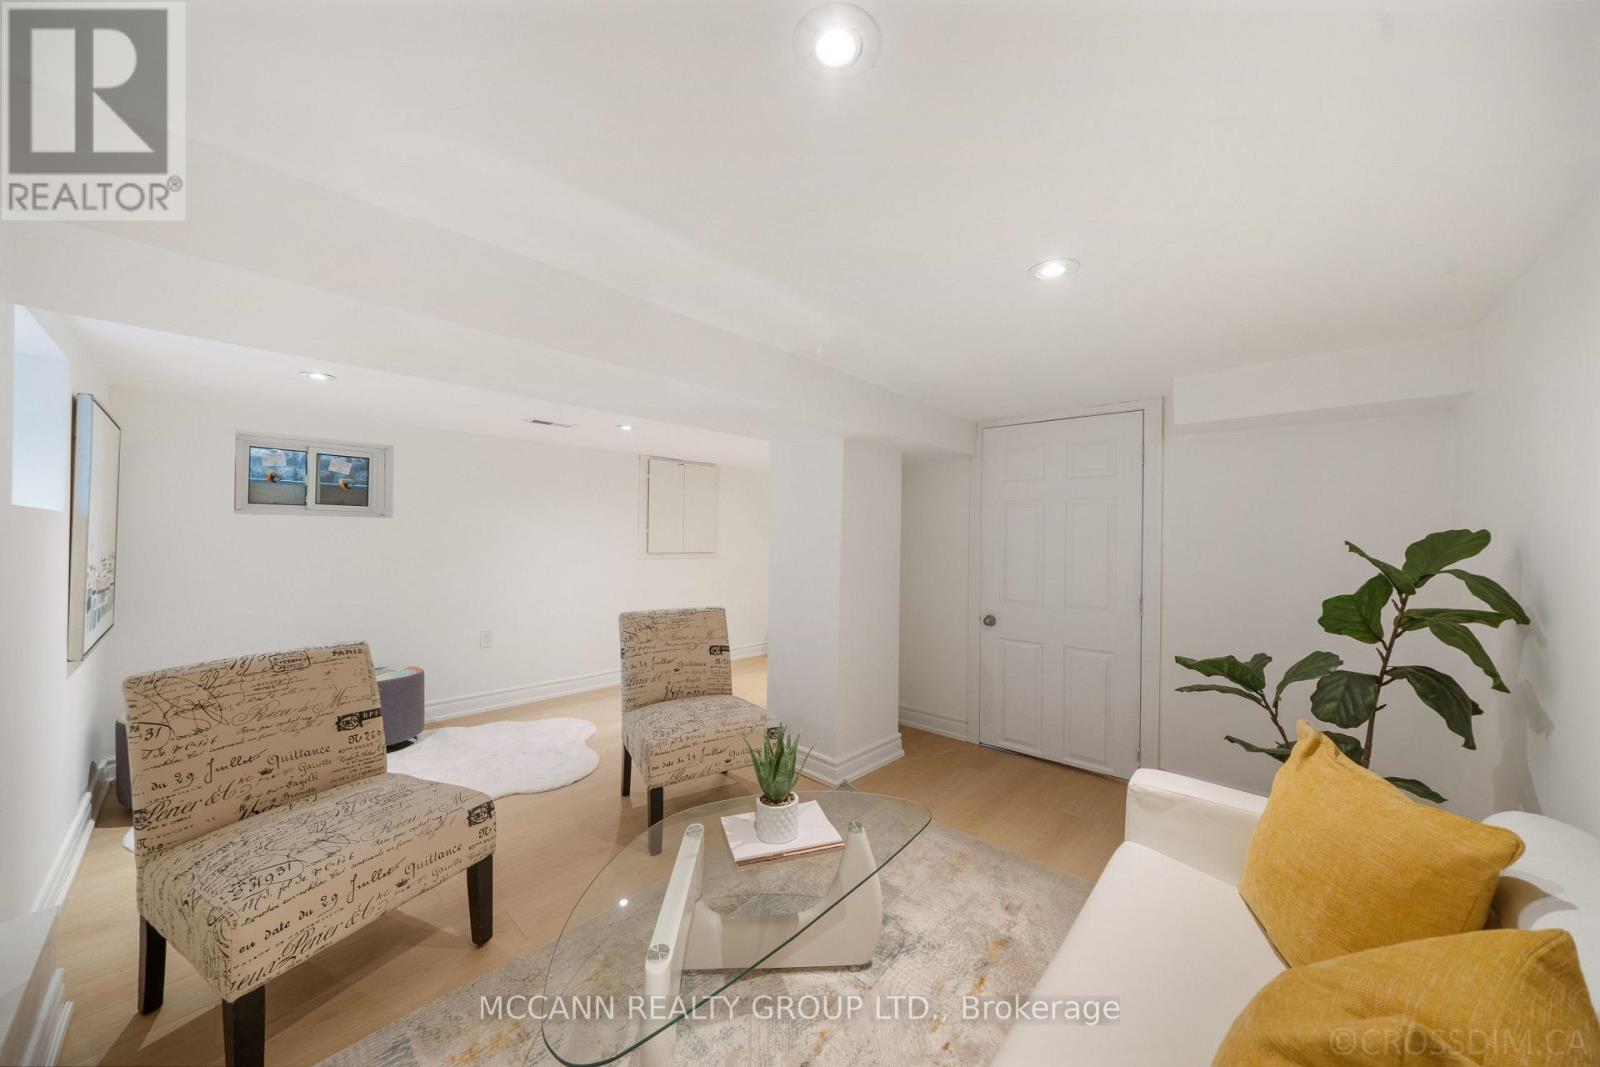
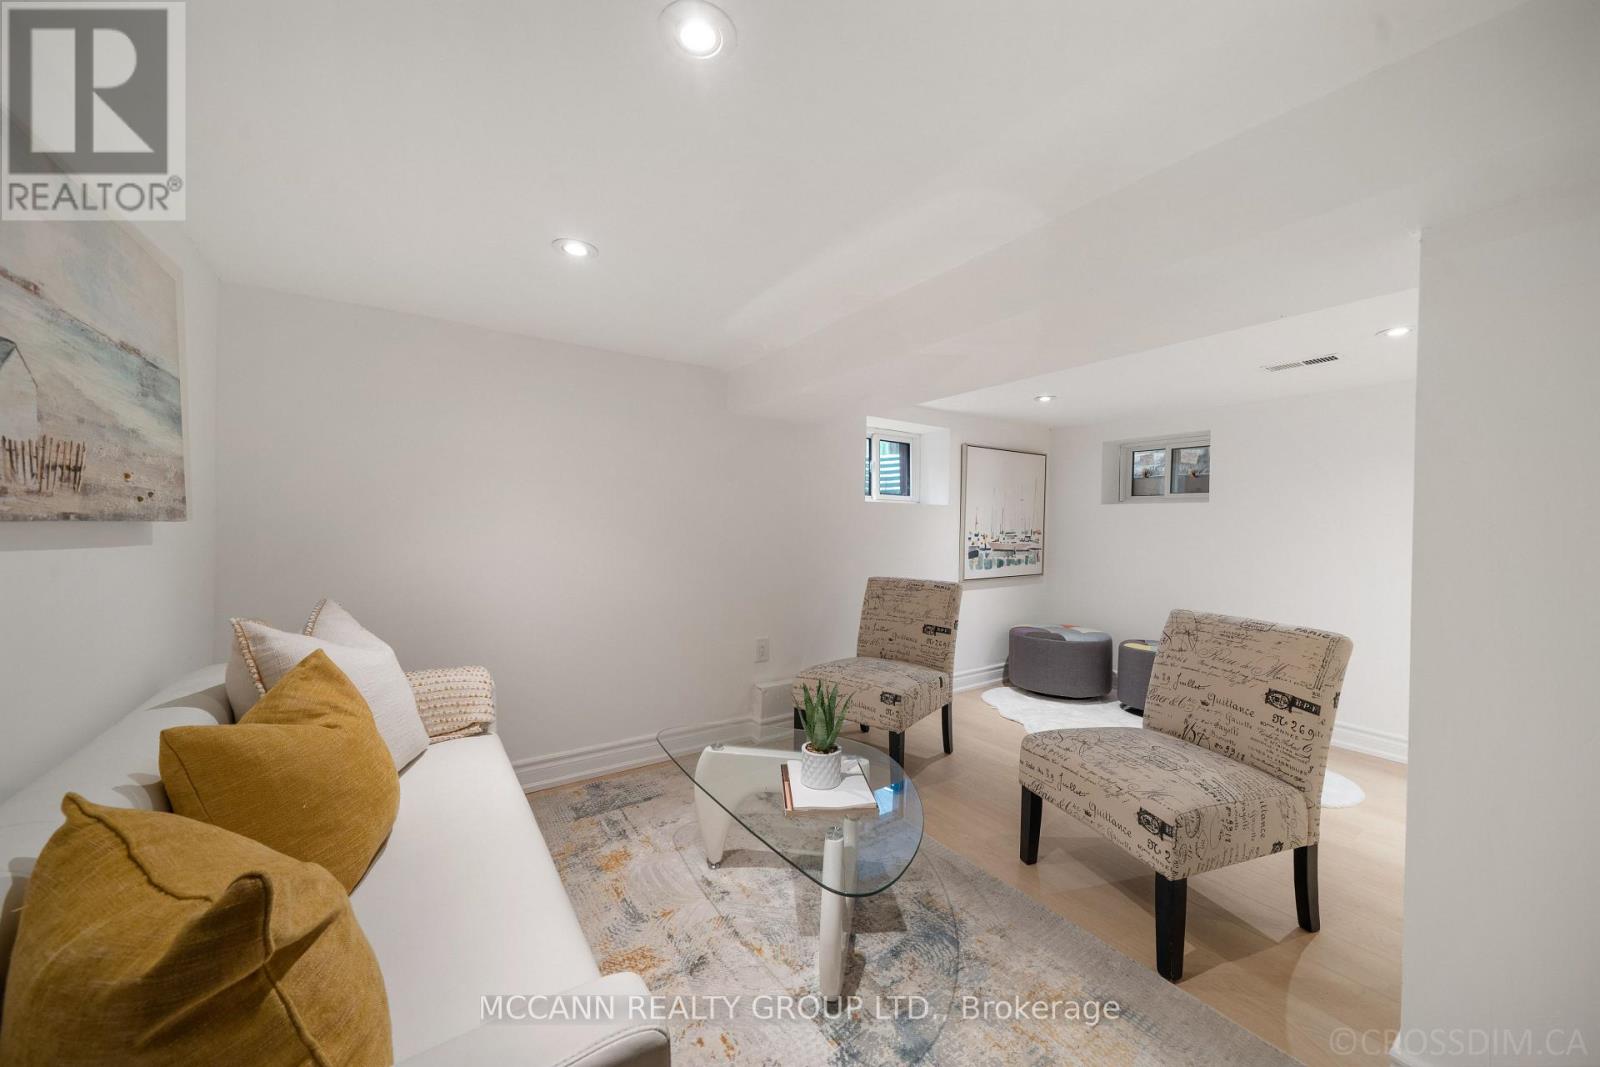
| Basement | Recreational, Games Room | 4.62 m | 4.01 m | 4.62 m x 4.01 m |
| Main Level | Foyer | 3.97 m | 1.7 m | 3.97 m x 1.7 m |
| Main Level | Living Room | 4.42 m | 3.05 m | 4.42 m x 3.05 m |
| Main Level | Dining Room | 4.42 m | 2.54 m | 4.42 m x 2.54 m |
| Main Level | Kitchen | 4.42 m | 2.38 m | 4.42 m x 2.38 m |

The trademarks REALTOR®, REALTORS®, and the REALTOR® logo are controlled by The Canadian Real Estate Association (CREA) and identify real estate professionals who are members of CREA. The trademarks MLS®, Multiple Listing Service® and the associated logos are owned by The Canadian Real Estate Association (CREA) and identify the quality of services provided by real estate professionals who are members of CREA. The trademark DDF® is owned by The Canadian Real Estate Association (CREA) and identifies CREA's Data Distribution Facility (DDF®)
October 16 2026 09:01:29
Toronto Regional Real Estate Board
Mccann Realty Group Ltd.