
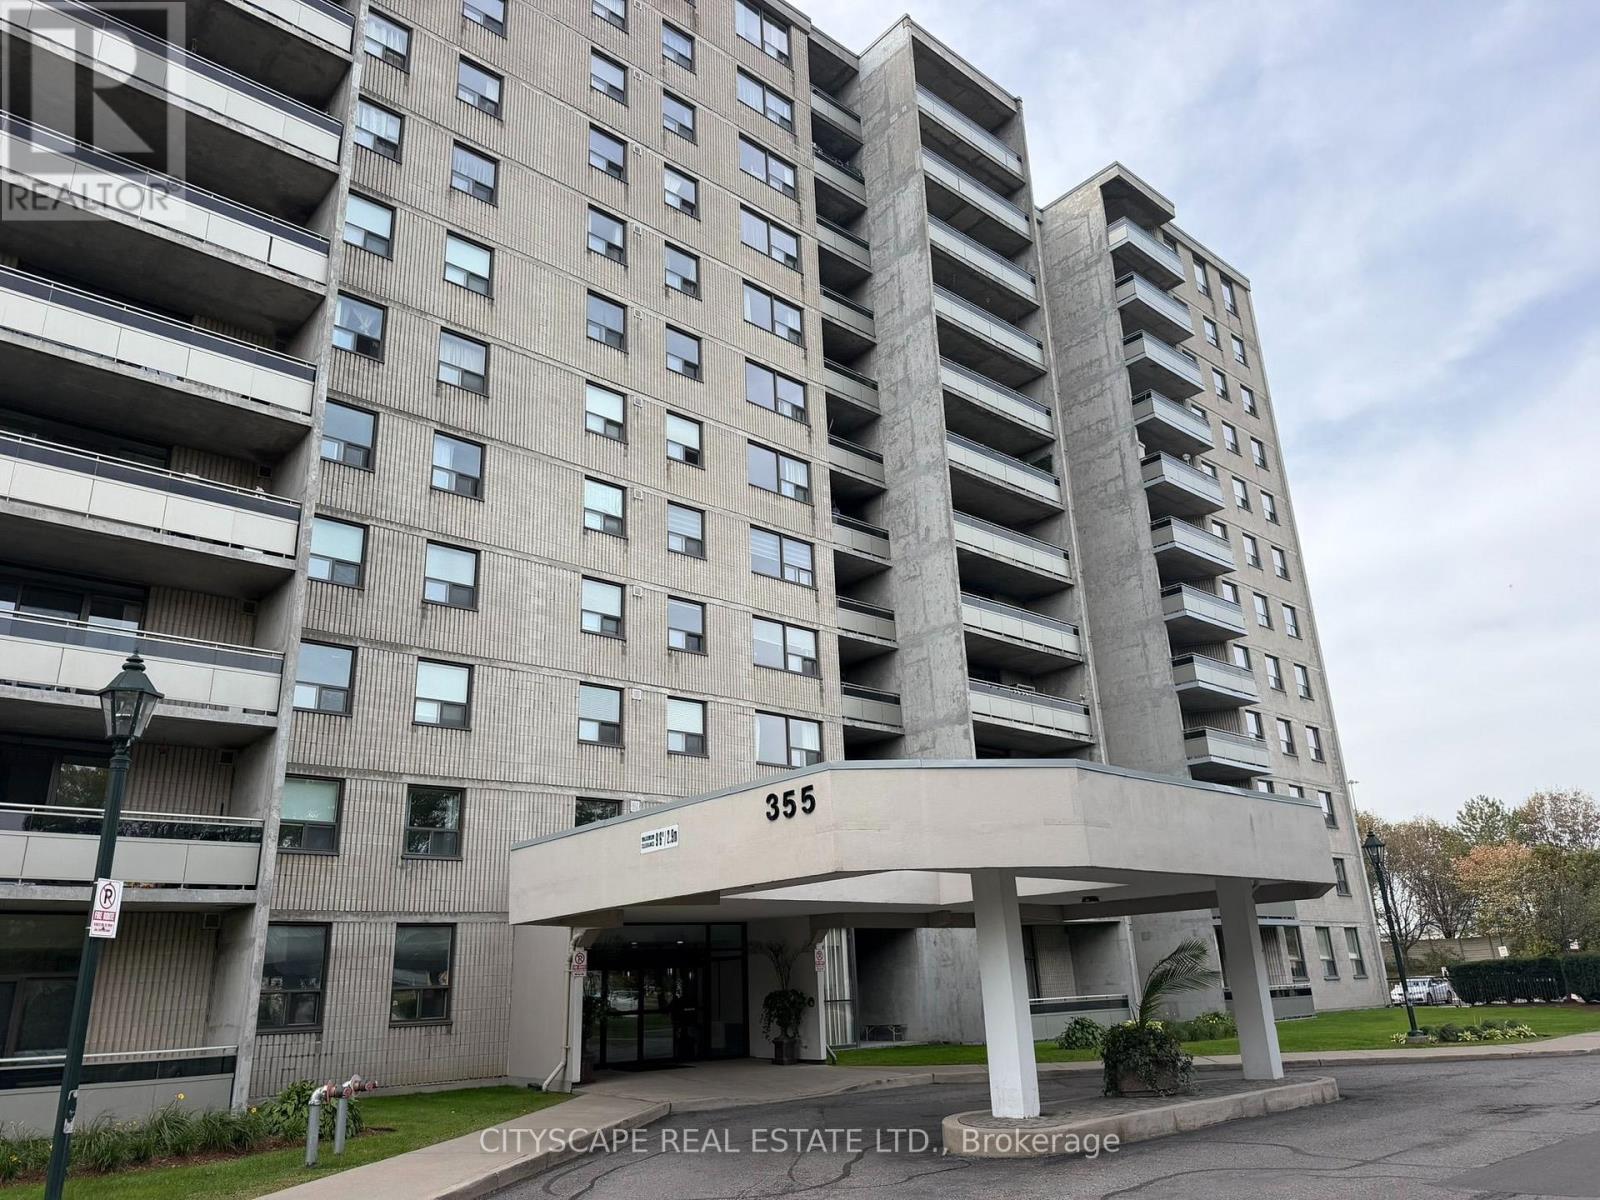
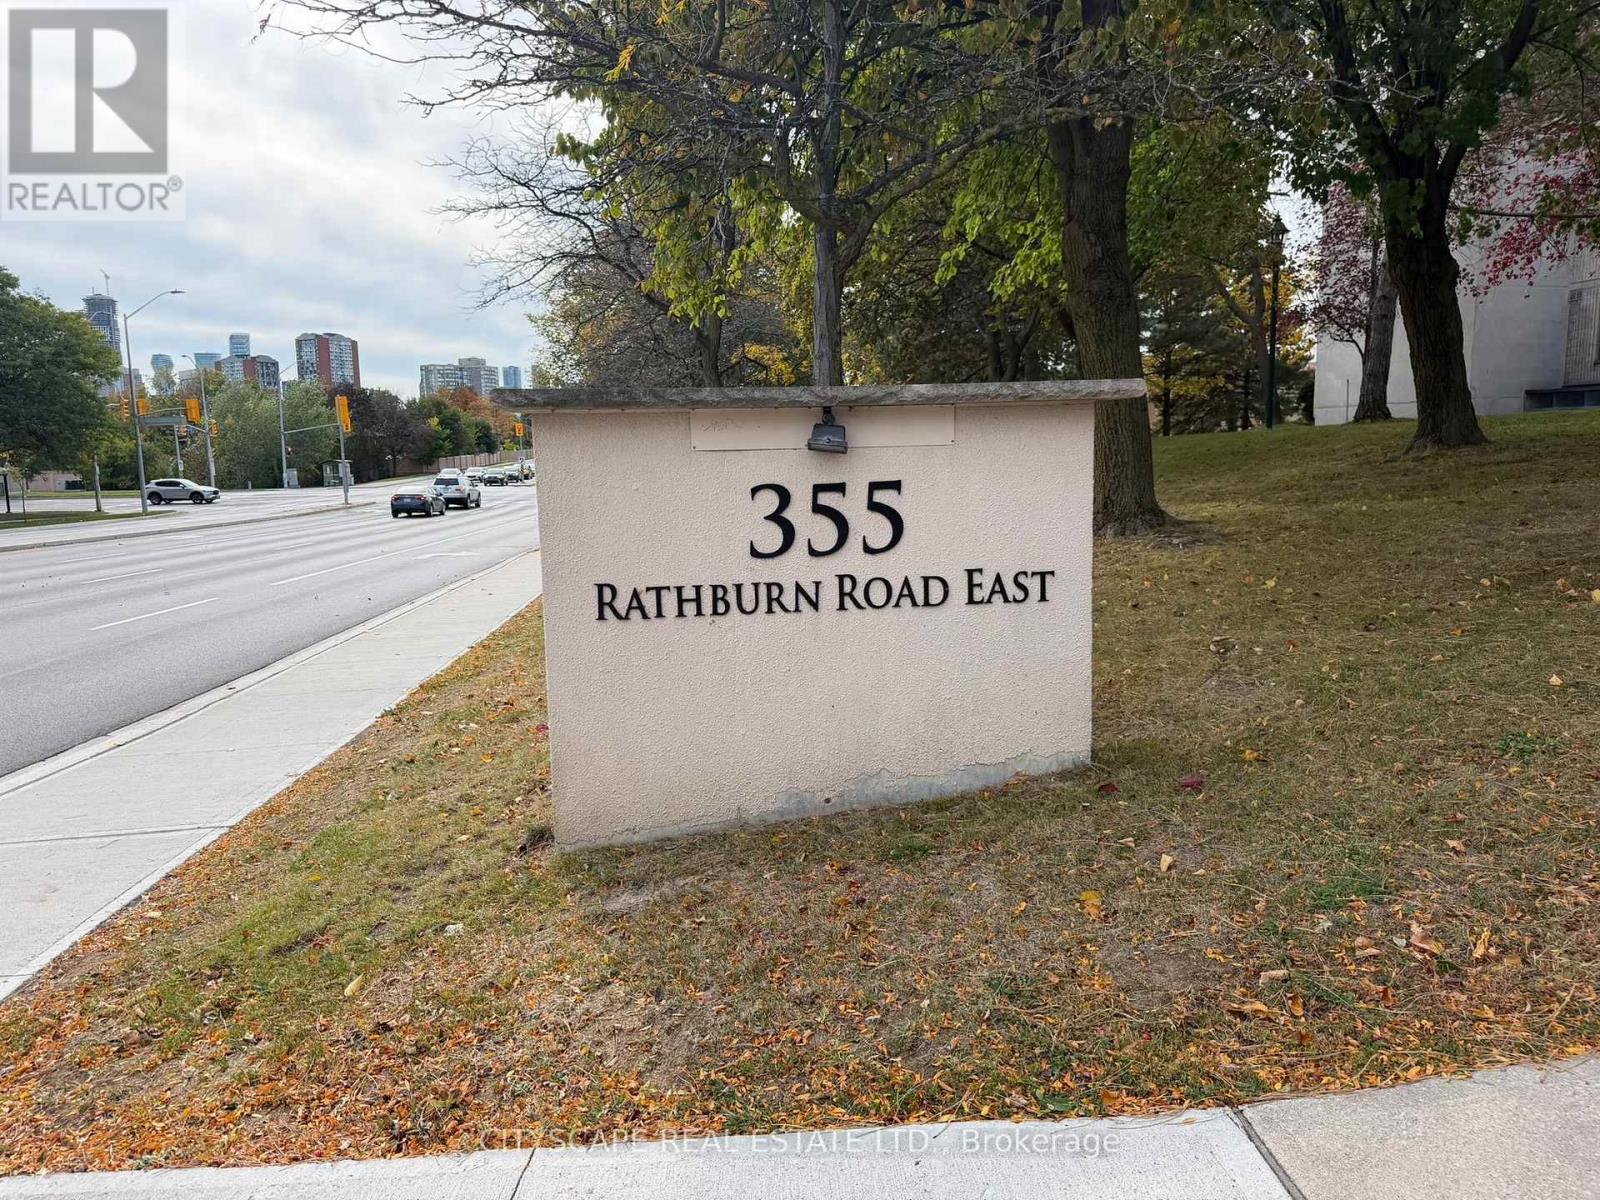
507 - 355 Rathburn Road E Mississauga, Ontario L4Z 1H4
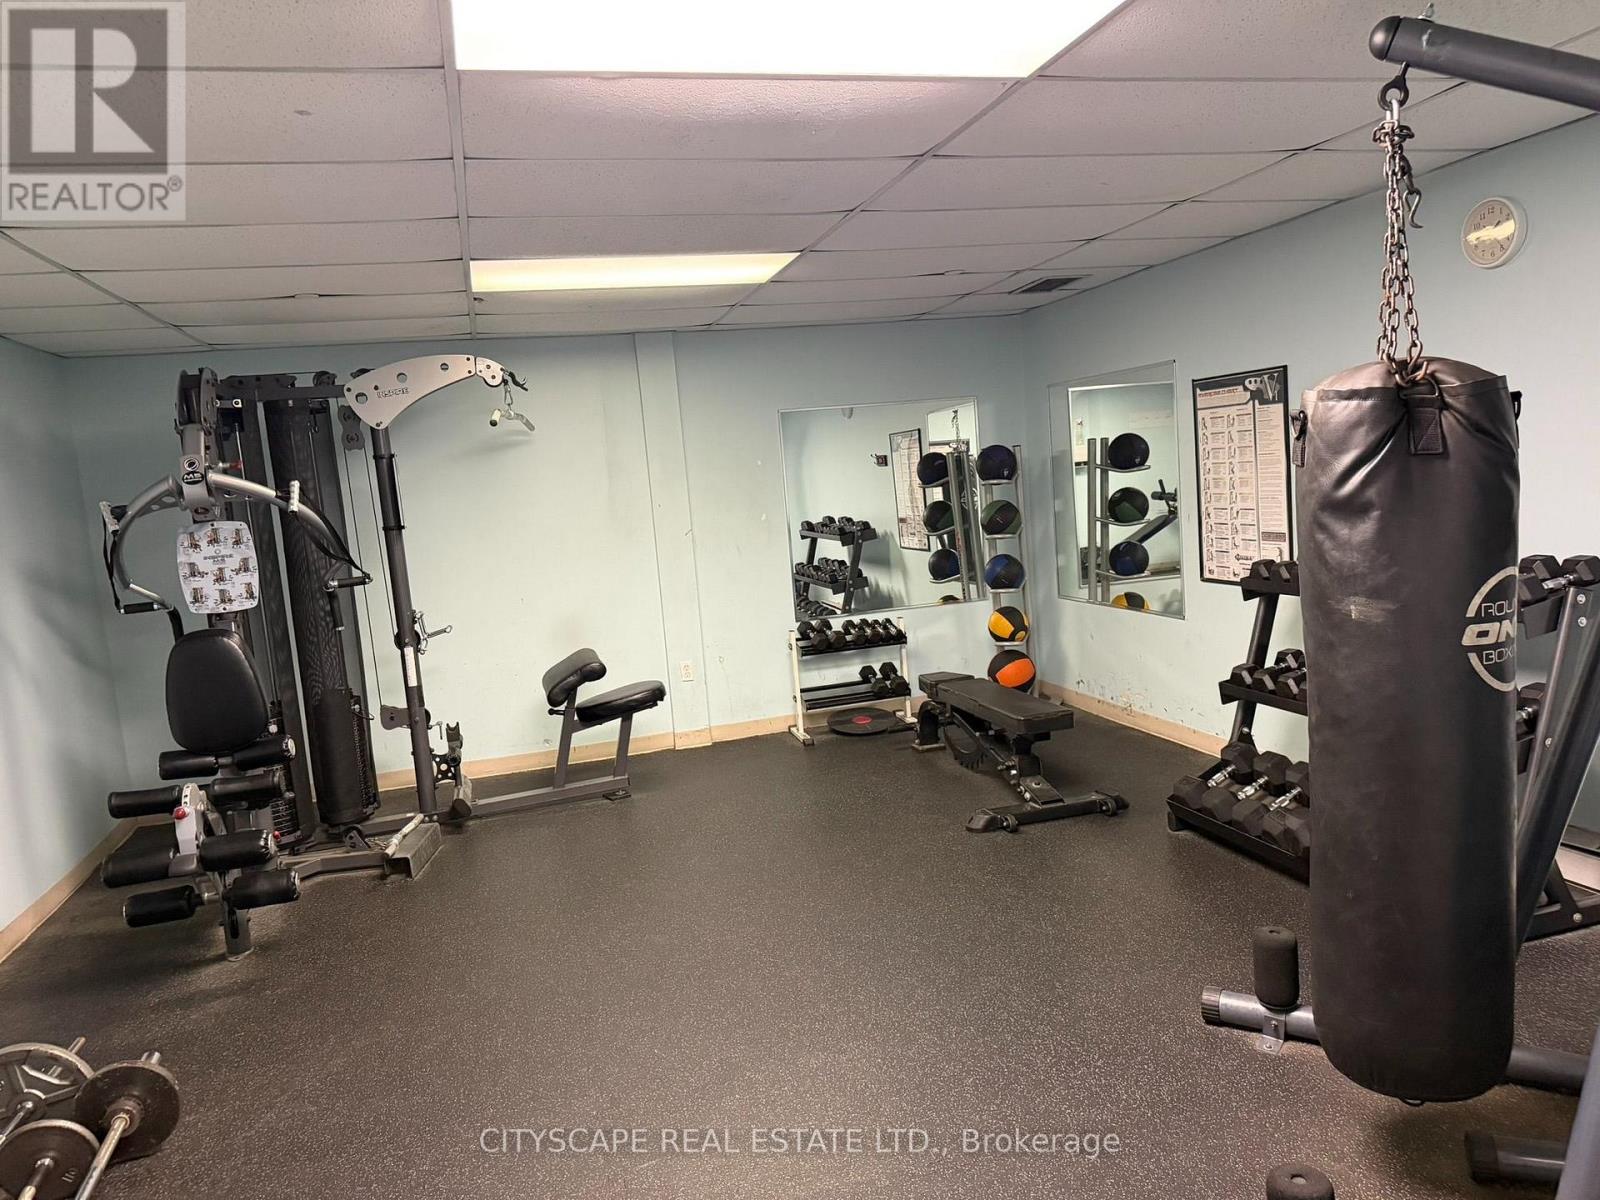
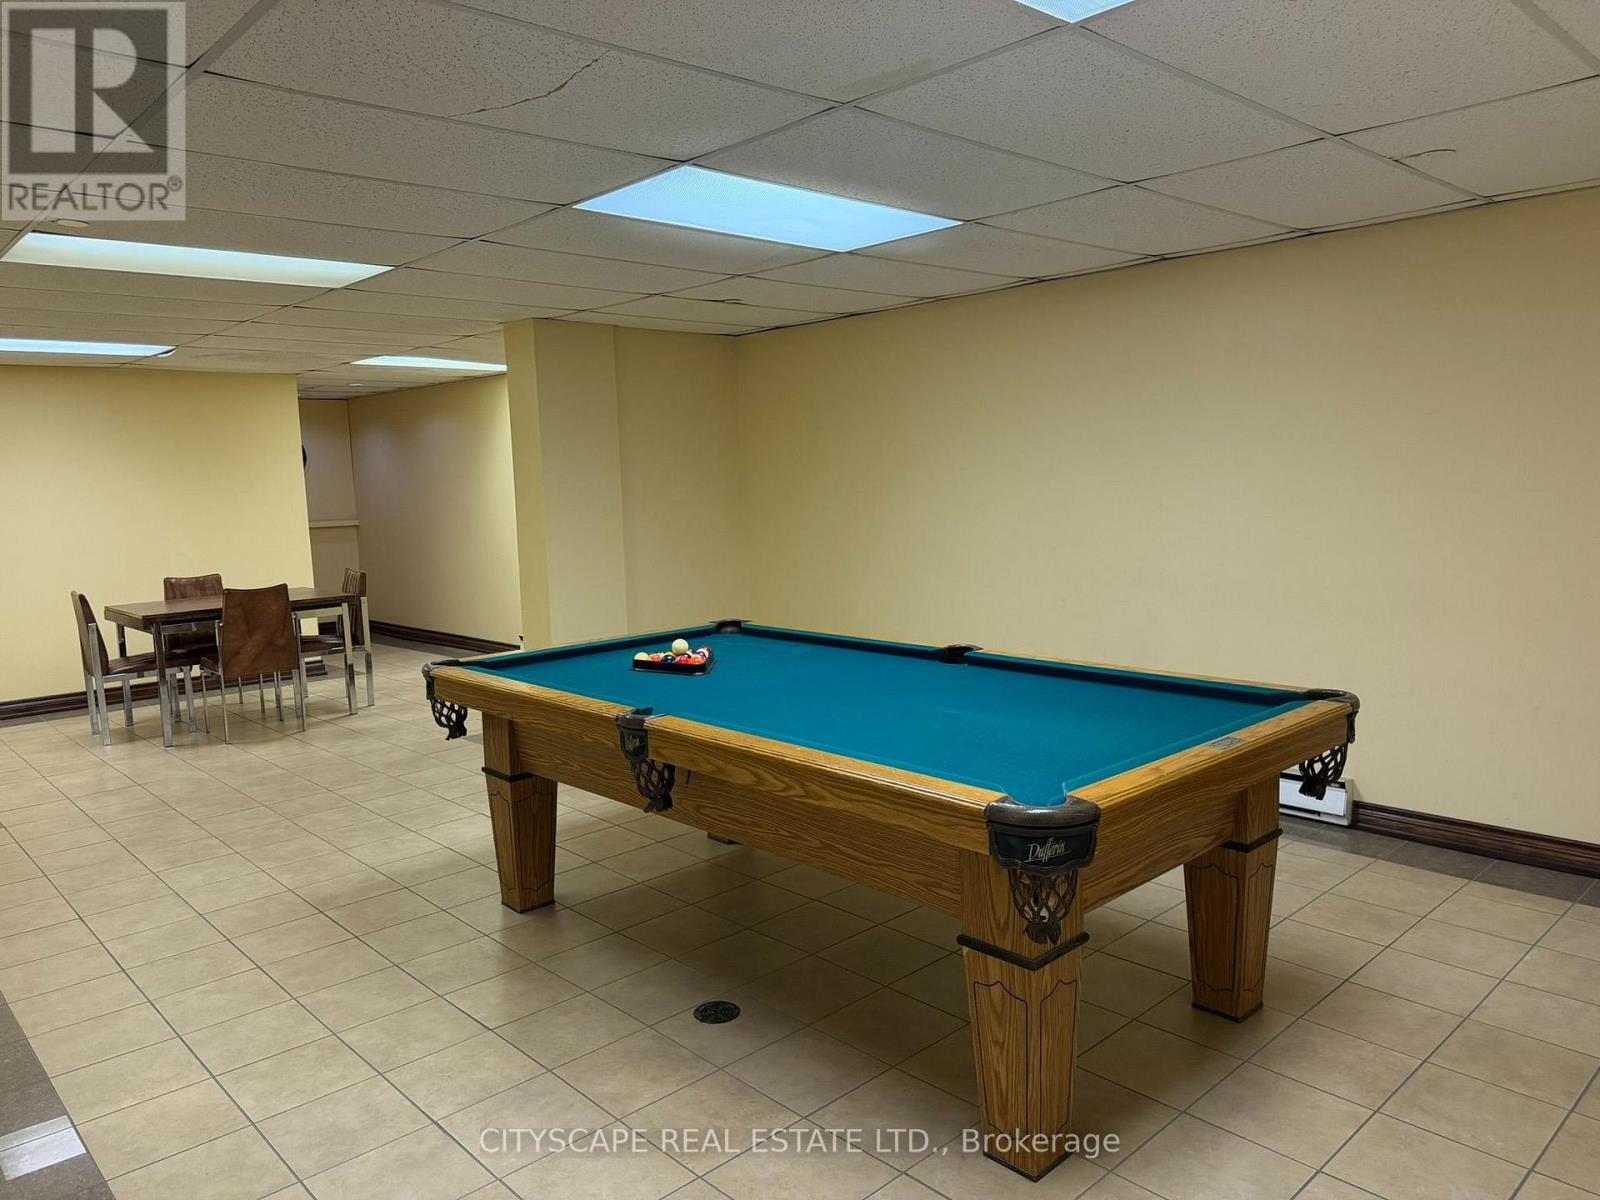

$2,750 Monthly
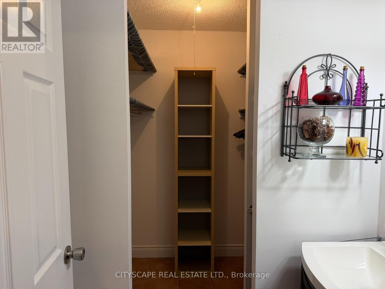
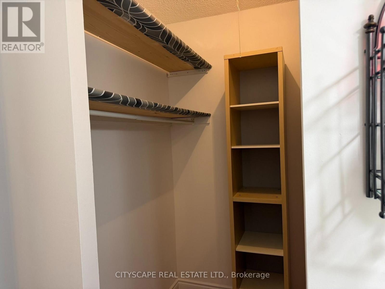
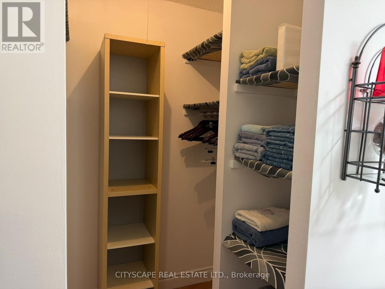
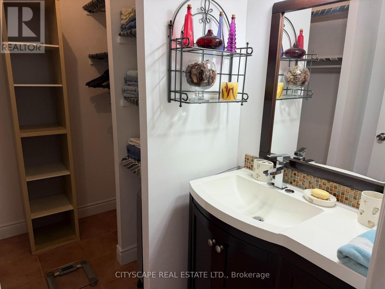
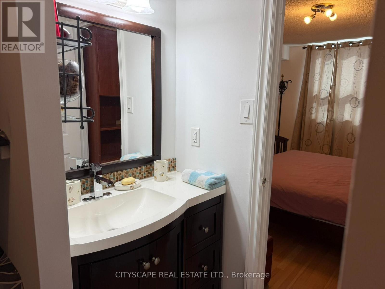
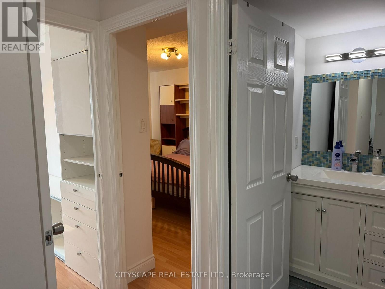
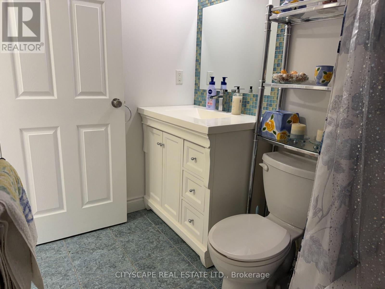
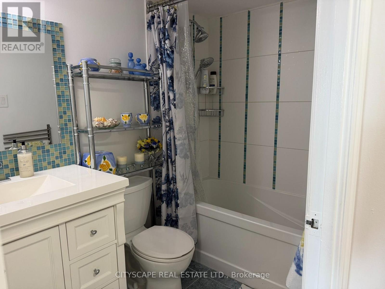
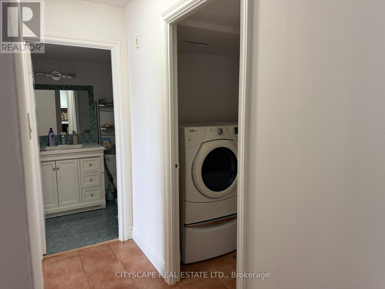
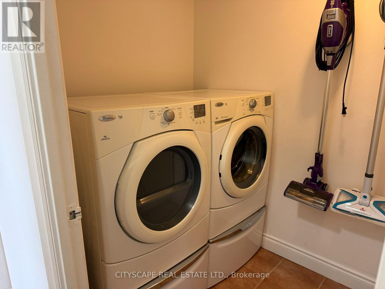
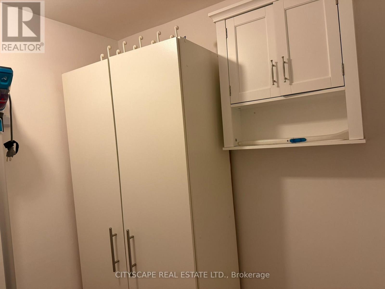
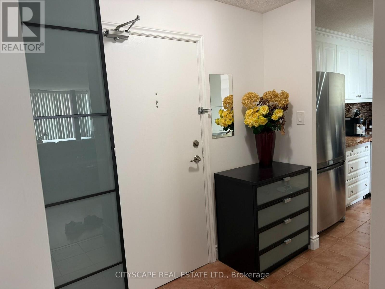
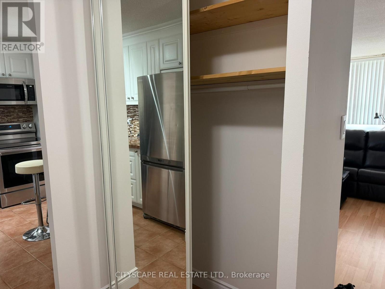
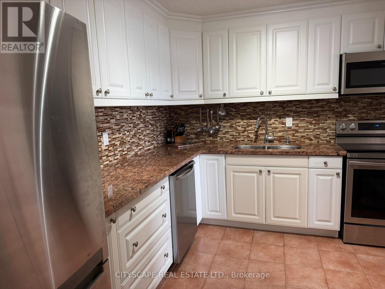
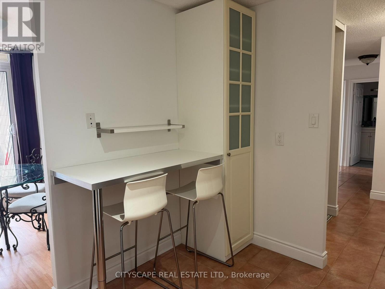
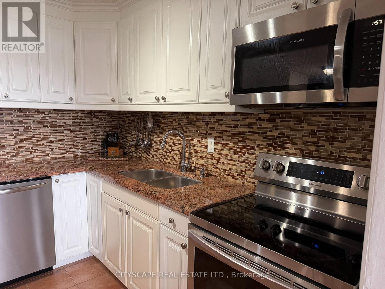
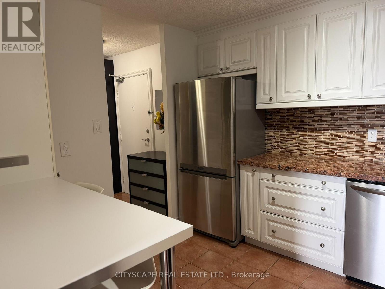
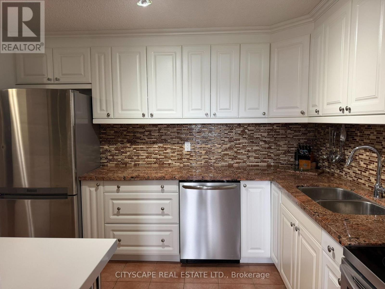
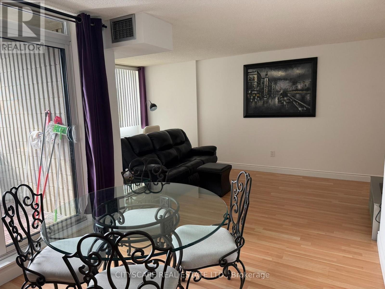
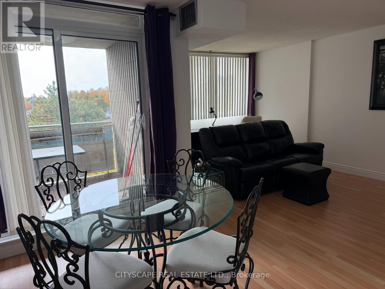
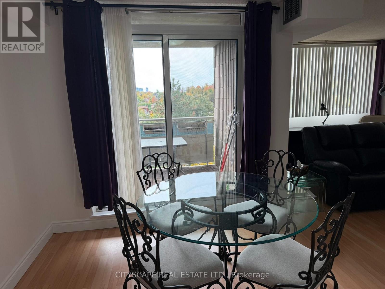
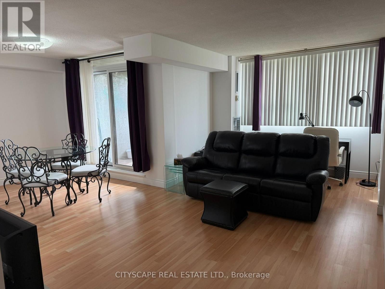
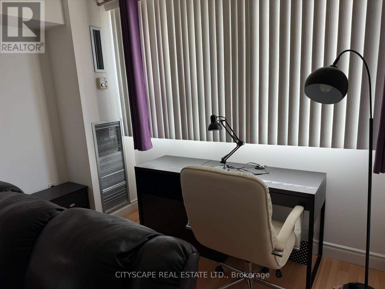
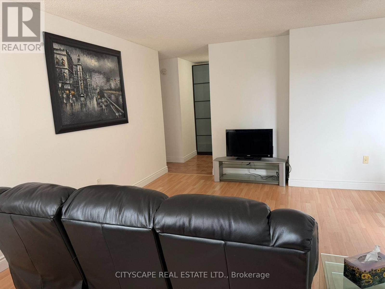
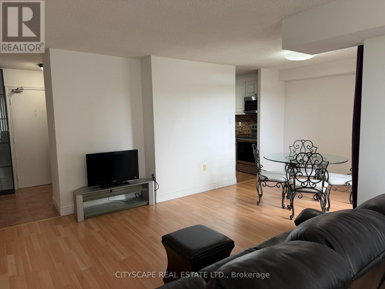
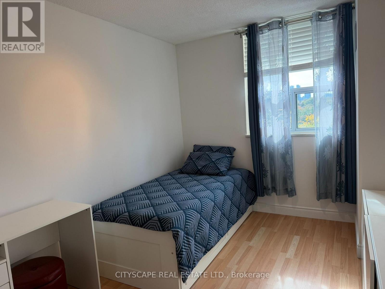
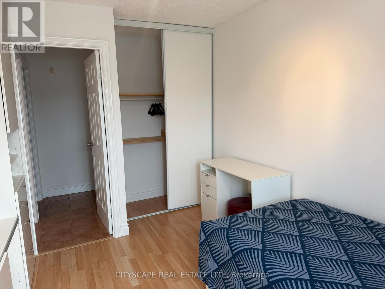
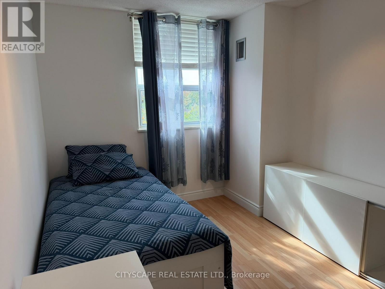
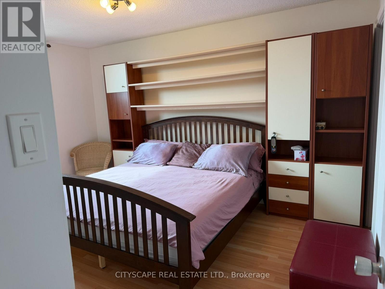
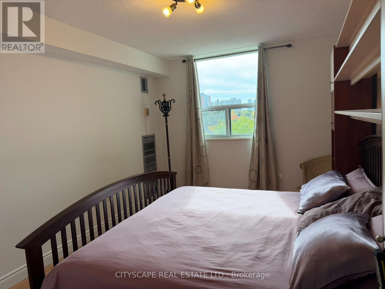
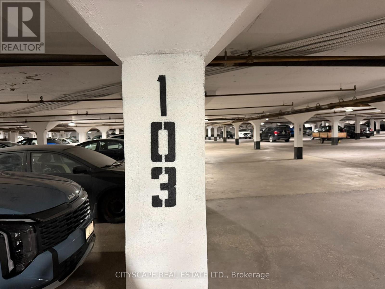
Bright, spacious and beautifully maintained 2-bedroom, 1-bathroom condo in Mississauga's desirable Rathwood neighbourhood. Offering approximately 900-999 sq. ft. of thoughtfully designed living space, this inviting suite combines comfort, functionality and convenience.The sun-filled, west-facing living and dining area features attractive laminate flooring, large windows and direct access to a private balcony with peaceful views of mature trees.The stylish kitchen is beautifully finished with white cabinetry, granite-look countertops, a decorative mosaic backsplash, ample storage and stainless-steel appliances, including a refrigerator, stove, built-in dishwasher and over-the-range microwave.Both bedrooms offer comfortable proportions, natural light and attractive flooring. The spacious primary bedroom features a convenient private vanity area with its own sink and mirror, leading into a generous walk-in closet. The second bedroom offers a large closet and flexible space for a bedroom or home office.A well-appointed four-piece bathroom, generous storage and a separate laundry room with full-size, side-by-side washer and dryer add to the convenience of everyday living.Excellent public transit access, with MiWay bus stops just a 2 minute walk from the building and Central Parkway Transitway Station only a short walk away, offering convenient connections throughout Mississauga and the GTA. Shopping is equally convenient, with Central Parkway Mall, Food Basics and a variety of restaurants, cafés, pharmacies and everyday essentials within walking distance. Square One Shopping Centre, Celebration Square and Mississauga's vibrant City Centre are just a short drive away. Residents also enjoy easy access to major highways, including 403, 401 and 410.One underground parking space included. (id:50787)
Property Details
| MLS® Number | W14082382 |
| Property Type | Single Family |
| Community Name | Rathwood |
| Community Features | Pets Not Allowed |
| Features | Balcony, In Suite Laundry |
| Parking Space Total | 1 |
Building
| Bathroom Total | 2 |
| Bedrooms Above Ground | 2 |
| Bedrooms Total | 2 |
| Appliances | Furniture, Range |
| Basement Type | None |
| Cooling Type | Central Air Conditioning |
| Exterior Finish | Concrete |
| Flooring Type | Laminate, Ceramic |
| Half Bath Total | 1 |
| Heating Fuel | Natural Gas |
| Heating Type | Forced Air |
| Size Interior | 900 - 999 Sqft |
| Type | Apartment |
Parking
| Underground | |
| Garage |
Land
| Acreage | No |
Rooms
| Level | Type | Length | Width | Dimensions |
|---|---|---|---|---|
| Flat | Dining Room | 2.84 m | 2.84 m | 2.84 m x 2.84 m |
| Flat | Living Room | 5.67 m | 3.14 m | 5.67 m x 3.14 m |
| Flat | Kitchen | 3.45 m | 2.93 m | 3.45 m x 2.93 m |
| Flat | Primary Bedroom | 4.26 m | 3.54 m | 4.26 m x 3.54 m |
| Flat | Bedroom 2 | 3.75 m | 2.75 m | 3.75 m x 2.75 m |
https://www.realtor.ca/real-estate/30406624/507-355-rathburn-road-e-mississauga-rathwood-rathwood

The trademarks REALTOR®, REALTORS®, and the REALTOR® logo are controlled by The Canadian Real Estate Association (CREA) and identify real estate professionals who are members of CREA. The trademarks MLS®, Multiple Listing Service® and the associated logos are owned by The Canadian Real Estate Association (CREA) and identify the quality of services provided by real estate professionals who are members of CREA. The trademark DDF® is owned by The Canadian Real Estate Association (CREA) and identifies CREA's Data Distribution Facility (DDF®)
October 15 2026 06:35:37
Toronto Regional Real Estate Board
Cityscape Real Estate Ltd.