
507 - 1865 Pickering Parkway Pickering, Ontario L1V 0H2

$2,950 Monthly
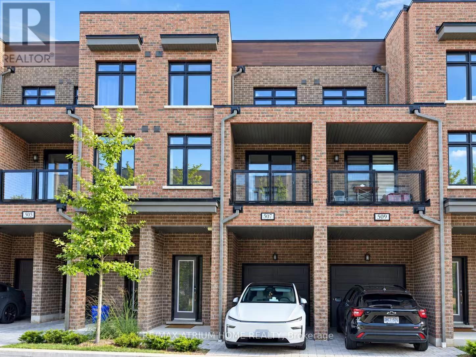
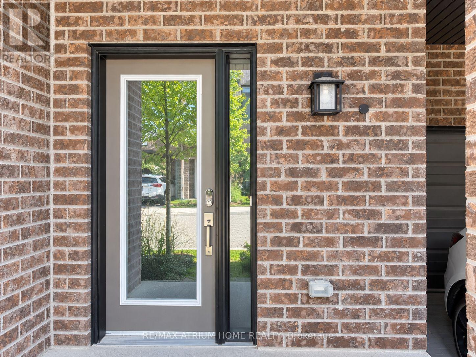
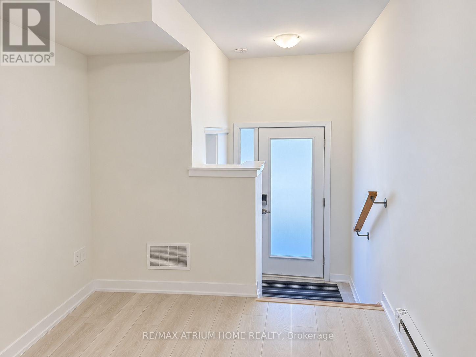
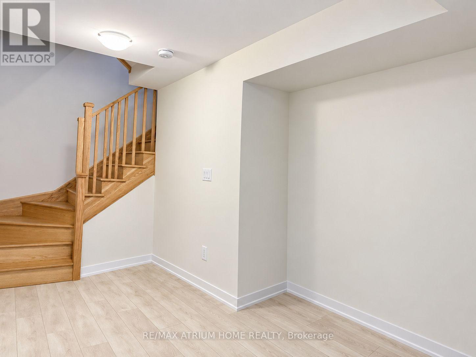
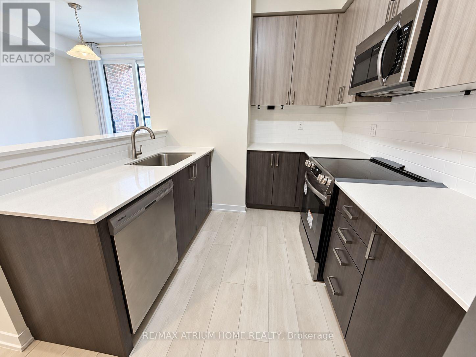
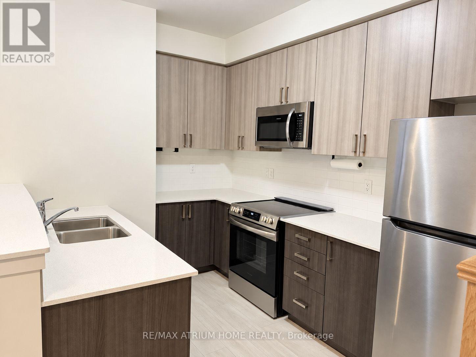
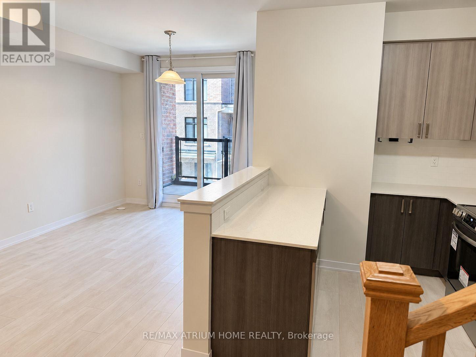
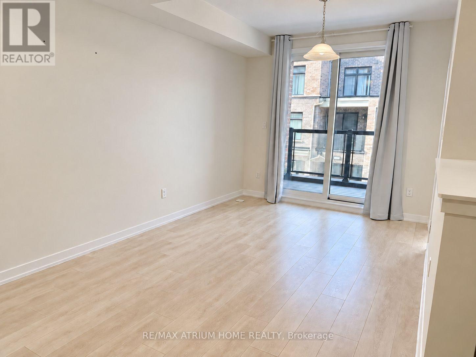
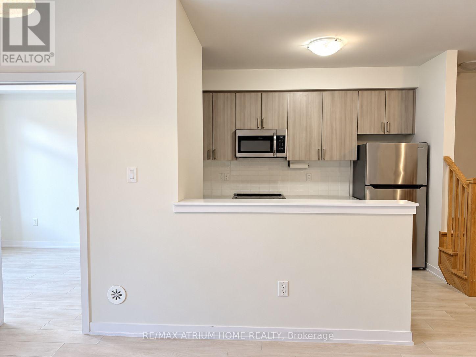
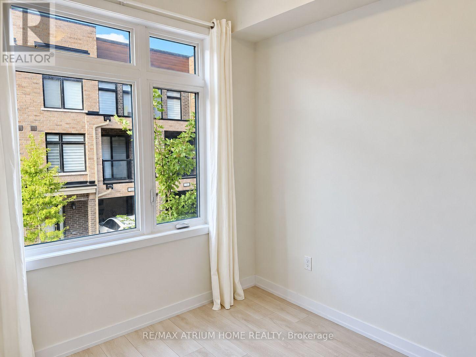
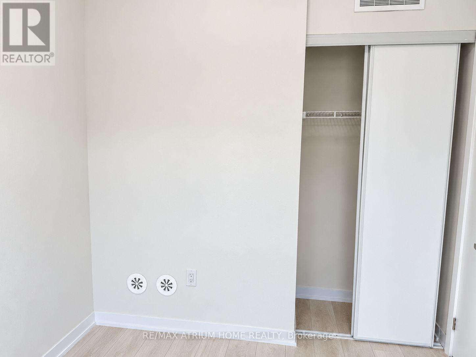
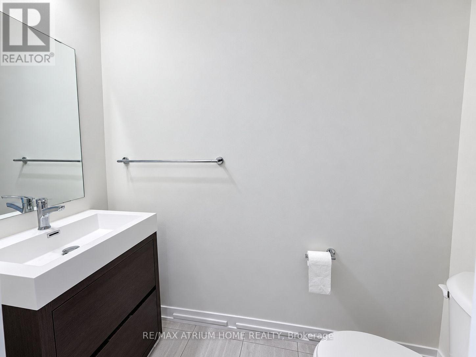
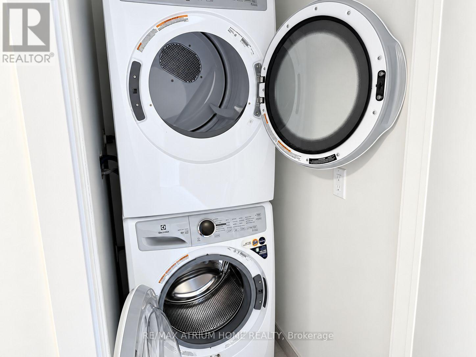
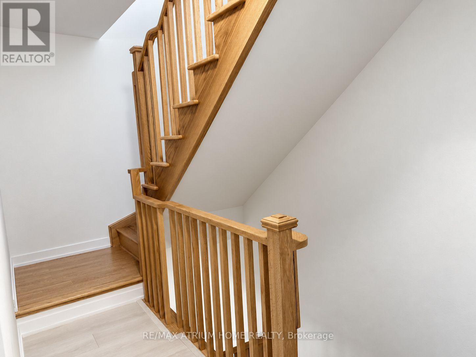
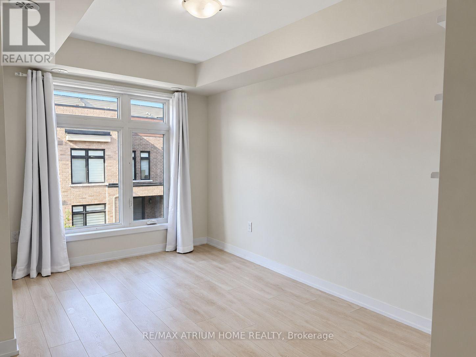
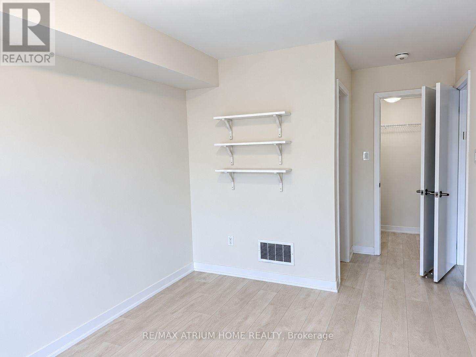
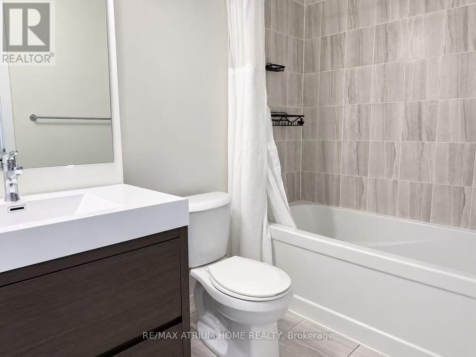
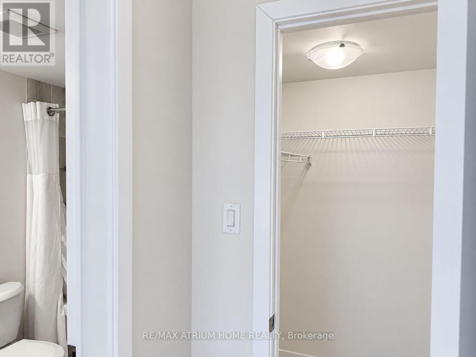
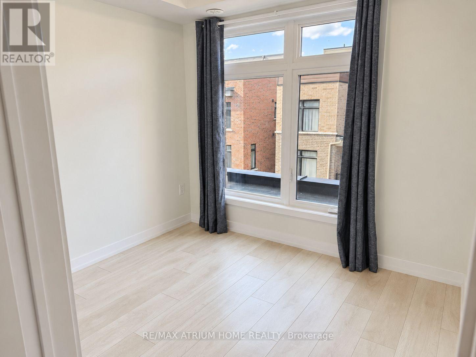
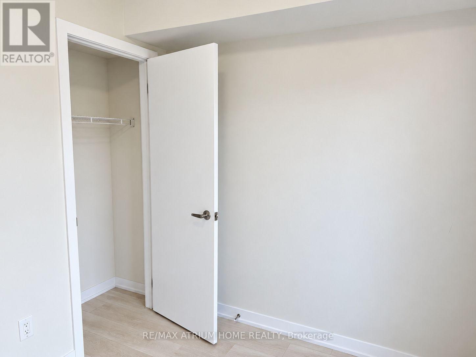
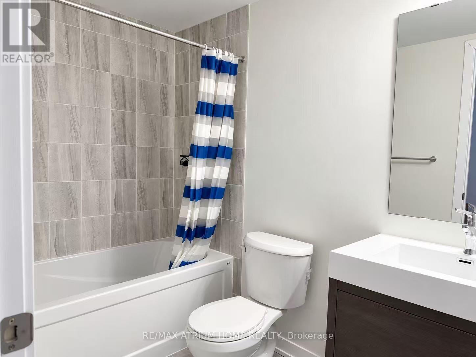
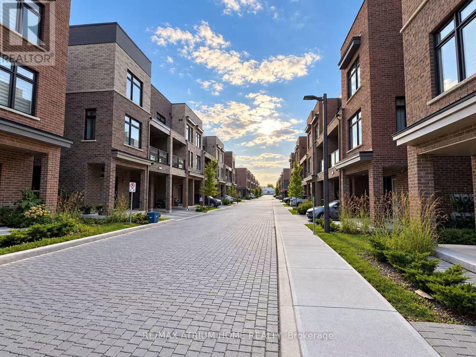
Welcome to this modern 3-bedroom townhouse for lease in central Pickering, ideally located near Brock Rd and Highway 401. Thoughtfully designed across multiple levels, the ground floor offers a versatile space ideal for a home office, play area or additional storage. The bright, open-concept main living level features spacious living and dining areas, a stylish kitchen with stainless steel appliances and quartz countertops, a convenient powder room, an additional bedroom, and a walkout to a private covered balcony. The upper level offers two more bedrooms, including a generous primary retreat with a walk-in closet and private ensuite, plus a second full bathroom with a tub and shower. Complete with in-suite laundry and two parking spaces, including a garage and driveway. Steps to Blue Sky Supermarket and local dining, with SmartCentres Pickering, Walmart, Dollarama, Canadian Tire, Pickering City Centre, Pickering GO Station and Highway 401 just minutes away. An excellent opportunity to lease a well-maintained home in a highly convenient and desirable community. (id:50787)
Property Details
| MLS® Number | E13794306 |
| Property Type | Single Family |
| Community Name | Village East |
| Amenities Near By | Place Of Worship, Park, Public Transit, Schools |
| Community Features | Pets Not Allowed |
| Equipment Type | Water Heater |
| Features | Balcony |
| Parking Space Total | 2 |
| Rental Equipment Type | Water Heater |
Building
| Bathroom Total | 3 |
| Bedrooms Above Ground | 3 |
| Bedrooms Total | 3 |
| Age | 0 To 5 Years |
| Appliances | Garage Door Opener Remote(s), Water Heater, Dishwasher, Dryer, Stove, Washer, Refrigerator |
| Basement Type | None |
| Cooling Type | Central Air Conditioning |
| Exterior Finish | Brick |
| Fire Protection | Smoke Detectors |
| Flooring Type | Laminate |
| Foundation Type | Concrete |
| Half Bath Total | 1 |
| Heating Fuel | Natural Gas |
| Heating Type | Forced Air |
| Stories Total | 3 |
| Size Interior | 1,200 - 1,399 Sqft |
| Type | Row / Townhouse |
Parking
| Attached Garage | |
| Garage |
Land
| Acreage | No |
| Land Amenities | Place Of Worship, Park, Public Transit, Schools |
Rooms
| Level | Type | Length | Width | Dimensions |
|---|---|---|---|---|
| Second Level | Kitchen | 2.9 m | 2.67 m | 2.9 m x 2.67 m |
| Second Level | Dining Room | 6.99 m | 3.02 m | 6.99 m x 3.02 m |
| Second Level | Living Room | 6.99 m | 2.84 m | 6.99 m x 2.84 m |
| Second Level | Primary Bedroom | 6.68 m | 2.84 m | 6.68 m x 2.84 m |
| Second Level | Bedroom 2 | 2.97 m | 2.51 m | 2.97 m x 2.51 m |
| Second Level | Bedroom 3 | 2.72 m | 2.44 m | 2.72 m x 2.44 m |
| Main Level | Den | Measurements not available |

The trademarks REALTOR®, REALTORS®, and the REALTOR® logo are controlled by The Canadian Real Estate Association (CREA) and identify real estate professionals who are members of CREA. The trademarks MLS®, Multiple Listing Service® and the associated logos are owned by The Canadian Real Estate Association (CREA) and identify the quality of services provided by real estate professionals who are members of CREA. The trademark DDF® is owned by The Canadian Real Estate Association (CREA) and identifies CREA's Data Distribution Facility (DDF®)
September 16 2026 11:26:24
Toronto Regional Real Estate Board
RE/MAX Atrium Home Realty