
506 - 38 Gandhi Lane Markham, Ontario L3T 0G9

$3,380 Monthly
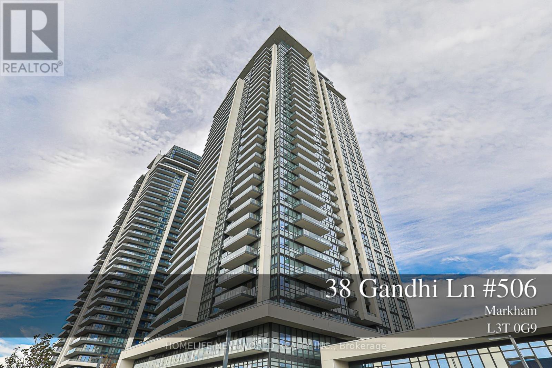
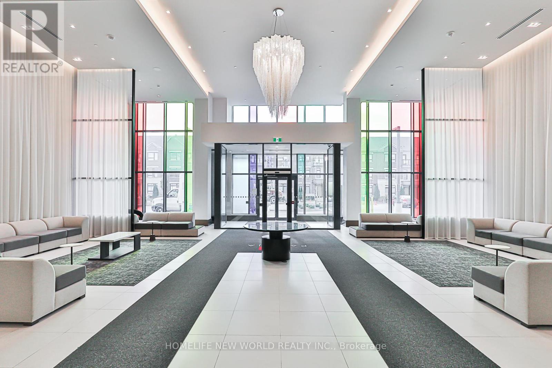
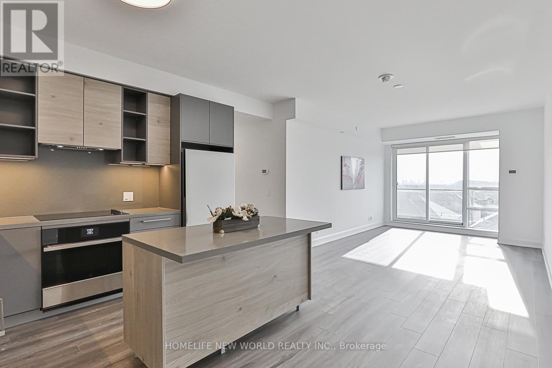
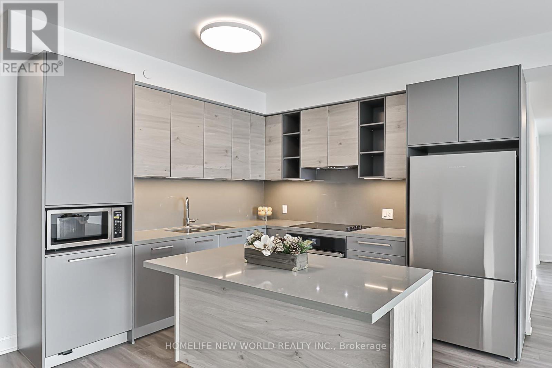
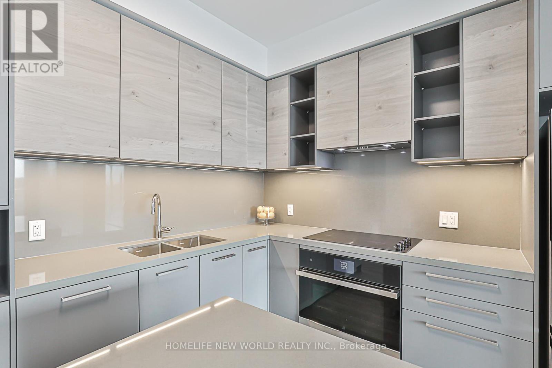
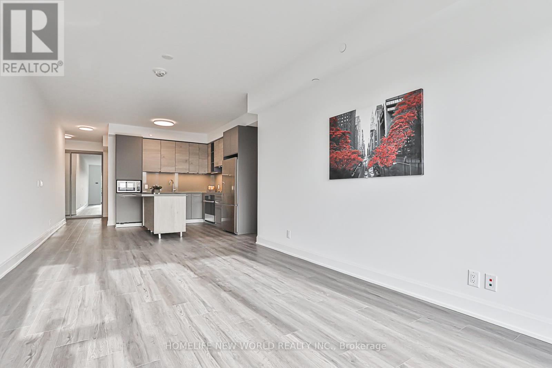
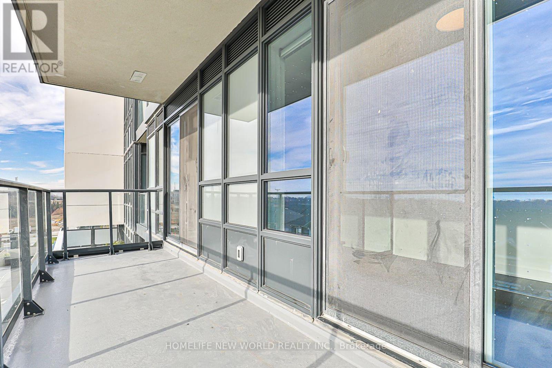
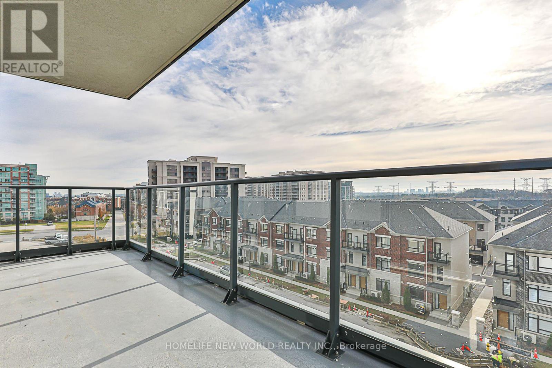
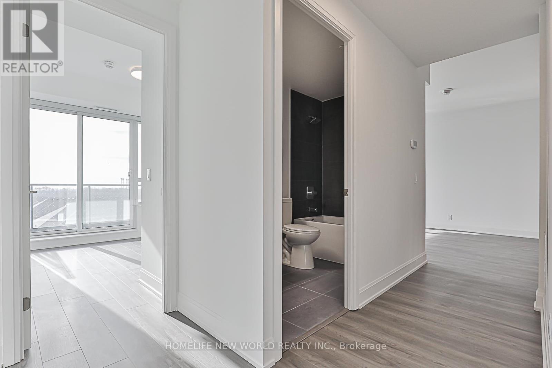
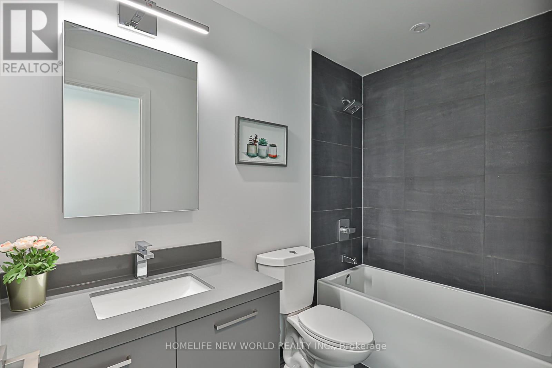
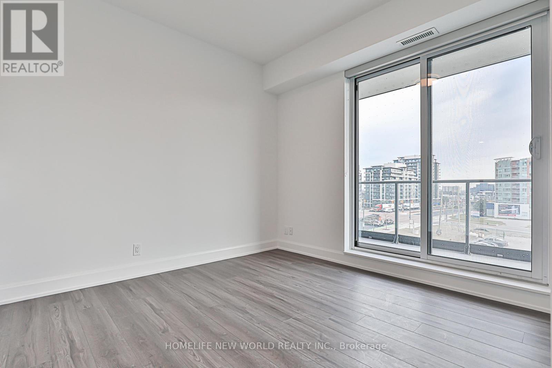
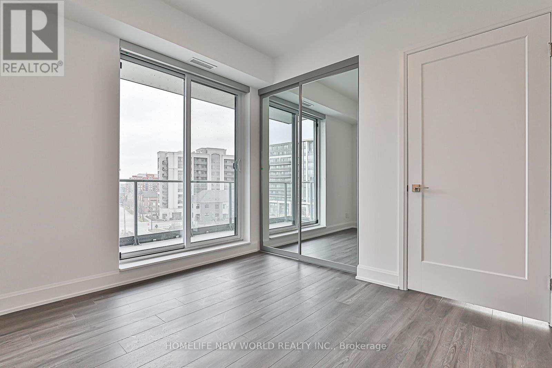
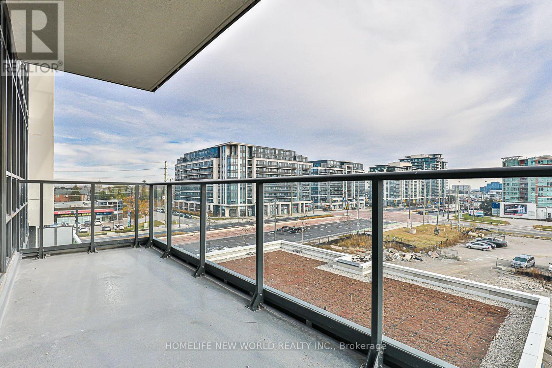
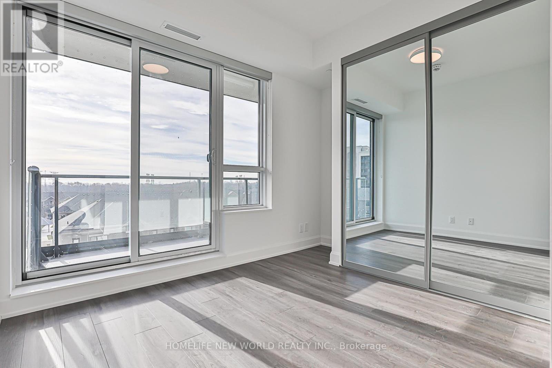
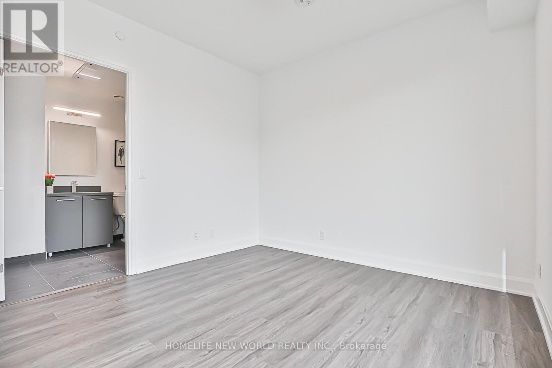
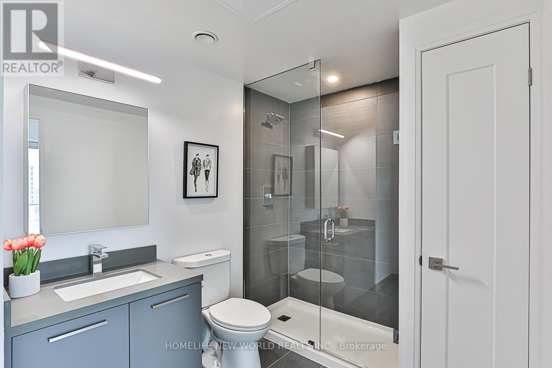
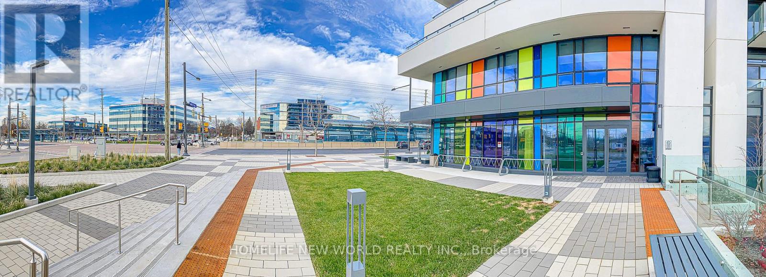
Three-Year-New Luxury Corner Suite at Pavilia in Thornhill! Welcome to this stunning two-year-new luxury condo at Pavilia, ideally located at Bayview Avenue and Highway 7 in the heart of Thornhill. Enjoy unbeatable convenience with quick access to Highways 404 and 407, GO Transit, and public transportation. Walk to shopping plazas, restaurants, medical offices, banks, and a wide range of everyday amenities. This bright and spacious southeast-facing corner unit offers approximately 1,112 sq. ft. of thoughtfully designed living space, featuring 2 bedrooms plus a versatile den and 2 full bathrooms. The functional open-concept layout is enhanced by abundant natural light and two private balconies. The enclosed den features a window and sliding door, making it an ideal home office, guest room, or potential third bedroom. The modern kitchen showcases upgraded quartz countertops, a stylish backsplash, and contemporary cabinetry, combining elegance with everyday functionality. (id:50787)
Property Details
| MLS® Number | N13629752 |
| Property Type | Single Family |
| Community Name | Commerce Valley |
| Amenities Near By | Public Transit, Park, Schools |
| Community Features | Pets Allowed With Restrictions |
| Features | Balcony, Carpet Free |
| Parking Space Total | 1 |
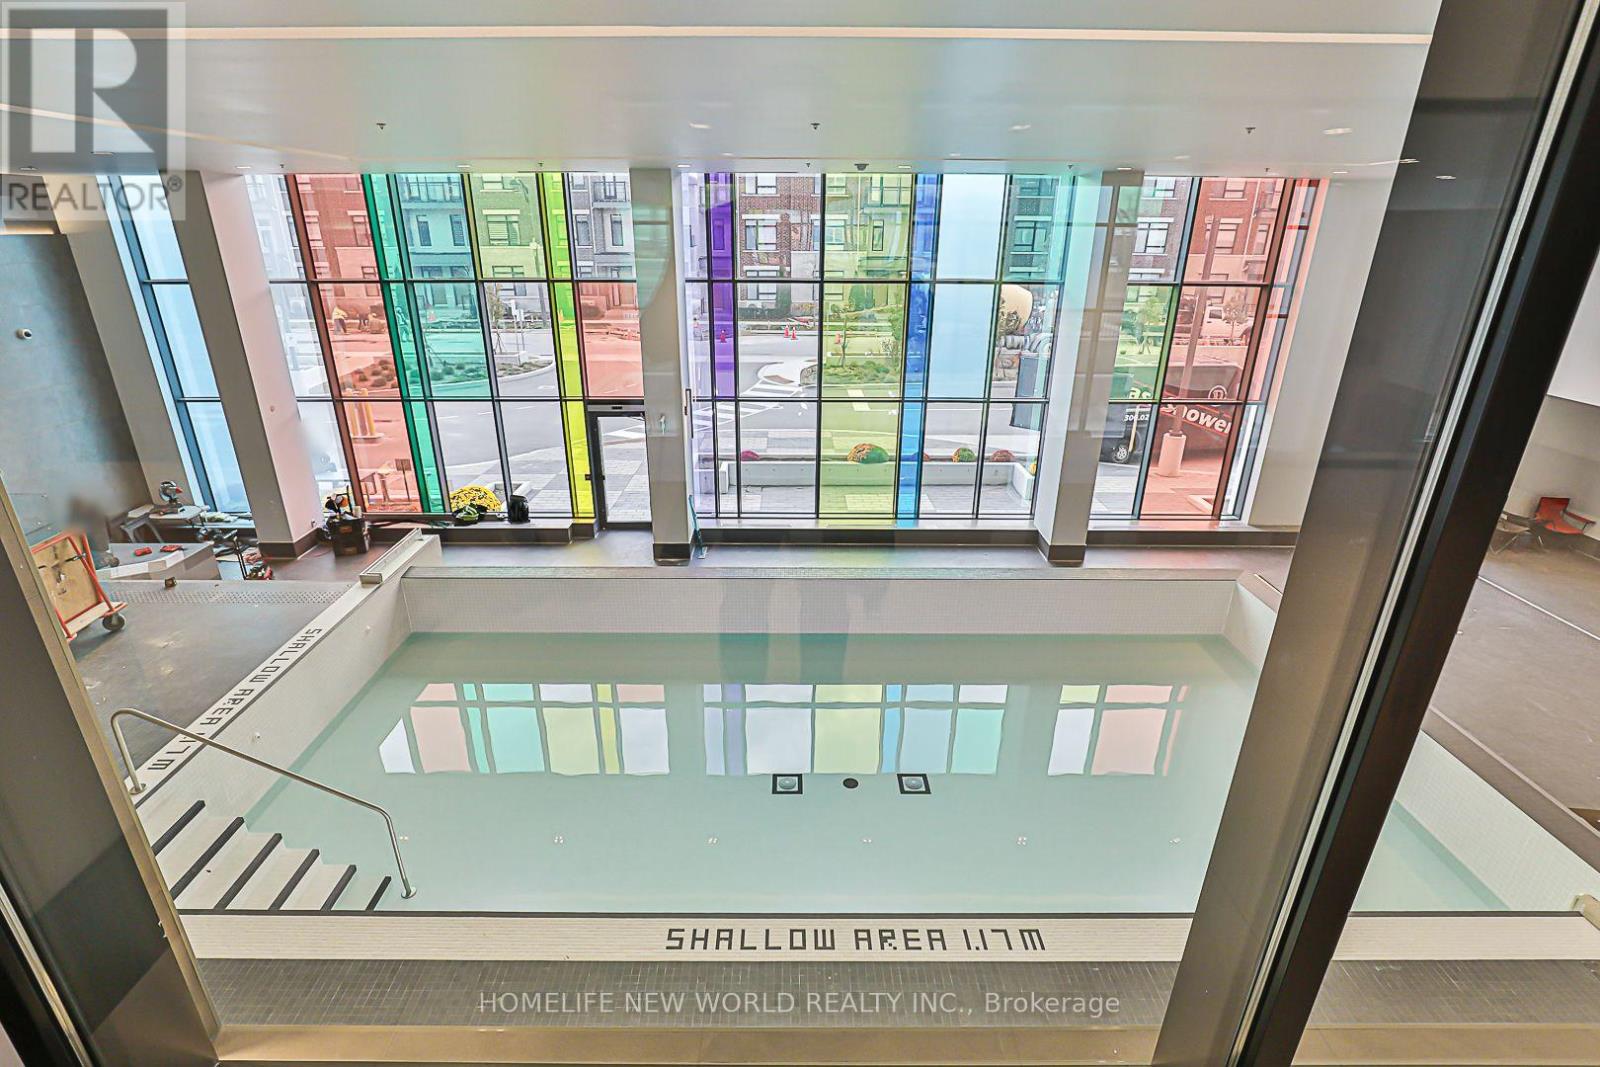
| Pool Type | Indoor Pool |
| View Type | View |
Building
| Bathroom Total | 2 |
| Bedrooms Above Ground | 2 |
| Bedrooms Below Ground | 1 |
| Bedrooms Total | 3 |
| Age | New Building |
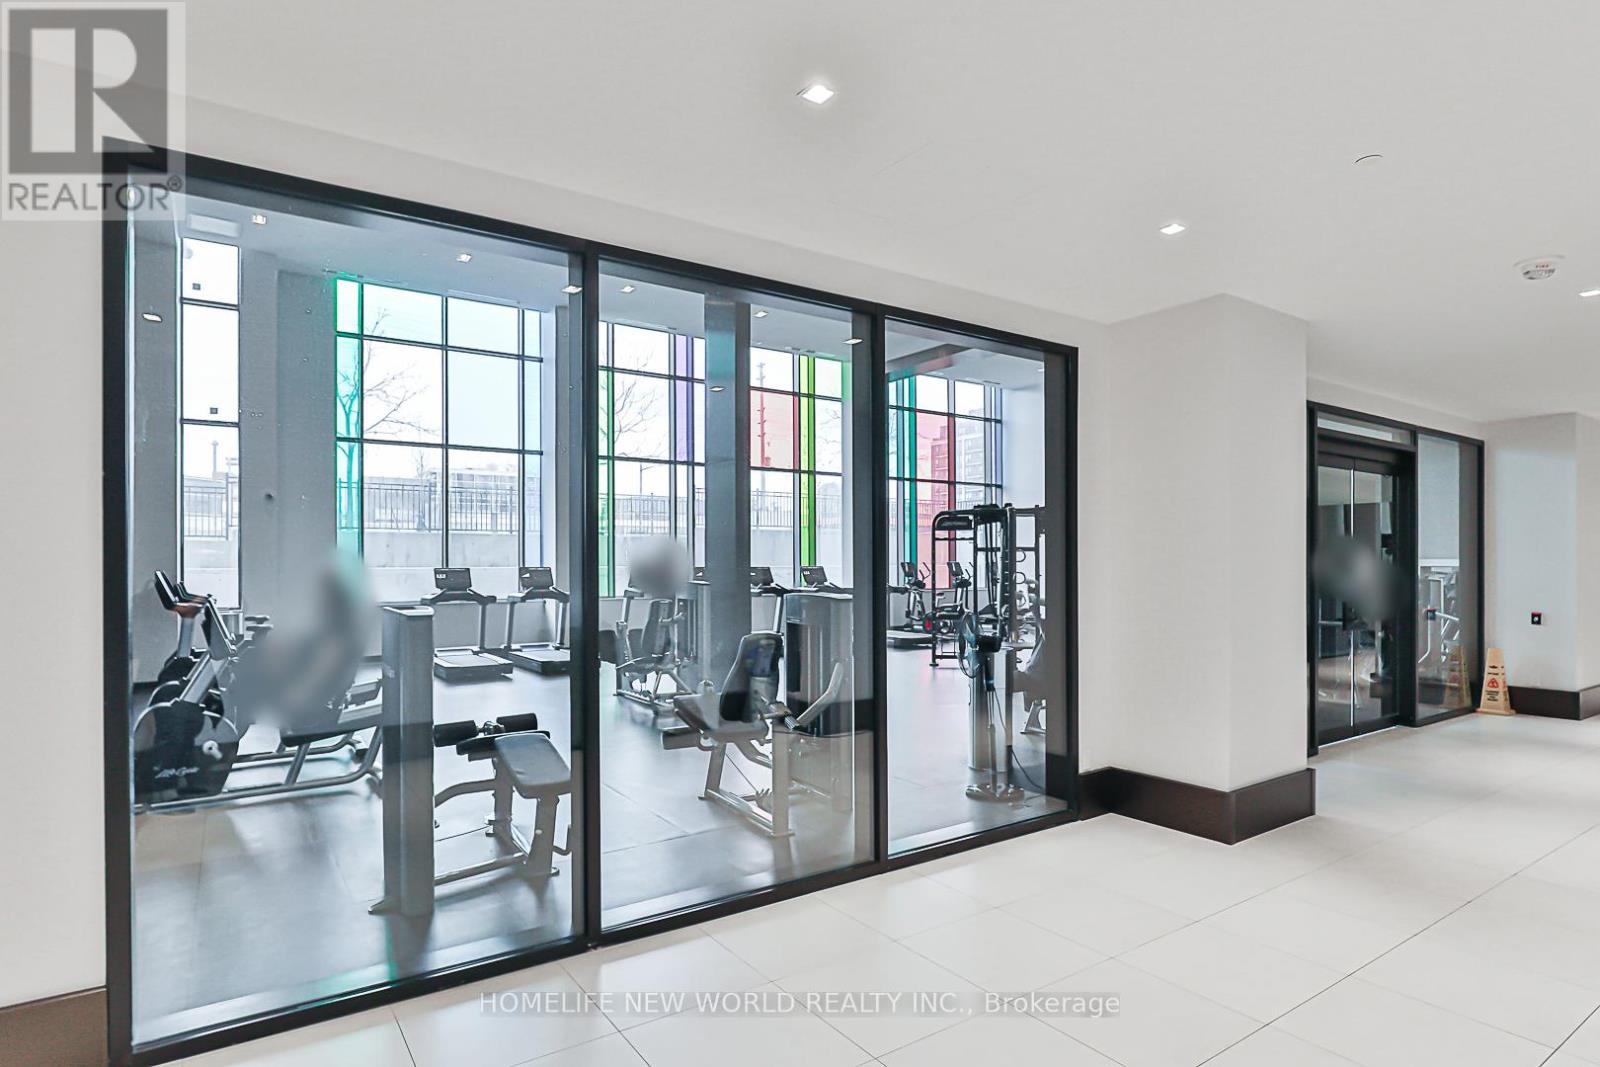
| Amenities | Security/concierge, Recreation Centre, Exercise Centre, Storage - Locker |
| Basement Type | None |
| Cooling Type | Central Air Conditioning |
| Exterior Finish | Concrete |
| Flooring Type | Laminate, Tile |
| Heating Fuel | Natural Gas |
| Heating Type | Forced Air |
| Size Interior | 1,000 - 1,199 Sqft |
| Type | Apartment |
Parking
| Underground | |
| Garage |
Land
| Acreage | No |
| Land Amenities | Public Transit, Park, Schools |
Rooms
| Level | Type | Length | Width | Dimensions |
|---|---|---|---|---|
| Flat | Living Room | 5.49 m | 3.35 m | 5.49 m x 3.35 m |
| Flat | Dining Room | 5.49 m | 3.35 m | 5.49 m x 3.35 m |
| Flat | Kitchen | 3.2 m | 4.11 m | 3.2 m x 4.11 m |
| Flat | Primary Bedroom | 3.2 m | 3.28 m | 3.2 m x 3.28 m |
| Flat | Bedroom 2 | 2.74 m | 2.97 m | 2.74 m x 2.97 m |
| Flat | Den | 3.43 m | 2.44 m | 3.43 m x 2.44 m |
| Flat | Bathroom | Measurements not available | ||
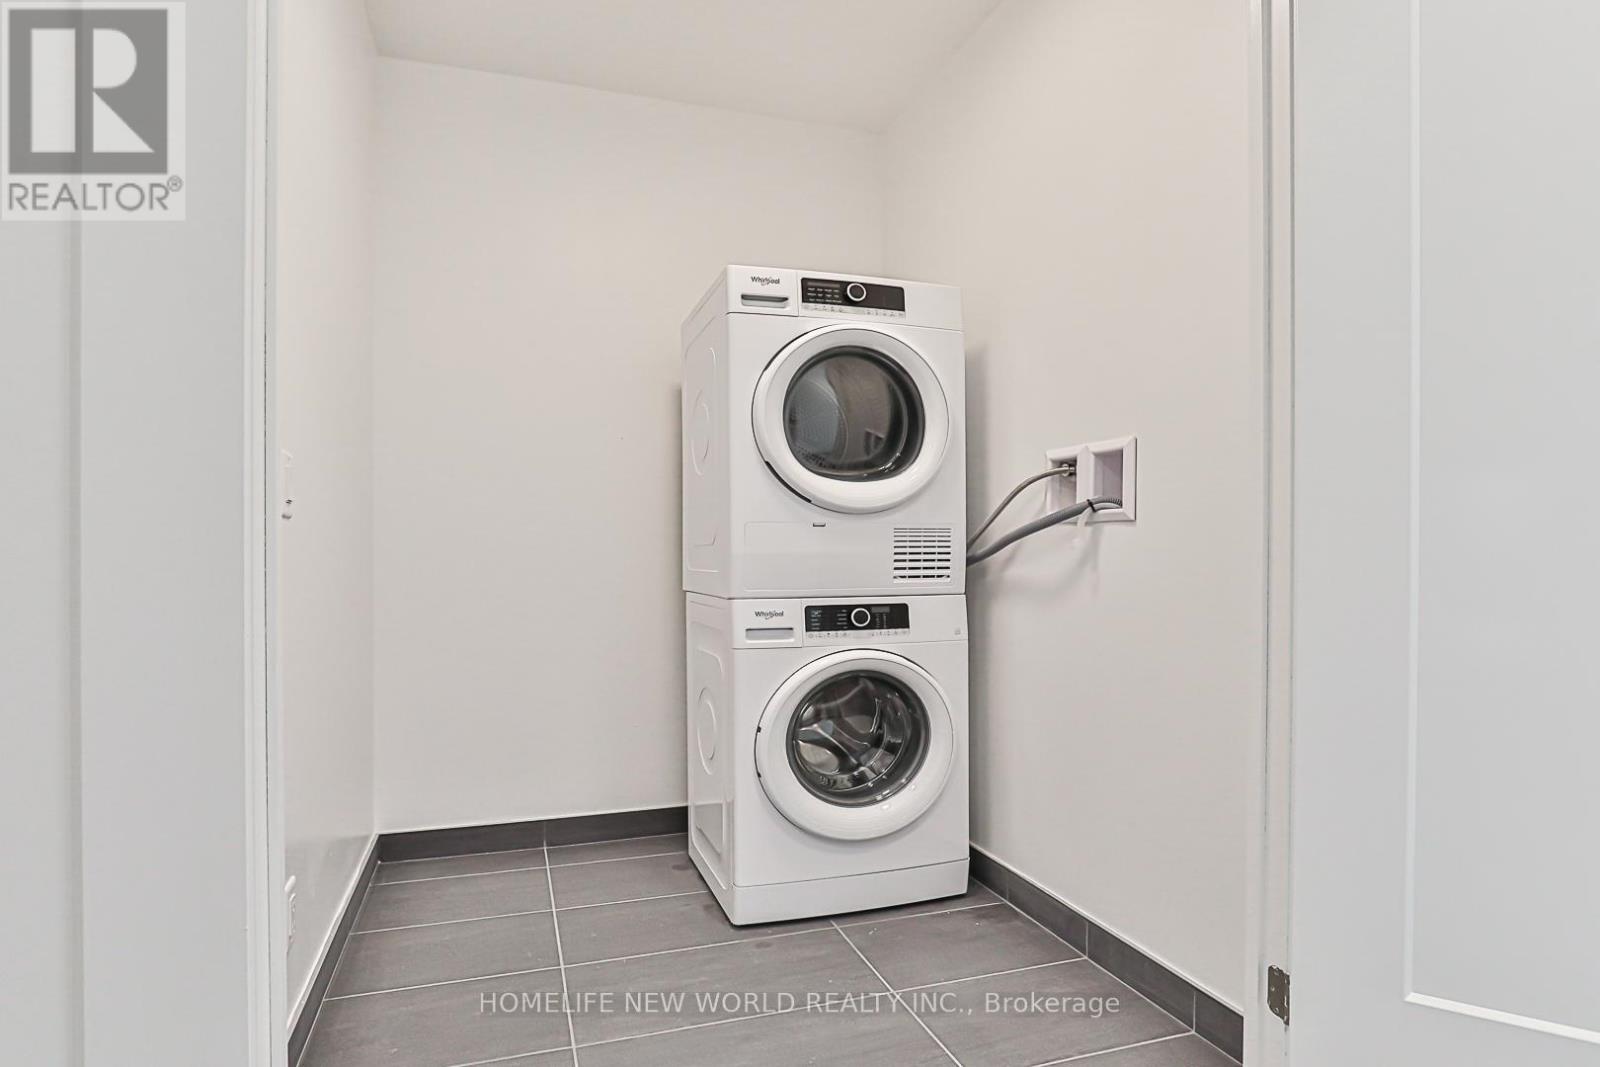
| Flat | Laundry Room | Measurements not available |

The trademarks REALTOR®, REALTORS®, and the REALTOR® logo are controlled by The Canadian Real Estate Association (CREA) and identify real estate professionals who are members of CREA. The trademarks MLS®, Multiple Listing Service® and the associated logos are owned by The Canadian Real Estate Association (CREA) and identify the quality of services provided by real estate professionals who are members of CREA. The trademark DDF® is owned by The Canadian Real Estate Association (CREA) and identifies CREA's Data Distribution Facility (DDF®)
August 02 2026 12:33:32
Toronto Regional Real Estate Board
Homelife New World Realty Inc.