
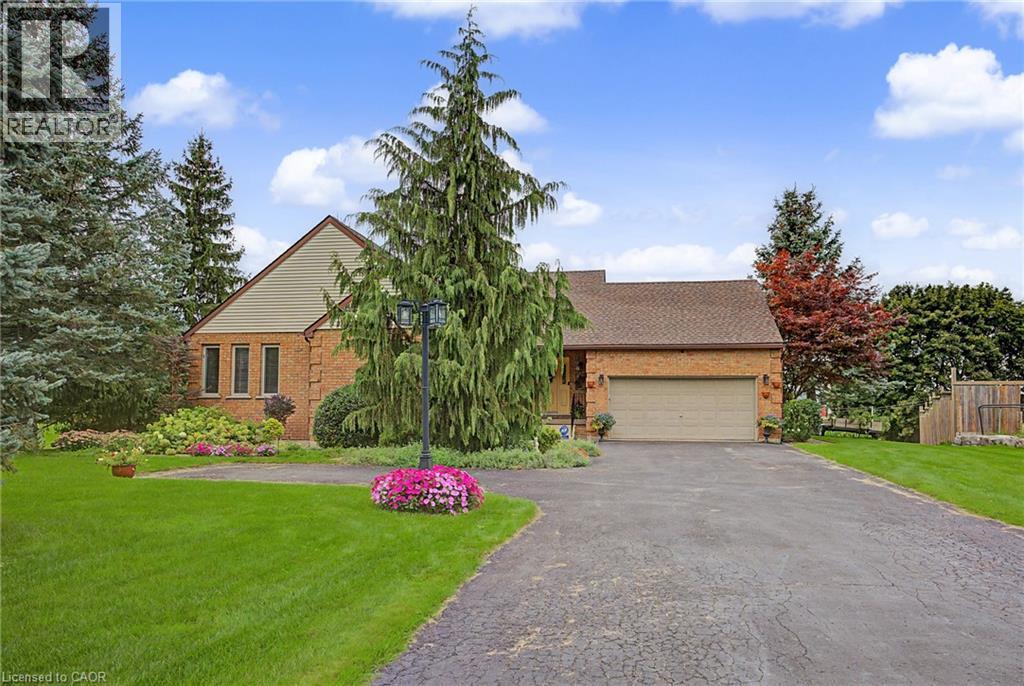
505367 Old Stage Road Woodstock, Ontario N4S 7V8

$964,500
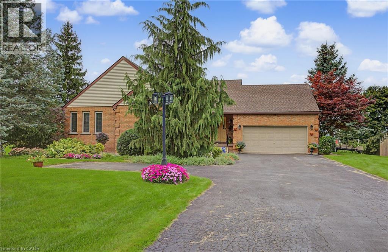
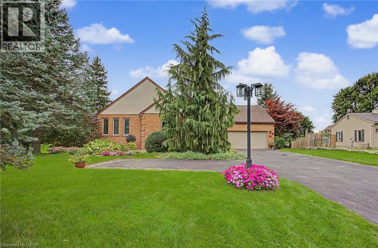
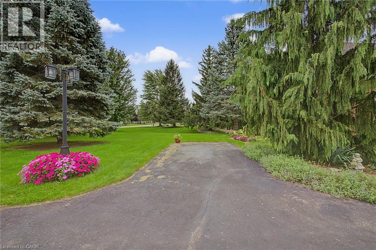
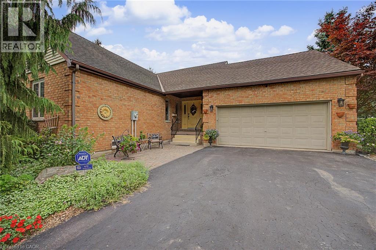
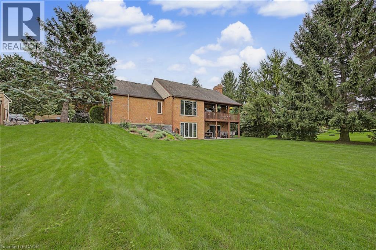
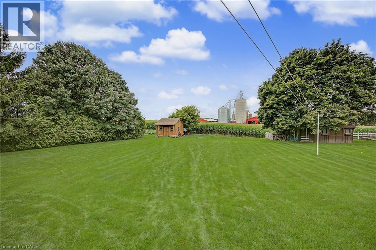
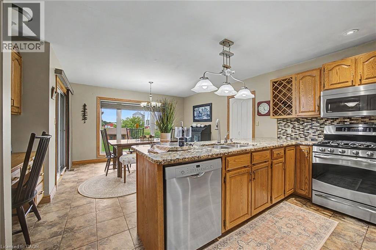
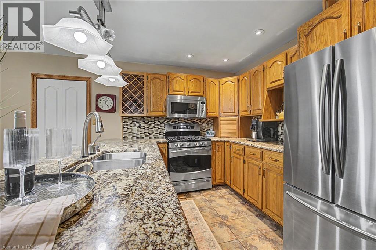
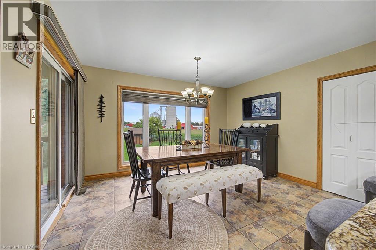
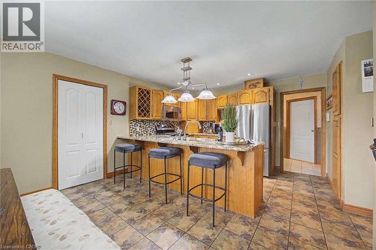
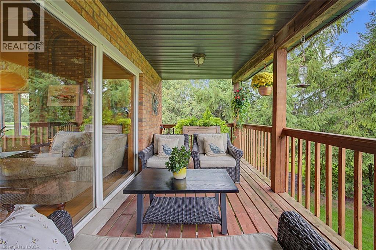
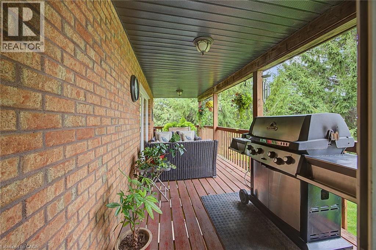
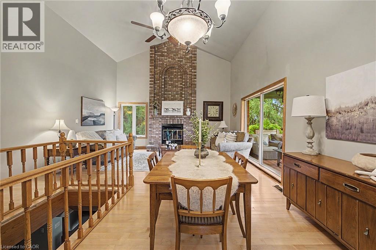
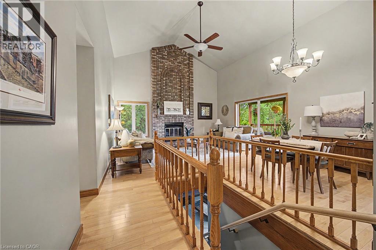
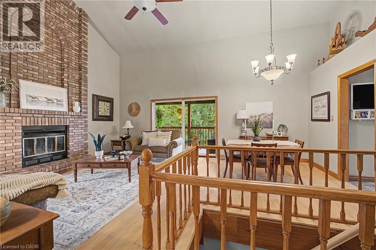
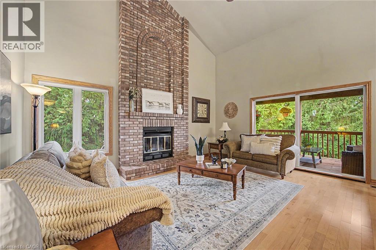
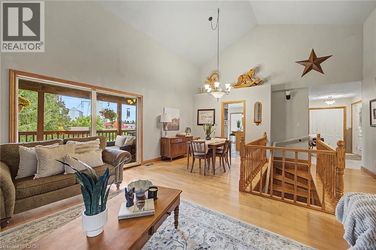
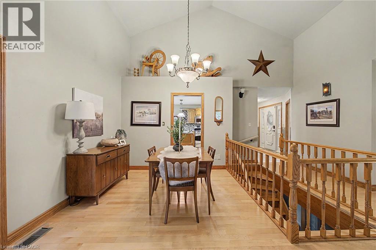
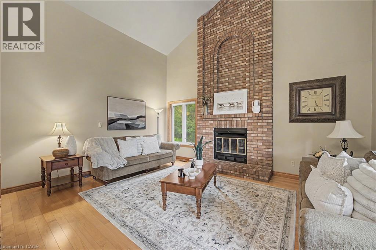
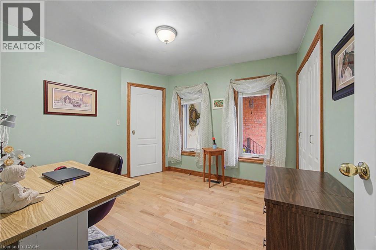
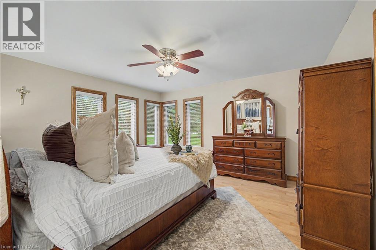
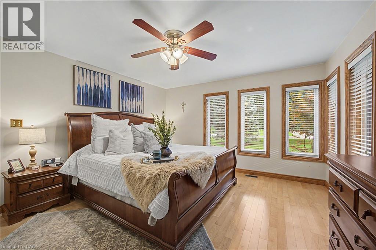
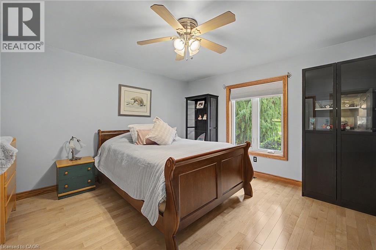
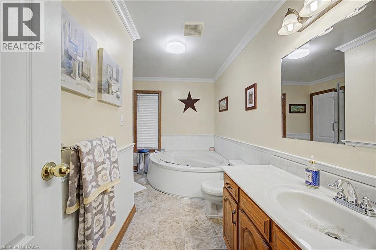
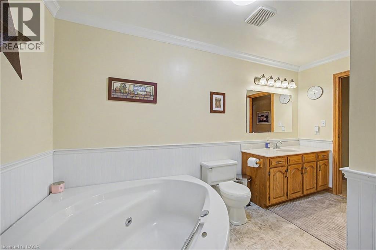
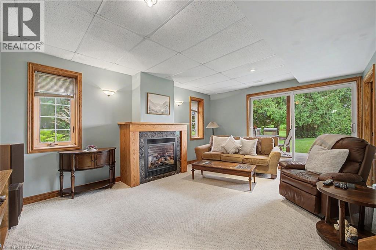
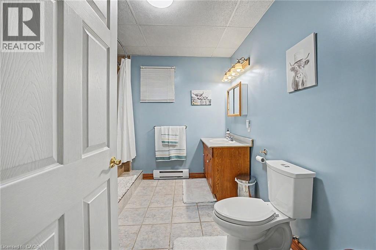
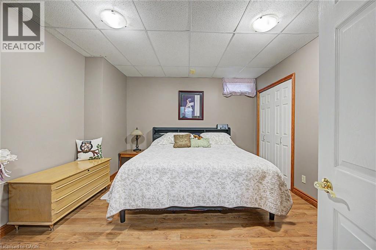
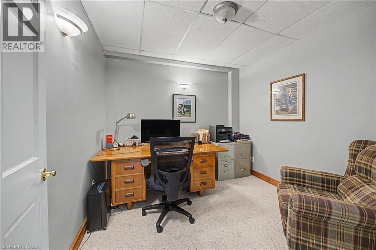
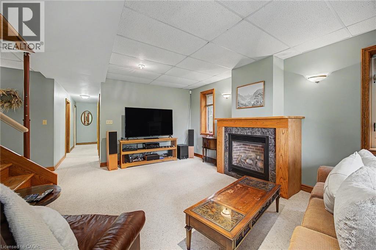
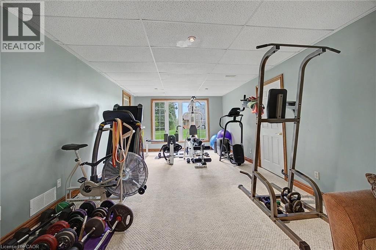
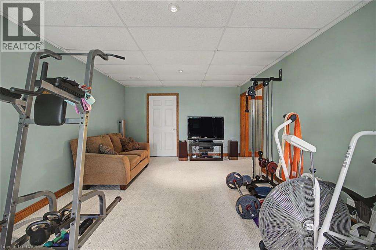
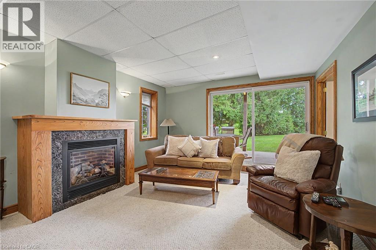
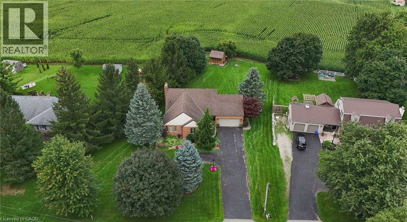
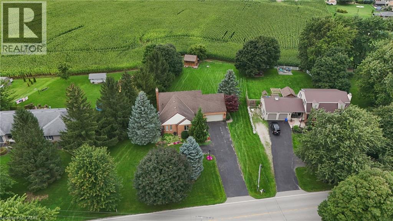
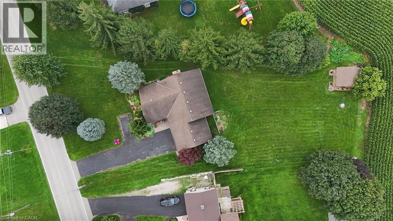
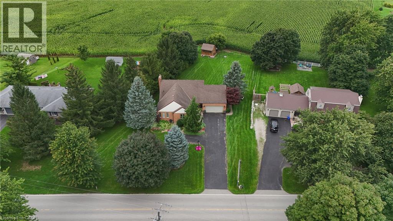
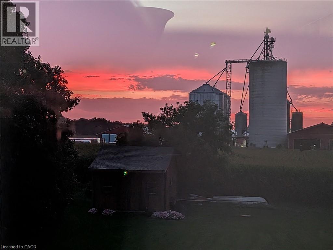
Country charm, convenient location, and room to breathe! Welcome to this beautiful bungalow situated on an impressive 0.59-acre lot in the quiet community of Oxford Centre. Offering the perfect blend of peaceful living and everyday convenience, this home is just minutes from Highway 401 and 403 and only about 5 minutes from Woodstock, putting shopping, dining and all your daily essentials within easy reach. Step inside and enjoy the warmth of maple hardwood flooring throughout much of the main level, complemented by ceramic flooring in the kitchen and eating area. Large updated main-floor windows bring in plenty of natural light, while thoughtful updates over the years add comfort and peace of mind. The furnace and central air were replaced in 2020, the roof features 40-year shingles installed in 2008, and the walk out basement is made even more inviting with a cozy gas fireplace. Outside, the spacious 0.59-acre lot gives you the kind of space that is getting harder to find - perfect for entertaining, gardening, relaxing, or simply enjoying a little more privacy. A wonderful opportunity to enjoy bungalow living on a large walk out lot in a quiet Oxford County community, with quick access to Woodstock and major highways. (id:50787)
Property Details
| MLS® Number | 40863432 |
| Property Type | Single Family |
| Community Features | Community Centre, School Bus |
| Equipment Type | Water Heater |
| Features | Country Residential, Automatic Garage Door Opener |
| Parking Space Total | 8 |
| Rental Equipment Type | Water Heater |
Building
| Bathroom Total | 2 |
| Bedrooms Above Ground | 3 |
| Bedrooms Below Ground | 1 |
| Bedrooms Total | 4 |
| Appliances | Dishwasher, Dryer, Refrigerator, Water Softener, Washer, Microwave Built-in, Gas Stove(s), Window Coverings, Garage Door Opener |
| Architectural Style | Bungalow |
| Basement Development | Finished |
| Basement Type | Full (finished) |
| Constructed Date | 1988 |
| Construction Style Attachment | Detached |
| Cooling Type | Central Air Conditioning |
| Exterior Finish | Brick |
| Fireplace Fuel | Wood |
| Fireplace Present | Yes |
| Fireplace Total | 2 |
| Fireplace Type | Other - See Remarks |
| Heating Fuel | Natural Gas |
| Heating Type | Forced Air |
| Stories Total | 1 |
| Size Interior | 1,716 Sqft |
| Type | House |
| Utility Water | Drilled Well |
Parking
| Attached Garage |
Land
| Acreage | No |
| Landscape Features | Landscaped |
| Sewer | Septic System |
| Size Frontage | 130 Ft |
| Size Irregular | 0.61 |
| Size Total | 0.61 Ac|1/2 - 1.99 Acres |
| Size Total Text | 0.61 Ac|1/2 - 1.99 Acres |
| Zoning Description | R1 |
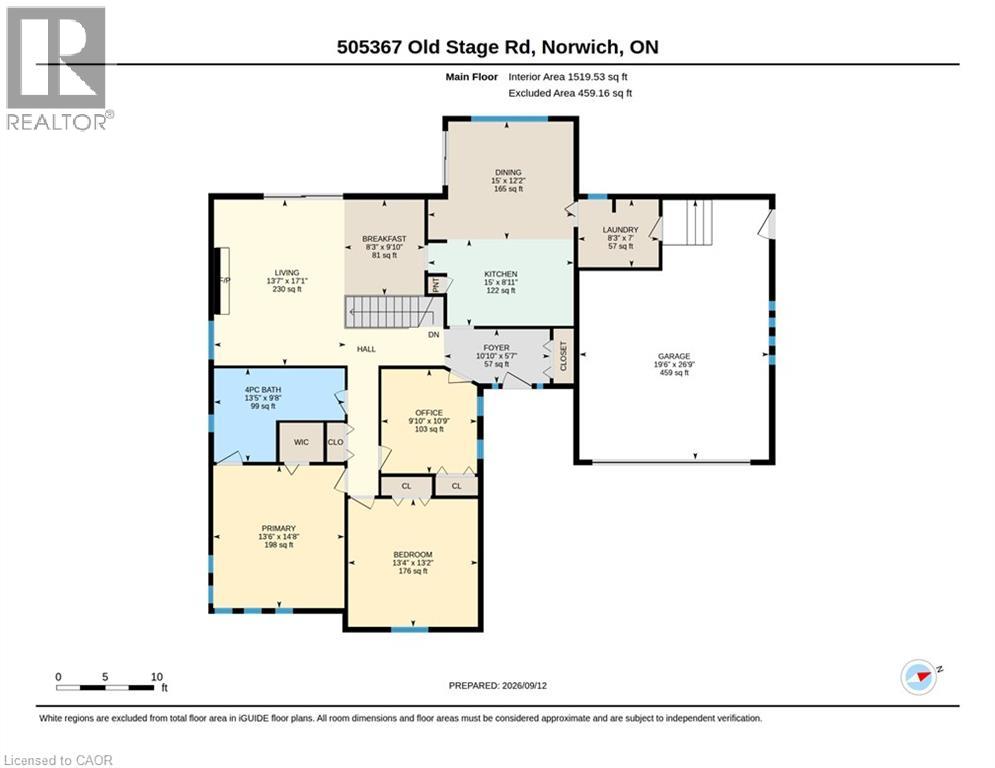
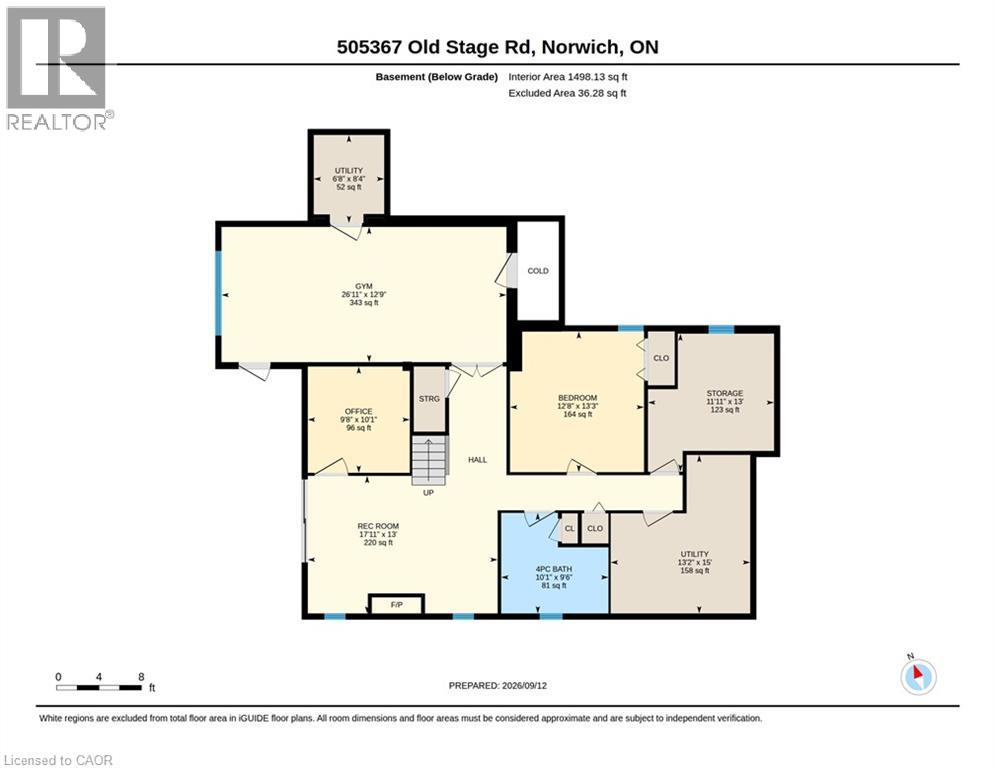
Rooms
| Level | Type | Length | Width | Dimensions |
|---|---|---|---|---|
| Basement | Utility Room | 15'0'' x 13'2'' | ||
| Basement | Storage | 13'0'' x 11'11'' | ||
| Basement | 4pc Bathroom | Measurements not available | ||
| Basement | Office | 10'1'' x 9'8'' | ||
| Basement | Bedroom | 13'3'' x 12'8'' | ||
| Basement | Family Room | 17'11'' x 13'0'' | ||
| Basement | Recreation Room | 26'11'' x 12'9'' | ||
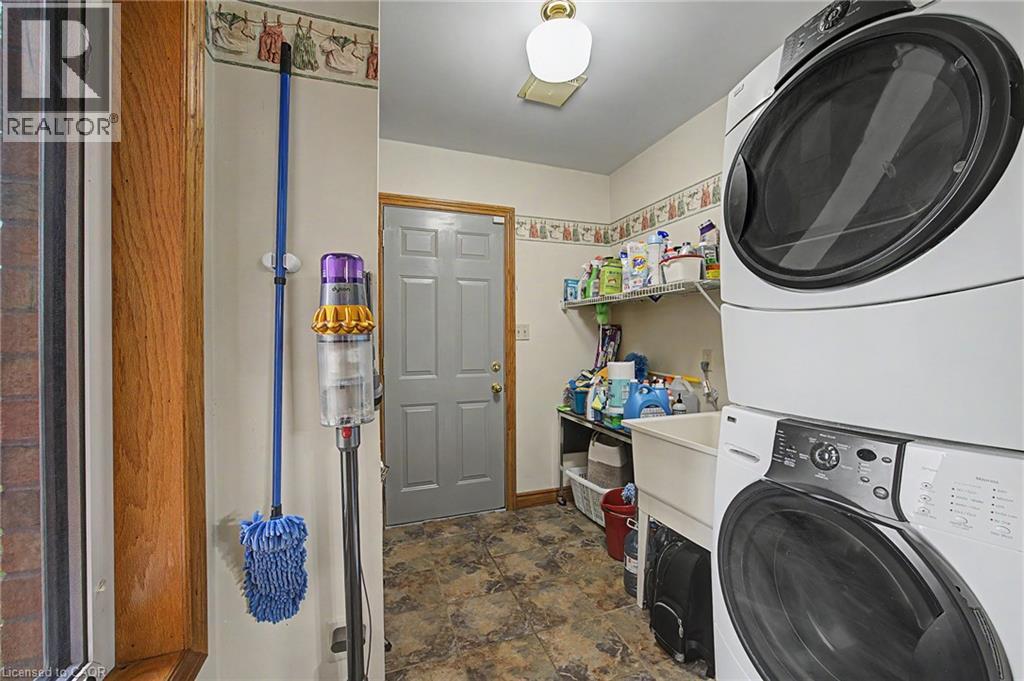
| Main Level | Laundry Room | 8'3'' x 7'0'' | ||
| Main Level | 4pc Bathroom | Measurements not available | ||
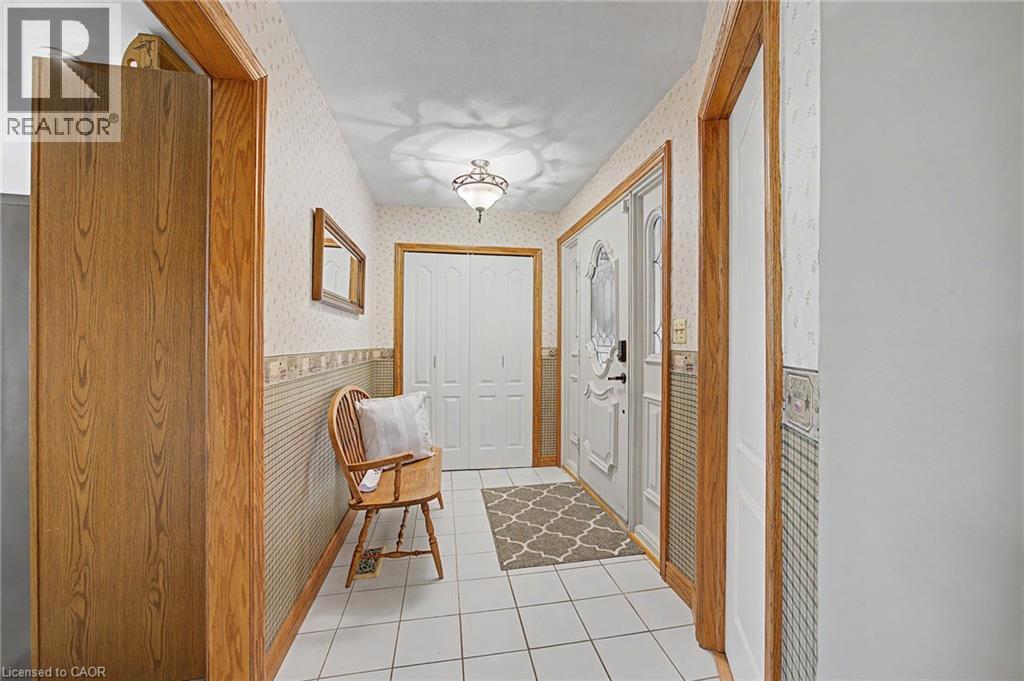
| Main Level | Foyer | 10'10'' x 5'7'' | ||
| Main Level | Bedroom | 14'8'' x 13'6'' | ||
| Main Level | Bedroom | 13'4'' x 13'2'' | ||
| Main Level | Primary Bedroom | 14'8'' x 13'6'' | ||
| Main Level | Living Room | 17'1'' x 13'7'' | ||
| Main Level | Breakfast | 9'10'' x 8'3'' | ||
| Main Level | Dining Room | 15'0'' x 12'2'' | ||
| Main Level | Kitchen | 15'0'' x 12'2'' |
https://www.realtor.ca/real-estate/30278701/505367-old-stage-road-woodstock

The trademarks REALTOR®, REALTORS®, and the REALTOR® logo are controlled by The Canadian Real Estate Association (CREA) and identify real estate professionals who are members of CREA. The trademarks MLS®, Multiple Listing Service® and the associated logos are owned by The Canadian Real Estate Association (CREA) and identify the quality of services provided by real estate professionals who are members of CREA. The trademark DDF® is owned by The Canadian Real Estate Association (CREA) and identifies CREA's Data Distribution Facility (DDF®)
September 15 2026 11:49:03
REALTORS® Association of Hamilton-Burlington
Hewitt Jancsar Realty Ltd.