
501 - 399 Adelaide Street W Toronto, Ontario M5V 1S1


$2,800 Monthly
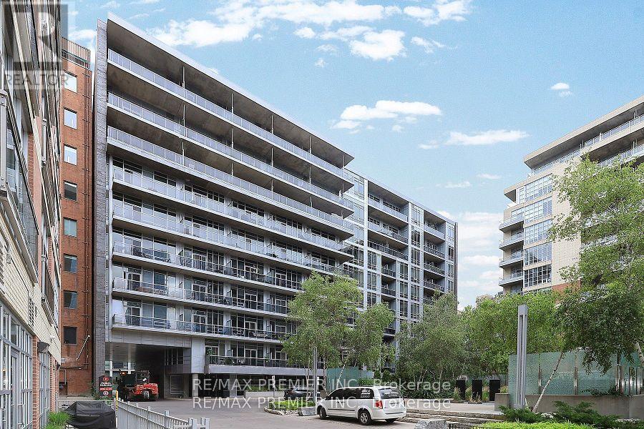
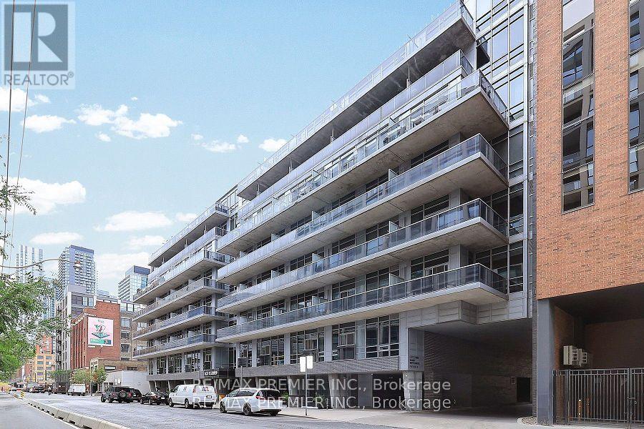
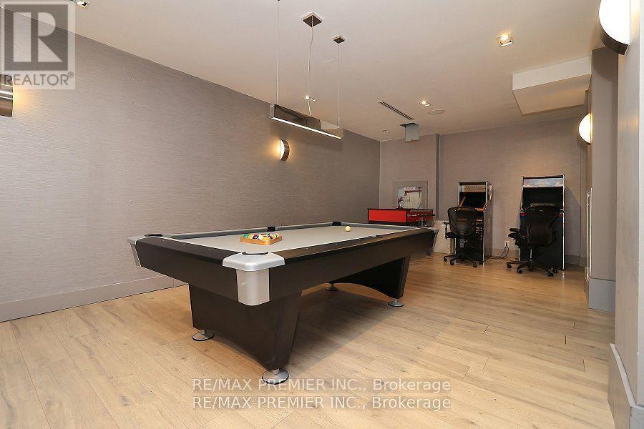
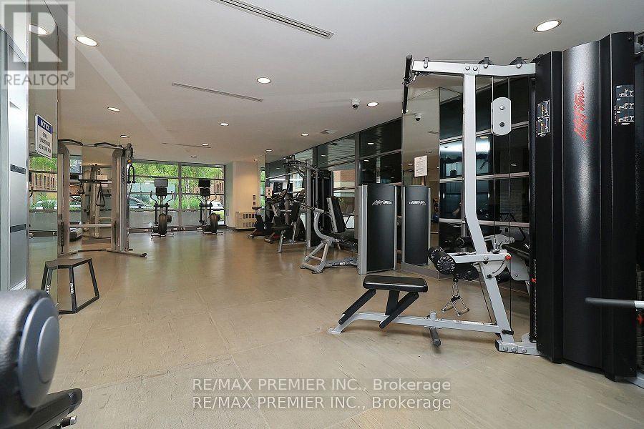
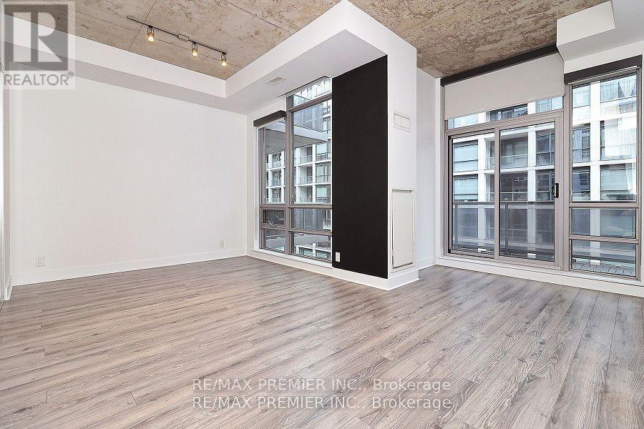
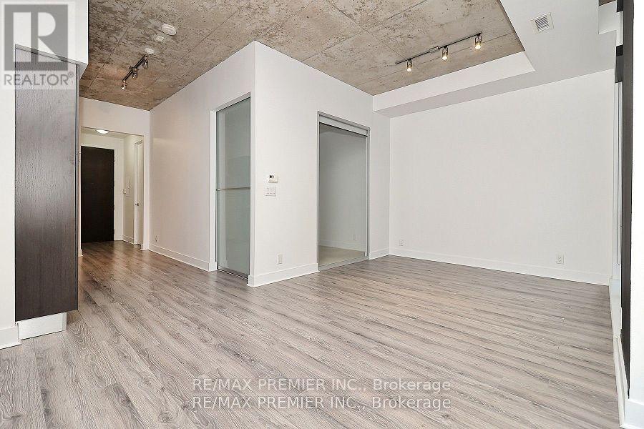
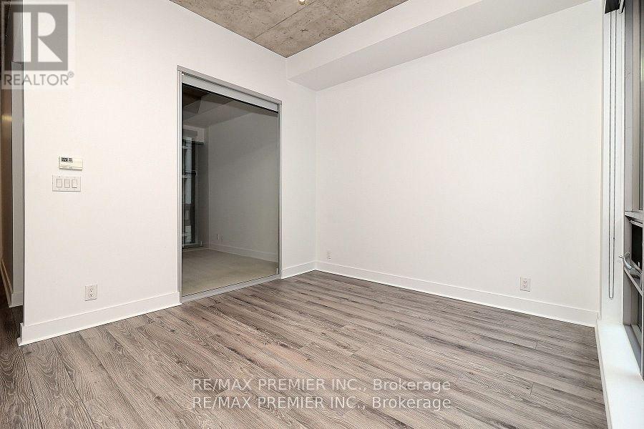
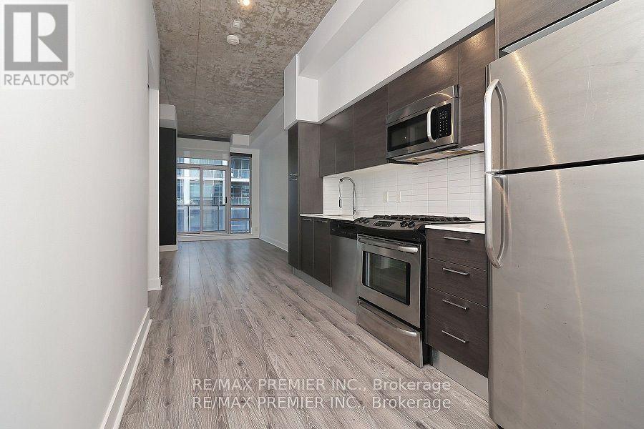
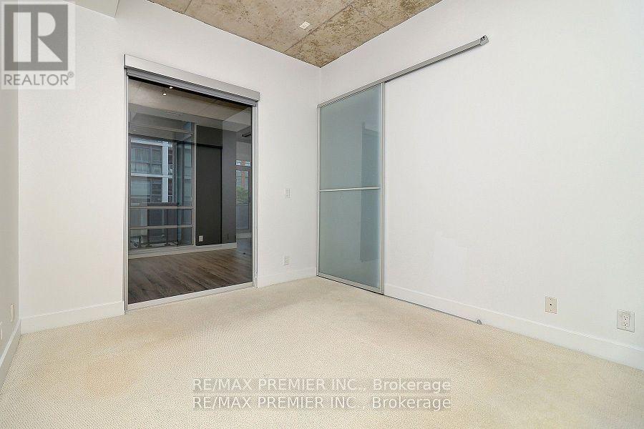
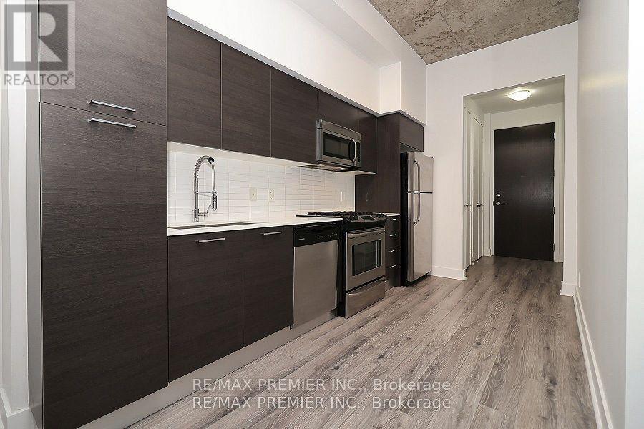
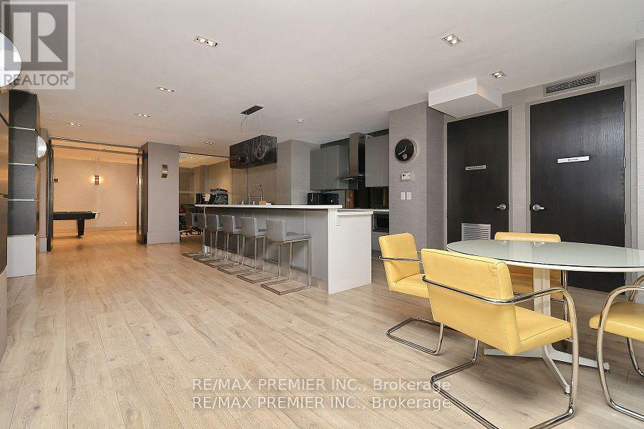
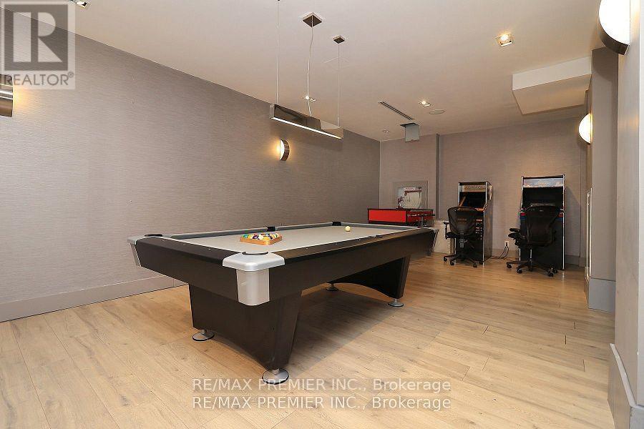
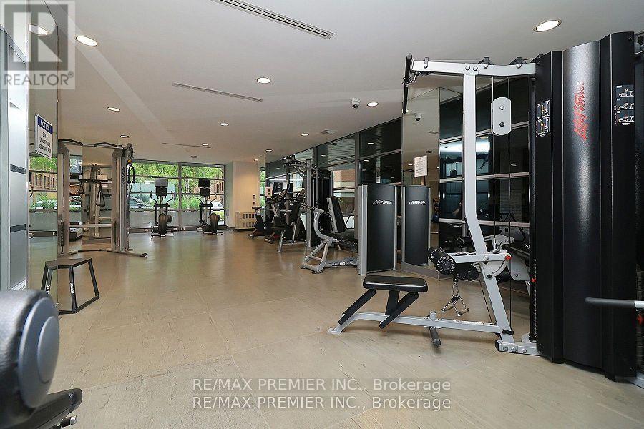
King West Living at Its Best! This stylish 1-bedroom condo in a sought-after boutique building blends urban sophistication with everyday comfort. Soaring exposed concrete ceilings, expansive windows, and an upgraded Scavolini kitchen with granite countertops and a gas range create a sleek, contemporary feel. The spacious open-concept living and dining area is perfect for entertaining, while the primary bedroom features Berber carpeting and custom closet organizers. Enjoy premium conveniences including a fitness centre, party room, 24/7 concierge, and visitor parking. Steps to Toronto's best restaurants, trendy cafés, boutique shopping, entertainment, and TTC transit. A standout opportunity to experience the best of King West living! (id:67731)
Property Details
| MLS® Number | C14117518 |
| Property Type | Single Family |
| Community Name | Waterfront Communities C1 |
| Community Features | Pets Allowed With Restrictions |
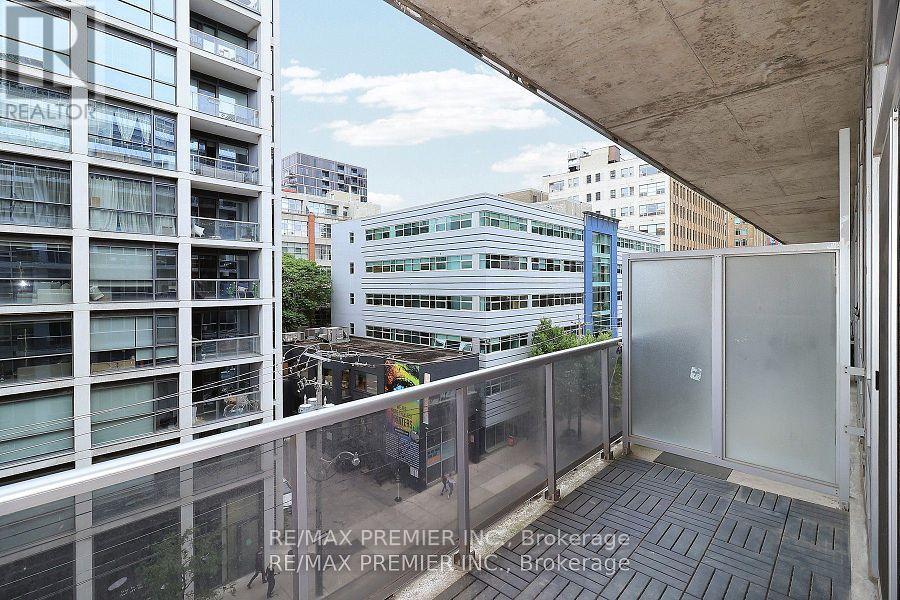
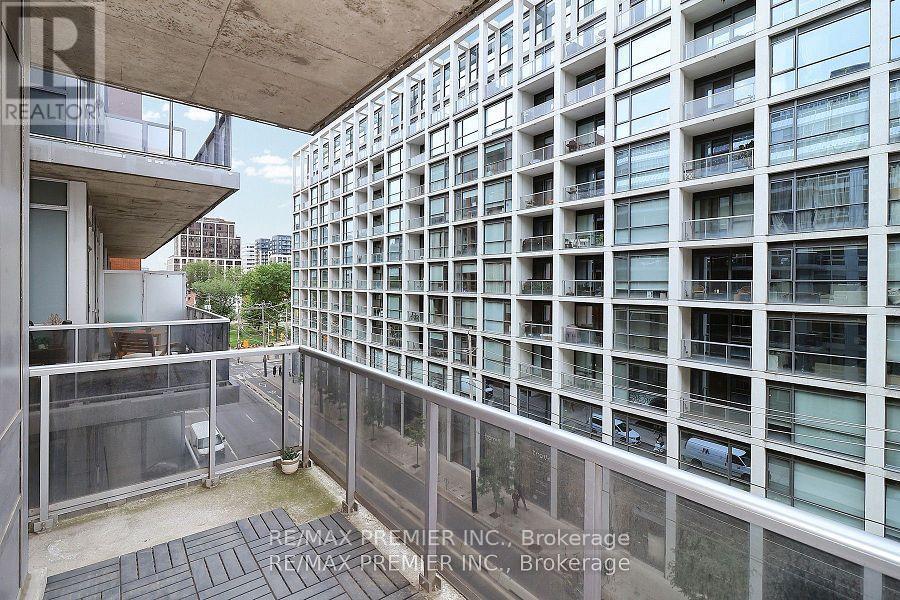
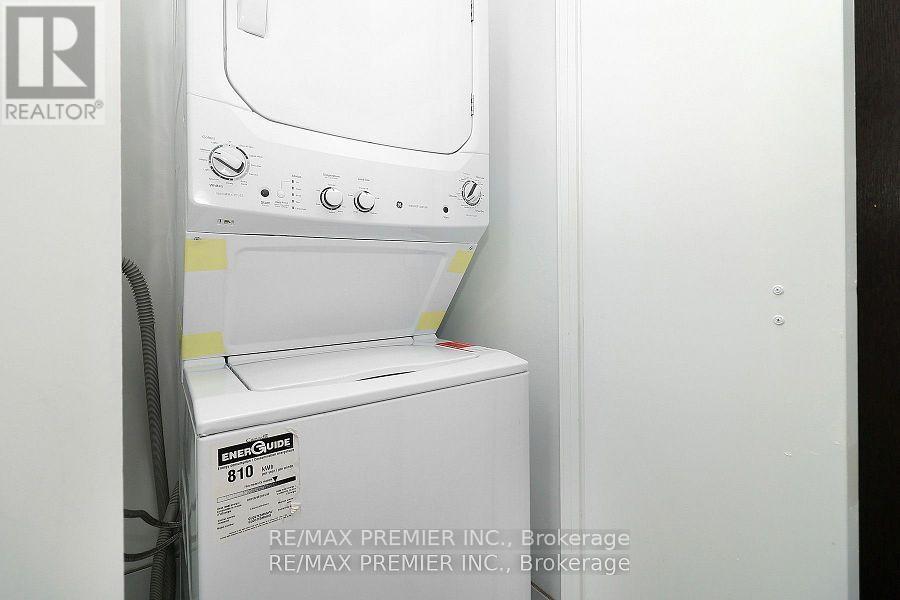
| Features | Balcony, In Suite Laundry |
| Parking Space Total | 1 |
| Pool Type | Indoor Pool |
Building
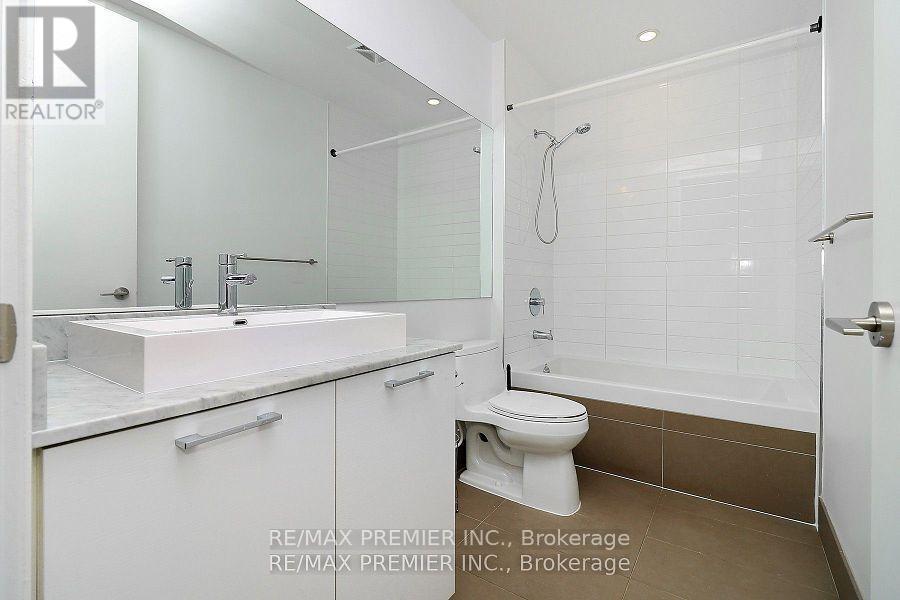
| Bathroom Total | 1 |
| Bedrooms Above Ground | 1 |
| Bedrooms Total | 1 |
| Amenities | Security/concierge, Exercise Centre, Recreation Centre |
| Basement Type | None |
| Cooling Type | Central Air Conditioning |
| Exterior Finish | Concrete, Brick |
| Flooring Type | Laminate |
| Heating Fuel | Natural Gas |
| Heating Type | Forced Air |
| Size Interior | 600 - 699 Sqft |
| Type | Apartment |
Parking
| Underground | |
| Garage |
Land
| Acreage | No |
Rooms
| Level | Type | Length | Width | Dimensions |
|---|---|---|---|---|
| Main Level | Kitchen | 4.13 m | 2.37 m | 4.13 m x 2.37 m |
| Main Level | Dining Room | 5.56 m | 4.98 m | 5.56 m x 4.98 m |
| Main Level | Living Room | 5.56 m | 4.98 m | 5.56 m x 4.98 m |
| Main Level | Primary Bedroom | 3.47 m | 3.11 m | 3.47 m x 3.11 m |

The trademarks REALTOR®, REALTORS®, and the REALTOR® logo are controlled by The Canadian Real Estate Association (CREA) and identify real estate professionals who are members of CREA. The trademarks MLS®, Multiple Listing Service® and the associated logos are owned by The Canadian Real Estate Association (CREA) and identify the quality of services provided by real estate professionals who are members of CREA. The trademark DDF® is owned by The Canadian Real Estate Association (CREA) and identifies CREA's Data Distribution Facility (DDF®)
October 26 2026 06:36:01
Toronto Regional Real Estate Board
RE/MAX Premier Inc.