
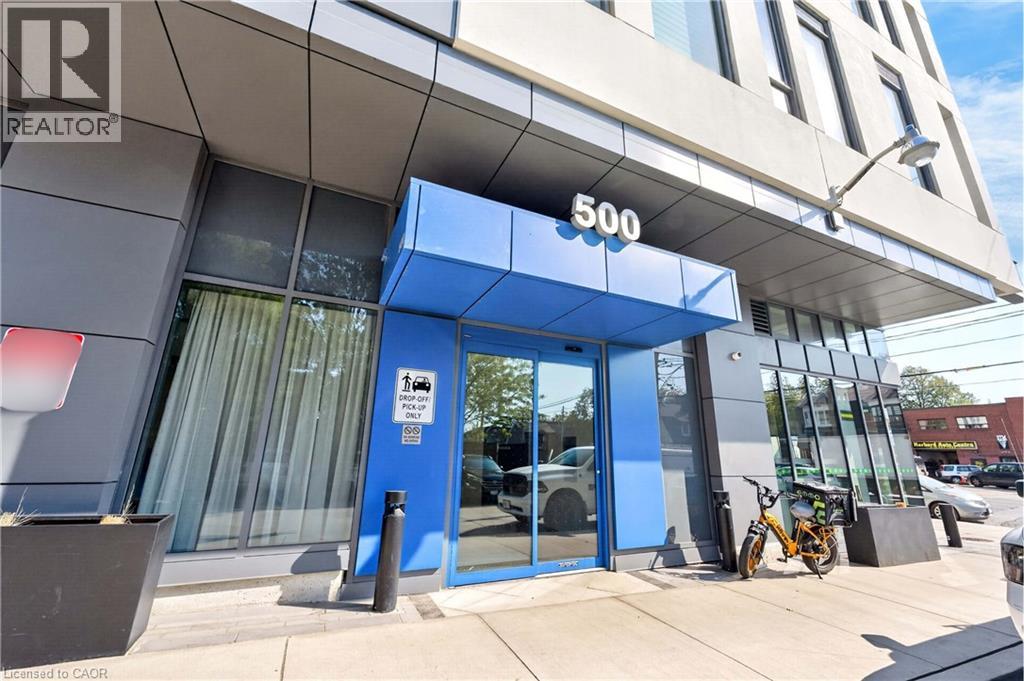
500 Dupont Street Unit# 312 Toronto, Ontario M6G 0B8

$399,900Maintenance,
$494 Monthly
Maintenance,
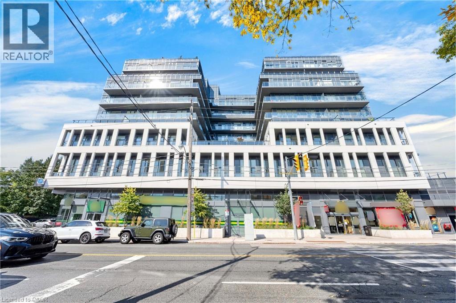
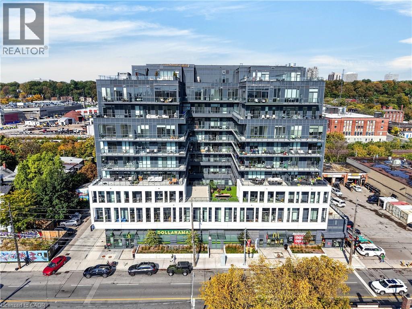
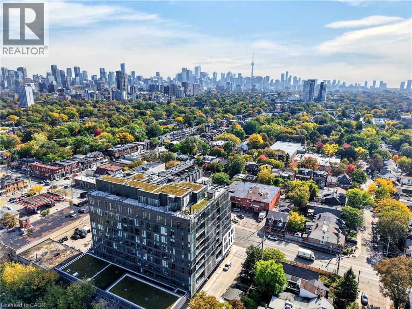
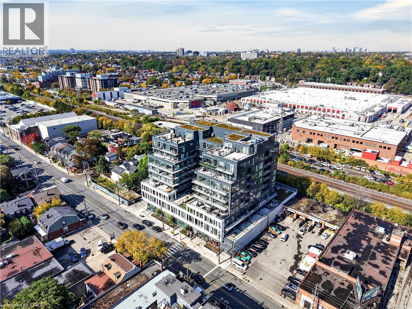
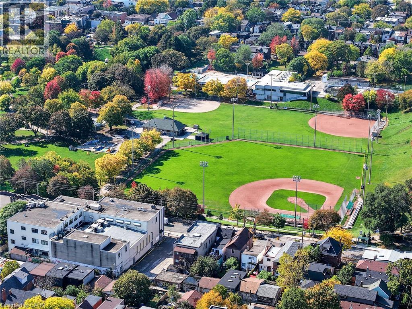
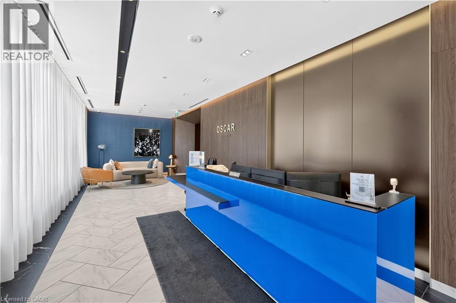
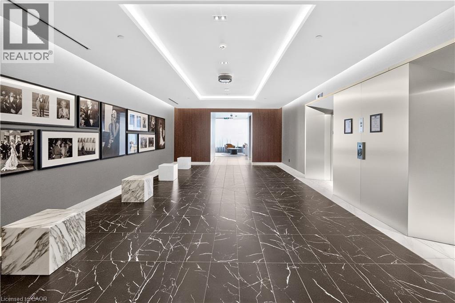
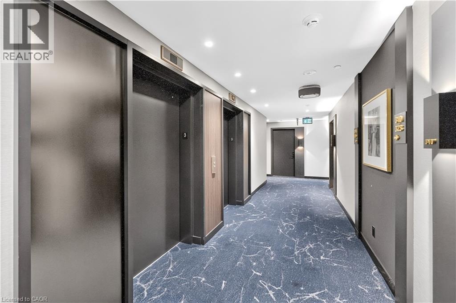
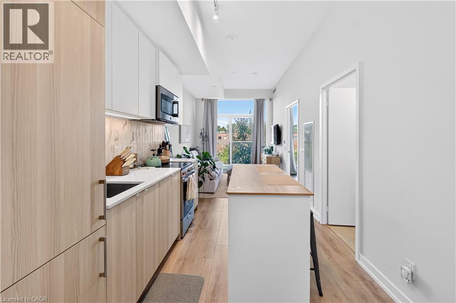
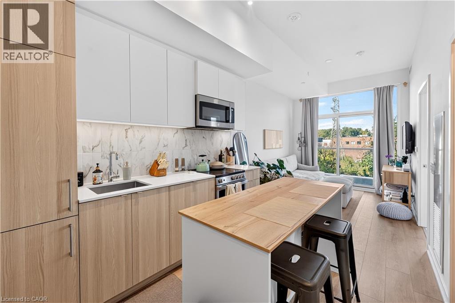
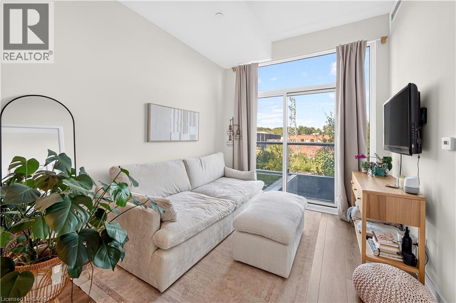
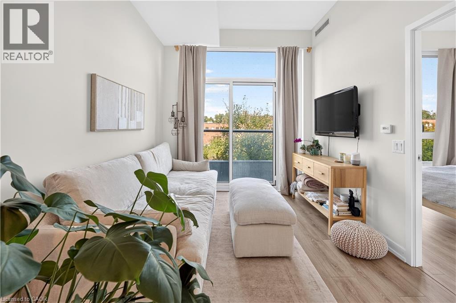
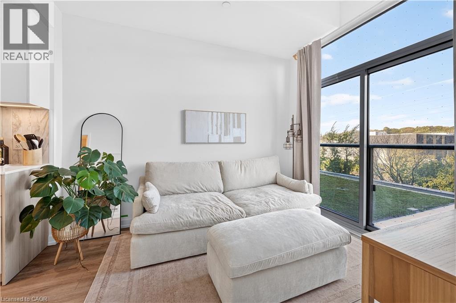
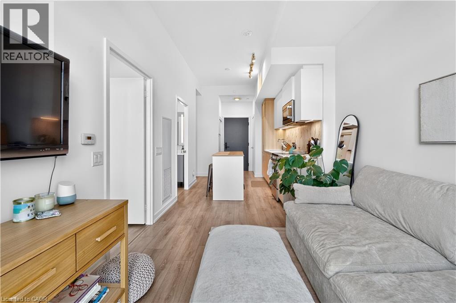
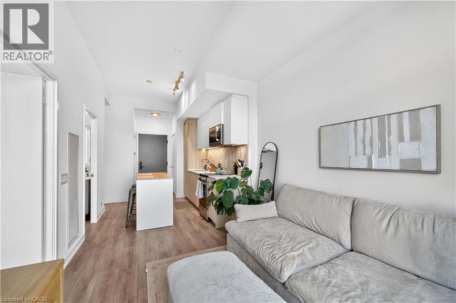
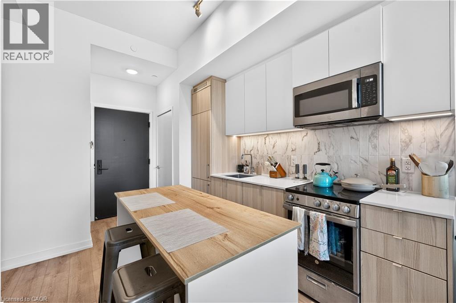
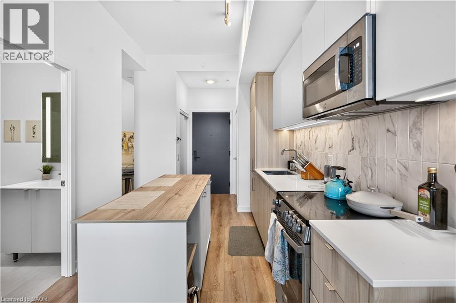
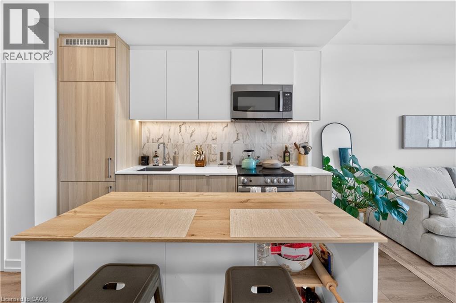
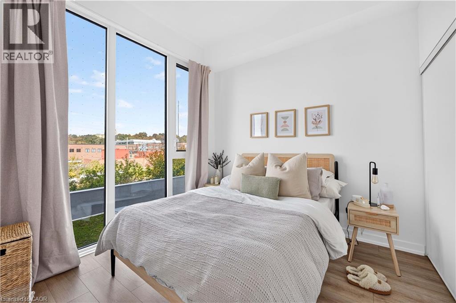
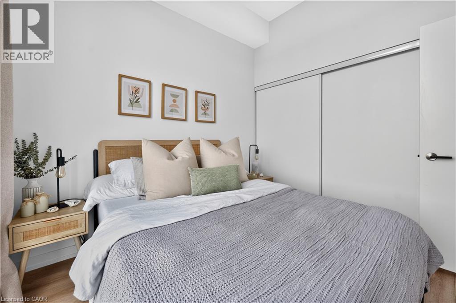
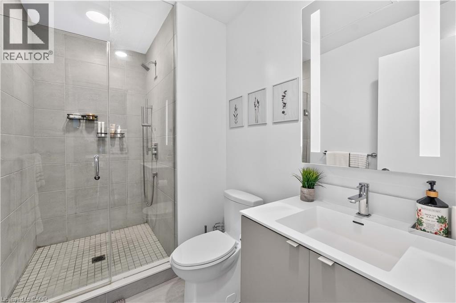
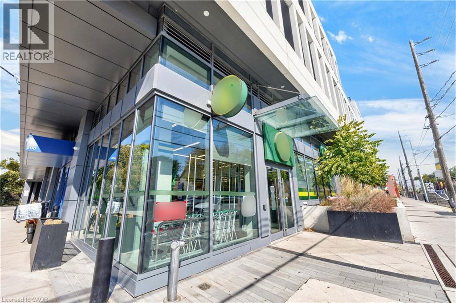
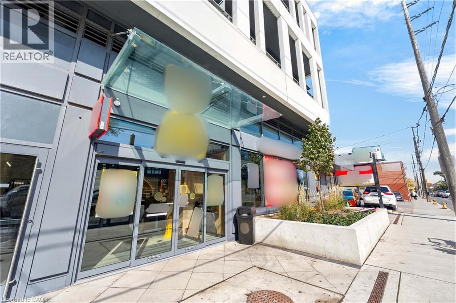
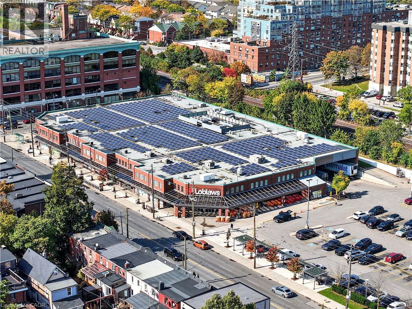
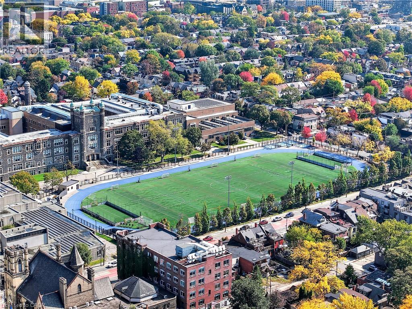
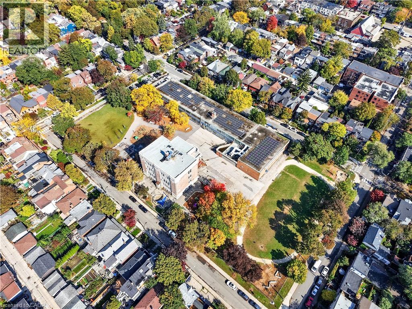
$494 MonthlyWelcome To Suite 312 At 500 Dupont St, A Stylish And Contemporary Residence In One Of Toronto's Most Vibrant And Evolving Neighbourhoods. This Thoughtfully Designed Suite Offers An Open-Concept Layout With Modern Finishes, Creating A Bright And Inviting Space Perfect For Professionals, First-Time Buyers, Or Savvy Investors. Floor-To-Ceiling Windows Fill The Home With Natural Light, While The Functional Floor Plan Maximizes Every Square Foot For Comfortable Everyday Living. Enjoy A Sleek Kitchen Featuring Modern Cabinetry, Quality Appliances, And Ample Storage, Seamlessly Connecting To The Living And Dining Area For Easy Entertaining. The Spacious Bedroom Provides A Relaxing Retreat, While The Contemporary Bathroom Adds Both Style And Convenience. Located In The Sought-After Annex And Dupont Corridor, You'll Be Steps From Trendy Cafés, Restaurants, Boutique Shops, Parks, Transit, And All The Amenities That Make Downtown Living So Desirable. With Easy Access To Dupont Station, Casa Loma, Yorkville, And Toronto's Vibrant Cultural Scene, This Is Urban Living At Its Finest. Whether You're Looking For A Place To Call Home Or An Exceptional Investment Opportunity, Suite 312 Offers The Perfect Blend Of Comfort, Convenience, And City Lifestyle. Experience Modern Toronto Living At 500 Dupont St. (id:50787)
Property Details
| MLS® Number | 40872084 |
| Property Type | Single Family |
| Amenities Near By | Public Transit, Shopping |
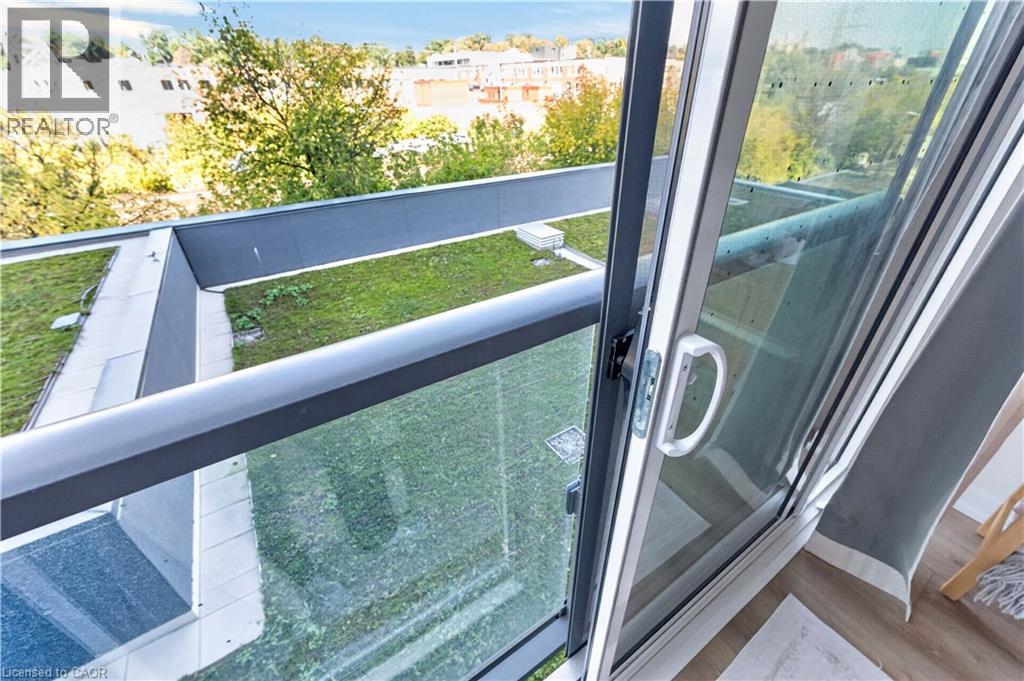
| Features | Balcony |
Building
| Bathroom Total | 1 |
| Bedrooms Above Ground | 1 |
| Bedrooms Below Ground | 1 |
| Bedrooms Total | 2 |
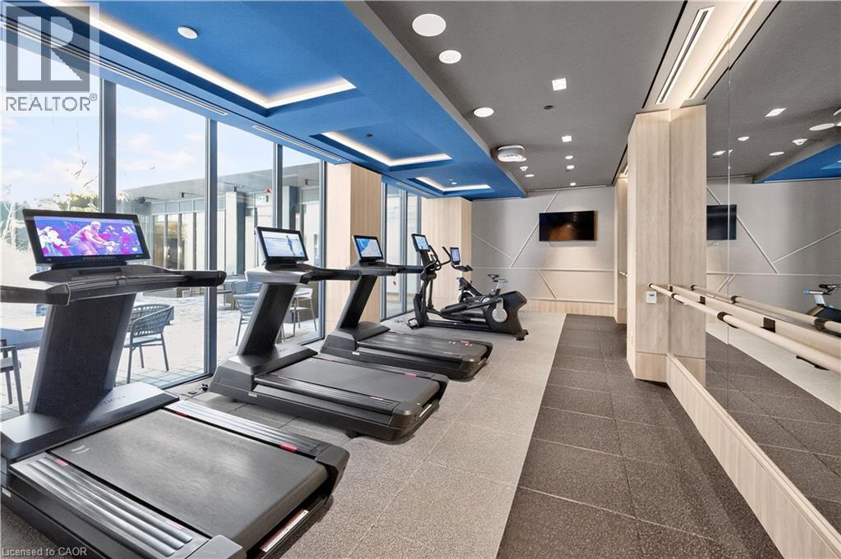
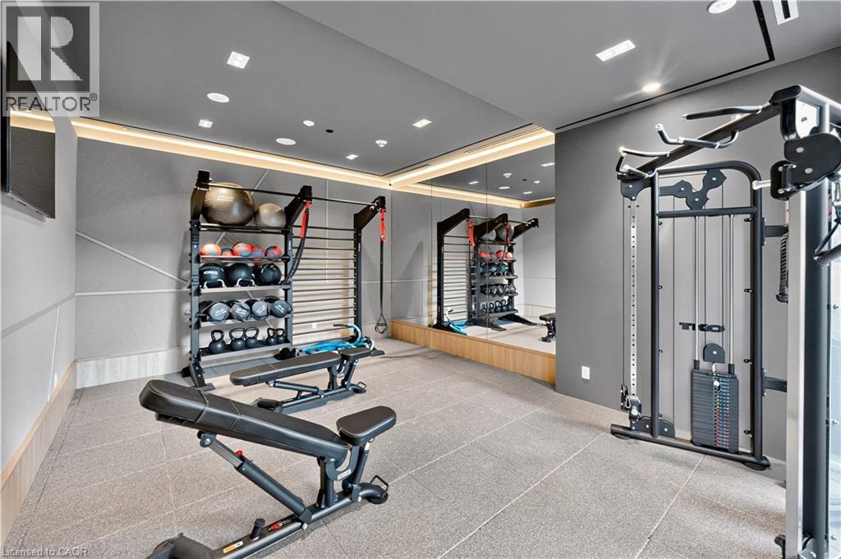
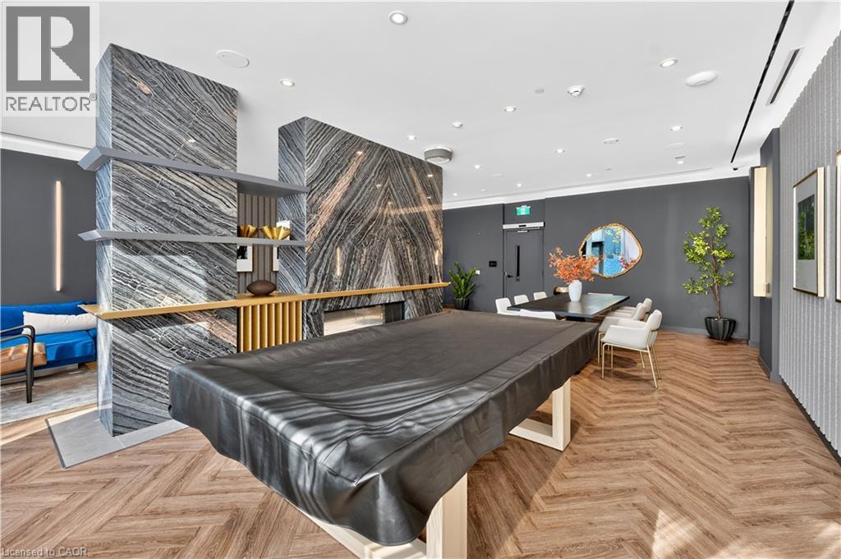
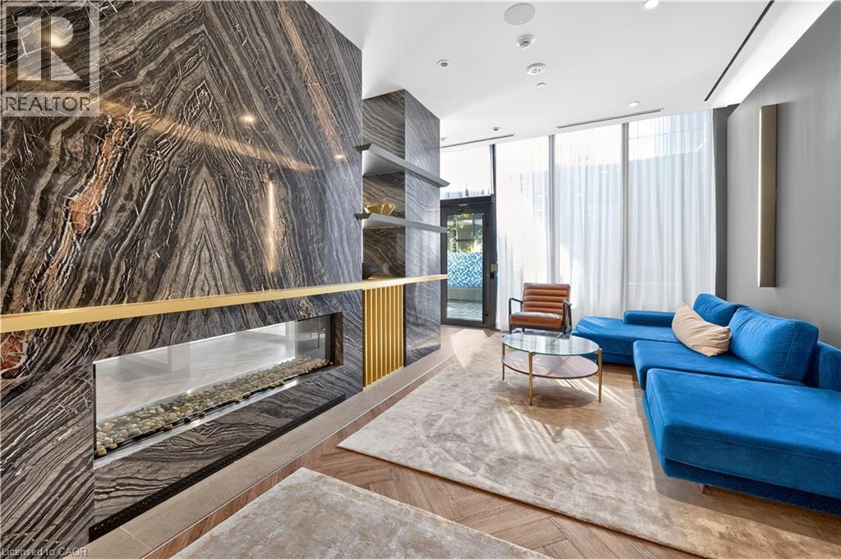
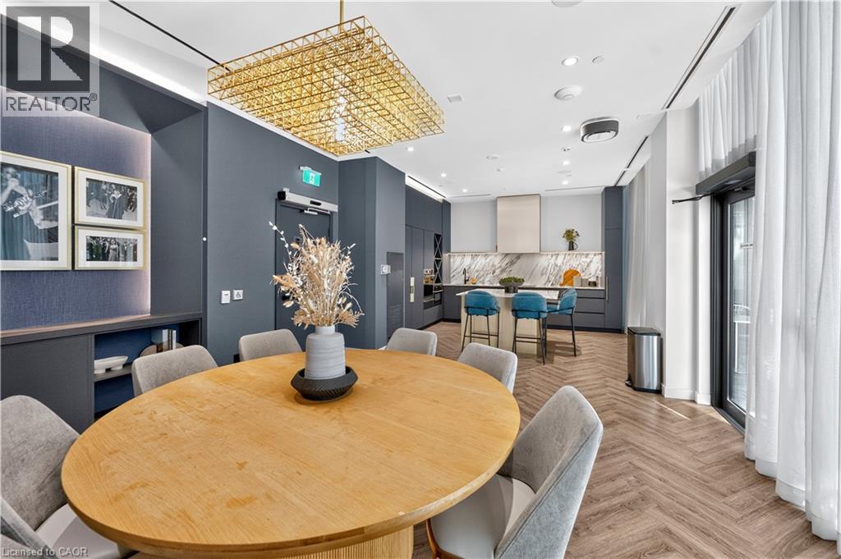
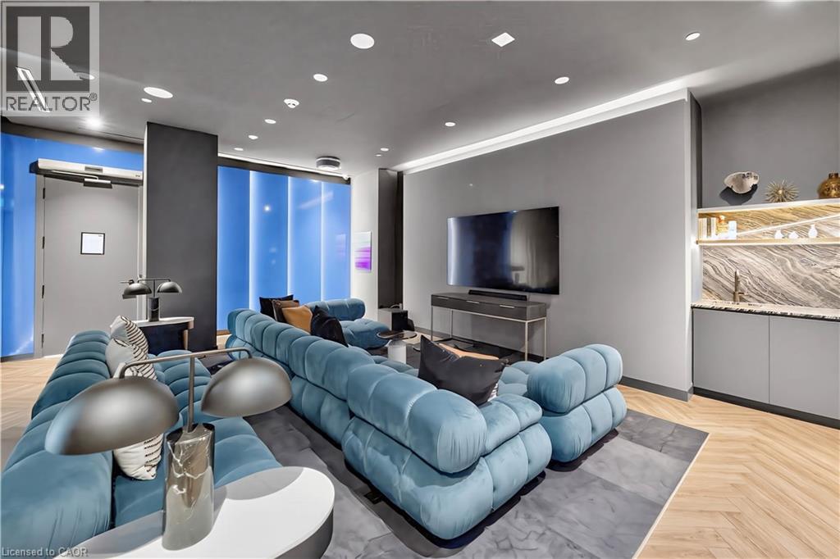
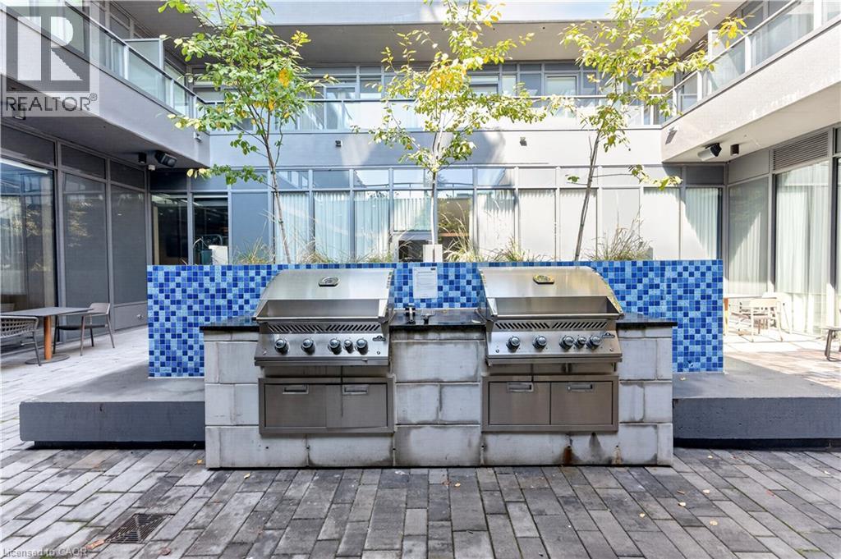
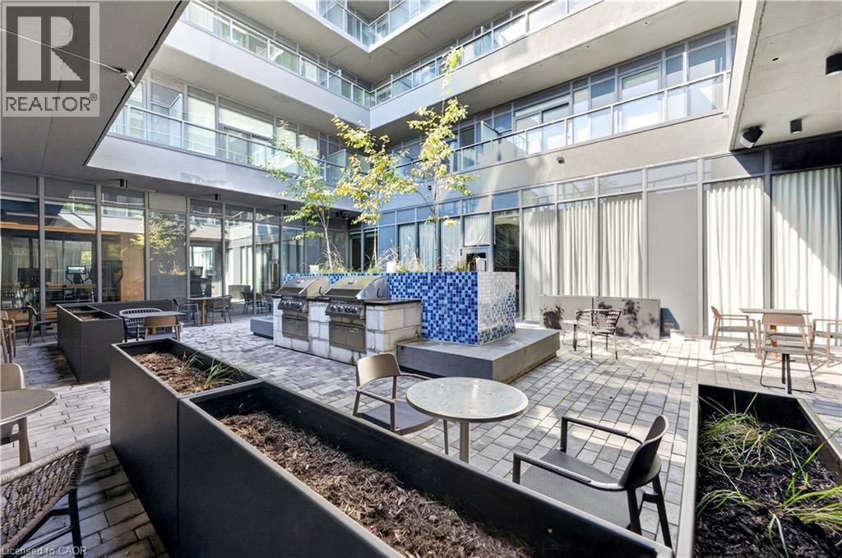
| Amenities | Exercise Centre, Party Room |
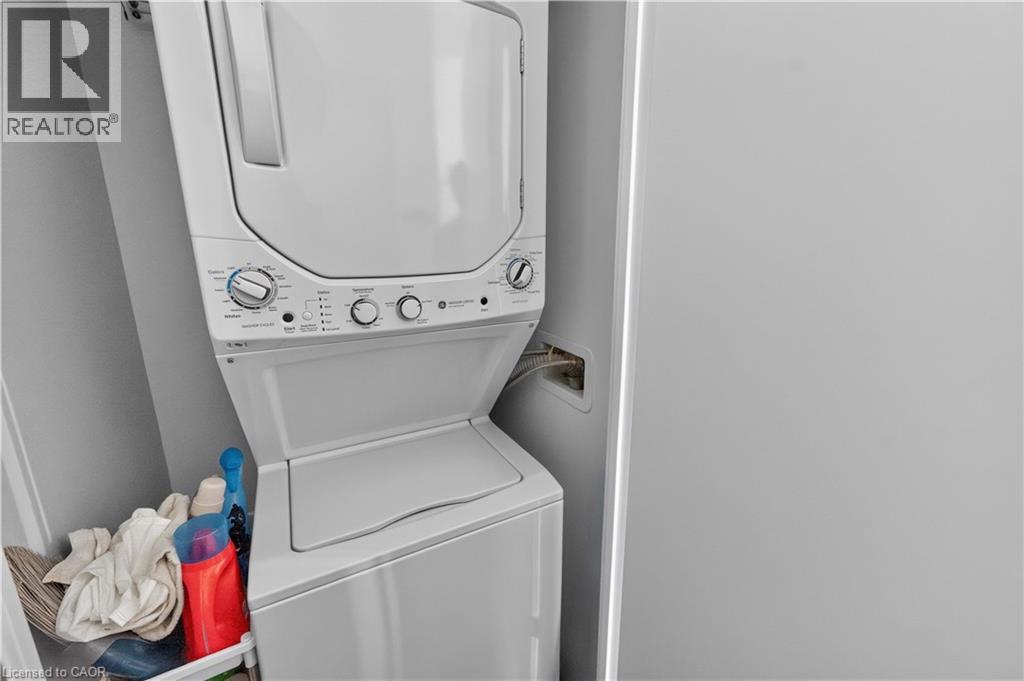
| Appliances | Dishwasher, Dryer, Microwave, Refrigerator, Stove, Washer |
| Architectural Style | Other |
| Basement Type | None |
| Constructed Date | 2024 |
| Construction Style Attachment | Attached |
| Cooling Type | Central Air Conditioning |
| Exterior Finish | Other |
| Heating Fuel | Natural Gas |
| Stories Total | 1 |
| Size Interior | 498 Sqft |
| Type | Apartment |
| Utility Water | Municipal Water |
Parking
| Underground | |
| None |
Land
| Acreage | No |
| Land Amenities | Public Transit, Shopping |
| Sewer | Municipal Sewage System |
| Size Total Text | Unknown |
| Zoning Description | El,see Sasp212 May Allow Res |
Rooms
| Level | Type | Length | Width | Dimensions |
|---|---|---|---|---|
| Main Level | 4pc Bathroom | Measurements not available | ||
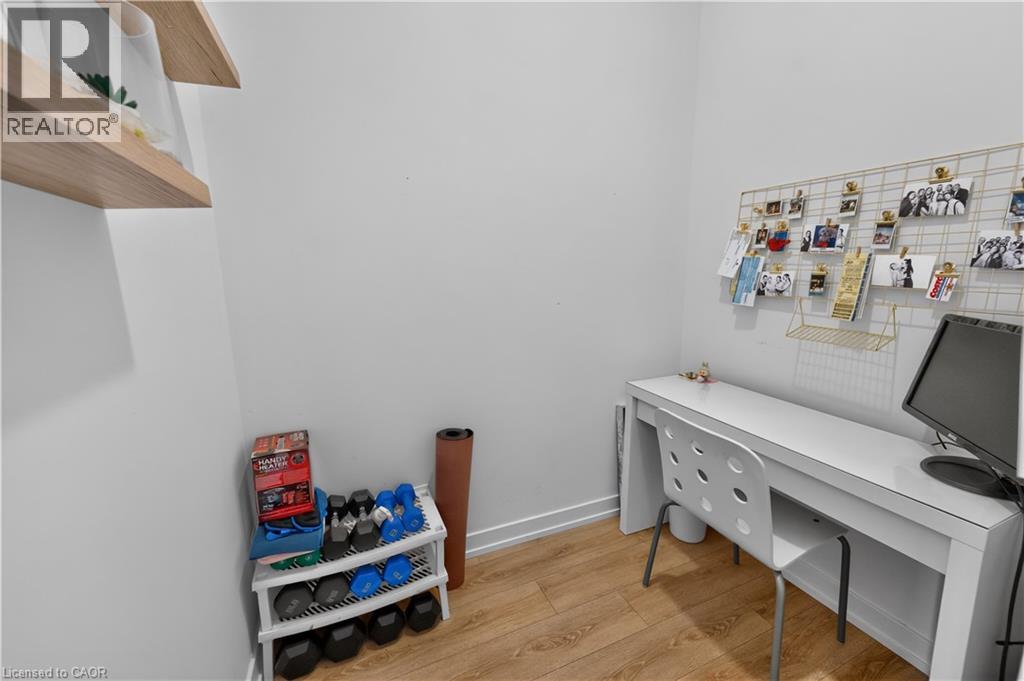
| Main Level | Den | 8'5'' x 16'4'' | ||
| Main Level | Primary Bedroom | 12'7'' x 13'4'' | ||
| Main Level | Kitchen | 12'8'' x 11'9'' | ||
| Main Level | Dining Room | 14'6'' x 11'9'' | ||
| Main Level | Living Room | 14'6'' x 11'9'' |
https://www.realtor.ca/real-estate/30413863/500-dupont-street-unit-312-toronto

The trademarks REALTOR®, REALTORS®, and the REALTOR® logo are controlled by The Canadian Real Estate Association (CREA) and identify real estate professionals who are members of CREA. The trademarks MLS®, Multiple Listing Service® and the associated logos are owned by The Canadian Real Estate Association (CREA) and identify the quality of services provided by real estate professionals who are members of CREA. The trademark DDF® is owned by The Canadian Real Estate Association (CREA) and identifies CREA's Data Distribution Facility (DDF®)
October 16 2026 10:38:32
REALTORS® Association of Hamilton-Burlington
Lpt Realty