
50 Somerset Avenue Hamilton, Ontario L8L 2L5

$549,900
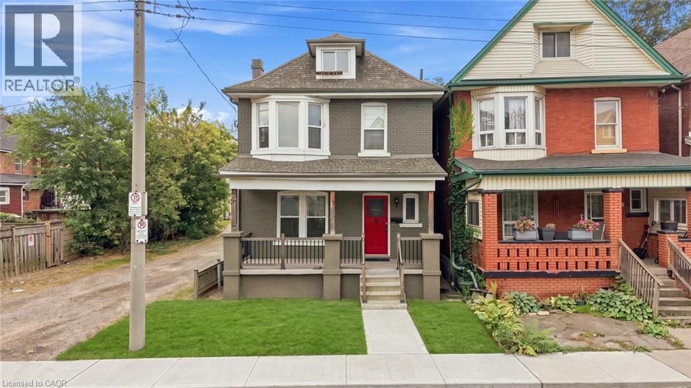
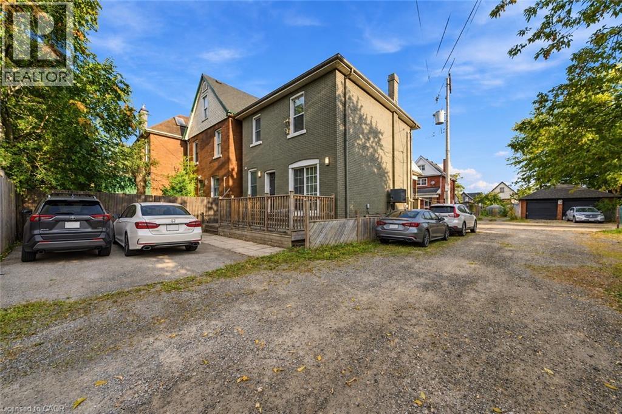
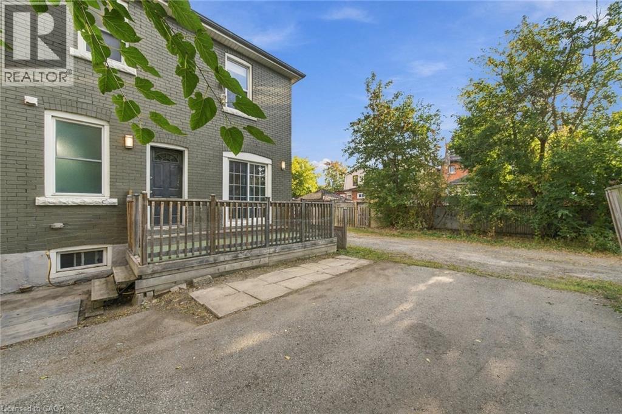
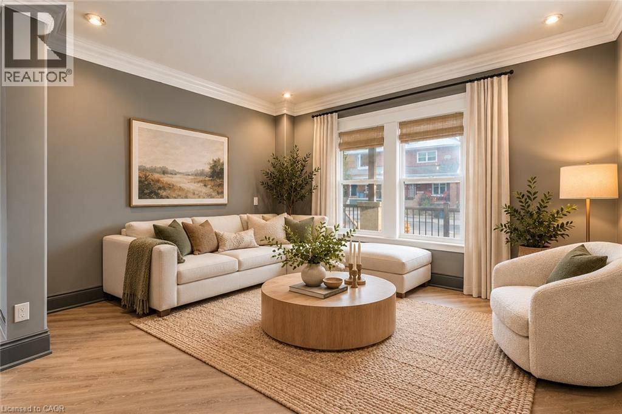
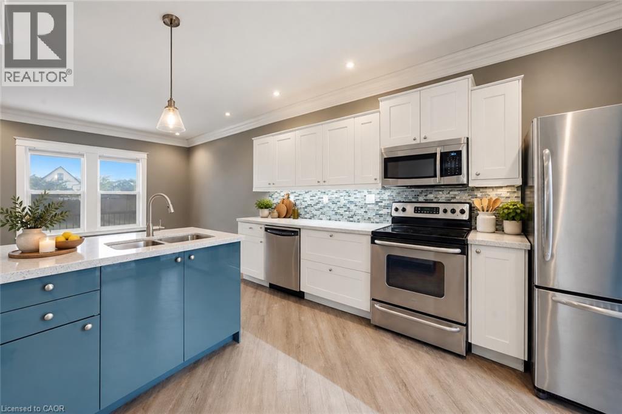
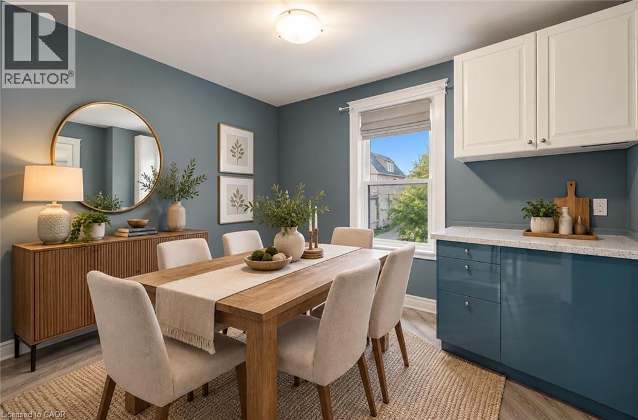
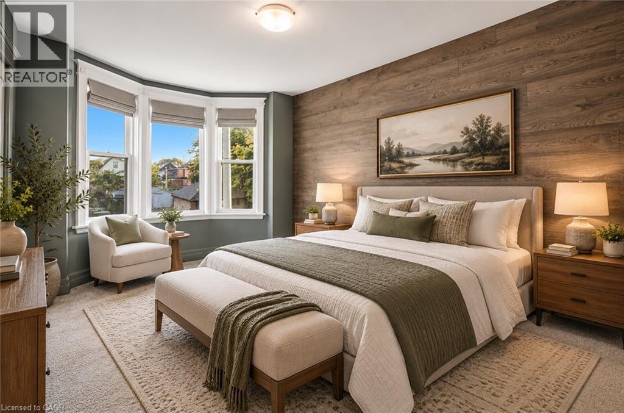
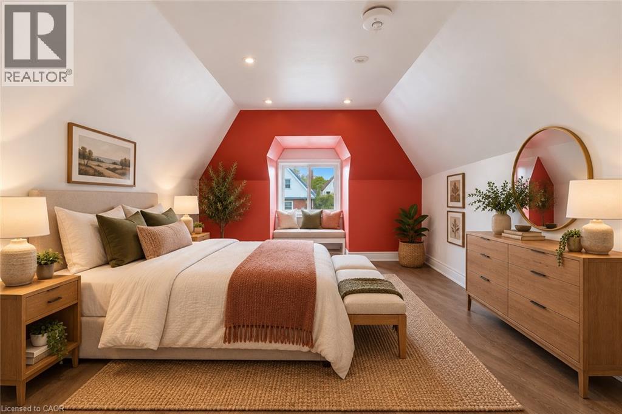
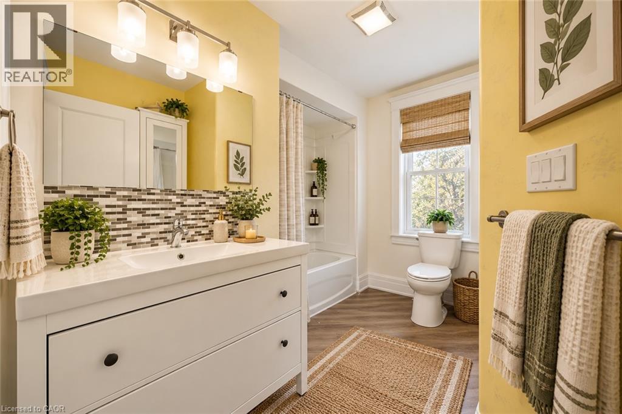
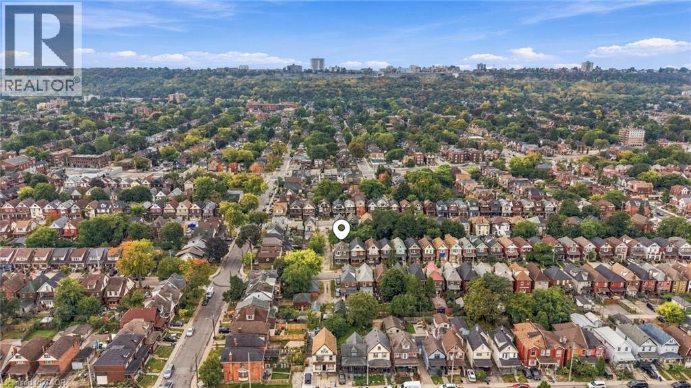
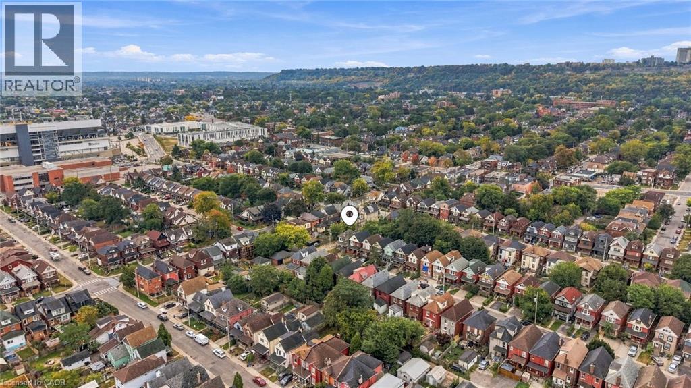
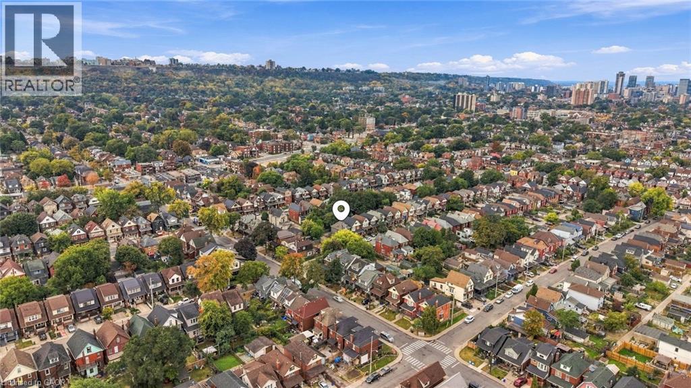
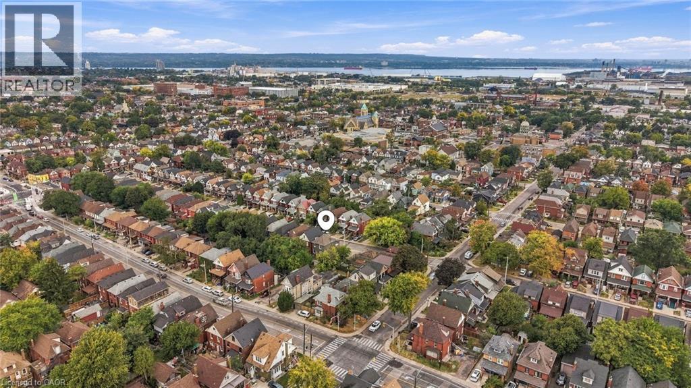
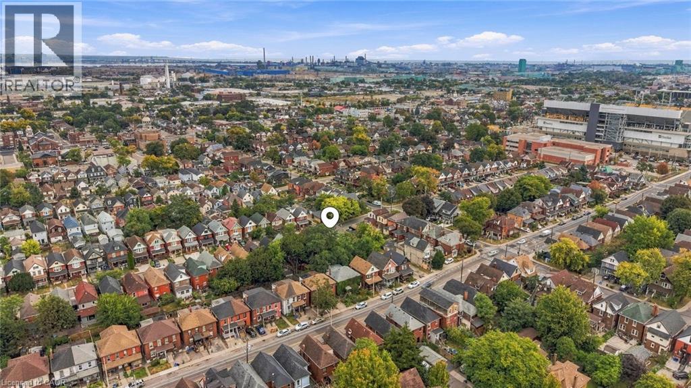
FULLY VACANT LEGAL DUPLEX WITH THREE UNITS AND STRONG INCOME POTENTIAL. Fully vacant and ready for fresh market rents, this legal duplex features three fully contained units, giving investors the opportunity to select their own tenants and establish rents from day one. With three potential income streams under one roof, the property offers an appealing opportunity for investors looking to build or expand their portfolio. Many of the major capital expenses have already been completed, helping reduce the immediate costs that can come with acquiring an investment property. Full vacancy provides added flexibility, allowing the next owner to establish their own tenant mix and rental structure from the start. Location adds to the rental appeal. Public transit is just minutes away on foot, with grocery stores, restaurants, shopping and everyday amenities all close by, providing the convenience tenants look for. Three fully contained units, full vacancy, fresh market rent potential, significant recent capital improvements and a convenient Hamilton location come together in an investment property positioned for income from the start. (id:50787)
Property Details
| MLS® Number | 40867400 |
| Property Type | Single Family |
| Amenities Near By | Public Transit, Schools, Shopping |
| Communication Type | High Speed Internet |
| Equipment Type | None |
| Parking Space Total | 2 |
| Rental Equipment Type | None |
| Structure | Porch |
Building
| Bathroom Total | 3 |
| Bedrooms Above Ground | 3 |
| Bedrooms Below Ground | 1 |
| Bedrooms Total | 4 |
| Appliances | Refrigerator |
| Architectural Style | Other |
| Basement Development | Finished |
| Basement Type | Full (finished) |
| Constructed Date | 1910 |
| Construction Style Attachment | Detached |
| Cooling Type | Central Air Conditioning |
| Exterior Finish | Brick |
| Heating Fuel | Natural Gas |
| Heating Type | Forced Air |
| Stories Total | 3 |
| Size Interior | 2,074 Sqft |
| Type | House |
| Utility Water | Municipal Water |
Land
| Acreage | No |
| Land Amenities | Public Transit, Schools, Shopping |
| Sewer | Municipal Sewage System |
| Size Depth | 60 Ft |
| Size Frontage | 24 Ft |
| Size Irregular | 0.03 |
| Size Total | 0.03 Ac|under 1/2 Acre |
| Size Total Text | 0.03 Ac|under 1/2 Acre |
| Zoning Description | C |
Rooms
| Level | Type | Length | Width | Dimensions |
|---|---|---|---|---|
| Second Level | 4pc Bathroom | 10'6'' x 8'5'' | ||
| Second Level | Bedroom | 13'11'' x 9'9'' | ||
| Second Level | Living Room | 10'11'' x 8'11'' | ||
| Second Level | Kitchen | 6'5'' x 6'10'' | ||
| Third Level | Bedroom | 18'7'' x 13'9'' | ||
| Lower Level | Utility Room | 11'10'' x 6'10'' | ||
| Lower Level | 3pc Bathroom | 6'10'' x 5'2'' | ||
| Lower Level | Bedroom | 17'5'' x 5'11'' | ||
| Lower Level | Living Room | 23'4'' x 10'10'' | ||
| Lower Level | Kitchen | 7'2'' x 1'0'' | ||
| Main Level | Laundry Room | 2'6'' x 2'5'' | ||
| Main Level | 3pc Bathroom | 11'1'' x 3'5'' | ||
| Main Level | Bedroom | 10'0'' x 9'9'' | ||
| Main Level | Kitchen | 14'11'' x 10'0'' |
Utilities
| Natural Gas | Available |
https://www.realtor.ca/real-estate/30355087/50-somerset-avenue-hamilton

The trademarks REALTOR®, REALTORS®, and the REALTOR® logo are controlled by The Canadian Real Estate Association (CREA) and identify real estate professionals who are members of CREA. The trademarks MLS®, Multiple Listing Service® and the associated logos are owned by The Canadian Real Estate Association (CREA) and identify the quality of services provided by real estate professionals who are members of CREA. The trademark DDF® is owned by The Canadian Real Estate Association (CREA) and identifies CREA's Data Distribution Facility (DDF®)
October 02 2026 01:29:32
REALTORS® Association of Hamilton-Burlington
Your Home Sold Guaranteed Realty Elite