
50 Ravenview Drive Toronto, Ontario M1E 3M1

$3,950 Monthly
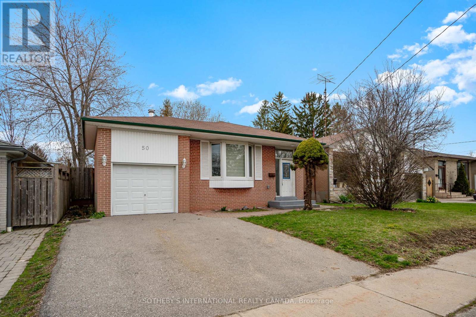
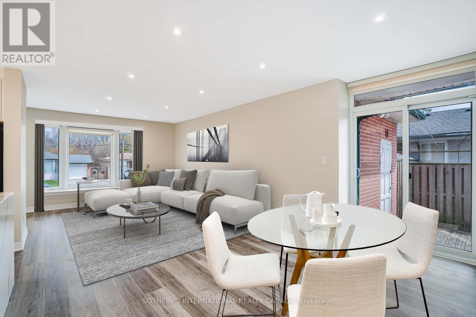
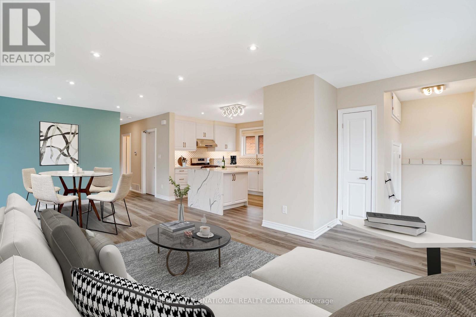
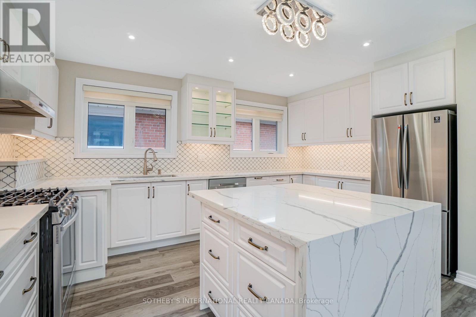
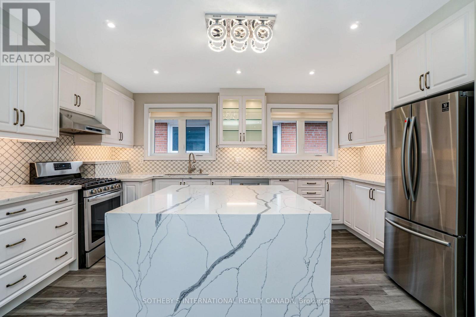
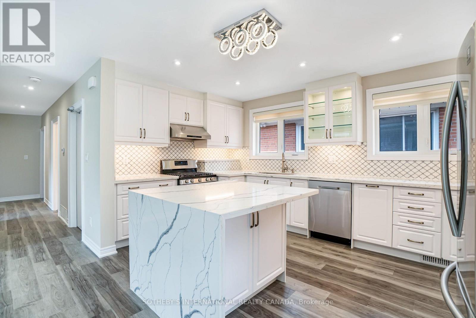
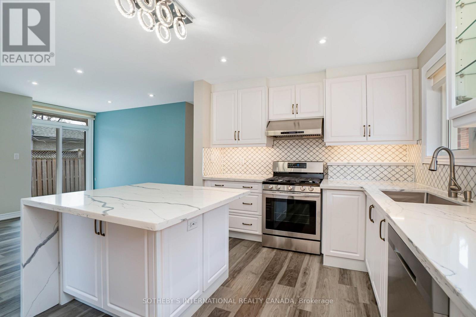
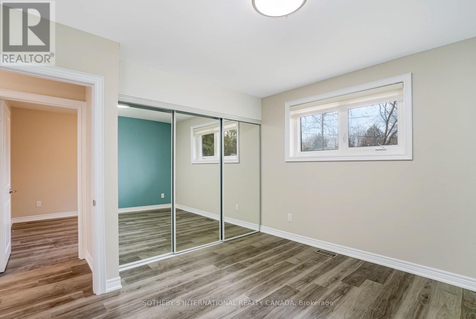
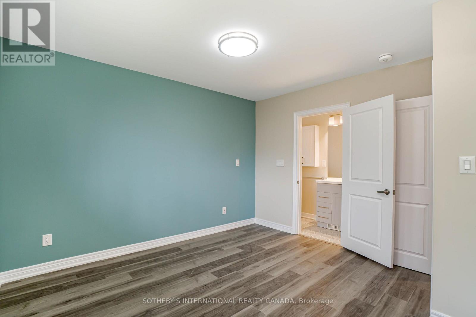
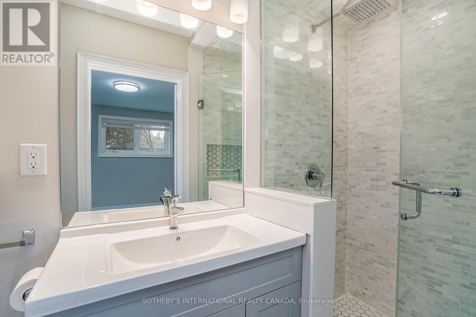
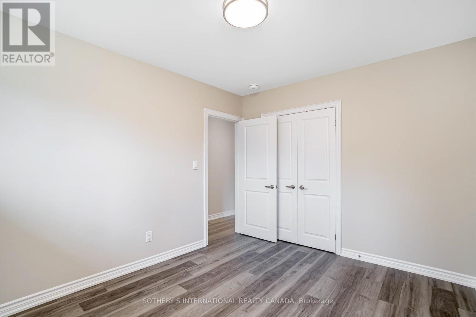
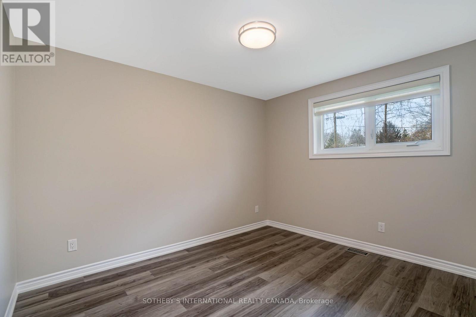
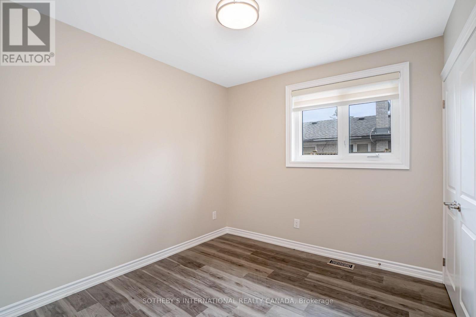
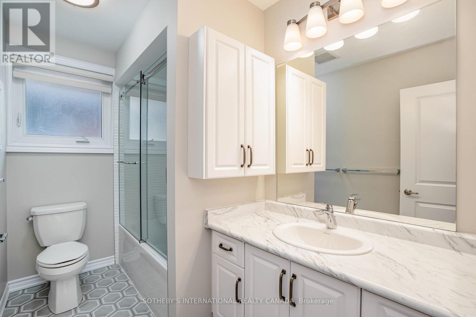
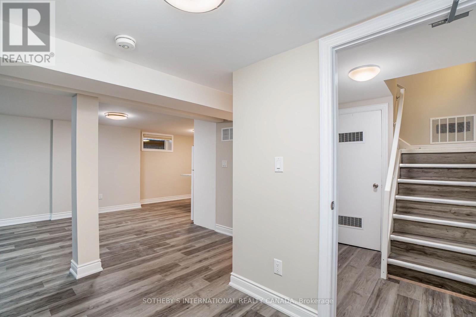
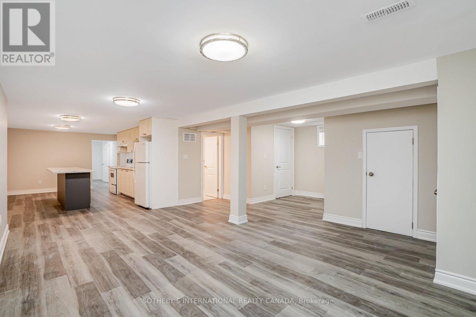
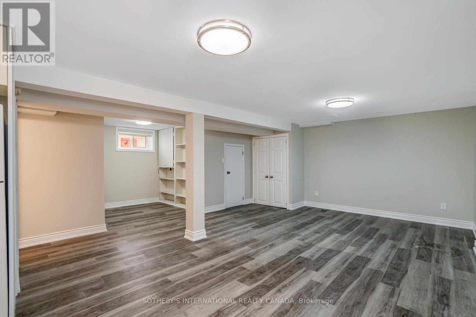
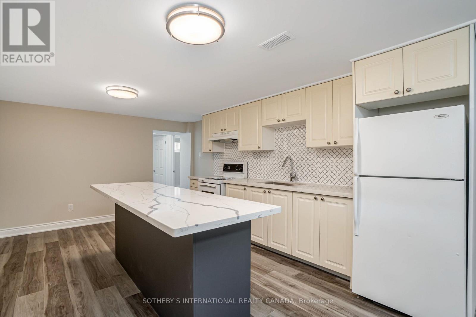
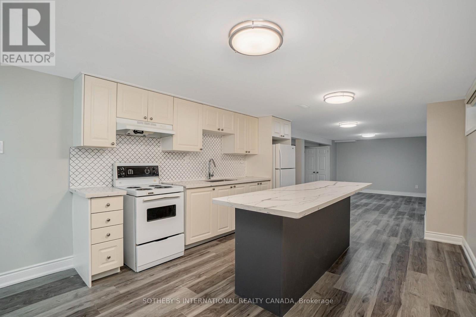
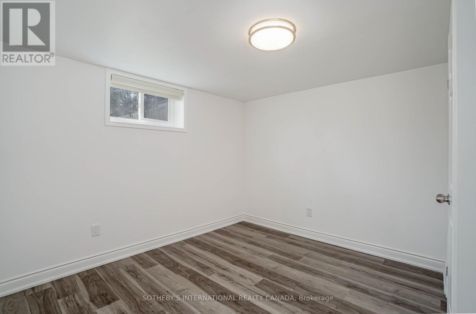
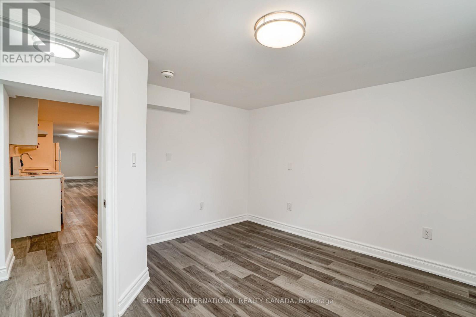
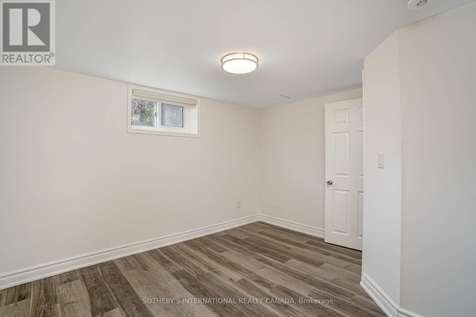
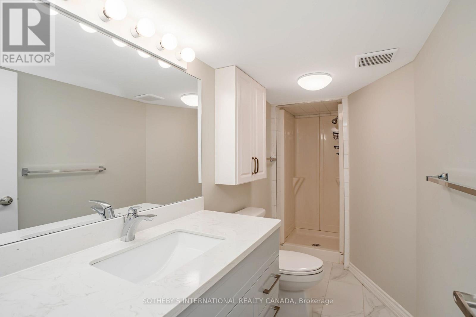
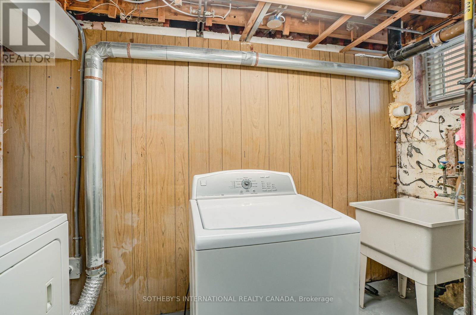
Spacious and recently renovated 3+2 Bed/2+1 bath bungalow. Luxurious open concept kitchen with Quartz countertops. Led lighting and Luxury vinyl fllooring throughout. Plenty of storage space. Large basment with eight foot kitchen island, spacious living and dining, two bedrooms and one bathroom with separate entrance. Quiet family-friendly neighbourhood surrounded by parks, walking distance to grocery, TTC, schools. Steps to the Beach and 401! Easy access to Toronto, Pickering, Ajax and Markham (id:50787)
Property Details
| MLS® Number | E14106814 |
| Property Type | Single Family |
| Community Name | West Hill |
| Amenities Near By | Park, Public Transit, Schools |
| Community Features | Community Centre |
| Features | Flat Site |
| Parking Space Total | 3 |
| Structure | Deck |
Building
| Bathroom Total | 3 |
| Bedrooms Above Ground | 3 |
| Bedrooms Below Ground | 2 |
| Bedrooms Total | 5 |
| Age | 51 To 99 Years |
| Appliances | All, Dryer, Washer, Window Coverings |
| Architectural Style | Bungalow |
| Basement Features | Apartment In Basement |
| Basement Type | N/a |
| Construction Style Attachment | Detached |
| Cooling Type | Central Air Conditioning |
| Exterior Finish | Brick |
| Fire Protection | Smoke Detectors |
| Flooring Type | Vinyl |
| Foundation Type | Concrete |
| Heating Fuel | Natural Gas |
| Heating Type | Forced Air |
| Stories Total | 1 |
| Size Interior | 1,100 - 1,500 Sqft |
| Type | House |
| Utility Water | Municipal Water |
Parking
| Attached Garage | |
| Garage |
Land
| Acreage | No |
| Fence Type | Fenced Yard |
| Land Amenities | Park, Public Transit, Schools |
| Sewer | Sanitary Sewer |
Rooms
| Level | Type | Length | Width | Dimensions |
|---|---|---|---|---|
| Basement | Bedroom | 3.5 m | 3.25 m | 3.5 m x 3.25 m |
| Basement | Living Room | 5.53 m | 6.62 m | 5.53 m x 6.62 m |
| Basement | Dining Room | 5.53 m | 6.62 m | 5.53 m x 6.62 m |
| Basement | Kitchen | 4.95 m | 3.2 m | 4.95 m x 3.2 m |
| Basement | Bedroom | 3.5 m | 3.6 m | 3.5 m x 3.6 m |
| Ground Level | Living Room | 7.13 m | 3.7 m | 7.13 m x 3.7 m |
| Ground Level | Dining Room | 7.13 m | 3.7 m | 7.13 m x 3.7 m |
| Ground Level | Kitchen | 4.72 m | 2.89 m | 4.72 m x 2.89 m |
| Ground Level | Primary Bedroom | 3.66 m | 3.66 m | 3.66 m x 3.66 m |
| Ground Level | Bedroom 2 | 3.63 m | 3.66 m | 3.63 m x 3.66 m |
| Ground Level | Bedroom 3 | 2.82 m | 3 m | 2.82 m x 3 m |
https://www.realtor.ca/real-estate/30432860/50-ravenview-drive-toronto-west-hill-west-hill

The trademarks REALTOR®, REALTORS®, and the REALTOR® logo are controlled by The Canadian Real Estate Association (CREA) and identify real estate professionals who are members of CREA. The trademarks MLS®, Multiple Listing Service® and the associated logos are owned by The Canadian Real Estate Association (CREA) and identify the quality of services provided by real estate professionals who are members of CREA. The trademark DDF® is owned by The Canadian Real Estate Association (CREA) and identifies CREA's Data Distribution Facility (DDF®)
October 22 2026 04:30:34
Toronto Regional Real Estate Board
Sotheby's International Realty Canada