
50 Gormley Avenue Toronto, Ontario M4V 1Z1

$8,880 Monthly
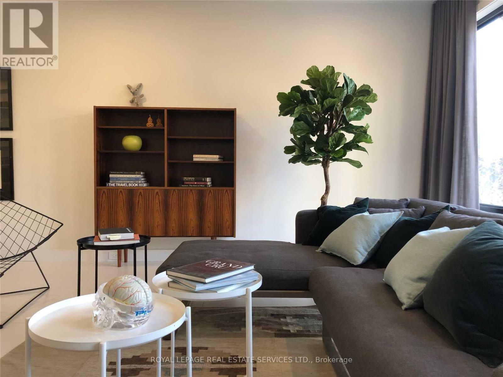
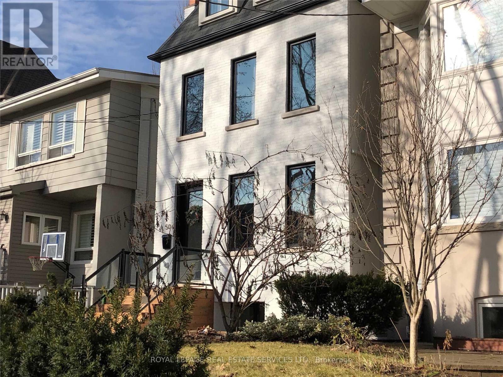
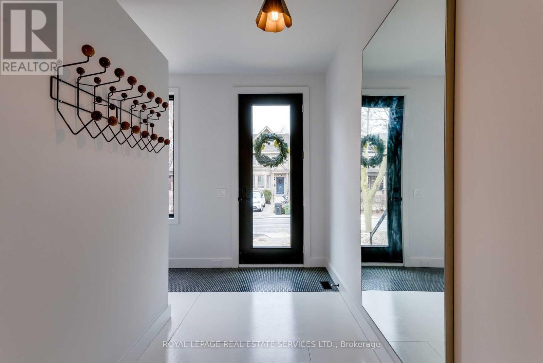
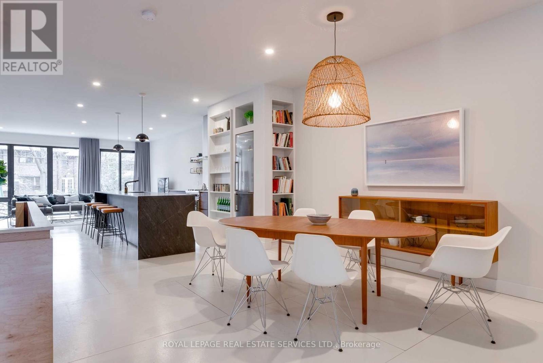
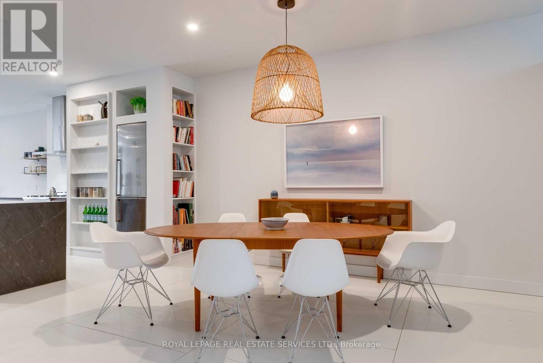
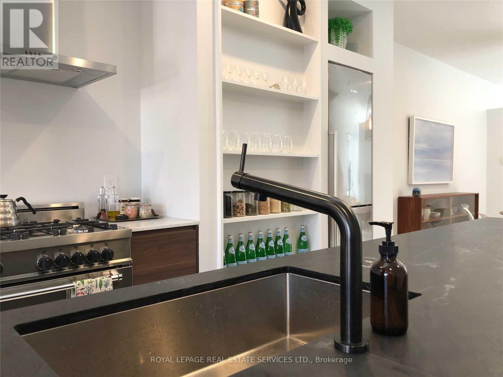
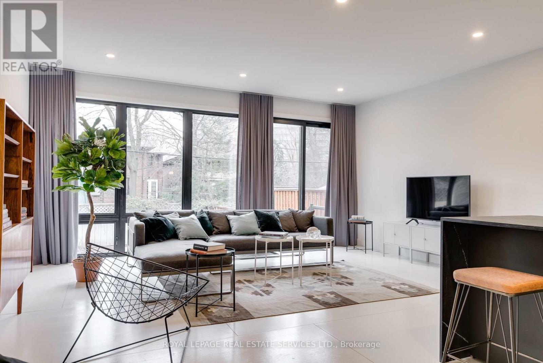
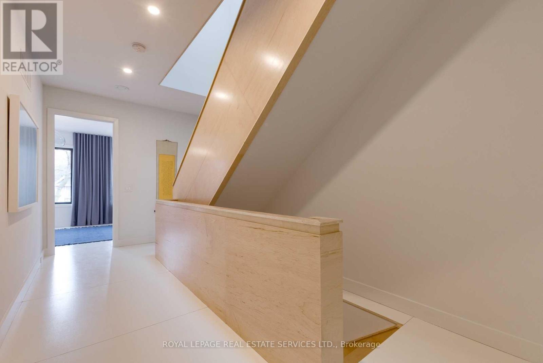
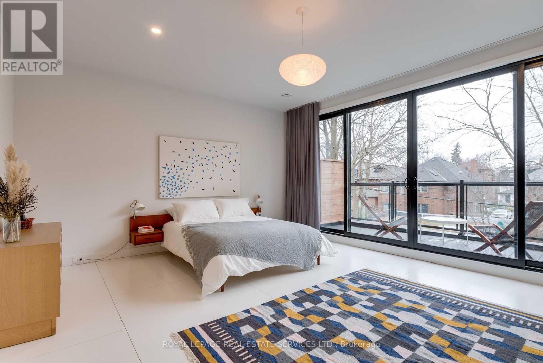
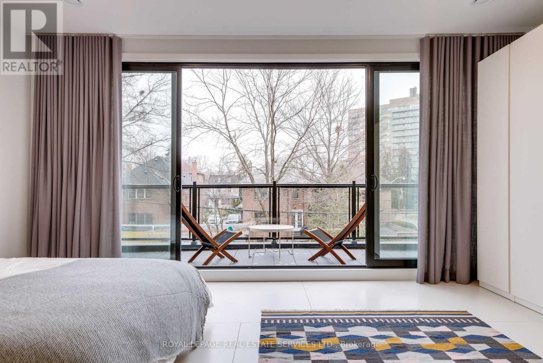
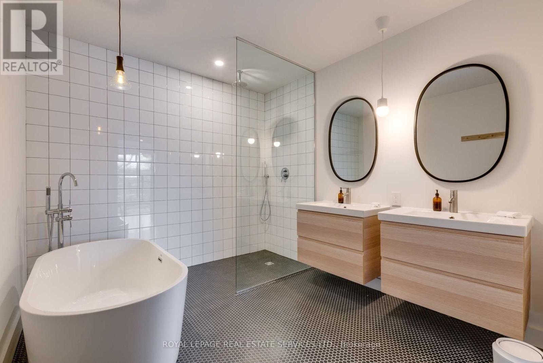
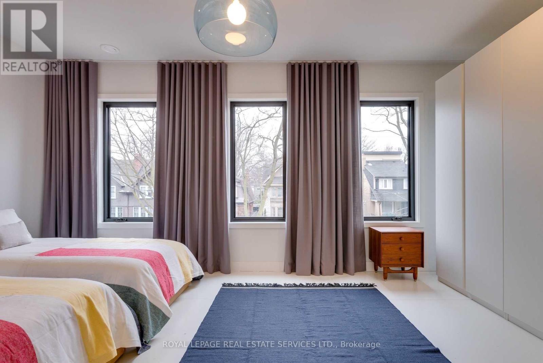
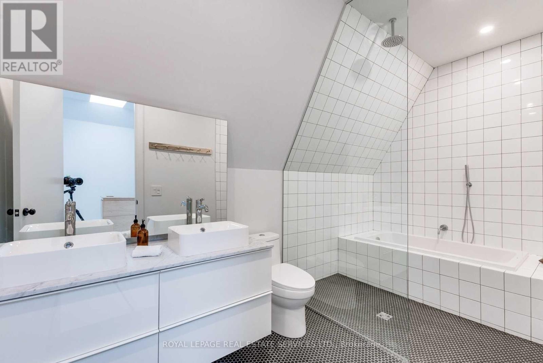
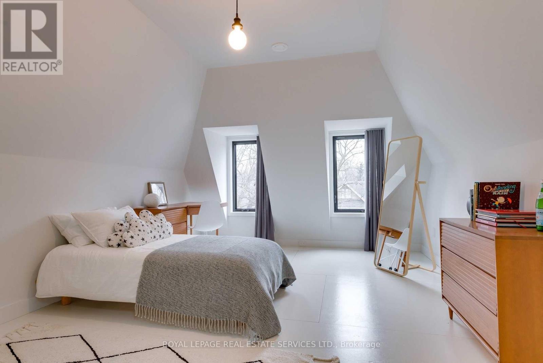
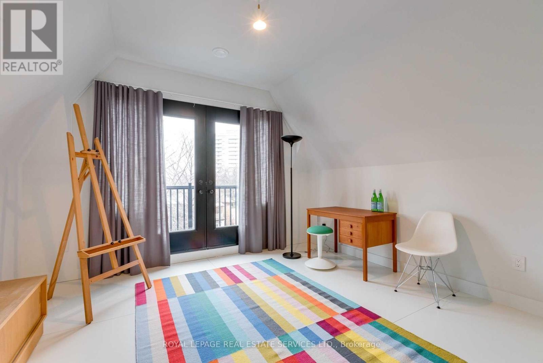
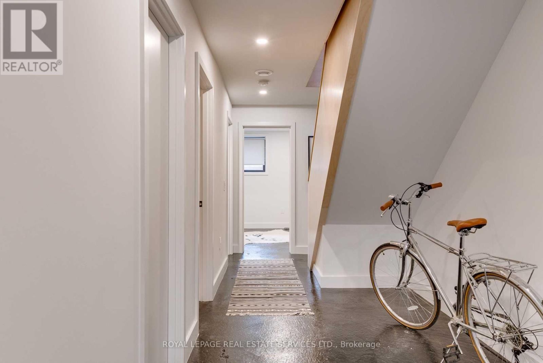
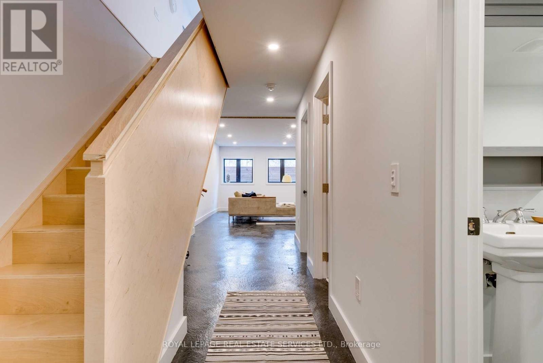
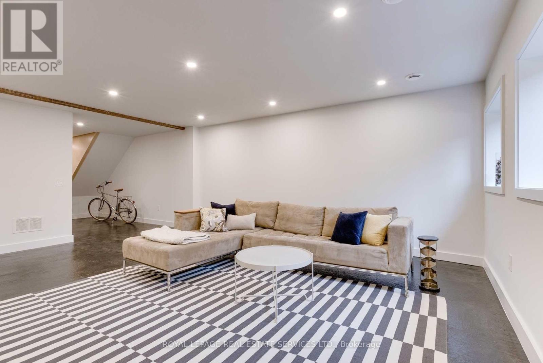
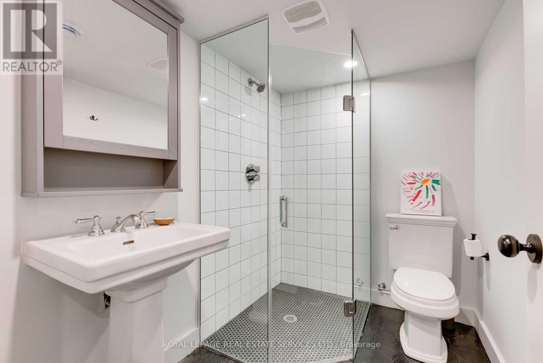
Envision your life in this stylish, fully furnished and equipped family home at Yonge/St. Clair. The moment you enter, you will realize how it will uphold your lifestyle. When you see the open main floor with the modern kitchen, the spacious bedrooms to accommodate your entire family, the stylish bathrooms, the private garden, and the fully finished lower level, you will realise this is the home for you. You will appreciate the thoughtful touches throughout. Just imagine walking to the subway, Yonge Street, Oriole Park, and the best schools (U.C.C., B.S.S., Brown, Deer Park). Not available unfurnished. List price is for a one-year term. A shorter term (minimum 6 months) is possible at $12,000/month. (id:50787)
Property Details
| MLS® Number | C13621490 |
| Property Type | Single Family |
| Community Name | Yonge-St. Clair |
| Parking Space Total | 1 |
Building
| Bathroom Total | 4 |
| Bedrooms Above Ground | 4 |
| Bedrooms Below Ground | 1 |
| Bedrooms Total | 5 |
| Basement Development | Finished |
| Basement Type | N/a (finished) |
| Construction Style Attachment | Detached |
| Cooling Type | Central Air Conditioning |
| Exterior Finish | Brick, Stucco |
| Half Bath Total | 1 |
| Heating Fuel | Natural Gas |
| Heating Type | Forced Air |
| Stories Total | 3 |
| Size Interior | 2,000 - 2,500 Sqft |
| Type | House |
| Utility Water | Municipal Water |
Parking
| No Garage |
Land
| Acreage | No |
| Sewer | Sanitary Sewer |
| Size Depth | 119 Ft ,6 In |
| Size Frontage | 22 Ft ,6 In |
| Size Irregular | 22.5 X 119.5 Ft |
| Size Total Text | 22.5 X 119.5 Ft |
Rooms
| Level | Type | Length | Width | Dimensions |
|---|---|---|---|---|
| Second Level | Primary Bedroom | 5.49 m | 4.27 m | 5.49 m x 4.27 m |
| Second Level | Bedroom 2 | 5.49 m | 3.66 m | 5.49 m x 3.66 m |
| Third Level | Bedroom 3 | 5.18 m | 3.66 m | 5.18 m x 3.66 m |
| Third Level | Bedroom 4 | 3.96 m | 3.66 m | 3.96 m x 3.66 m |
| Lower Level | Recreational, Games Room | 6.1 m | 4.88 m | 6.1 m x 4.88 m |
| Lower Level | Bedroom 5 | 4.27 m | 3.66 m | 4.27 m x 3.66 m |
| Main Level | Foyer | 4.88 m | 1.52 m | 4.88 m x 1.52 m |
| Main Level | Dining Room | 4.27 m | 3.96 m | 4.27 m x 3.96 m |
| Main Level | Kitchen | 4.88 m | 4.27 m | 4.88 m x 4.27 m |
| Main Level | Family Room | 5.18 m | 4.27 m | 5.18 m x 4.27 m |
https://www.realtor.ca/real-estate/30096520/50-gormley-avenue-toronto-yonge-st-clair-yonge-st-clair

The trademarks REALTOR®, REALTORS®, and the REALTOR® logo are controlled by The Canadian Real Estate Association (CREA) and identify real estate professionals who are members of CREA. The trademarks MLS®, Multiple Listing Service® and the associated logos are owned by The Canadian Real Estate Association (CREA) and identify the quality of services provided by real estate professionals who are members of CREA. The trademark DDF® is owned by The Canadian Real Estate Association (CREA) and identifies CREA's Data Distribution Facility (DDF®)
July 30 2026 05:29:57
Toronto Regional Real Estate Board
Royal LePage/j & D Division