
50 - 403 Westwood Drive E Kitchener, Ontario N2M 0B5

$2,300 Monthly
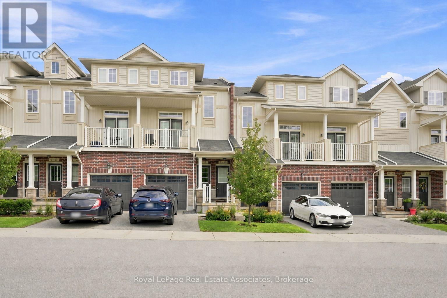
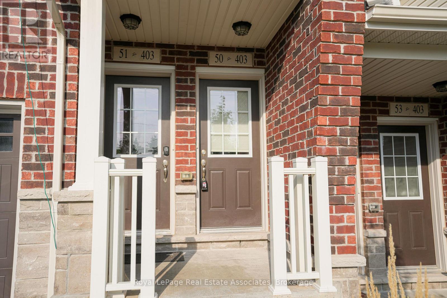
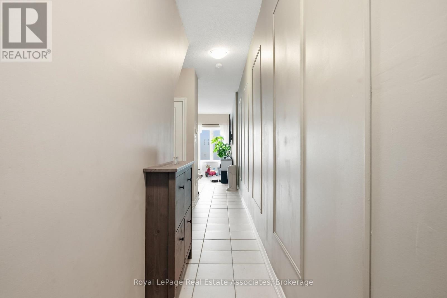
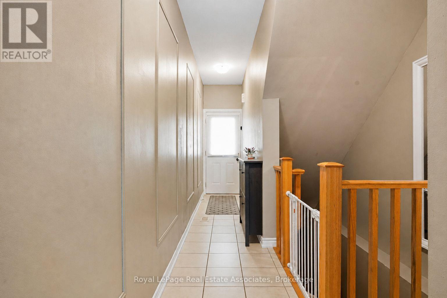
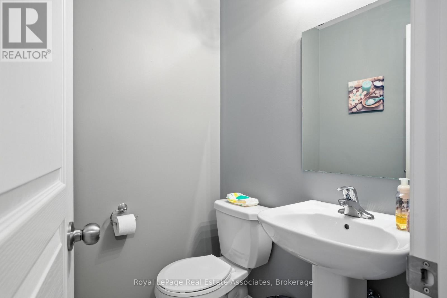
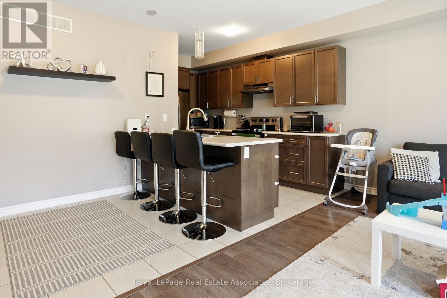
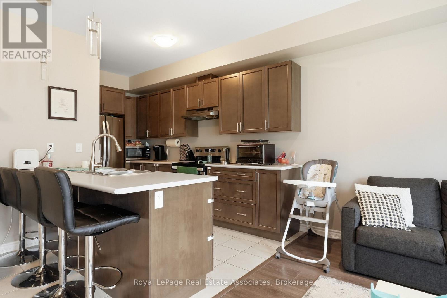
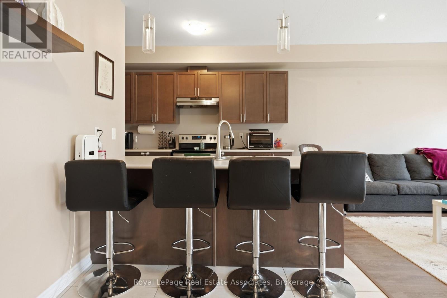
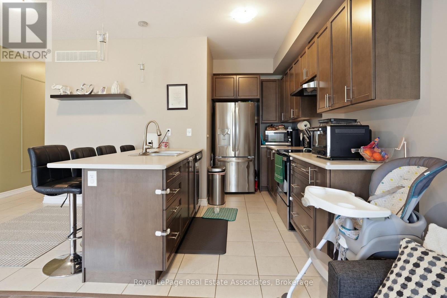
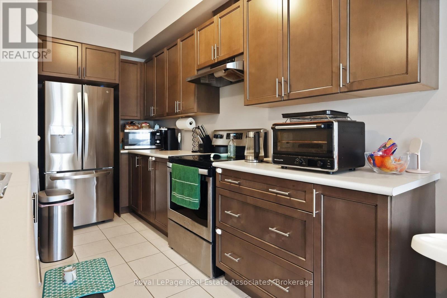
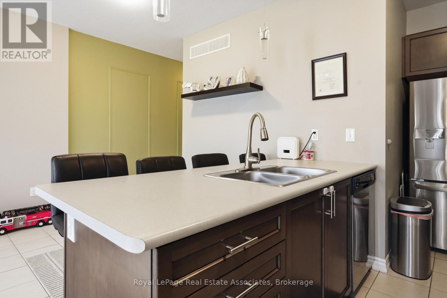
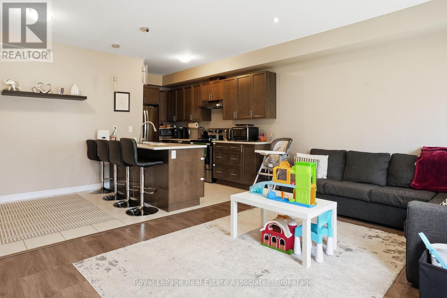
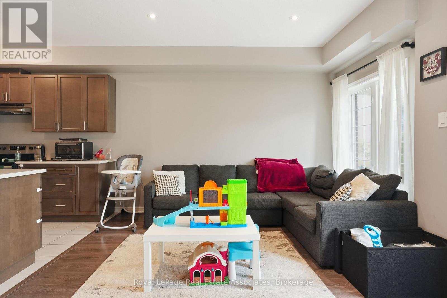
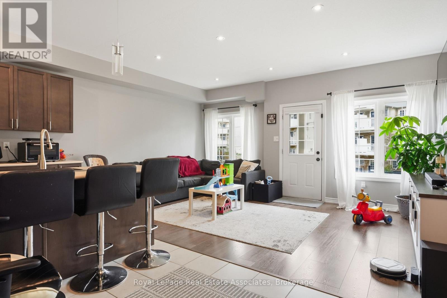
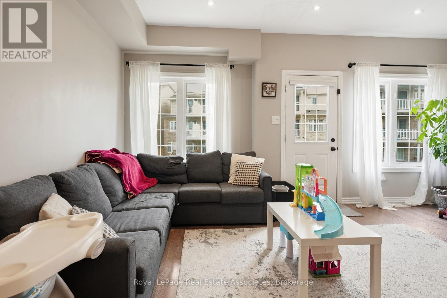
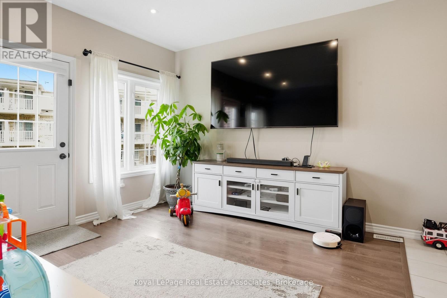
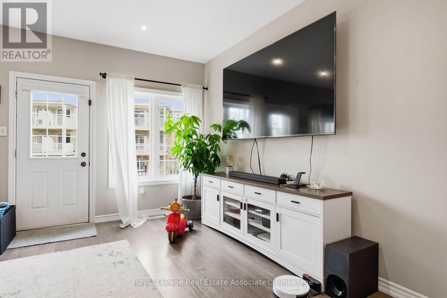
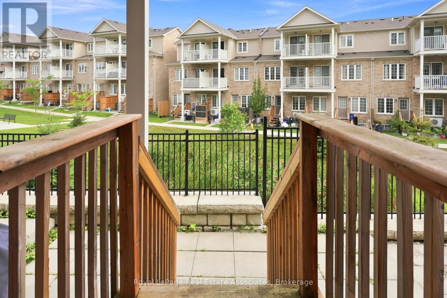
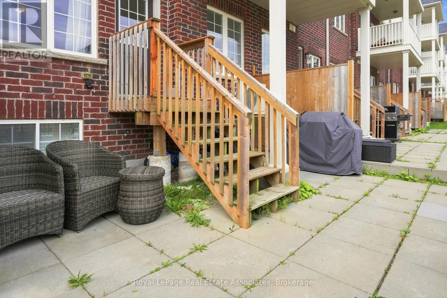
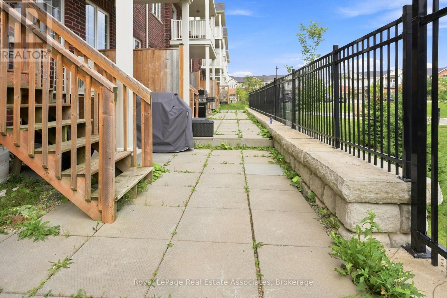
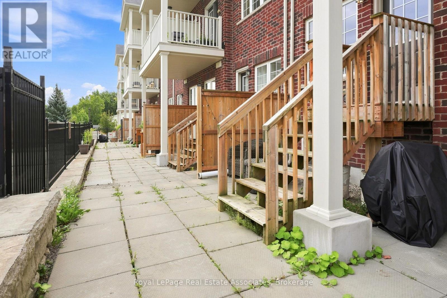
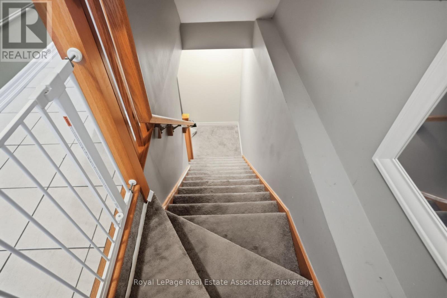
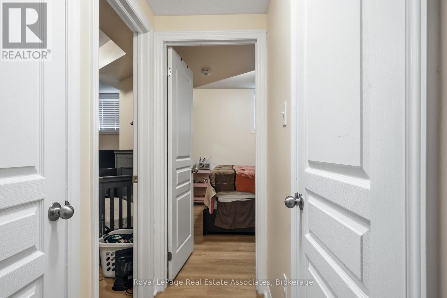
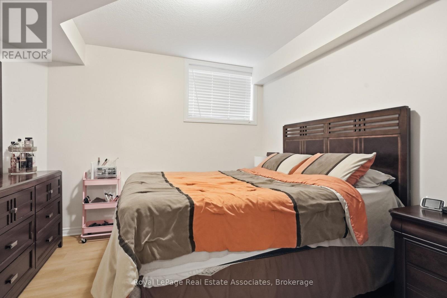
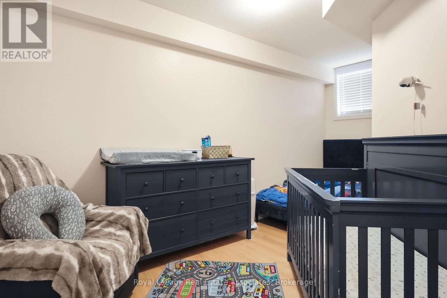
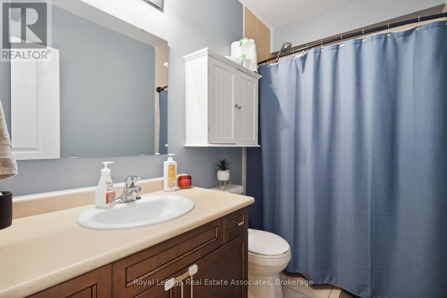
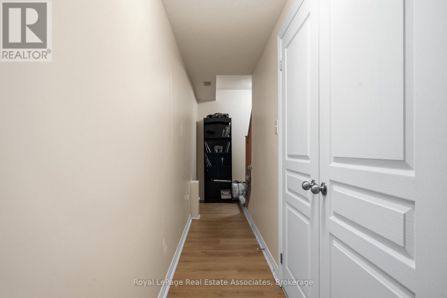
Welcome to Westwood Mews. A bright, modern condo townhouse offering the space and privacy of a home with the convenience of condo living. Built in 2019, this thoughtfully designed 2-bedroom, 2-bathroom residence offers approximately 1,000 sq. ft., a private entrance, two parking spaces, and a backyard patio overlooking the landscaped community grounds. The open-concept main level is filled with natural light and features 9-foot ceilings, pot lights, modern fixtures, and upgraded flooring. The spacious living and dining area opens directly to the patio, creating an inviting extension of the living space for relaxing, entertaining, or summer BBQs. At the heart of the home, the well-appointed kitchen features stainless steel appliances, extended cabinetry, pull-out drawers, generous fridge space, a breakfast bar, and a double stainless steel sink with a pull-out faucet. The lower level offers two bright, comfortable bedrooms with closets and large windows, along with a full bathroom featuring an upgraded vanity and rain shower head. Convenient in-suite laundry, a modern oak railing, and stylish window coverings add the finishing touches. Ideally located near the Waterloo border, with convenient access to shopping, schools, public transit, parks, recreation, and everyday amenities. A welcoming, move-in-ready home with the space, comfort, parking, and outdoor area tenants are looking for. Tenant is responsible for all utilities. Hot water heater is a rental. (id:50787)
Property Details
| MLS® Number | X13747024 |
| Property Type | Single Family |
| Amenities Near By | Hospital, Schools, Golf Nearby, Public Transit |
| Community Features | Pets Allowed With Restrictions, Community Centre |
| Features | Conservation/green Belt, Balcony, In Suite Laundry |
| Parking Space Total | 2 |
| Structure | Patio(s) |
Building
| Bathroom Total | 2 |
| Bedrooms Above Ground | 2 |
| Bedrooms Total | 2 |
| Age | 6 To 10 Years |
| Basement Development | Finished |
| Basement Type | Full (finished) |
| Cooling Type | Central Air Conditioning |
| Exterior Finish | Brick, Vinyl Siding |
| Flooring Type | Tile, Laminate, Carpeted |
| Foundation Type | Poured Concrete |
| Half Bath Total | 1 |
| Heating Fuel | Natural Gas |
| Heating Type | Forced Air |
| Stories Total | 2 |
| Size Interior | 1,000 - 1,199 Sqft |
| Type | Row / Townhouse |
Parking
| No Garage |
Land
| Acreage | No |
| Land Amenities | Hospital, Schools, Golf Nearby, Public Transit |
| Landscape Features | Landscaped |
Rooms
| Level | Type | Length | Width | Dimensions |
|---|---|---|---|---|
| Lower Level | Primary Bedroom | 3.61 m | 3.35 m | 3.61 m x 3.35 m |
| Lower Level | Bedroom 2 | 5.13 m | 2.69 m | 5.13 m x 2.69 m |
| Lower Level | Laundry Room | Measurements not available | ||
| Main Level | Foyer | Measurements not available | ||
| Main Level | Living Room | 5.44 m | 3.81 m | 5.44 m x 3.81 m |
| Main Level | Kitchen | 4.17 m | 2.29 m | 4.17 m x 2.29 m |
| Main Level | Dining Room | 2.59 m | 2.29 m | 2.59 m x 2.29 m |
https://www.realtor.ca/real-estate/30237384/50-403-westwood-drive-e-kitchener

The trademarks REALTOR®, REALTORS®, and the REALTOR® logo are controlled by The Canadian Real Estate Association (CREA) and identify real estate professionals who are members of CREA. The trademarks MLS®, Multiple Listing Service® and the associated logos are owned by The Canadian Real Estate Association (CREA) and identify the quality of services provided by real estate professionals who are members of CREA. The trademark DDF® is owned by The Canadian Real Estate Association (CREA) and identifies CREA's Data Distribution Facility (DDF®)
September 04 2026 09:26:28
Toronto Regional Real Estate Board
Royal LePage Real Estate Associates